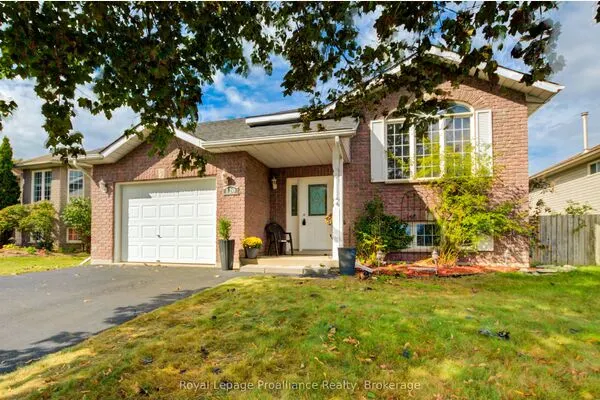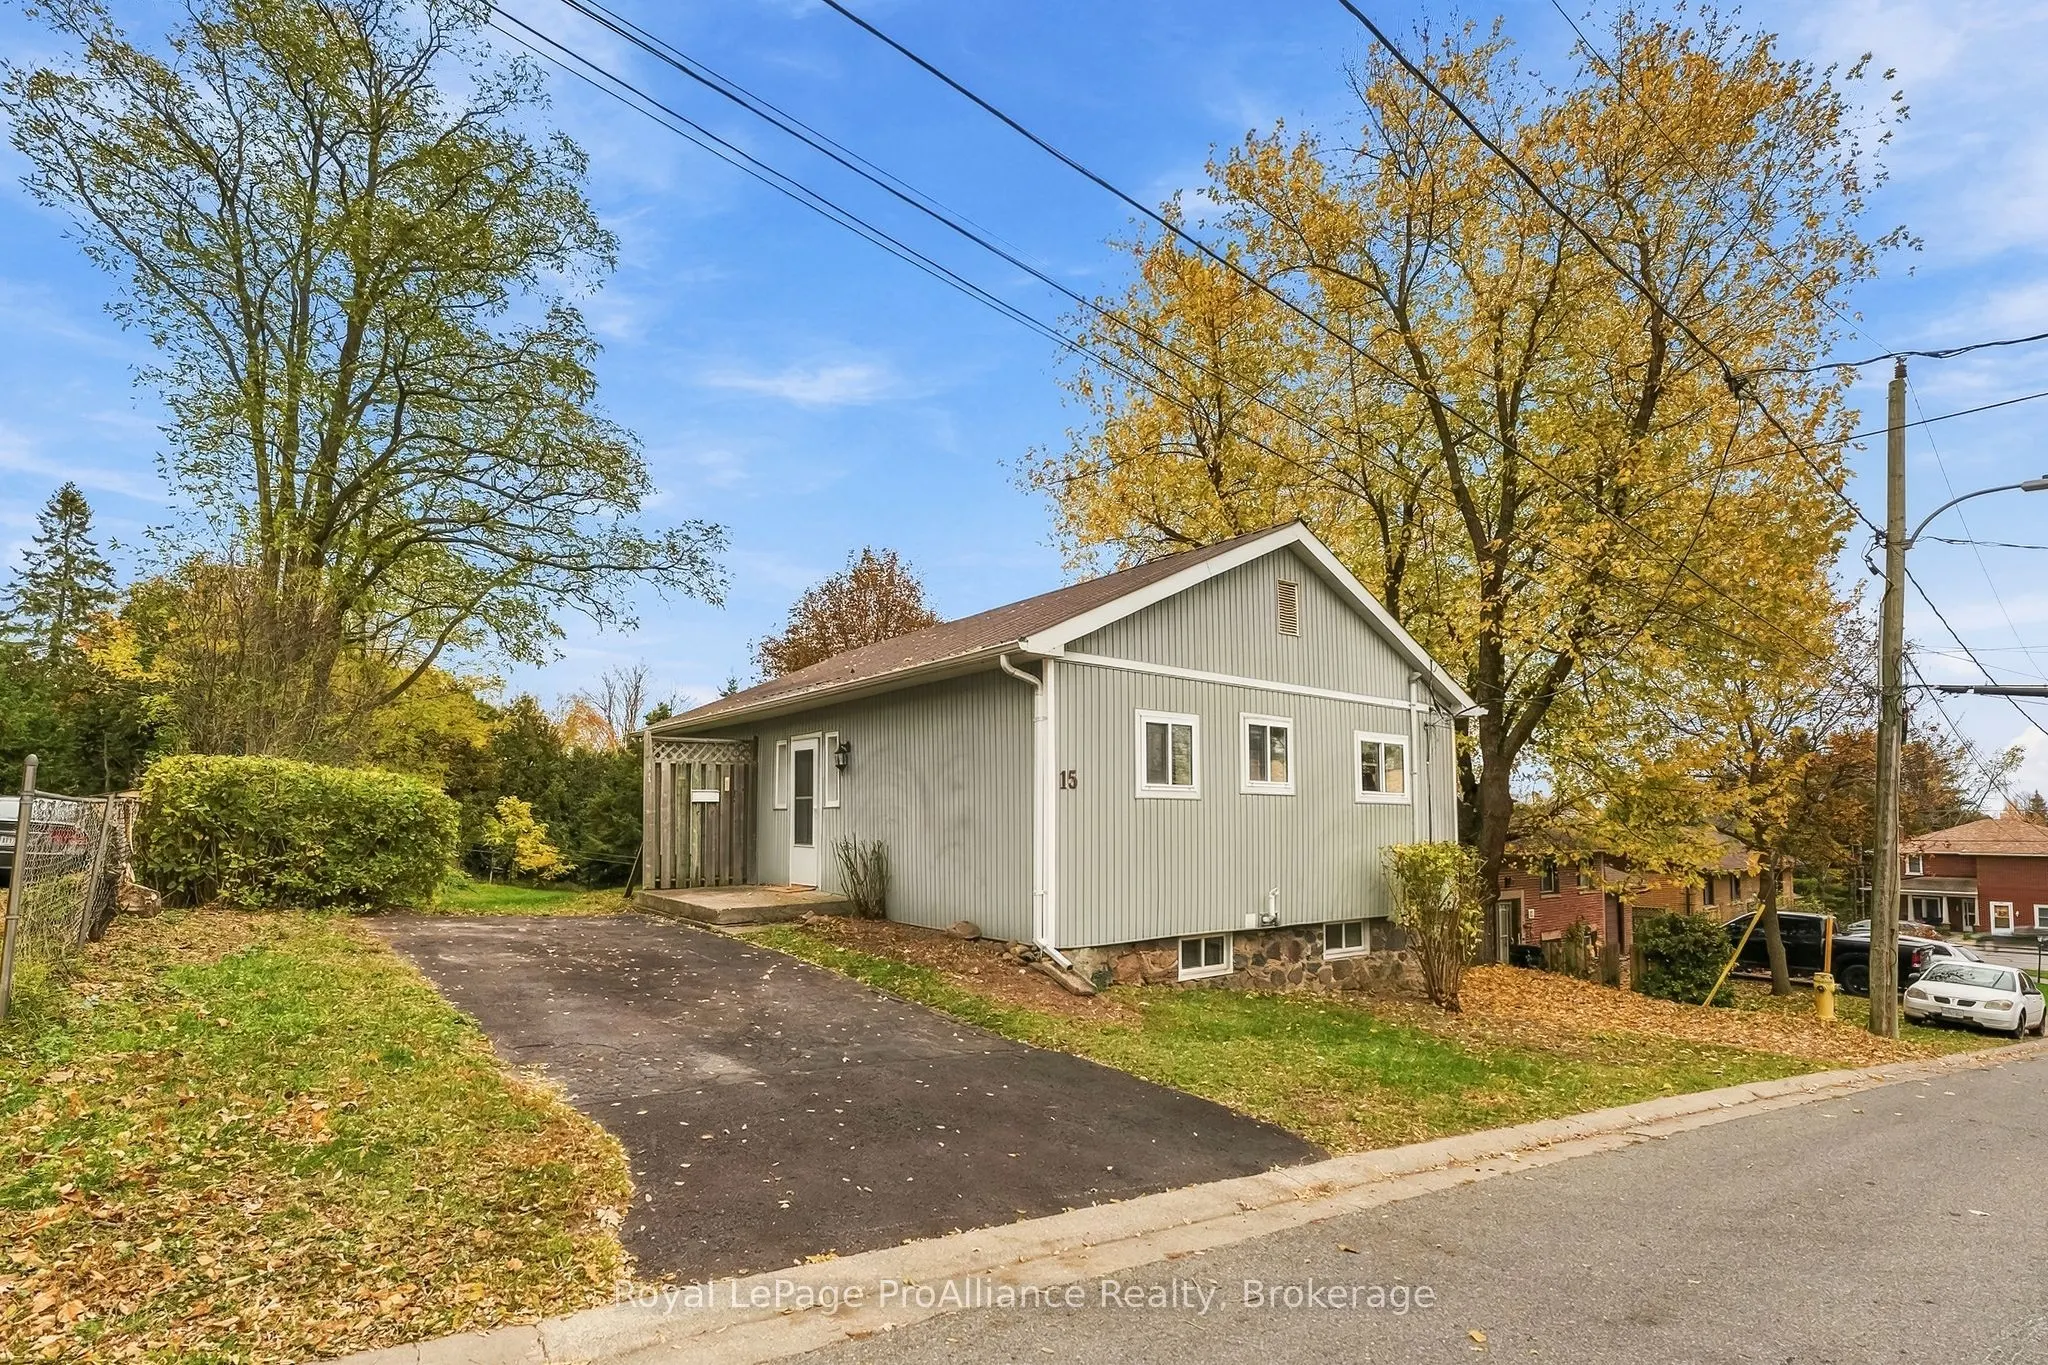
15 Victoria Street, Brighton
1 / 50
For Sale
$499,900
2+2 bd · 2 ba · 700–1,100 sq ft

15 Victoria Street, Brighton K0K 1H0

MLS®# X14152088

Est. mortgage
$1,896/mo
Property taxes $2,985.62/yr

About This Home

Property Type
House, Detached, Bungalow
Parking
None 0 garage, 4 parking
MLS #
X14152088
Size
700-1100 sqft
Basement
Apartment,Finished with Walk-Out,Separate Entrance,Full
Listed on
2026-11-05
Lot size
67 x 137.48
Tax
$2,985.62 /yr
Days on Market
7
Approximate Age
100+
Welcome to this adorable home in the heart of Brighton! Once a carriage house, this property is rich in character, featuring extra-deep window ledges that highlight its historic charm.Maintained over the last 23 years by the same owner, it has been thoughtfully re-designed to accommodate a multigenerational family. The main floor features a front entrance with a small deck, open living/dining space, two bedrooms, a full eat-in kitchen, and a full bath. There is storage on the main level and stairs that lead down to the laundry and utility room. A connecting door in the lower level opens to a complete in-law suite with two additional bedrooms, a living room, a second full kitchen, and a second full bath, complete with a separate ground level walk-out entrance, driveway, and parking spots for two! The property boasts a huge in-town lot bordered by raspberry canes, all within walking distance to local shops, grocery stores, and cafes. Come be the next proud owner to fall in love with all the charm this home has to offer!

Property Details

Full Property Details

Interior

Bedrooms
2
Bedrooms Plus
2
Total Bedrooms
4
Washrooms
2
Square Footage
700-1100 sqft
Basement
Apartment,Finished with Walk-Out,Separate Entrance,Full
Heating Source
Gas
Heating Fuel
Forced Air
Air Conditioning
None
Family Room
No
Kitchens
1
Kitchens Plus
1
Total Kitchens
2
Fireplace Features
No

Exterior

Depth
137.48
Front
67.17
Acreage
< .50
Driveway
Available,Private
Lot Size
67 x 137.48 ft
Pool
None
Waterfront
None
Parking Spaces
4
Total Parking Spaces
4.00
Parking Description
None
Garage Spaces
0

Building Description

Style
Bungalow
Home Type
House
Subtype
Detached
Year Built
100+
Property Orientation
East
Exterior Finish
Board & Batten ,Vinyl Siding
Sewers
Sewers
Water Supply
Municipal
Possession Date
12/21/2026

Community

Community
Brighton

Taxes & Fees

Taxes
$2,985.62 /yr
Tax Year
2026
Occupancy
Owner

Other

Virtual Tour Link

Room Types

Room Dimensions Area Description
Bathroom 5.48 x 8.56 46.91 sqft 4 Pc Bath
Bathroom 9.22 x 7.94 73.21 sqft 4 Pc Bath
Bedroom 12.07 x 9.48 114.42 sqft -
Bedroom 8.79 x 9.12 80.16 sqft -
Bedroom 8.96 x 9.94 89.06 sqft -
Dining Room 10.89 x 10.99 119.68 sqft -
Kitchen 12.99 x 9.65 125.35 sqft -
Kitchen 6.04 x 10.4 62.82 sqft -
Living Room 13.75 x 11.09 152.49 sqft -
Other 12.99 x 7.25 94.18 sqft -
Primary Bedroom 8.96 x 11.78 105.55 sqft -
Recreation 11.84 x 21.23 251.36 sqft -
Adrian Gennuso
Adrian Gennuso
Keller Williams Energy Real Estate
Listed by Kim Herrington, Salesperson
7 days on site
Listing Broker
Royal LePage ProAlliance Realty
Courtesy
Royal LePage ProAlliance Realty
Listed Date
11/5/2026

Courtesy of PropTx MLS® / Royal LePage ProAlliance Realty
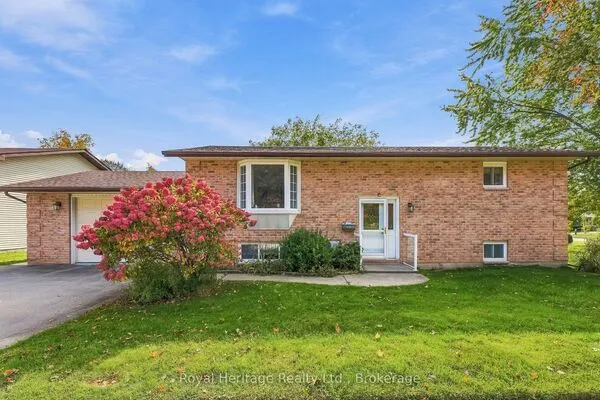
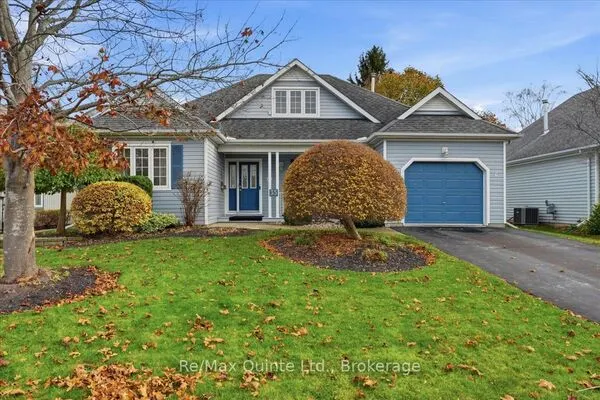
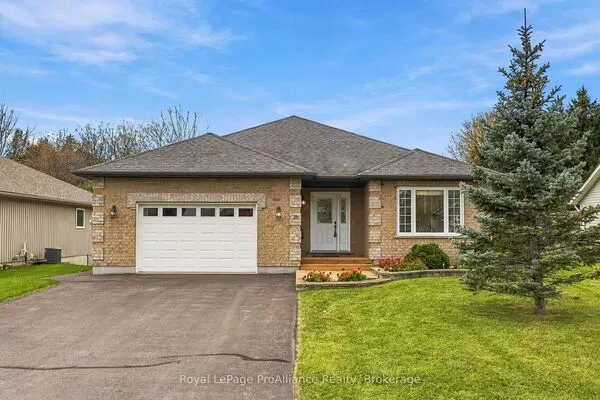
Similar homes for sale in Brighton

Copyright 2026 All rights reserved. Toronto Regional Real Estate Board (TRREB) assumes no responsibility for the accuracy of any information shown. The information provided herein must only be used by consumers that have a bona fide interest in the purchase, sale or lease of real estate and may not be used for any commercial purpose or any other purpose.
Powered by AgentLocator