502 Pontypool Road, Kawartha Lakes
1 / 47
For Sale
$1,350,000
3 bd · 2 ba · 1,500–2,000 sq ft

502 Pontypool Road, Kawartha Lakes L0A 1K0

MLS®# X14161246

Est. mortgage
$5,121/mo
Property taxes $4,265/yr

About This Home

Property Type
House, Rural Resid, Bungalow
Parking
None 0 garage, 20 parking
MLS #
X14161246
Size
1500-2000 sqft
Basement
Full,Unfinished
Listed on
2026-11-08
Lot size
1904 x 2080.03
Tax
$4,265 /yr
Days on Market
1
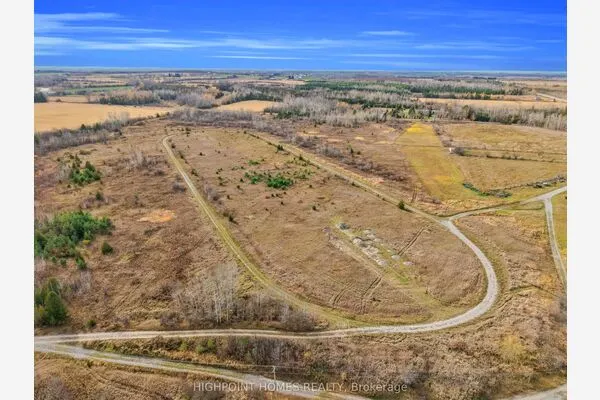
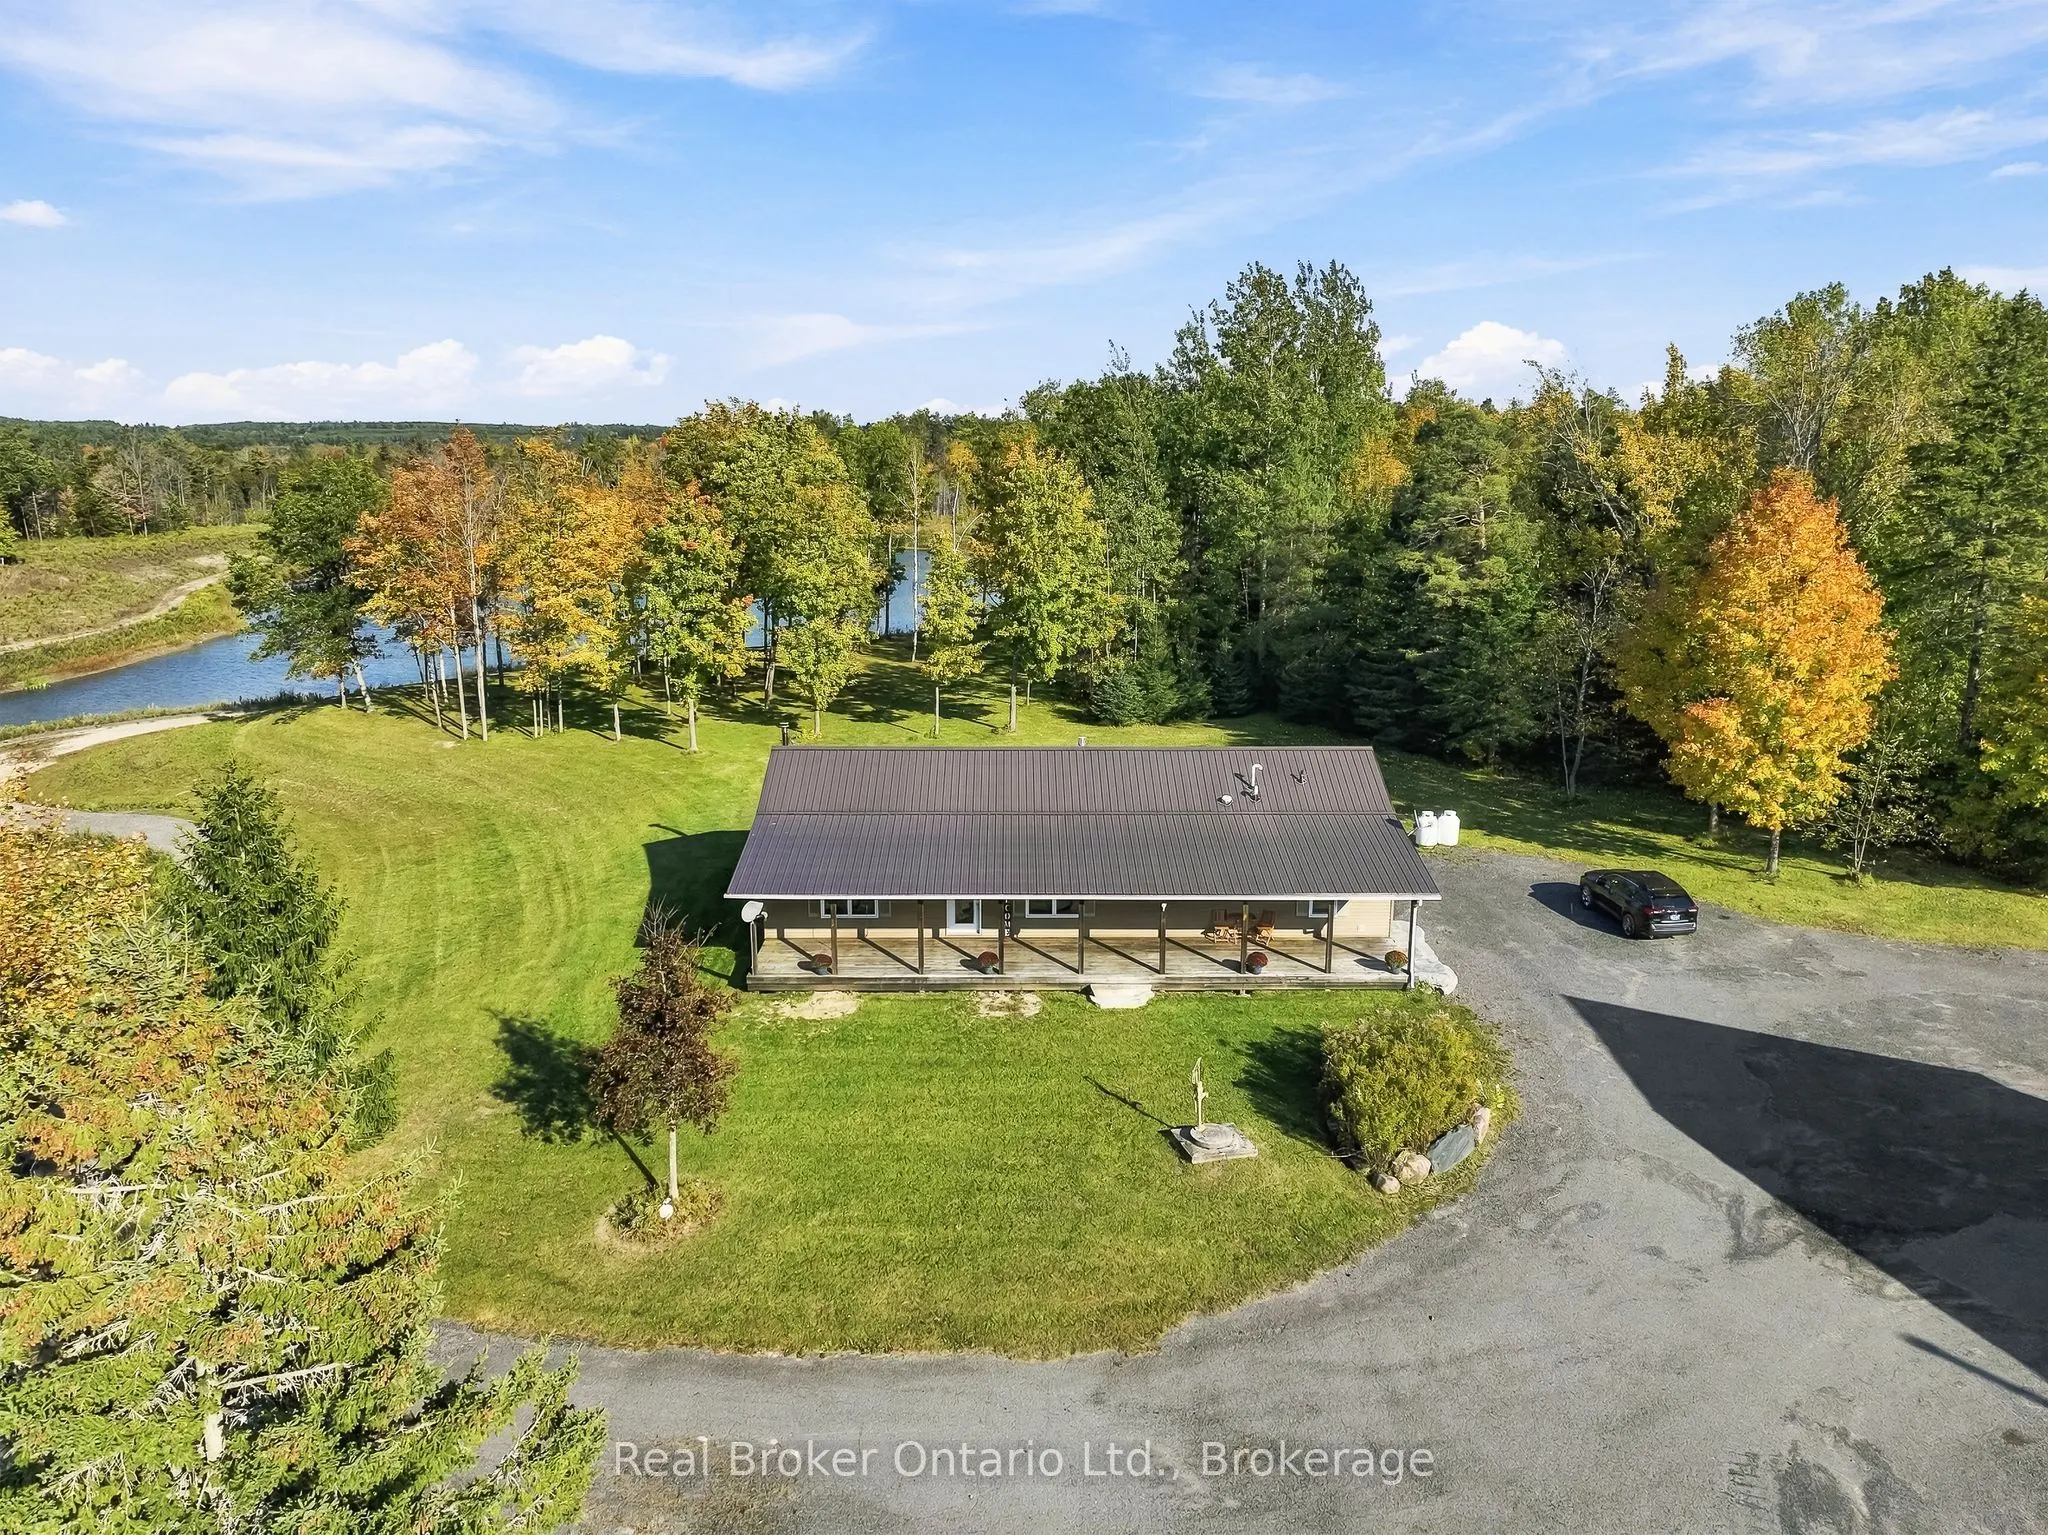
Escape to your own luxury 118-acre estate in Kawartha Lakes. This three-bedroom custom bungalow design offers 1,871 sq. ft. of bright, open concept living surrounded by stunning private wooded views. The generous dining area features a walk-out to an outdoor deck-ideal for alfresco dining, entertaining, and scenic views. Enjoy your master bedroom retreat featuring a 5-piece ensuite and crown moulding, alongside a rear entrance accessible through the convenient main-floor laundry room. Outdoor enthusiasts will fall in love with the breathtaking 5-acre private pond, extensive multi-use trails, and private treed landscape. For contractors, creators, or hobbyists, the detached workshop offers infinite potential for hobbies or specialized trades. Conveniently located just minutes from Highway 115 and Highway 407 for a seamless commute to the GTA. A rare opportunity and an exceptional blend of privacy combined with functionality.

Property Details

Full Property Details

Interior

Bedrooms
3
Total Bedrooms
3
Washrooms
2
Square Footage
1500-2000 sqft
Basement
Full,Unfinished
Heating Source
Propane
Heating Fuel
Forced Air
Air Conditioning
Central Air
Family Room
No
Kitchens
1
Total Kitchens
1
Fireplace Features
Yes

Exterior

Depth
2080.03
Front
1904.0
Acreage
100+
Lot Size
1904 x 2080.03 ft
Pool
None
Waterfront
None
Parking Spaces
20
Total Parking Spaces
20.00
Parking Description
None
Garage Spaces
0

Building Description

Style
Bungalow
Home Type
House
Subtype
Rural Resid
Property Orientation
South
Exterior Finish
Vinyl Siding
Sewers
Septic
Water Supply
Well
Possession Date
No Data

Community

Community
Manvers

Taxes & Fees

Taxes
$4,265 /yr
Tax Year
2026
Occupancy
Vacant

Room Types

Room Dimensions Area Description
Bedroom 2 11.12 x 10.83 120.43 sqft Crown Moulding, Large Window, Closet
Bedroom 3 11.12 x 12.8 142.34 sqft Crown Moulding, Large Window, Closet
Dining Room 16.04 x 13.45 215.74 sqft Crown Moulding, Large Window, Open Concept
Kitchen 14.57 x 11.68 170.18 sqft Crown Moulding, Centre Island, Pot Lights
Laundry 14.44 x 9.19 132.7 sqft Crown Moulding, Laundry Sink, W/O To Yard
Primary Bedroom 15.32 x 14.6 223.67 sqft 5 Pc Ensuite, Walk-In Closet(s), Ceiling Fan(s)
Adrian Gennuso
Adrian Gennuso
Keller Williams Energy Real Estate
Listed by Angela Cain, Salesperson
1 days on site
Listing Broker
Real Broker Ontario Ltd., Brokerage
Courtesy
Real Broker Ontario Ltd., Brokerage
Listed Date
11/8/2026

Courtesy of PropTx MLS® / Real Broker Ontario Ltd., Brokerage
Similar homes for sale in Kawartha Lakes

Explore Kawartha Lakes

Copyright 2026 All rights reserved. Toronto Regional Real Estate Board (TRREB) assumes no responsibility for the accuracy of any information shown. The information provided herein must only be used by consumers that have a bona fide interest in the purchase, sale or lease of real estate and may not be used for any commercial purpose or any other purpose.
Powered by AgentLocator