371 Linden Valley Road, Kawartha Lakes
1 / 37
For Sale
$799,900
3 bd · 2 ba · 1,500–2,000 sq ft

371 Linden Valley Road, Kawartha Lakes K0M 2T0

MLS®# X14163520

Est. mortgage
$3,035/mo
Property taxes $4,526.73/yr

About This Home

Property Type
House, Detached, Bungalow-Raised
Parking
None 0 garage, 6 parking
MLS #
X14163520
Size
1500-2000 sqft
Basement
Unfinished,Full
Listed on
2026-11-09
Lot size
170 x 260.0
Tax
$4,526.73 /yr
Days on Market
1
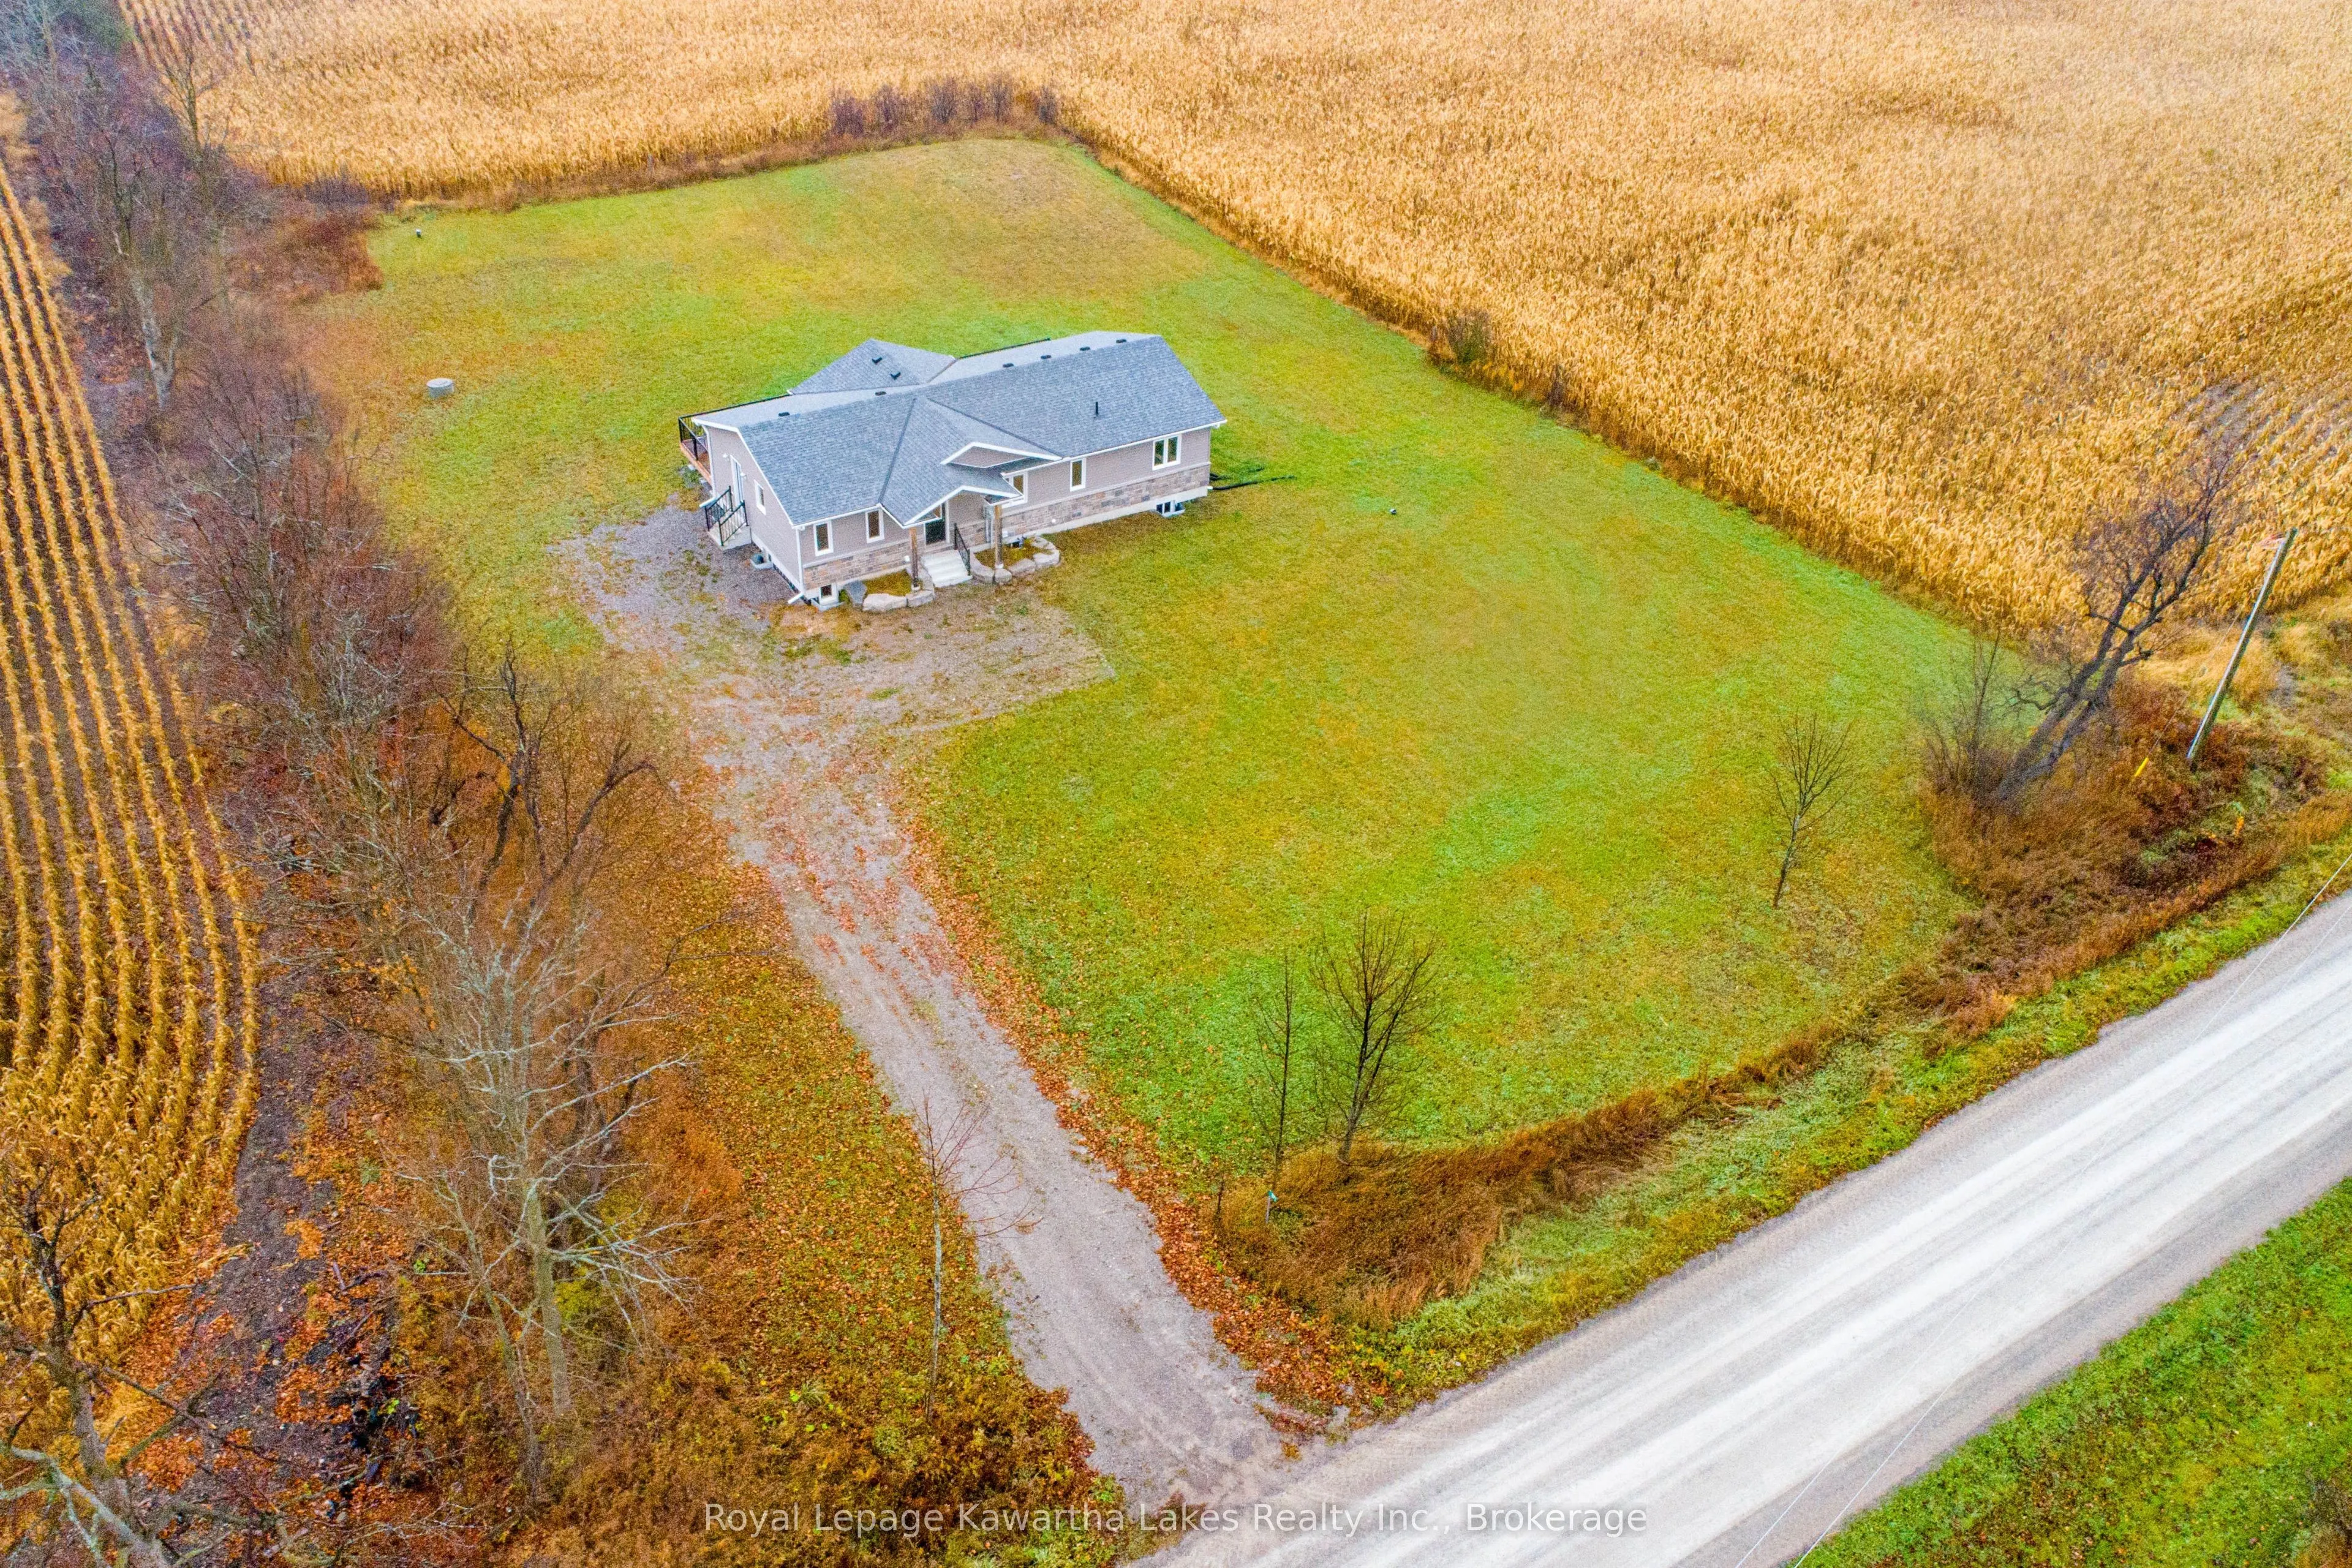
Commuter-Friendly Country Living! Welcome to your country escape, located an hour from the GTA! This newly built Royal Home offers over 1,700 sq. ft. of thoughtfully designed, single-level living space flooded with natural light. The airy, open-concept layout features 3 spacious bedrooms, 2 full bathrooms, and dramatic vaulted ceilings in the main living area. Offering an unmatched indoor-outdoor flow, sliding glass doors span the back of the home-accessible from the dining room, living room, and primary suite-leading out to an expansive deck, overlooking farm fields, that is perfect for summer entertaining or quiet morning coffees. The modern kitchen is equipped with a convenient side entrance, while the principal bedroom has a 3-piece ensuite bathroom, walk-in closet and beautiful backyard views. Looking for more space? The massive basement features high 9-foot ceilings, offering a blank canvas to expand your living area down the road. Situated on a quiet side road on a premium acre-plus lot, this home comes turnkey with a newly installed backup generator and a quick closing option available. Take advantage of not having to pay HST on a new build while it lasts! Enjoy the perfect blend of rural tranquility and urban convenience, located just a short drive from Balsam Lake, Fenelon Falls, Beaverton, Cannington, and Georgina.

Property Details

Full Property Details

Interior

Bedrooms
3
Total Bedrooms
3
Washrooms
2
Square Footage
1500-2000 sqft
Basement
Unfinished,Full
Heating Source
Propane
Heating Fuel
Forced Air
Air Conditioning
None
Family Room
No
Kitchens
1
Total Kitchens
1
Fireplace Features
No

Exterior

Depth
260.0
Front
170.0
Driveway
Private Double
Lot Size
170 x 260.0 ft
Pool
None
Waterfront
None
Parking Spaces
6
Total Parking Spaces
6.00
Parking Description
None
Garage Spaces
0
Zoning
A1

Building Description

Style
Bungalow-Raised
Home Type
House
Subtype
Detached
Property Orientation
North
Exterior Finish
Vinyl Siding,Stone
Sewers
Septic
Water Supply
Well
Possession Date
12/11/2026

Community

Community
Mariposa

Taxes & Fees

Taxes
$4,526.73 /yr
Tax Year
2025
Occupancy
Vacant

Other

Virtual Tour Link

Room Types

Room Dimensions Area Description
Bathroom 5.87 x 10.07 59.11 sqft 4 Pc Bath
Bathroom 6.07 x 9.06 54.99 sqft 3 Pc Ensuite
Bedroom 12.07 x 14.11 170.31 sqft 3 Pc Ensuite, Walk-In Closet(s)
Bedroom 2 9.94 x 9.09 90.35 sqft -
Bedroom 3 9.91 x 13.09 129.72 sqft -
Dining Room 10.1 x 14.01 141.5 sqft Overlooks Garden, W/O To Sundeck
Kitchen 19 x 10.01 190.19 sqft Open Concept, Walk-Out
Laundry 6.56 x 6.56 43.03 sqft -
Living Room 18.11 x 18.04 326.7 sqft Vaulted Ceiling(s), W/O To Deck, Overlooks Backyard
Adrian Gennuso
Adrian Gennuso
Keller Williams Energy Real Estate
Listed by Denise Barker, Salesperson
1 days on site
Listing Broker
Royal Lepage Kawartha Lakes Realty Inc.
Courtesy
Royal Lepage Kawartha Lakes Realty Inc.
Listed Date
11/9/2026

Courtesy of PropTx MLS® / Royal Lepage Kawartha Lakes Realty Inc.

Similar homes for sale in Kawartha Lakes

Explore Kawartha Lakes

Copyright 2026 All rights reserved. Toronto Regional Real Estate Board (TRREB) assumes no responsibility for the accuracy of any information shown. The information provided herein must only be used by consumers that have a bona fide interest in the purchase, sale or lease of real estate and may not be used for any commercial purpose or any other purpose.
Powered by AgentLocator