25 King Street #204, Kawartha Lakes
1 / 44
For Sale
$384,900
2 bd · 2 ba · 900–999 sq ft

25 King Street #204, Kawartha Lakes K9V 1C4

MLS®# X14170948

Est. mortgage
$1,460/mo
Property taxes $3,777.37/yr

About This Home

Property Type
Condo, Condo Apt, Apartment
Parking
0 garage, 1 parking
MLS #
X14170948
Size
900-999 sqft
Basement
None
Listed on
2026-11-11
Tax
$3,777.37 /yr
Days on Market
1
Approximate Age
6-10
Maintenance Fee
$811.75
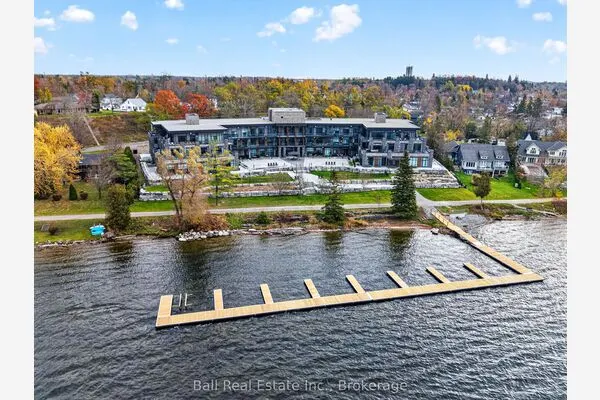
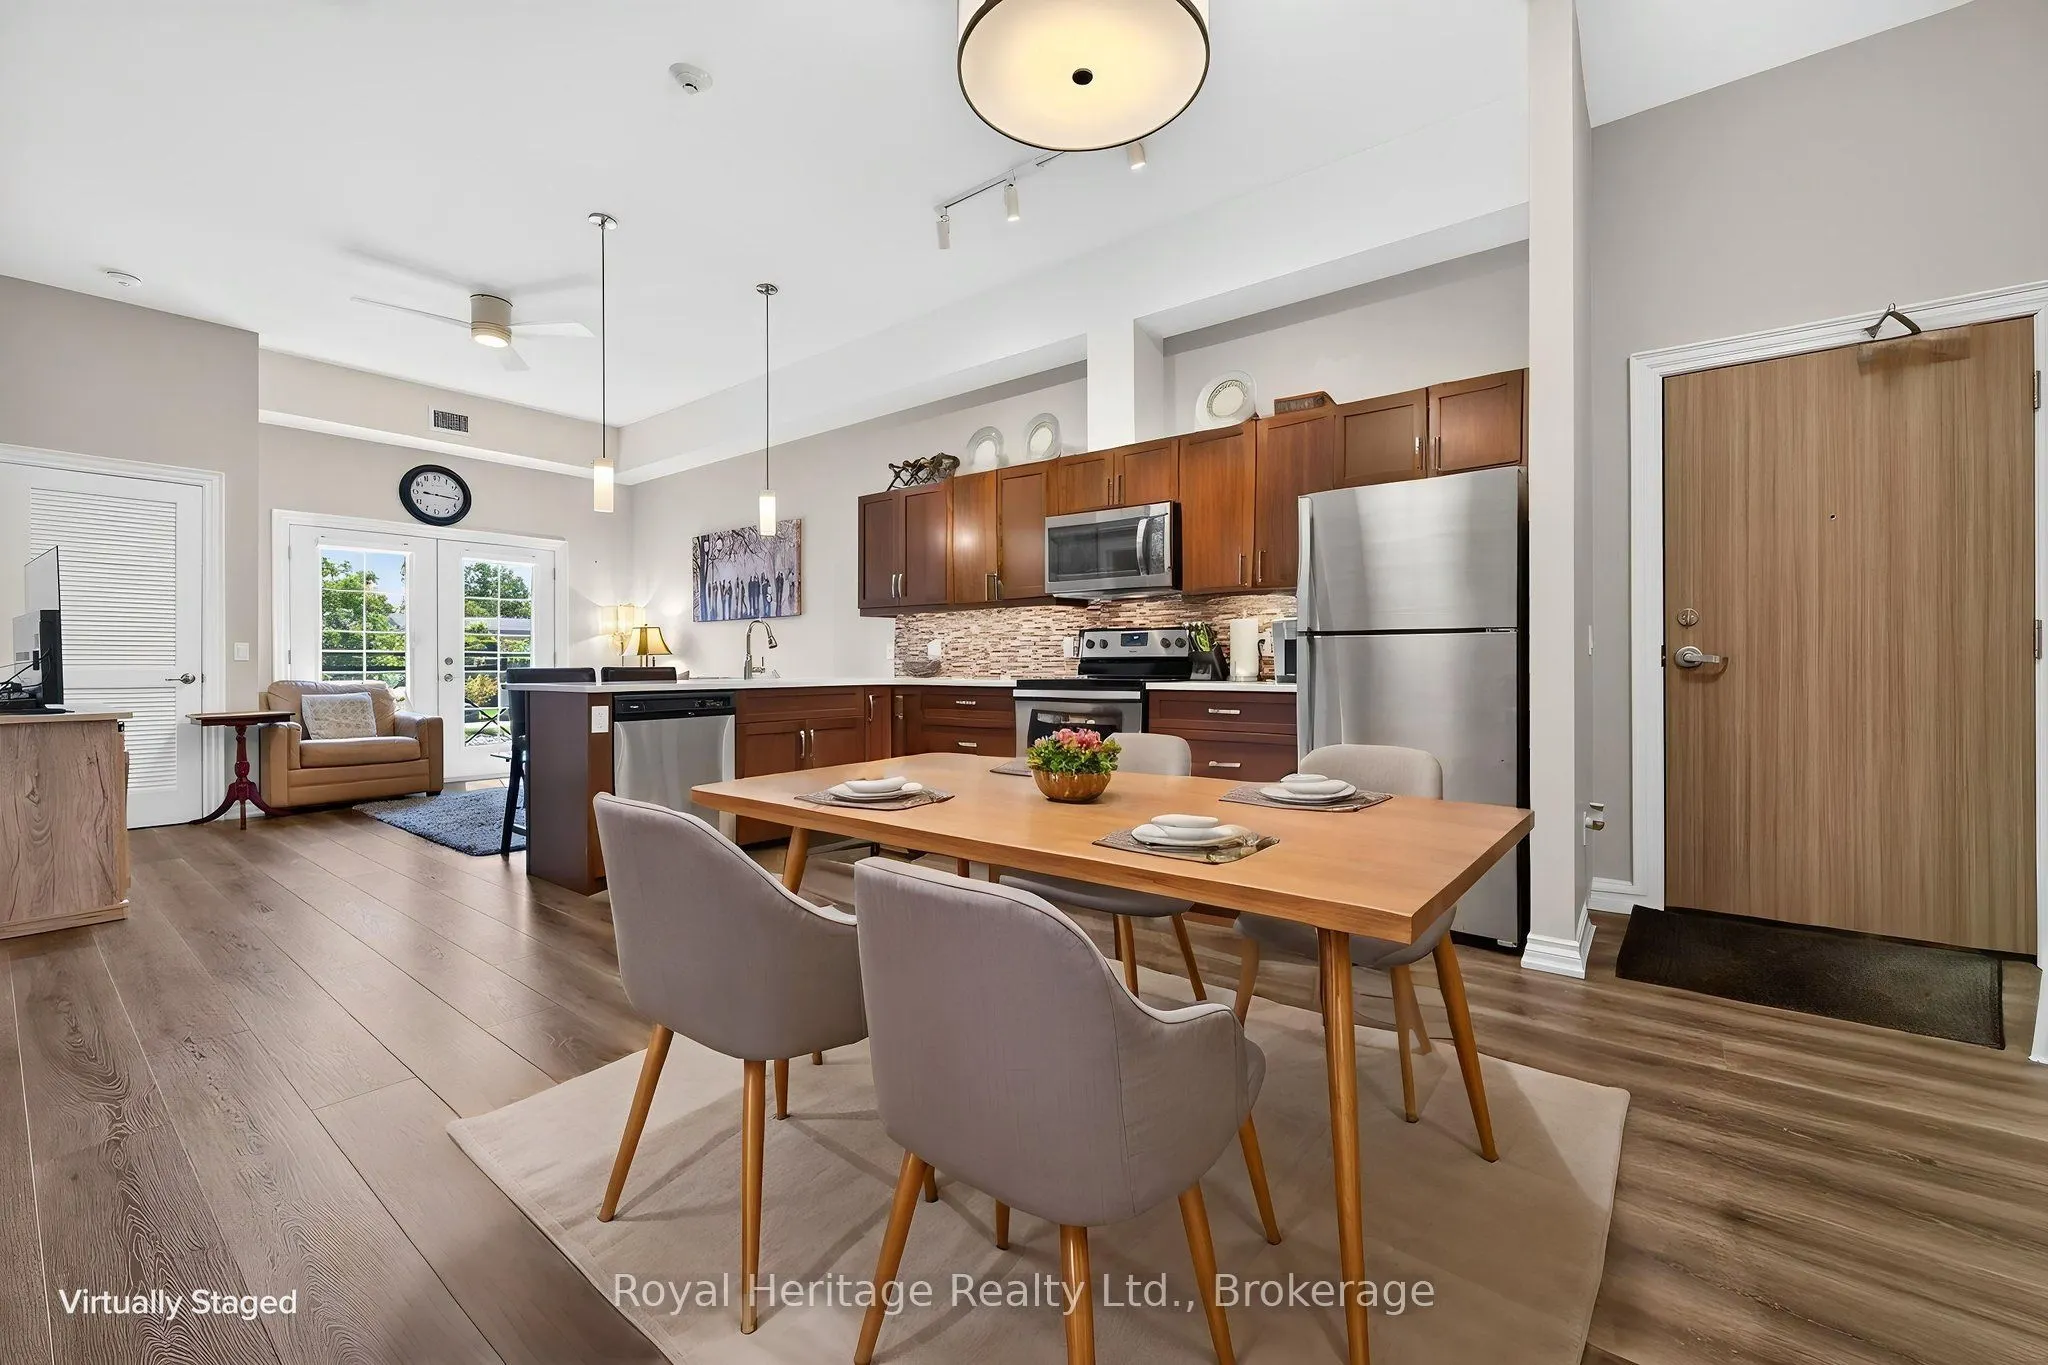
Welcome to Unit 204 at 25 King Street-a beautifully maintained 2-bedroom, 2-bathroom corner-unit condo offering main-floor living with no stairs and stunning water views from multiple rooms. Enjoy the peaceful waterfront setting from the comfort of your home. Inside, you'll find a bright, open-concept layout featuring 10'6" ceilings, large windows, quality finishes, and a modern kitchen with quartz countertops, and ample cabinetry. The spacious living and dining area is perfect for entertaining or everyday living. The primary bedroom offers a private ensuite, while the second bedroom and full bathroom provide flexible space for guests, family, or a home office. This true turnkey opportunity is being sold fully furnished and includes all household furnishings and essentials-simply bring your suitcase and enjoy maintenance-free living from day one. Additional features include in-suite laundry, central air conditioning, central vacuum, fibre-optic internet availability, and generous storage. Residents enjoy premium amenities, including a fitness center, party room, and a waterfront BBQ and lounge area. Ideally located just minutes from Ross Memorial Hospital, historic Lock 33 on the Trent-Severn Waterway, downtown Lindsay, shopping, restaurants, parks, and walking trails, this exceptional condo offers the perfect blend of convenience and waterfront living. Rarely do corner units with main-floor convenience, beautiful water views, and a complete turnkey package become available. Don't miss your opportunity to own this exceptional home. Book your private showing today!

Property Details

Full Property Details

Interior

Bedrooms
2
Total Bedrooms
2
Washrooms
2
Square Footage
900-999 sqft
Basement
None
Heating Source
Gas
Heating Fuel
Forced Air
Air Conditioning
Central Air
Family Room
No
Kitchens
1
Total Kitchens
1
Fireplace Features
No

Exterior

Waterfront
None
Parking Spaces
1
Total Parking Spaces
1.00
Garage Spaces
0
Balcony
Juliette

Building Description

Style
Apartment
Home Type
Condo
Subtype
Condo Apt
Year Built
6-10
Property Orientation
South
Exterior Finish
Brick
Possession Date
No Data
Locker
None

Community

Community
Lindsay

Taxes & Fees

Taxes
$3,777.37 /yr
Tax Year
2026
Occupancy
Owner
Maintenance Fee
$811.75
Heating
Included
Water
Included

Other

Virtual Tour Link
Pets
Yes-with Restrictions

Room Types

Room Dimensions Area Description
Bedroom 2 8.86 x 15.09 133.7 sqft -
Kitchen 17.49 x 13.25 231.74 sqft -
Living Room 13.16 x 12.5 164.5 sqft -
Primary Bedroom 11.32 x 11.98 135.61 sqft -
Adrian Gennuso
Adrian Gennuso
Keller Williams Energy Real Estate
Listed by Paul Valencia, Salesperson
1 days on site
Listing Broker
Royal Heritage Realty Ltd.
Courtesy
Royal Heritage Realty Ltd.
Listed Date
11/11/2026

Courtesy of PropTx MLS® / Royal Heritage Realty Ltd.

Similar homes for sale in Kawartha Lakes

Explore Kawartha Lakes

Copyright 2026 All rights reserved. Toronto Regional Real Estate Board (TRREB) assumes no responsibility for the accuracy of any information shown. The information provided herein must only be used by consumers that have a bona fide interest in the purchase, sale or lease of real estate and may not be used for any commercial purpose or any other purpose.
Powered by AgentLocator