Sign In or Create a Free Account to see full details of this property
Key Facts
Key facts for 34 Micklefield Avenue
Property Type
House, 2-Storey
Parking
Built-In 2 garage, 4 parking
MLS #
E13720544
Size
2500-3000 sqft
Basement
Unfinished
Listed on
2026-08-27
Lot size
36 x 104.99
Tax
$10,562.24 /yr
Days on Market
47
Approximate Age
New
Maintenance Fee
-
Description
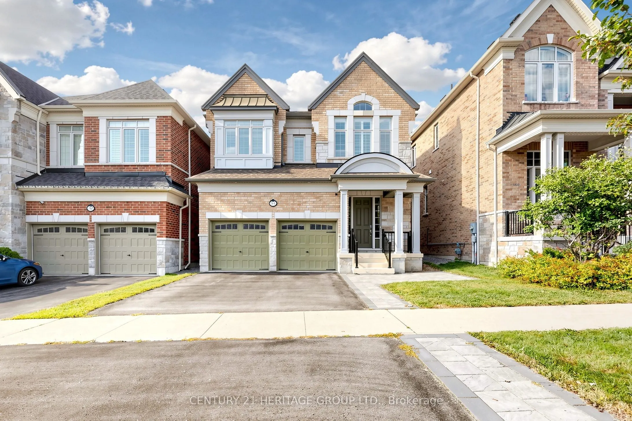
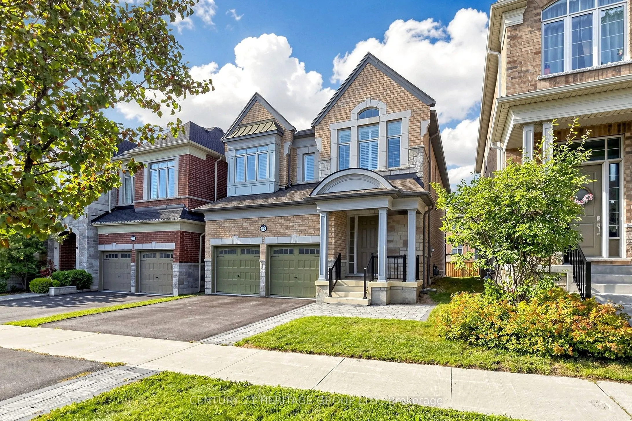
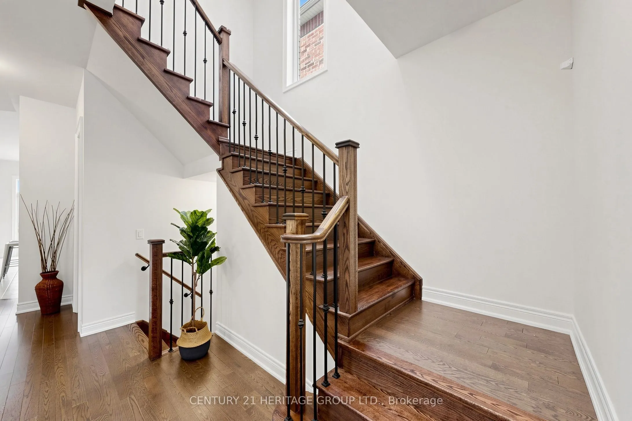
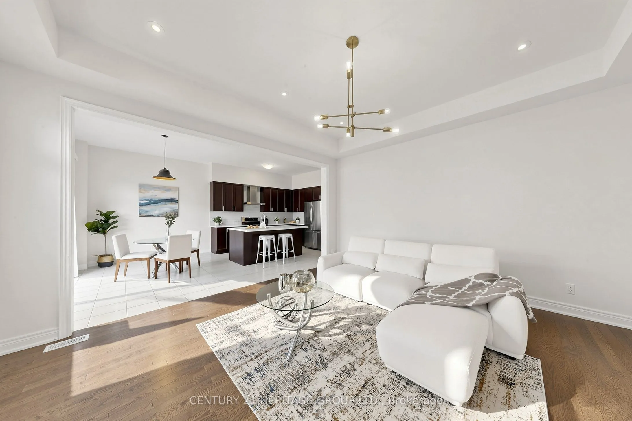
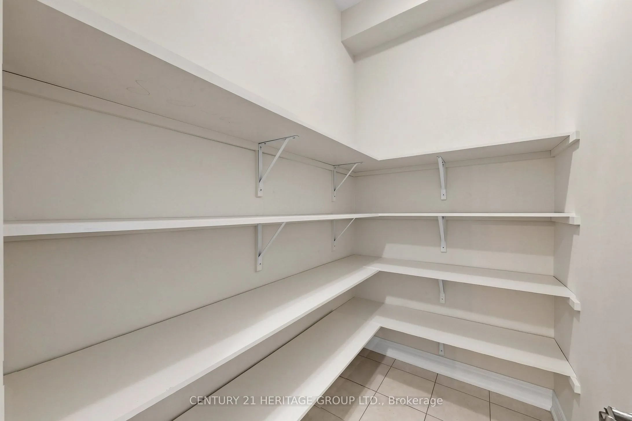
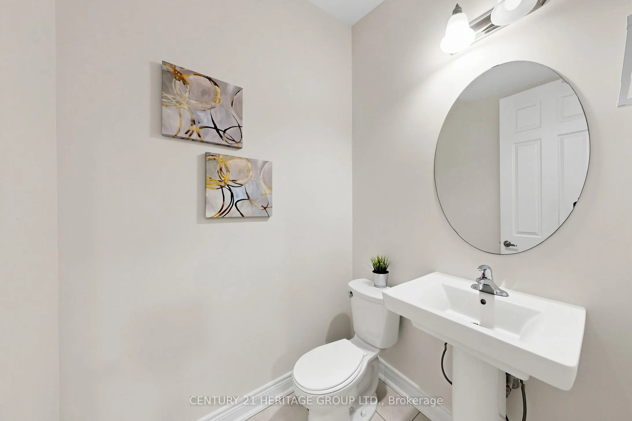
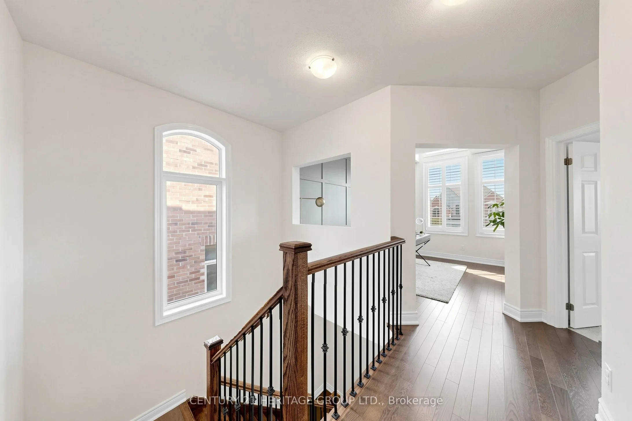
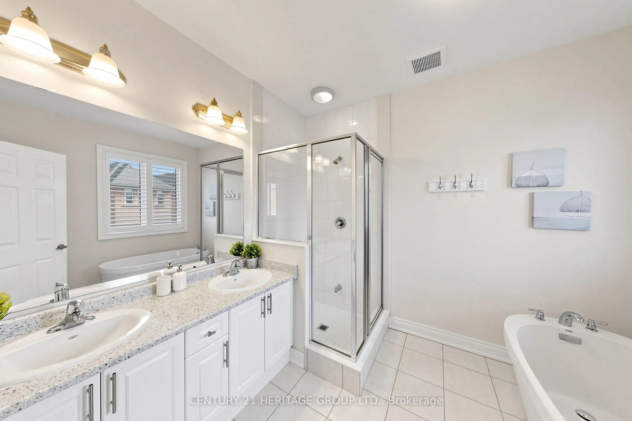
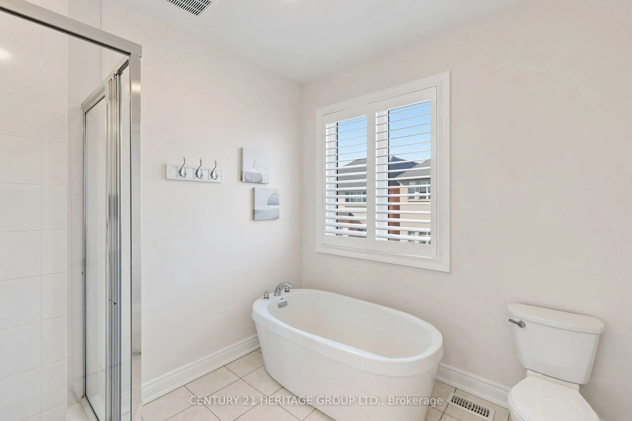
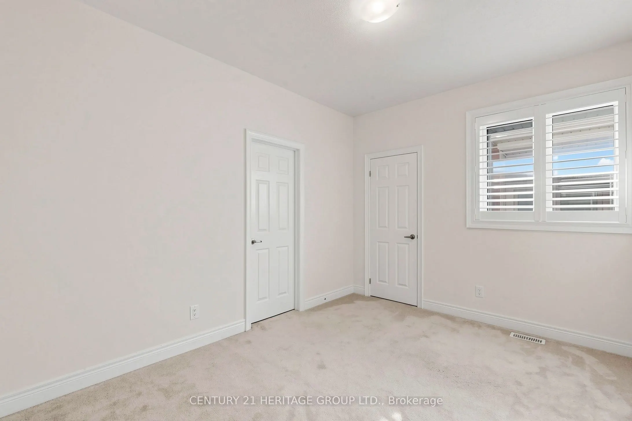
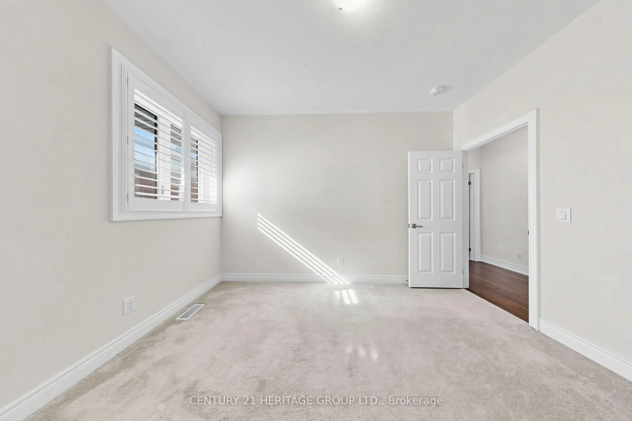
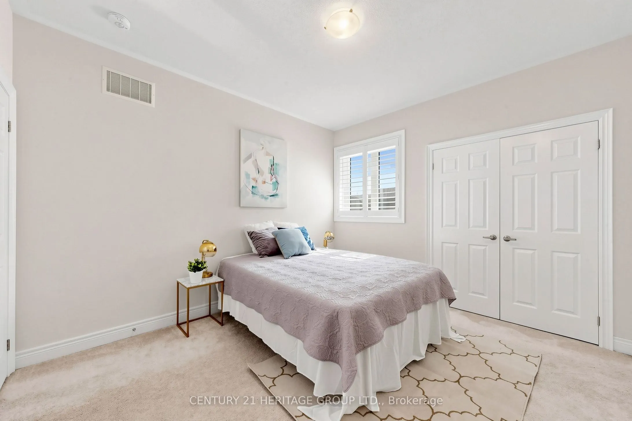
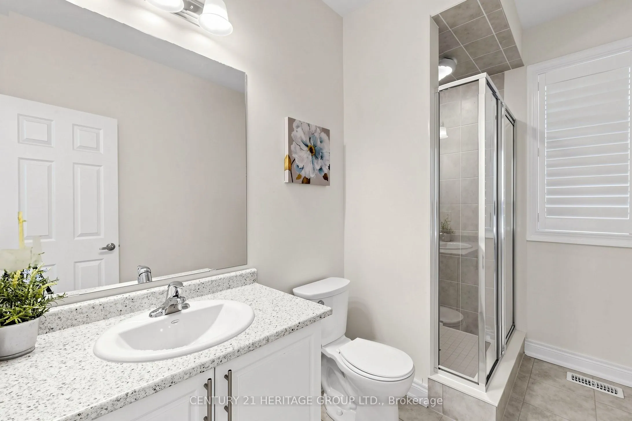
Wonderful Opportunity To Live In This Exquisite Detached Home In Family Oriented New Williamsburg Community Built By Heathwood Homes. Property Features Parking Up to 6 Cars, 4 Bedrooms, 3.5 Bathrooms, Second Floor Study/Living Space, 10 Ft Ceilings On Ground Level, 9 Ft Ceilings on Second Level, Upg...raded 9 Ft Ceilings In Basement To Build Out Your Dream Basement, 200 Amp Service Compatible For EV Chargers, Master Bedroom With 5 Pc Ensuite & W/I Closet, Hardwood Floors On Ground Level and Second Floor Hallway, Oak Staircase W/Iron Pickets, Modern Kitchen W/ Large Island & Quartz Countertop, Walk In Pantry For Storage, Second Floor Laundry W/ Tub, California Shutters Throughout. Close To Public Schools In Williamsburg And Community Parks. Enjoy Ravine Trails And Heber Down Conservation Area Nearby. Convenient Access To Hwy 412, 407, 401, & Whitby GO. Quick Access To Shops On Taunton Road Offering Walmart Smartcentre, Shopping, Restaurants & Everyday Services. 34 Micklefield Avenue Offers A Family Friendly setting Surrounded By Parks, Schools, Trails and Everyday Amenities, Move In Today!
Full Property Details
Interior
Bedrooms
4
Total Bedrooms
4
Washrooms
4
Square Footage
2500-3000 sqft
Basement
Unfinished
Heating Source
Gas
Heating Fuel
Forced Air
Air Conditioning
Central Air
Family Room
Yes
Kitchens
1
Total Kitchens
1
Fireplace Features
Yes
Bedrooms
4
Total Bedrooms
4
Washrooms
4
Square Footage
2500-3000 sqft
Basement
Unfinished
Heating Source
Gas
Heating Fuel
Forced Air
Air Conditioning
Central Air
Family Room
Yes
Kitchens
1
Total Kitchens
1
Fireplace Features
Yes
Exterior
Depth
104.99
Front
36.0
Driveway
Private
Lot Size
36 x 104.99 ft
Pool
None
Parking Spaces
4
Total Parking Spaces
6.00
Parking Description
Built-In
Garage Spaces
2
Depth
104.99
Front
36.0
Driveway
Private
Lot Size
36 x 104.99 ft
Pool
None
Parking Spaces
4
Total Parking Spaces
6.00
Parking Description
Built-In
Garage Spaces
2
Building Description
Style
2-Storey
Home Type
House
Subtype
Detached
Year Built
New
Property Orientation
North
Exterior Finish
Brick,Stone
Sewers
Sewers
Water Supply
Municipal
Possession Date
9/1/2026
Style
2-Storey
Home Type
House
Subtype
Detached
Year Built
New
Property Orientation
North
Exterior Finish
Brick,Stone
Sewers
Sewers
Water Supply
Municipal
Possession Date
9/1/2026
Community
Community
Rural Whitby
Community
Rural Whitby
Taxes & Fees
Taxes
$10,562.24 /yr
Tax Year
2026
Taxes
$10,562.24 /yr
Tax Year
2026
Room Types
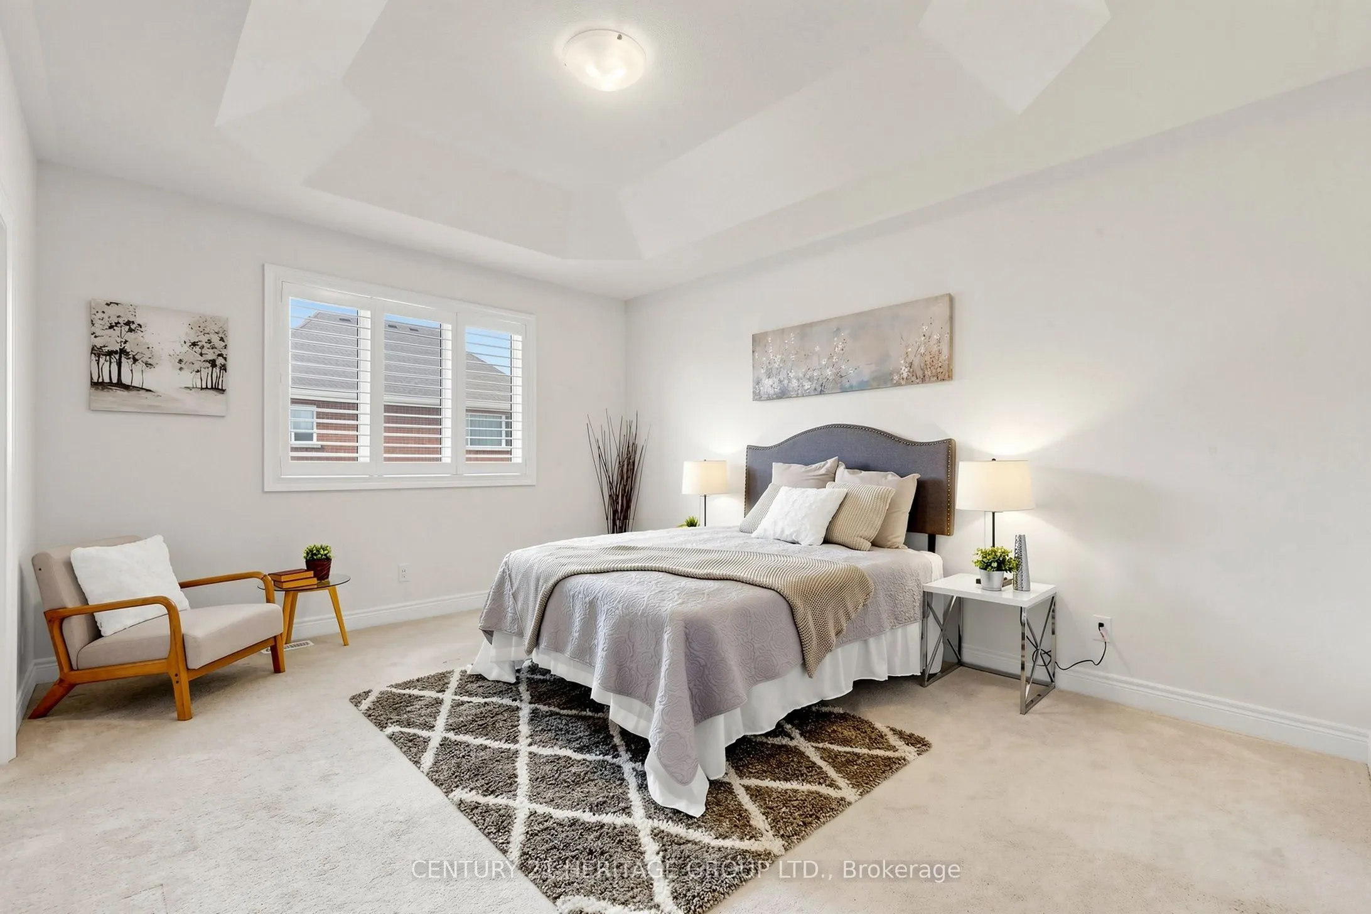
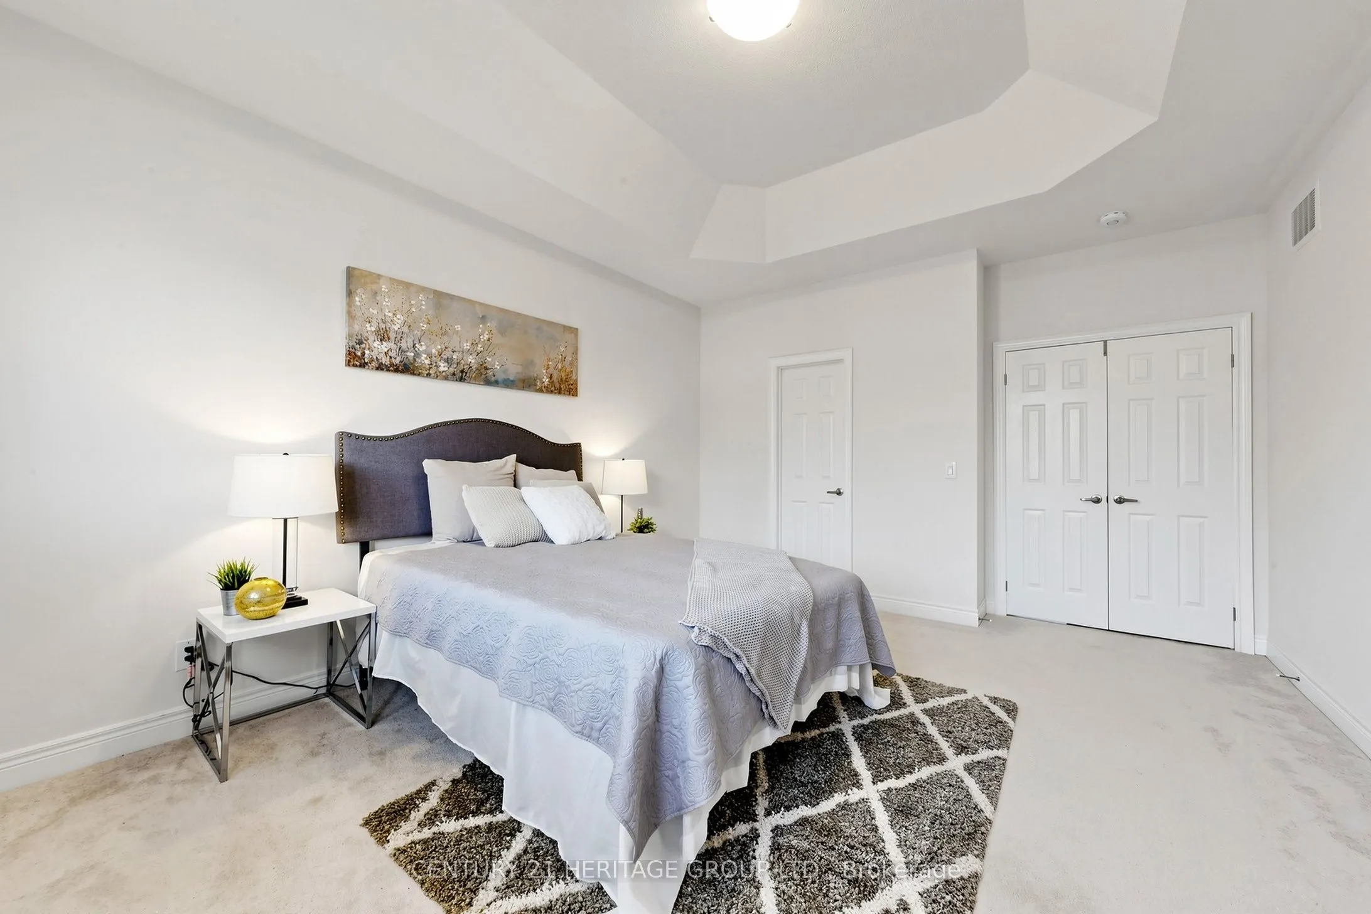
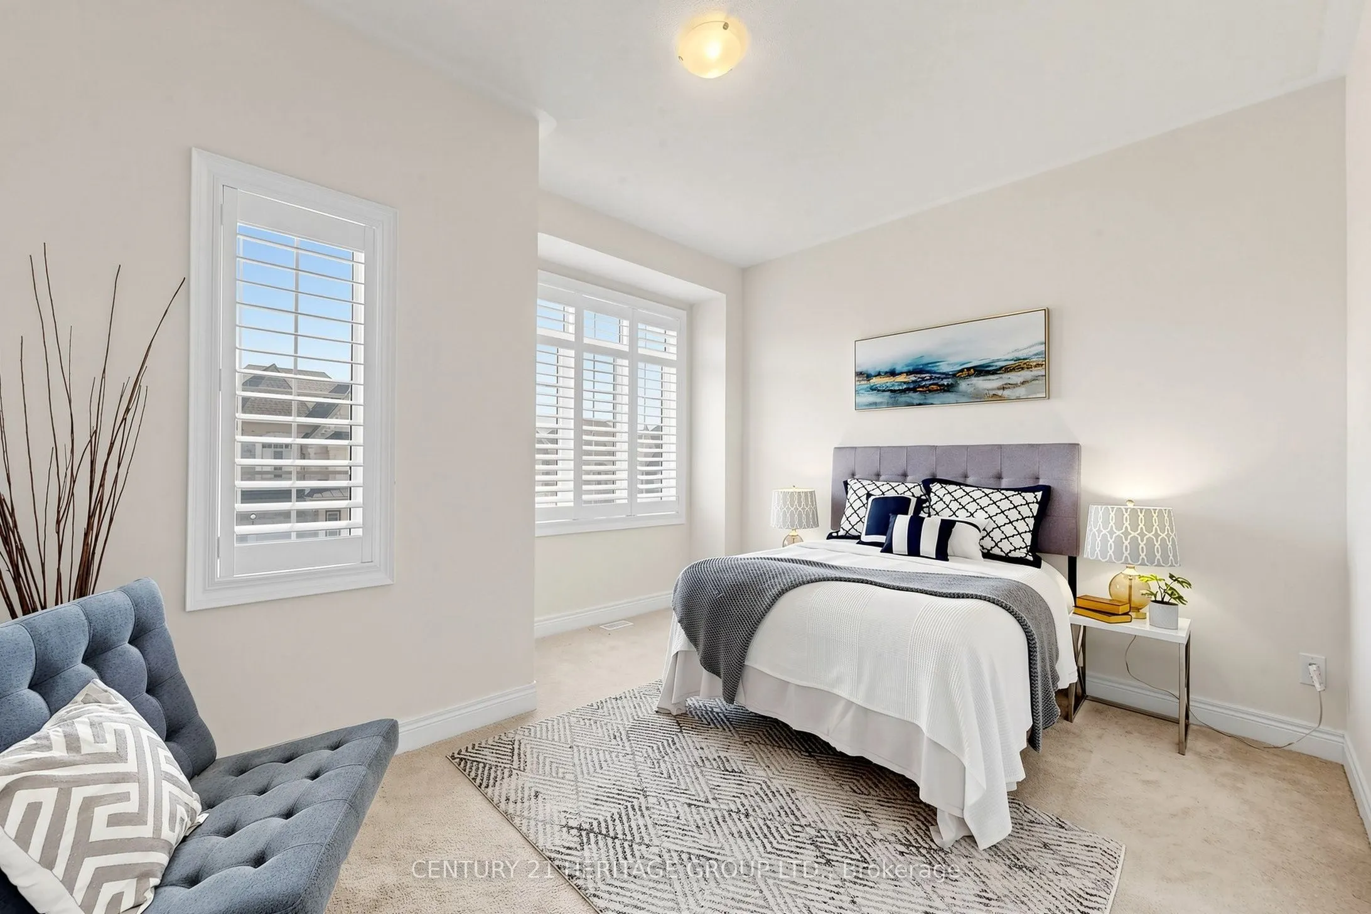
Bedroom 2
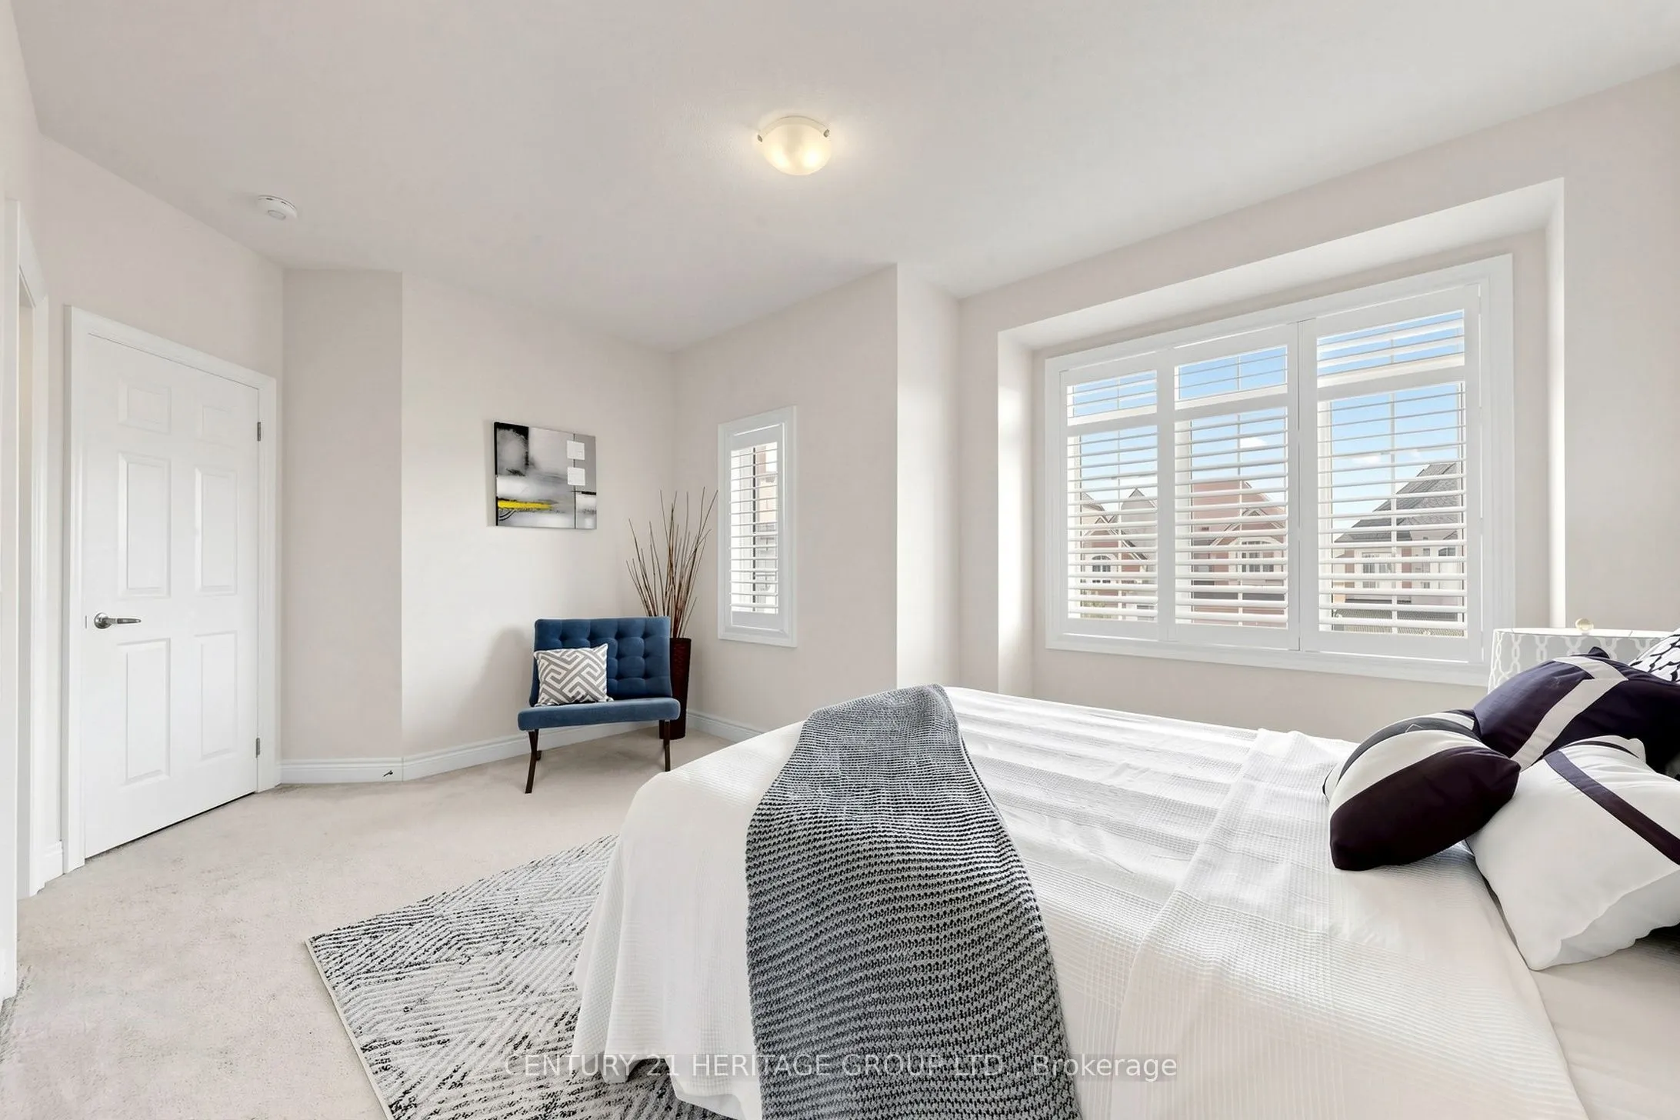
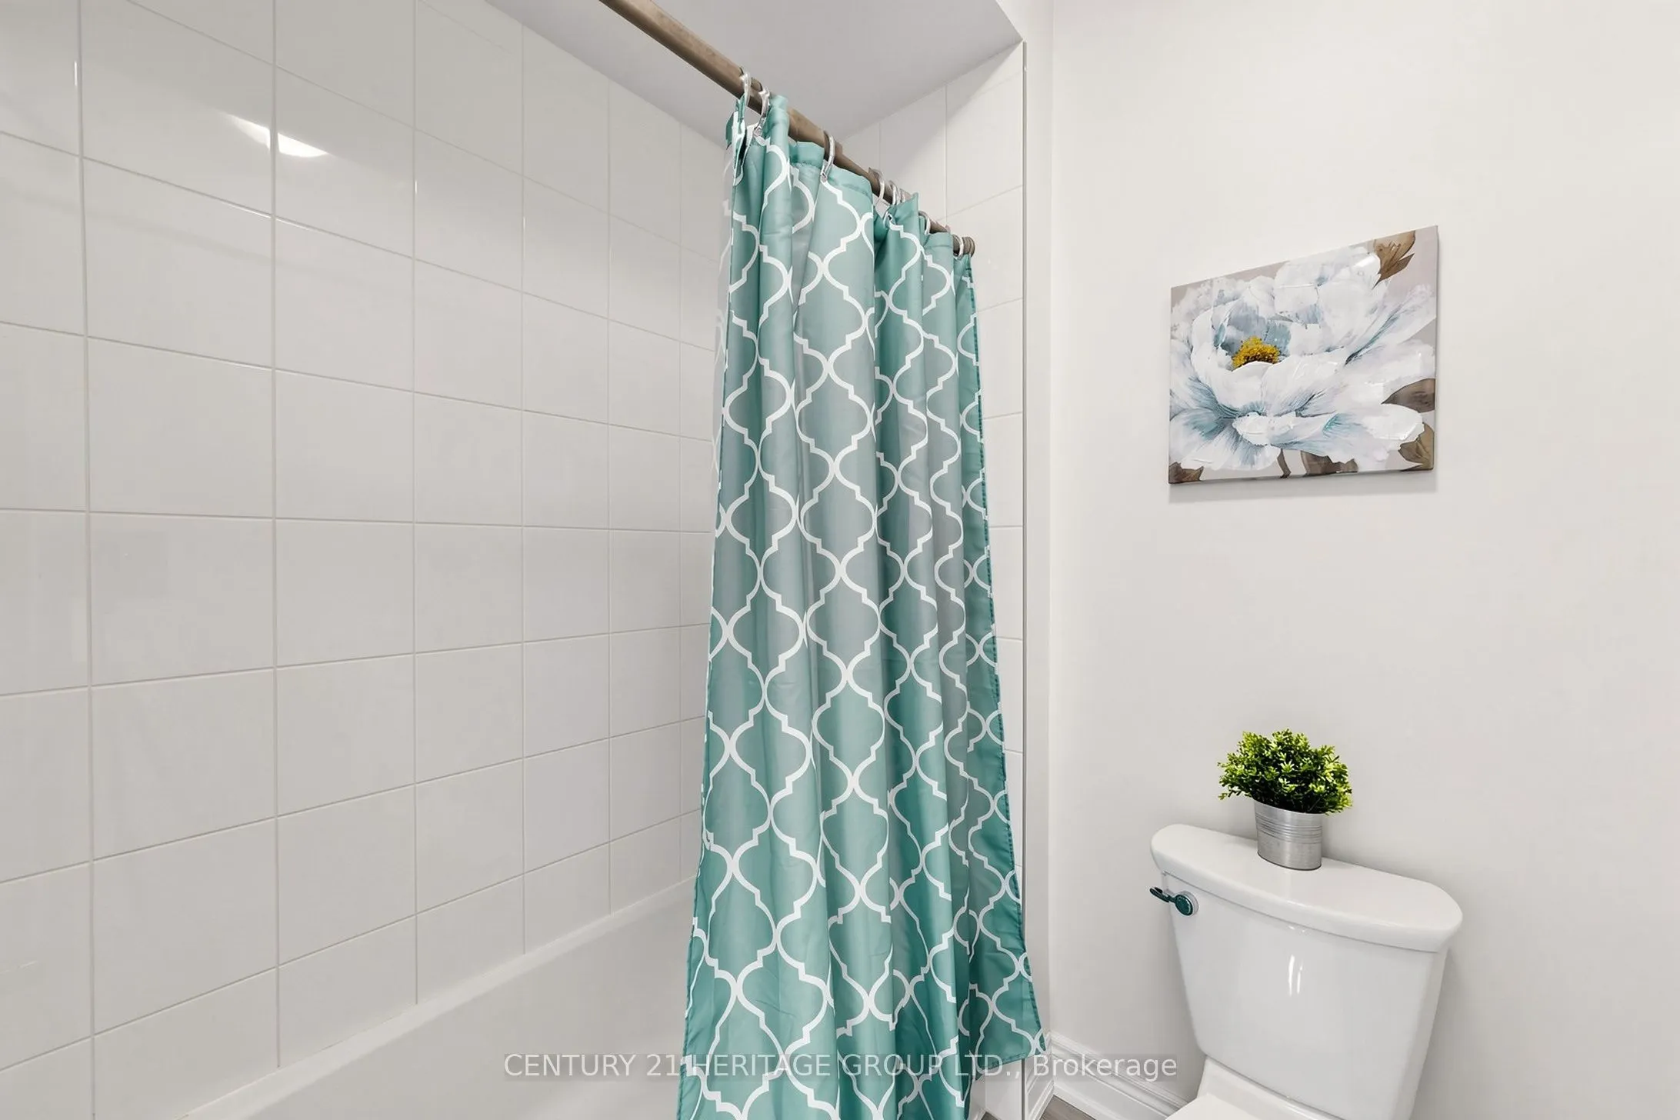
Broadloom, 3 Pc Ensuite, Walk-In Closet(s)
Dimensions 11.09 x 15.09 feet
167.35 sqft
Bedroom 3
Broadloom, Semi Ensuite, Closet
Dimensions 9.45 x 11.91 feet
112.55 sqft
Bedroom 4
Broadloom, 3 Pc Ensuite, Closet
Dimensions 10.73 x 11.91 feet
127.79 sqft
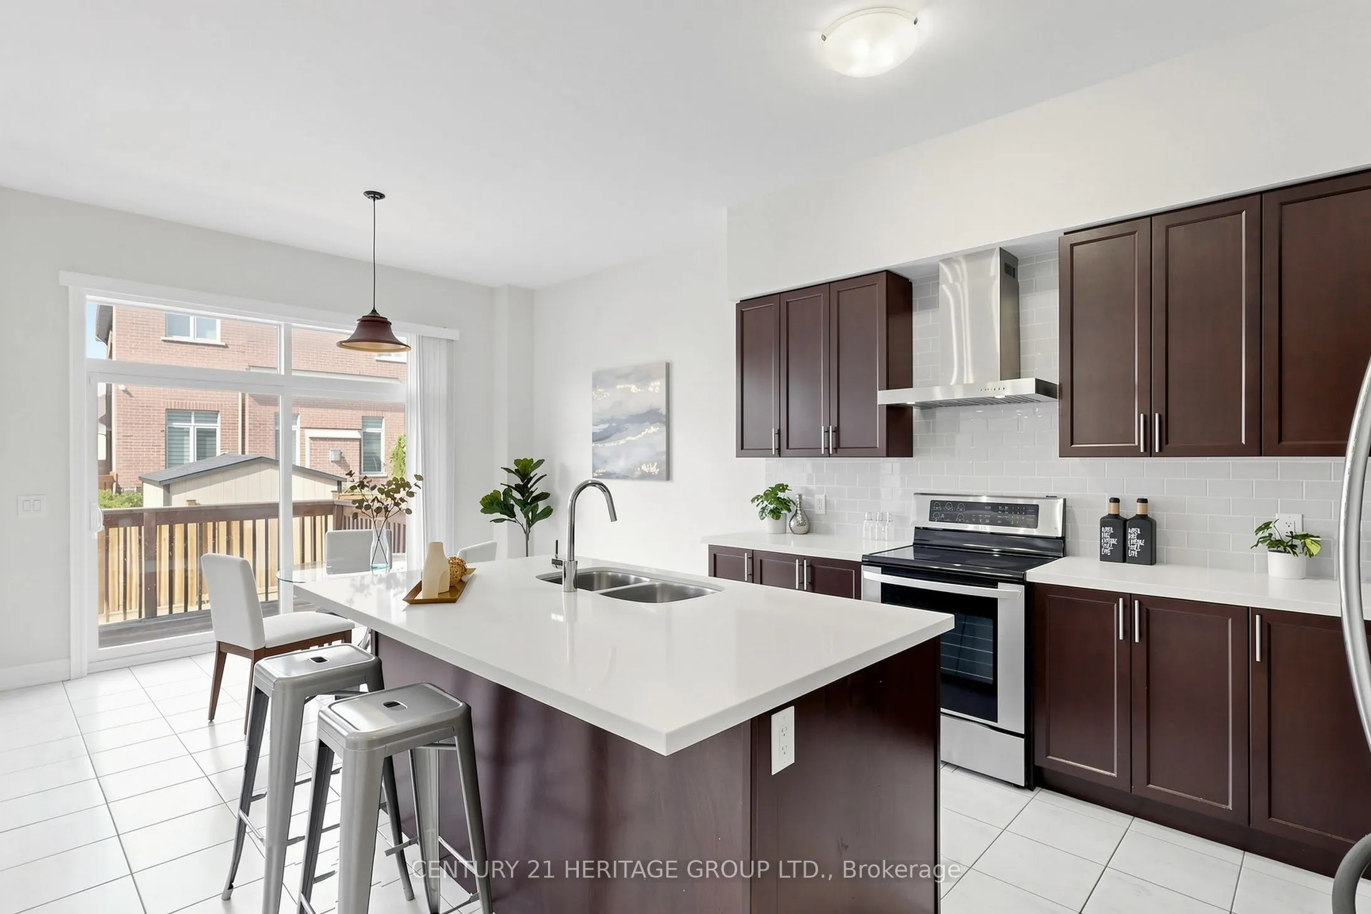
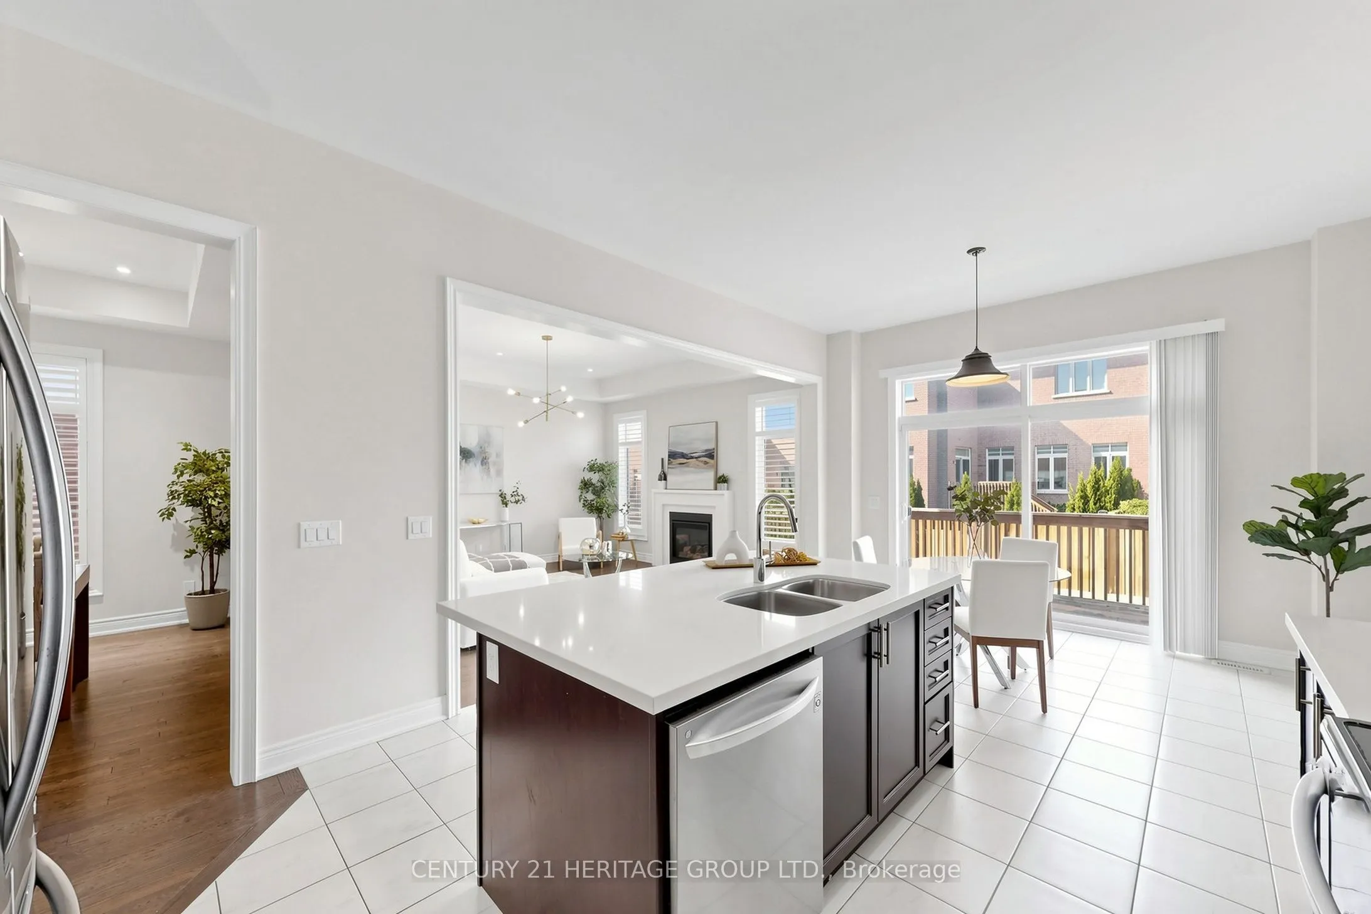
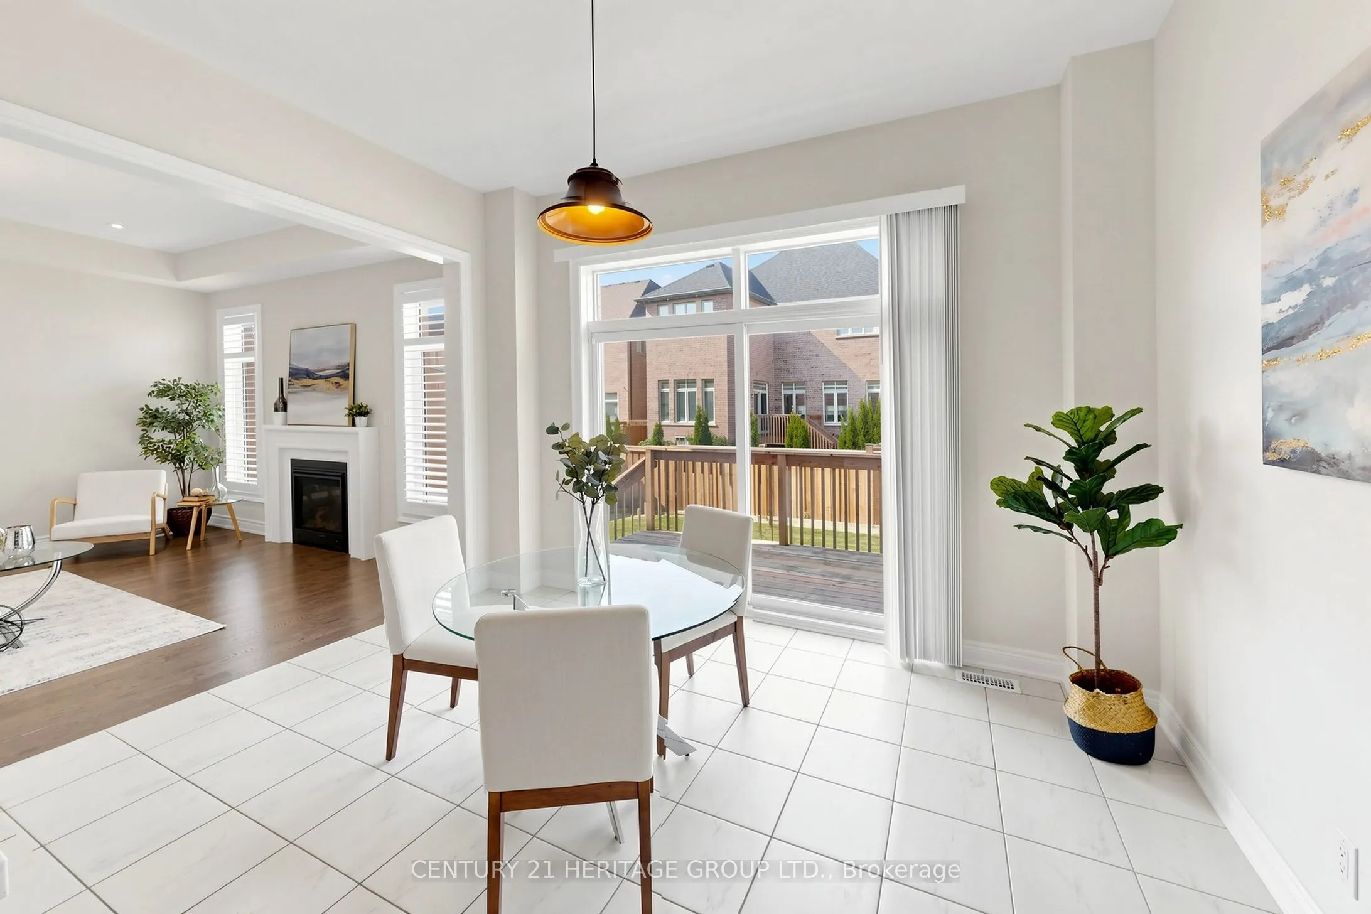
Breakfast
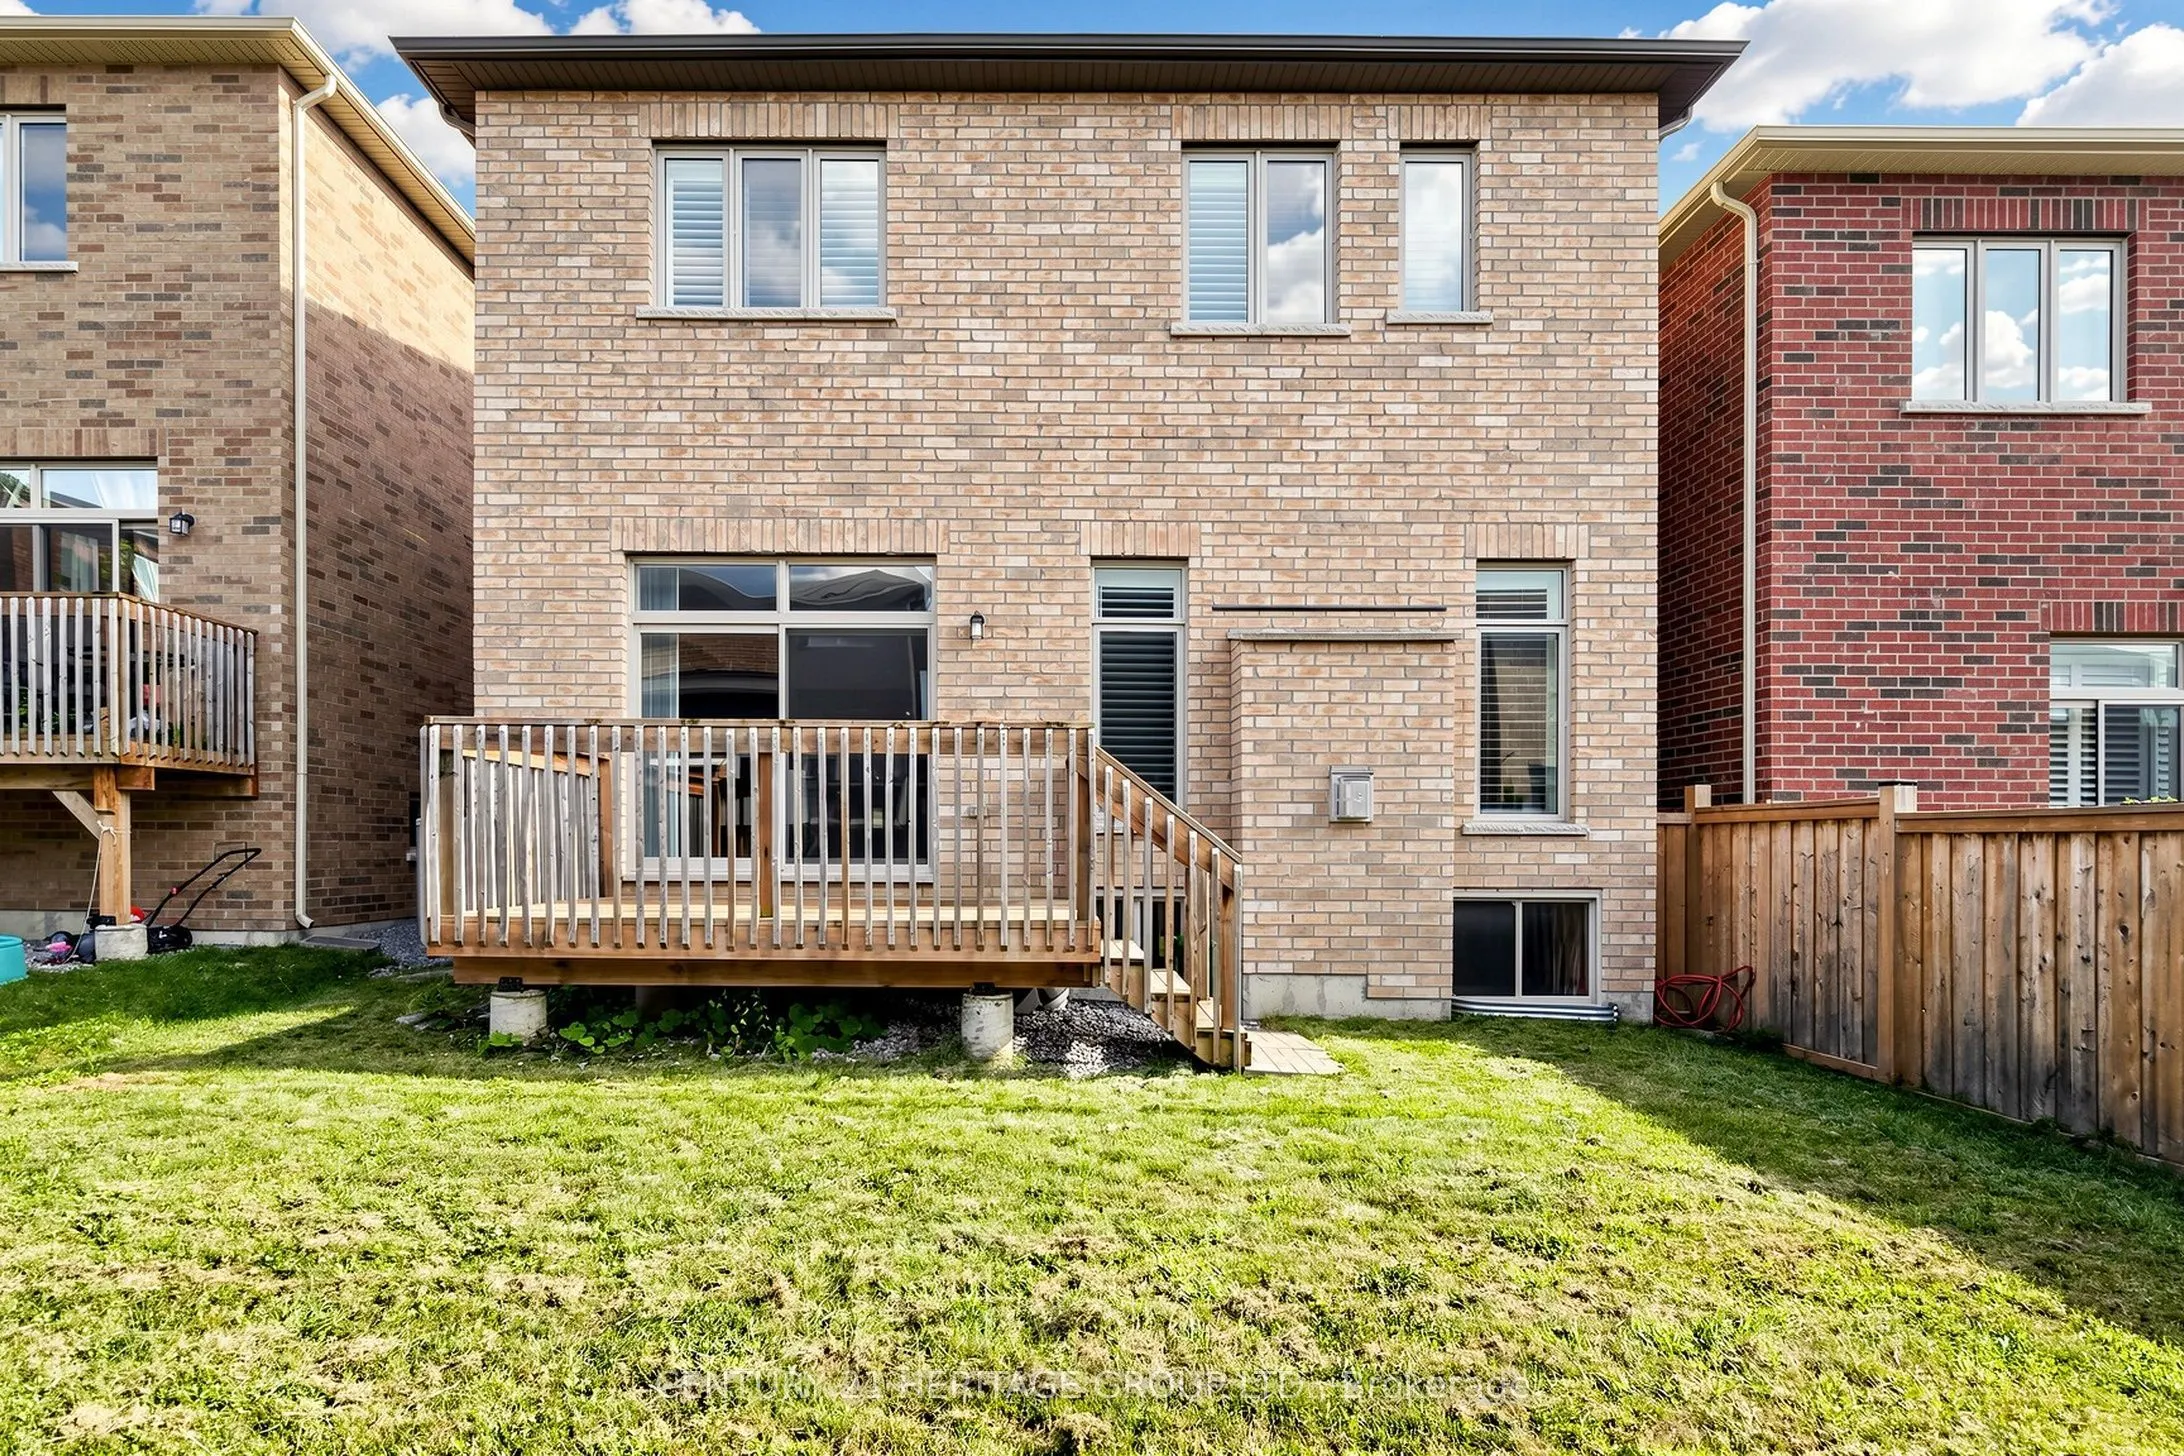
Combined w/Kitchen, W/O To Deck, Overlooks Backyard
Dimensions 9.45 x 12.6 feet
119.07 sqft
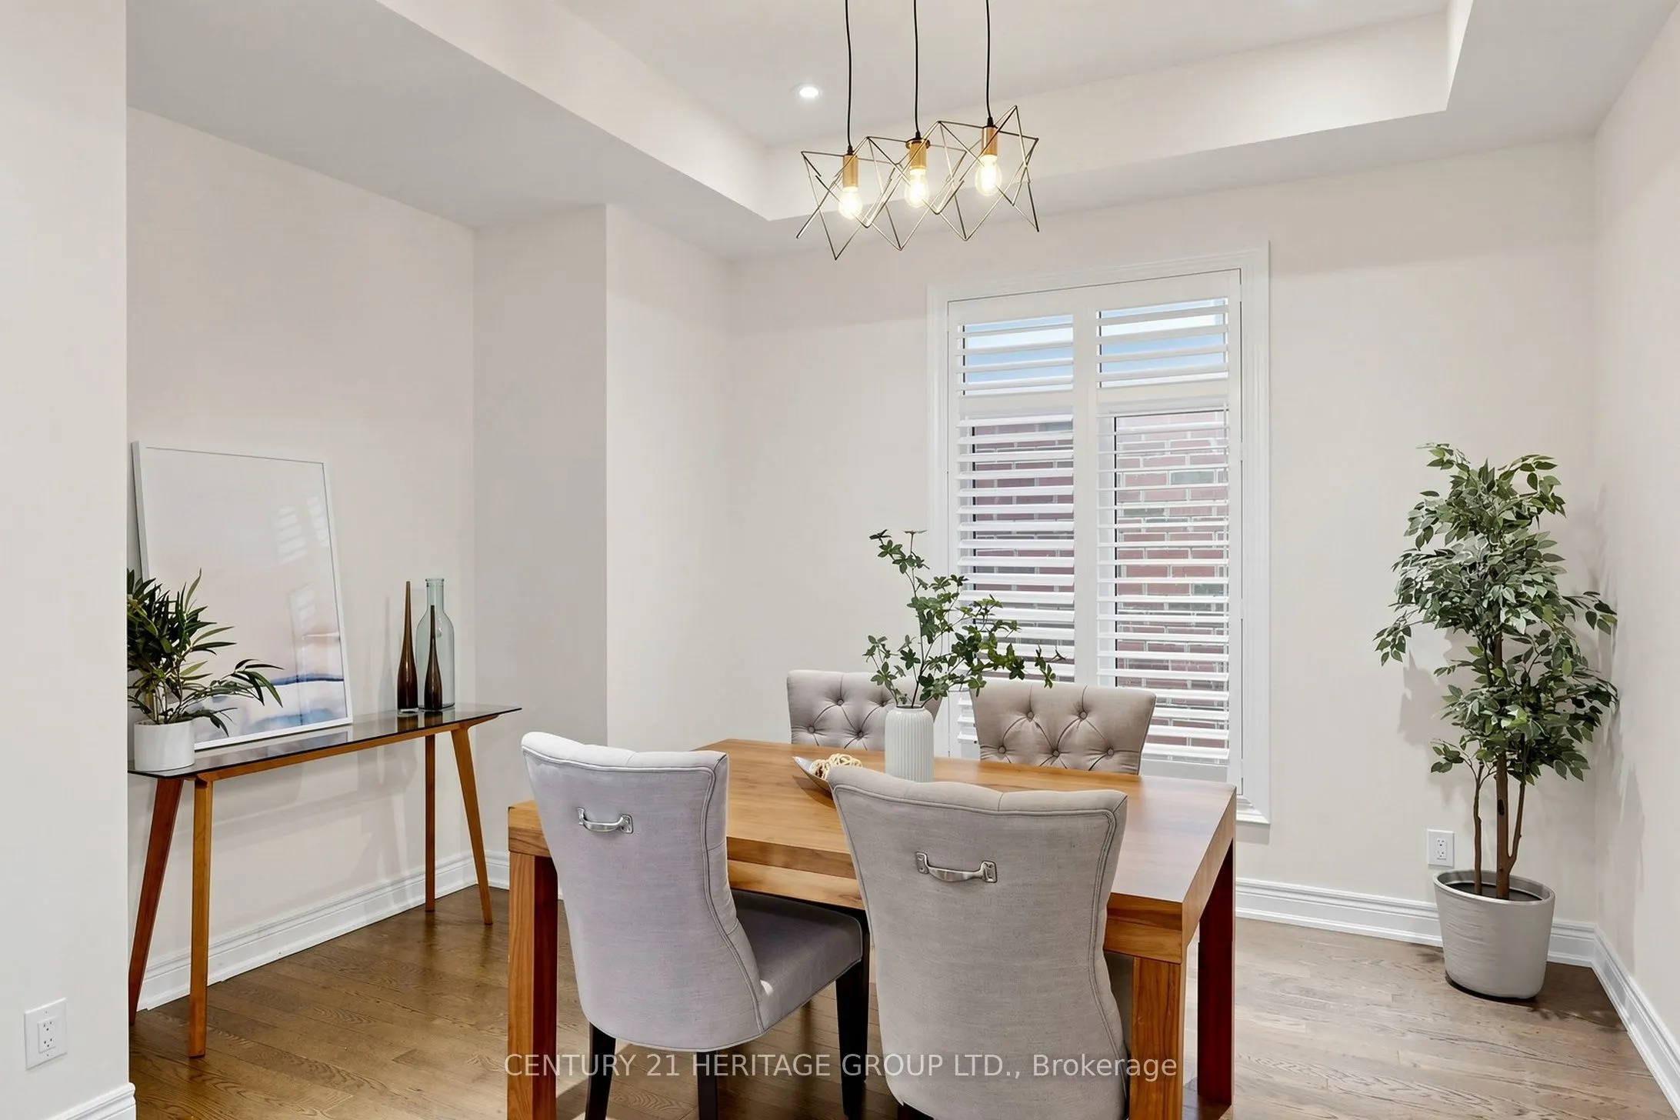
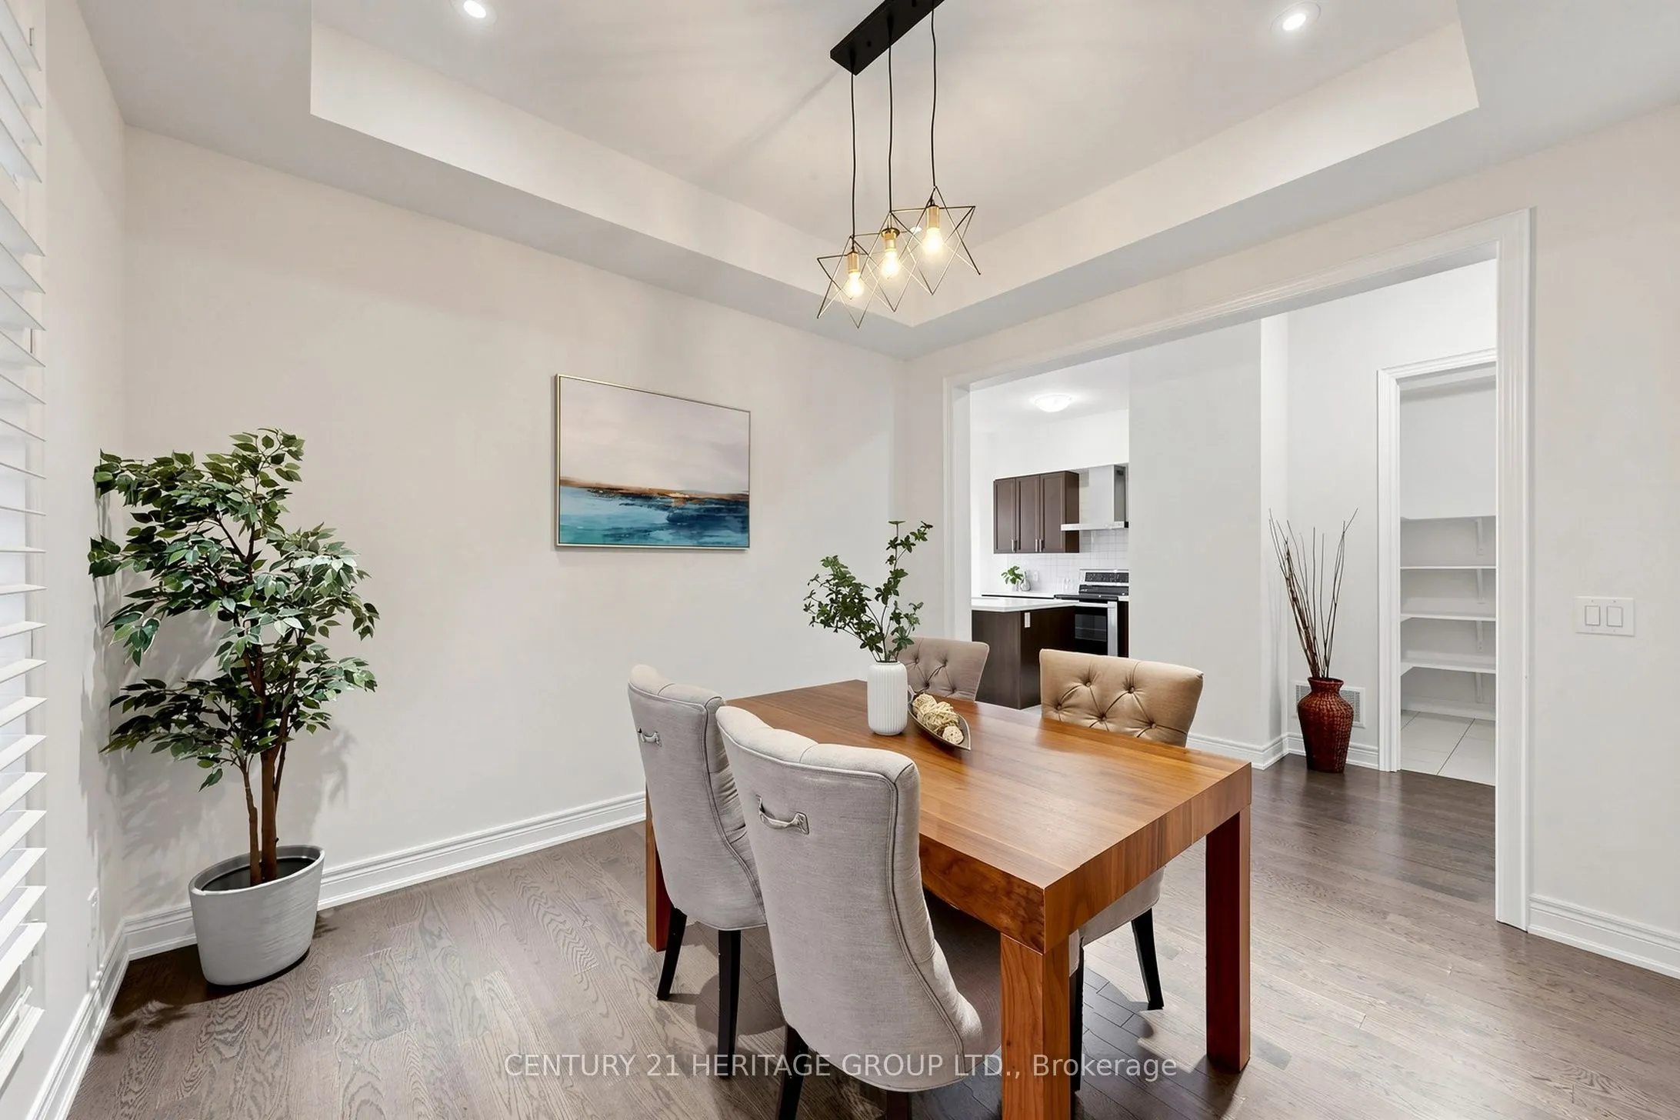
Dining Room
Hardwood Floor, California Shutters, Coffered Ceiling(s)
Dimensions 10.56 x 11.71 feet
123.66 sqft
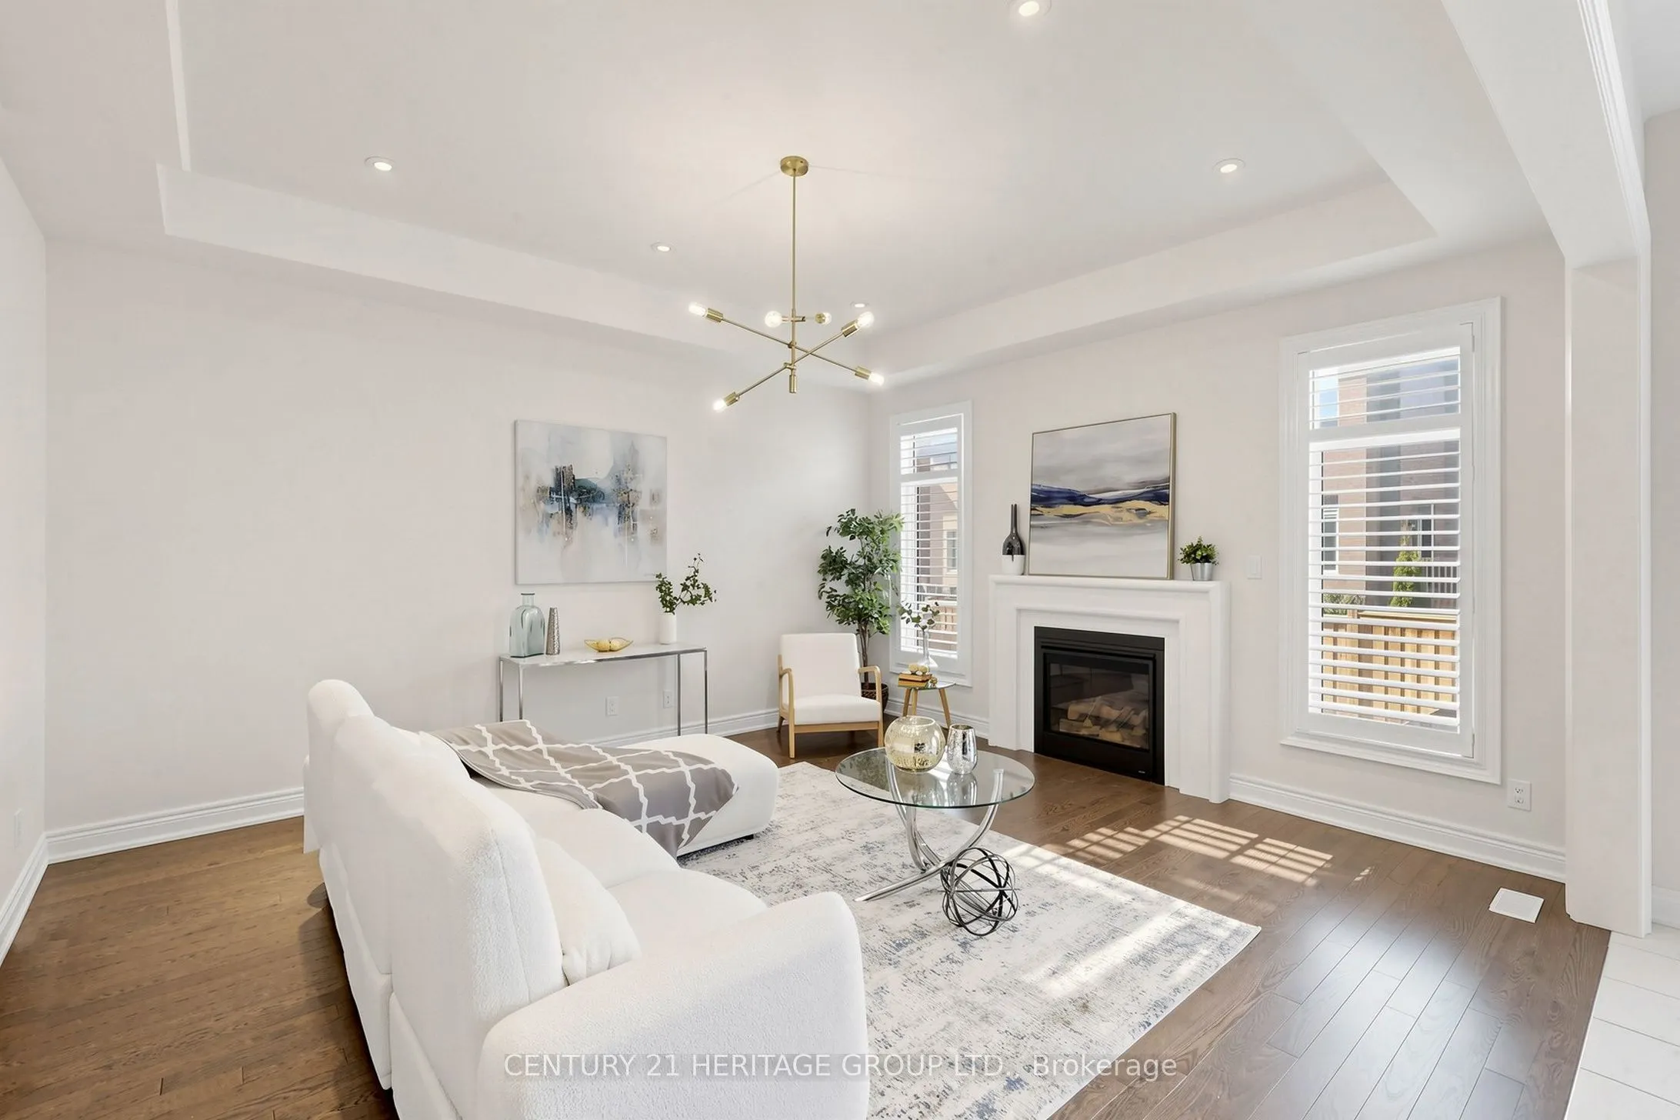
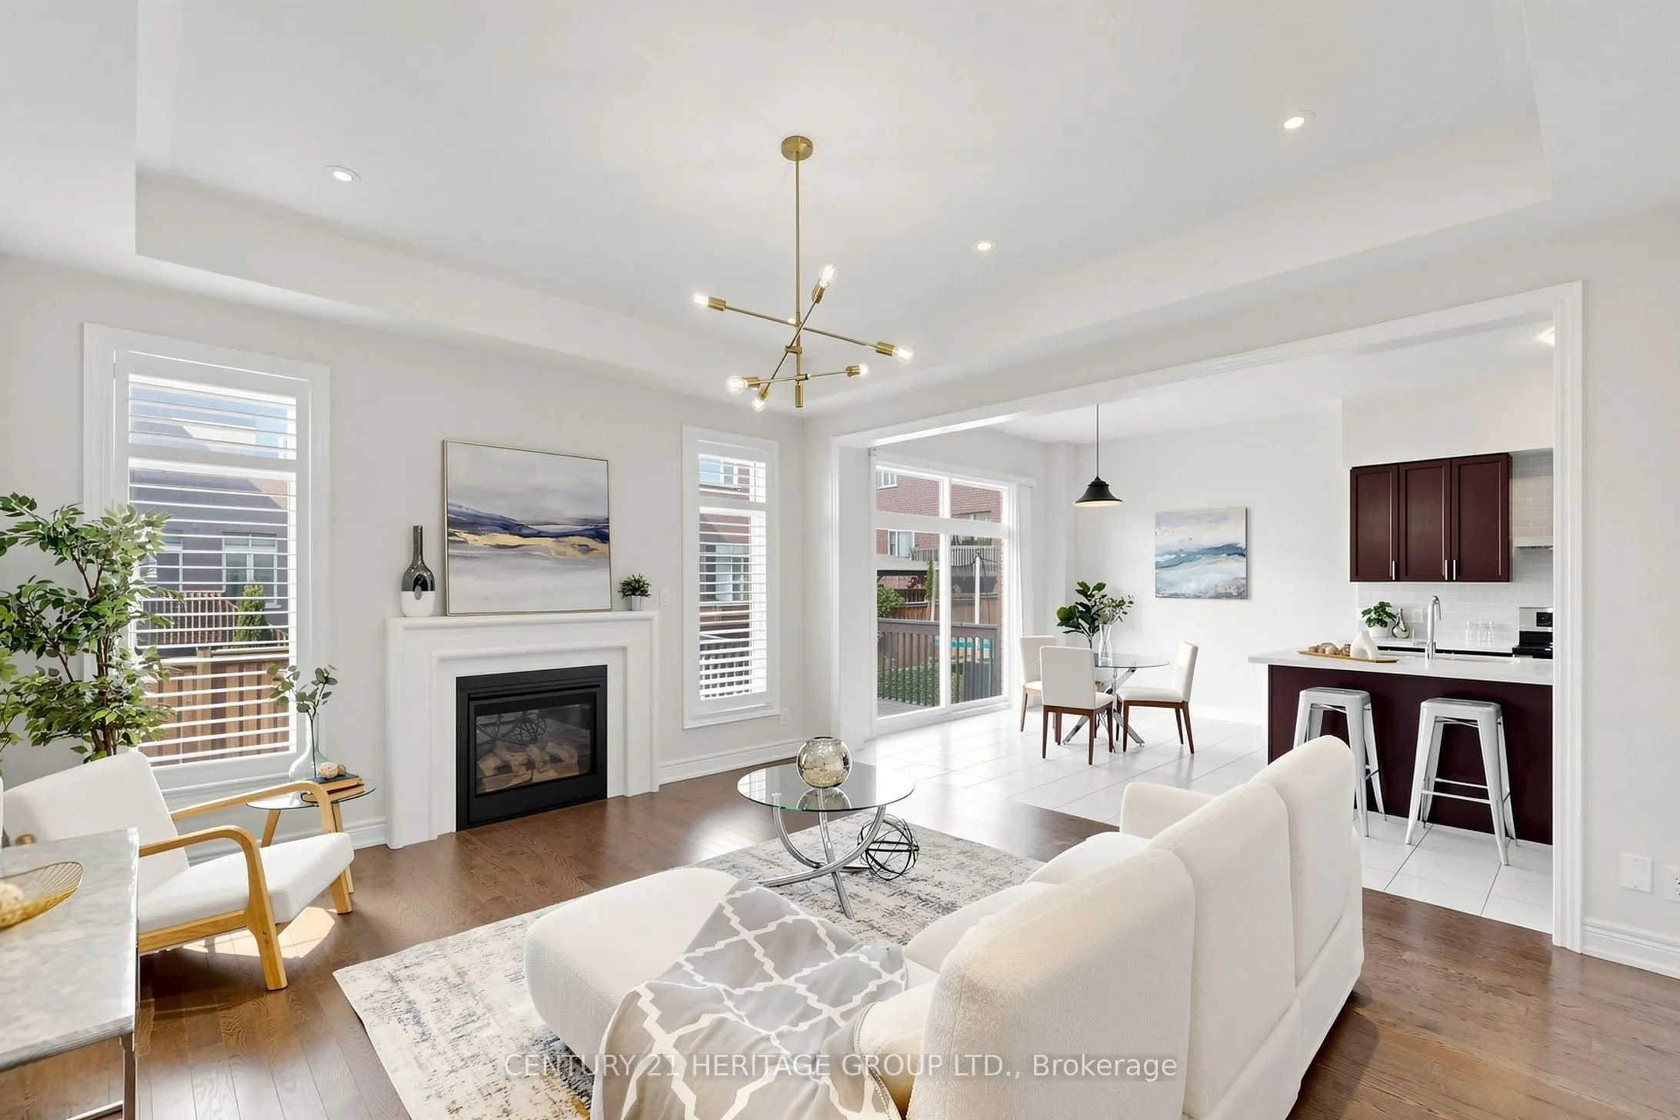
Family Room
Hardwood Floor, Fireplace, Overlooks Backyard
Dimensions 15.65 x 14.07 feet
220.2 sqft
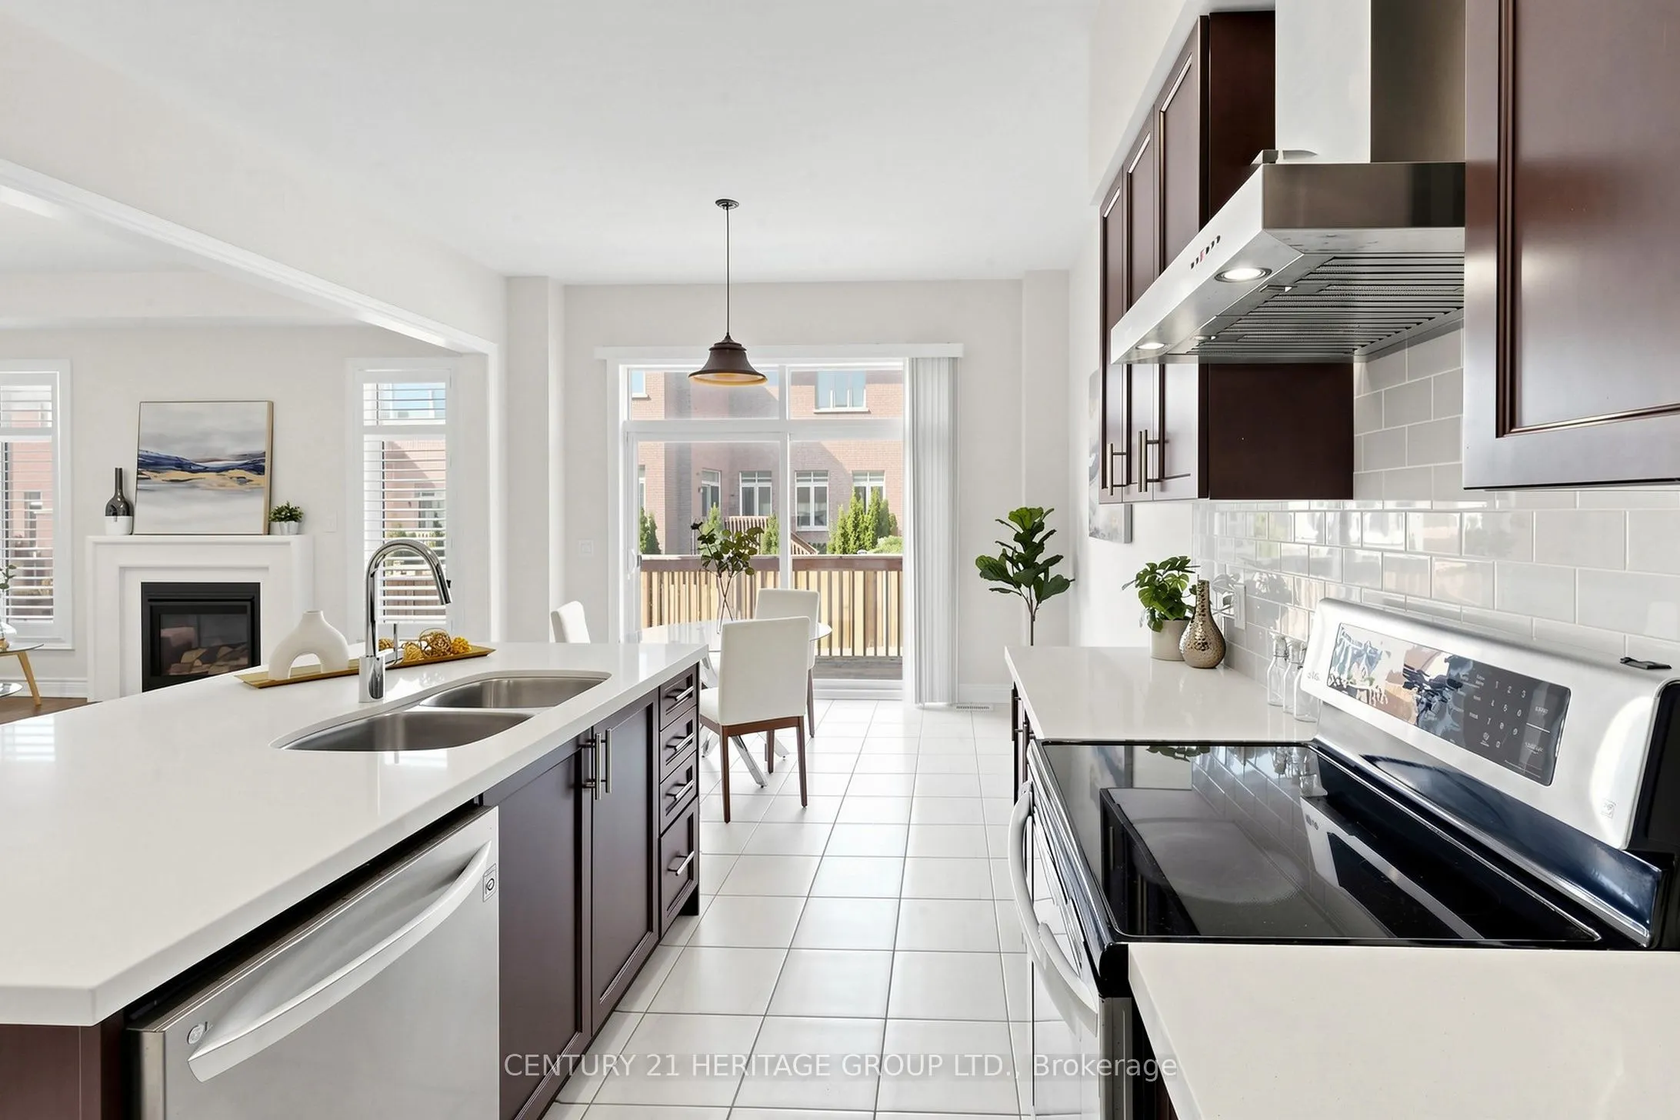
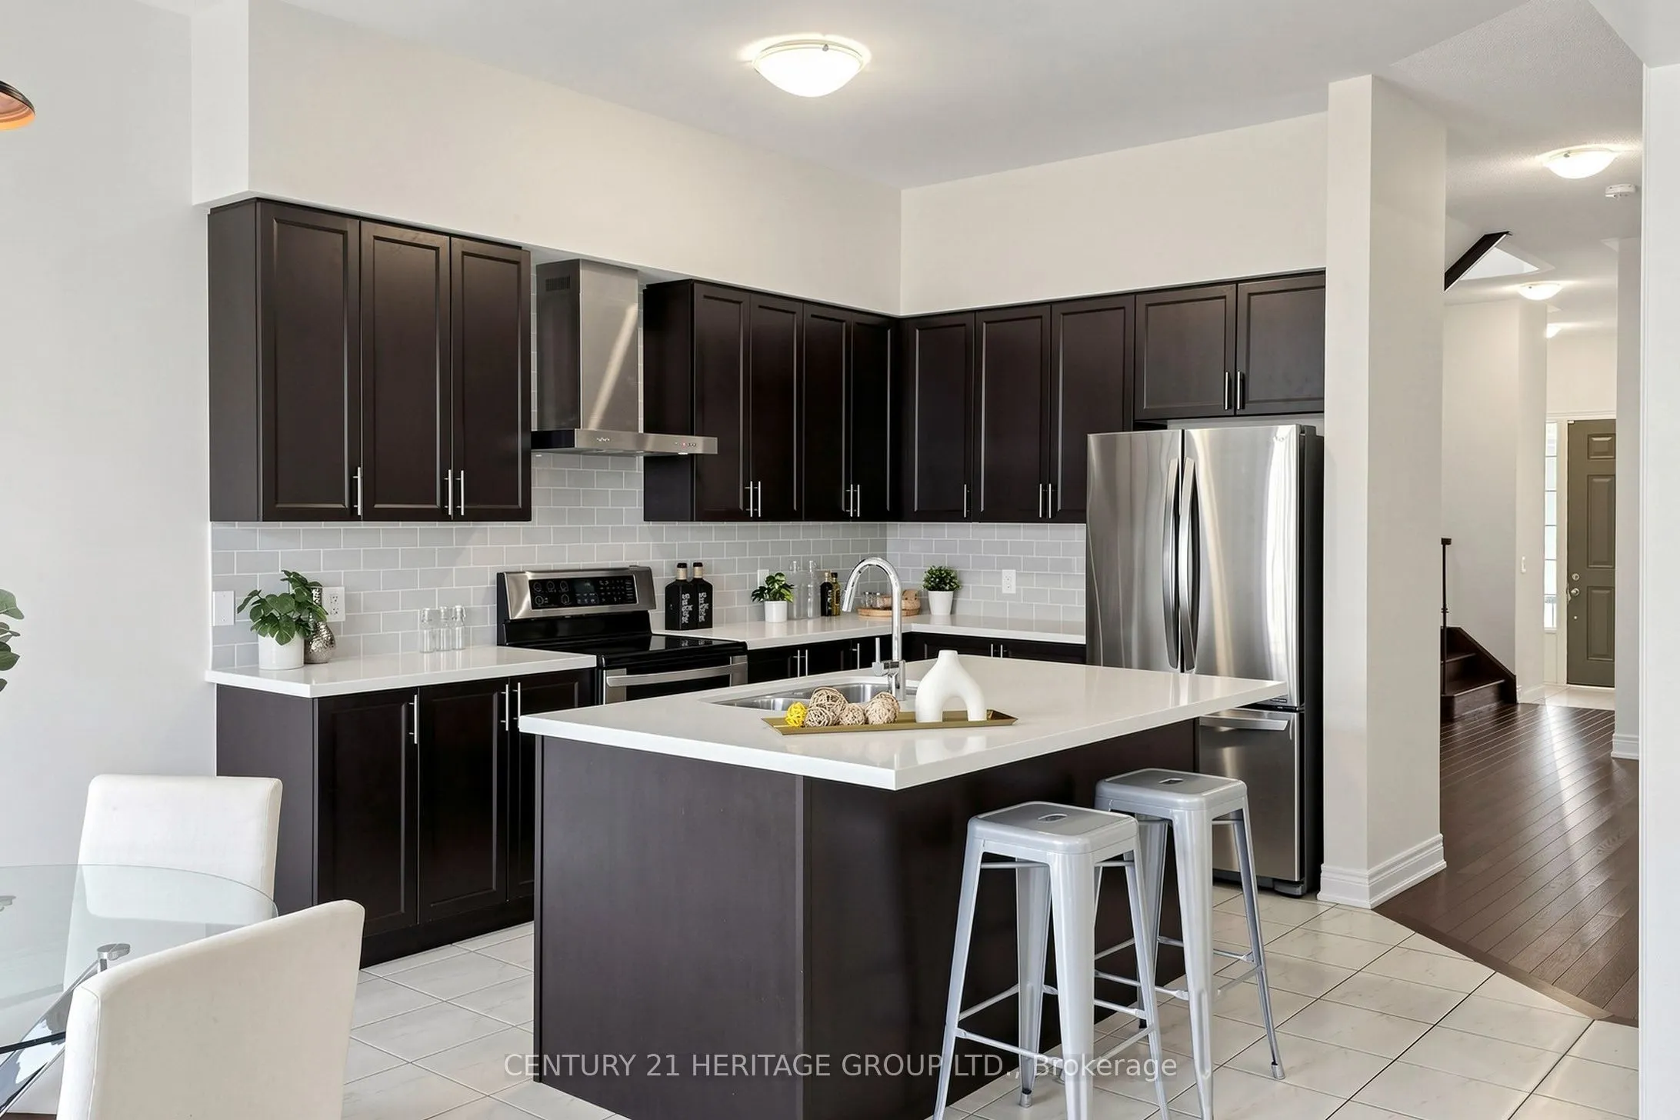
Kitchen
Quartz Counter, Centre Island, Combined w/Br
Dimensions 11.61 x 12.6 feet
146.29 sqft
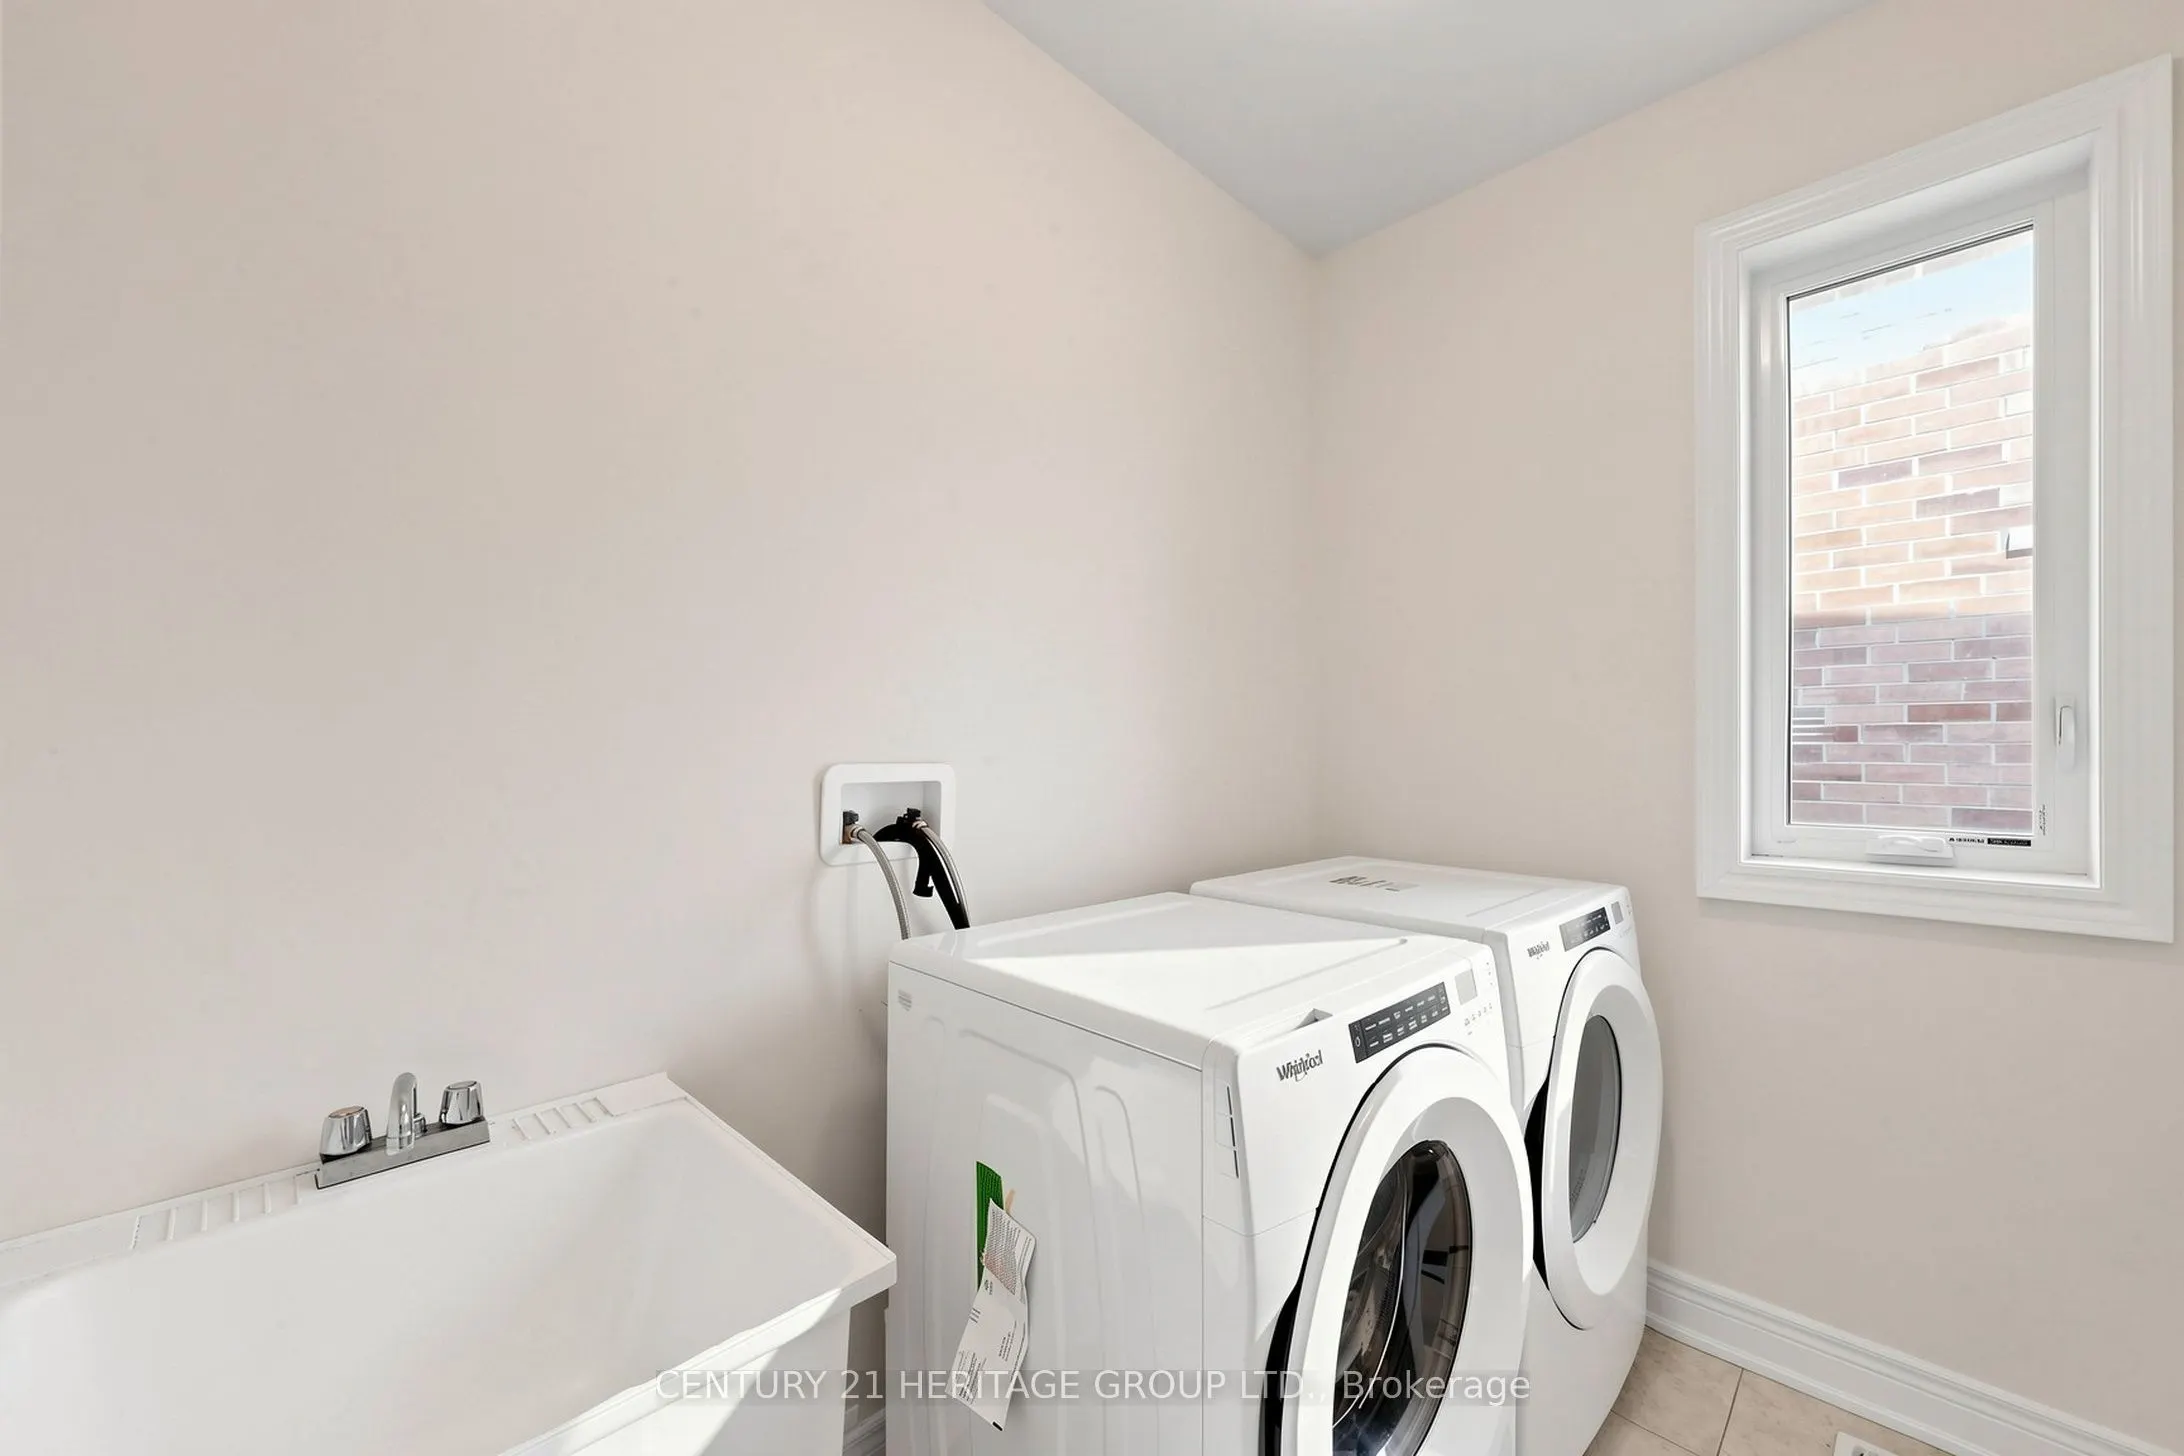
Laundry
Laundry Sink, Window
Dimensions 5.25 x 7.25 feet
38.06 sqft
Pantry
Separate Room
Dimensions 4.27 x 6.56 feet
28.01 sqft
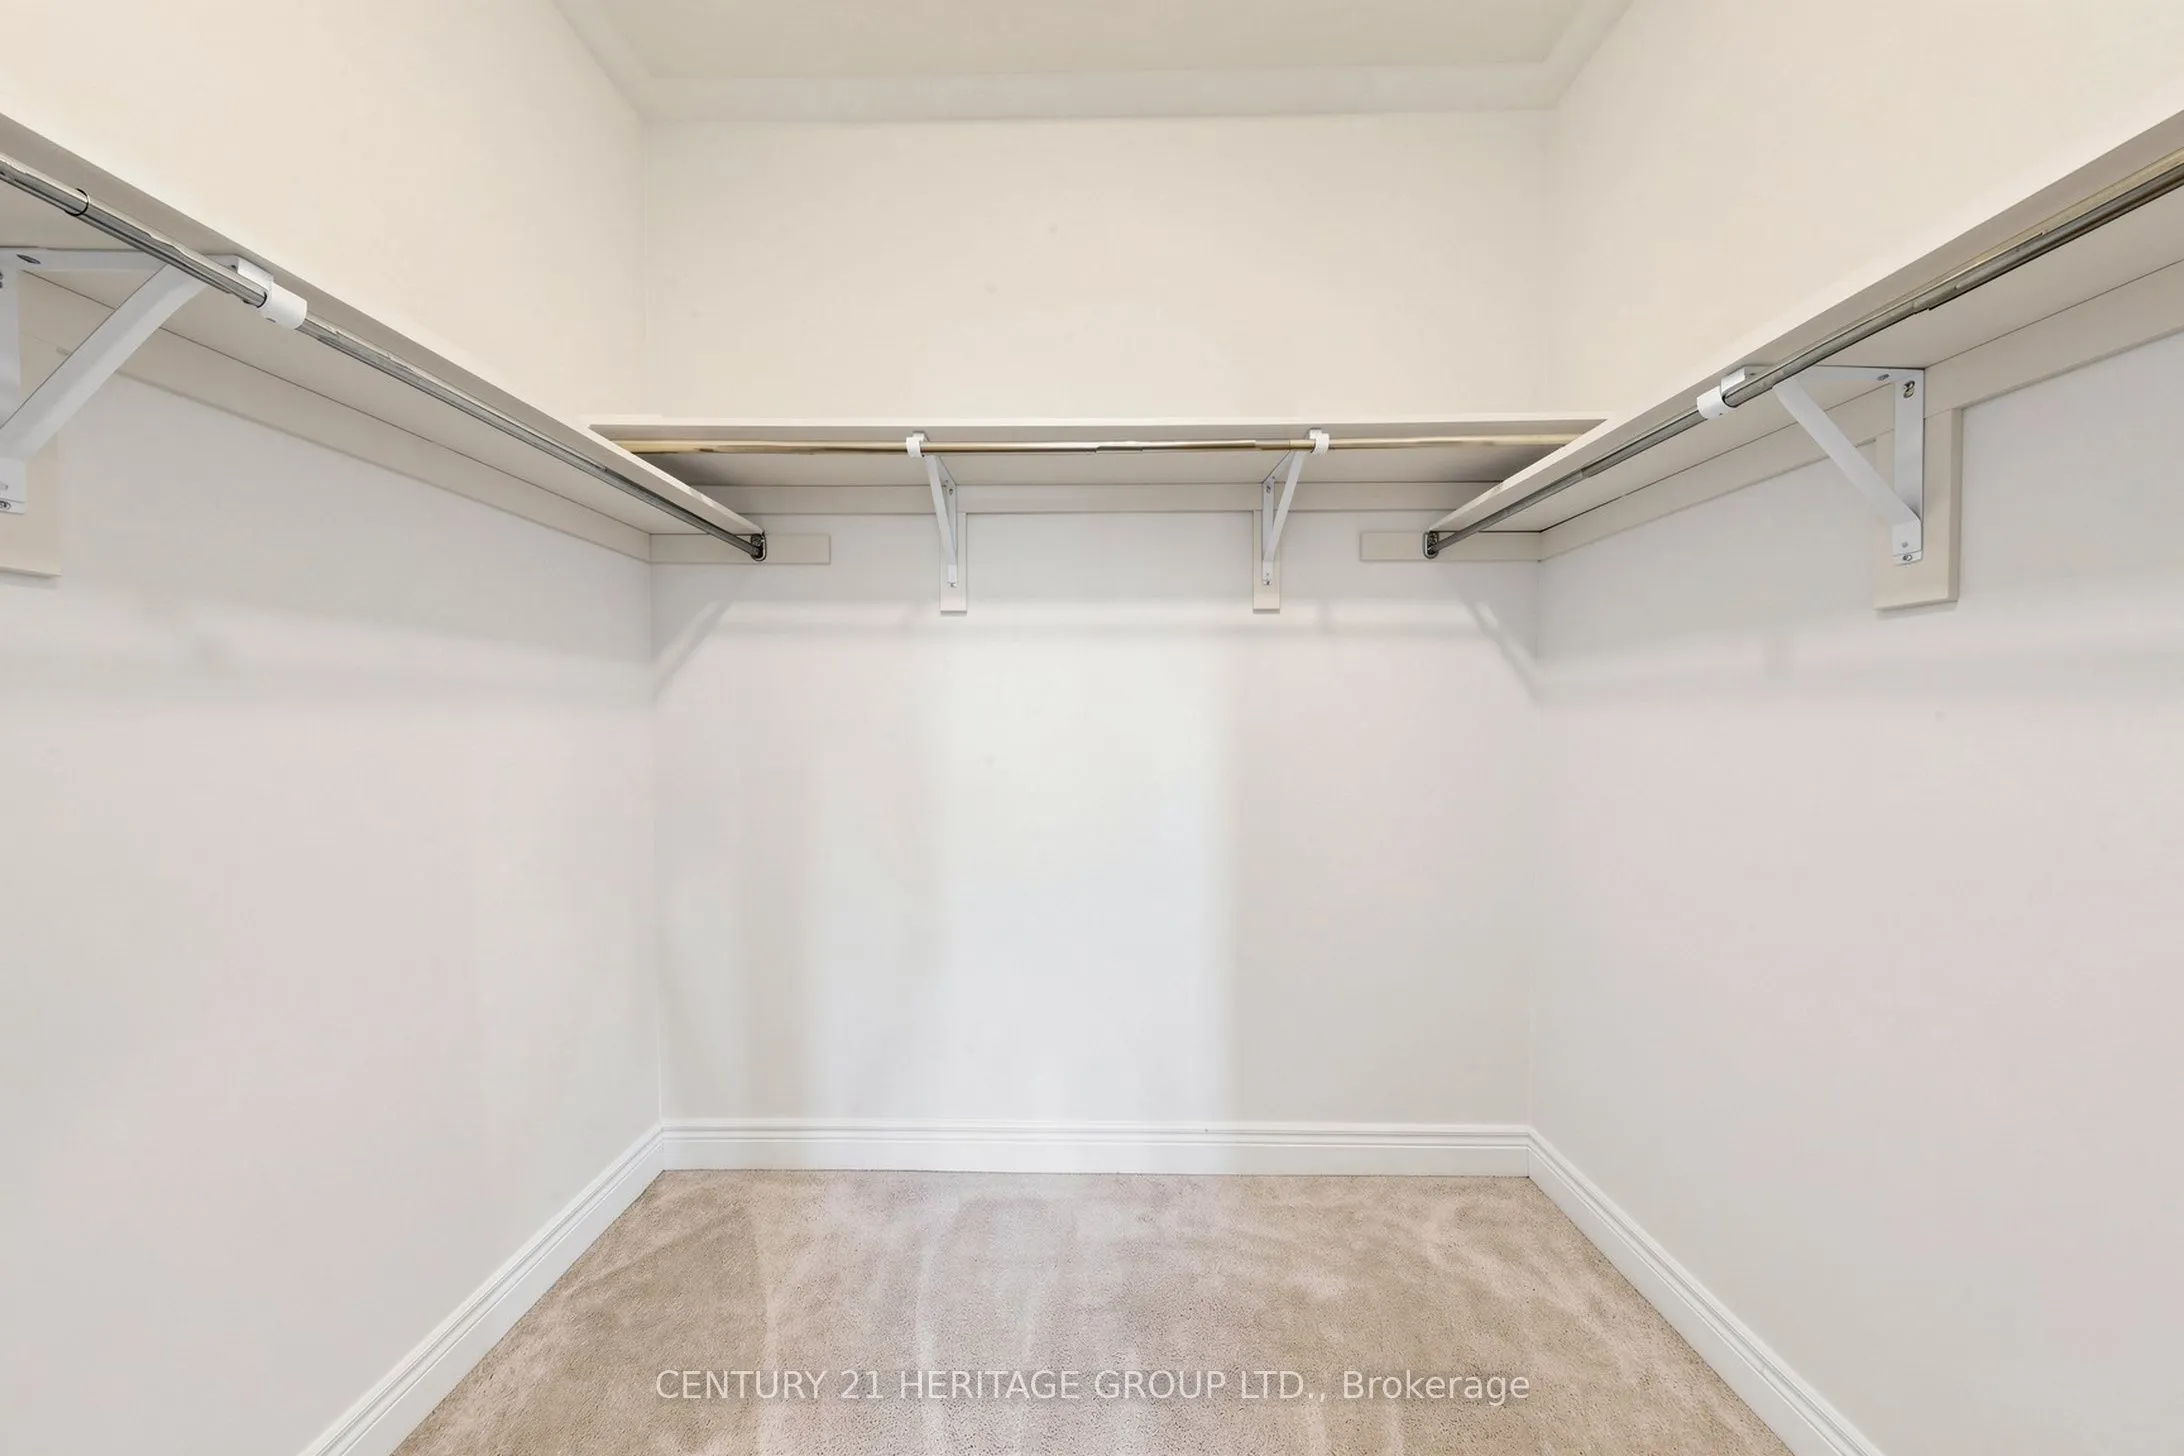
Primary Bedroom
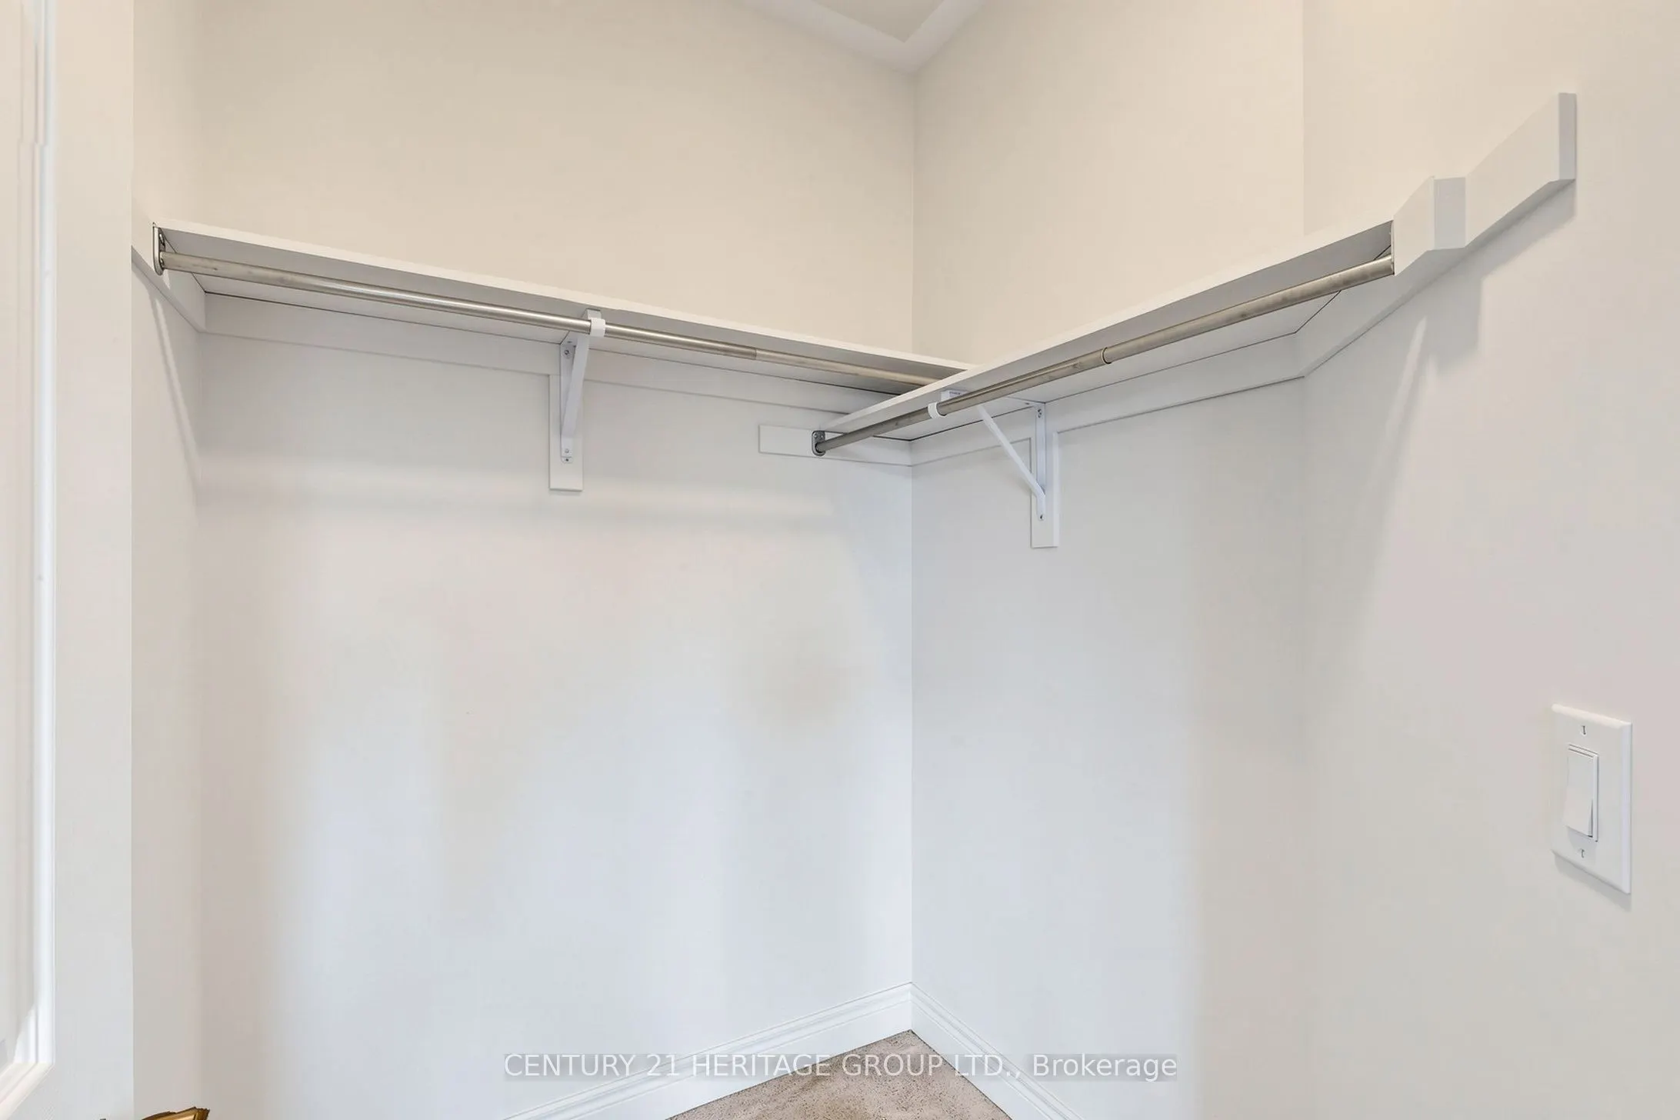
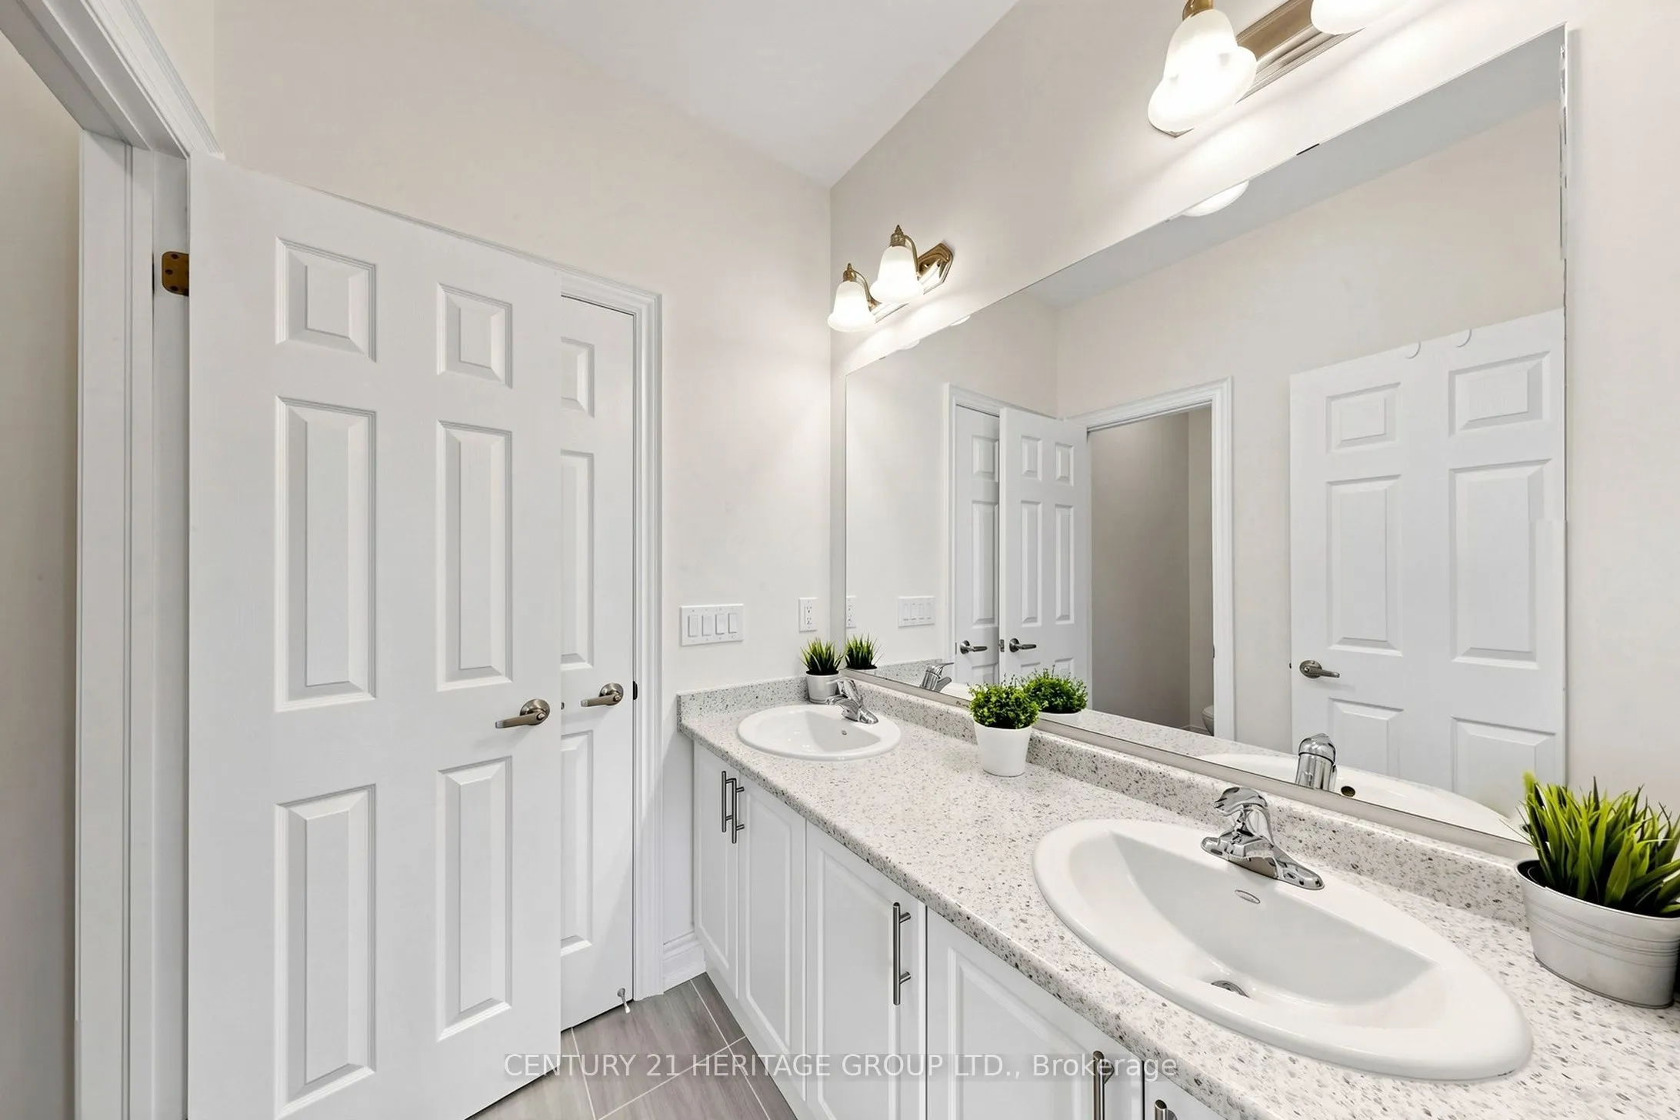
Broadloom, 5 Pc Ensuite, Walk-In Closet(s)
Dimensions 15.58 x 12.6 feet
196.31 sqft
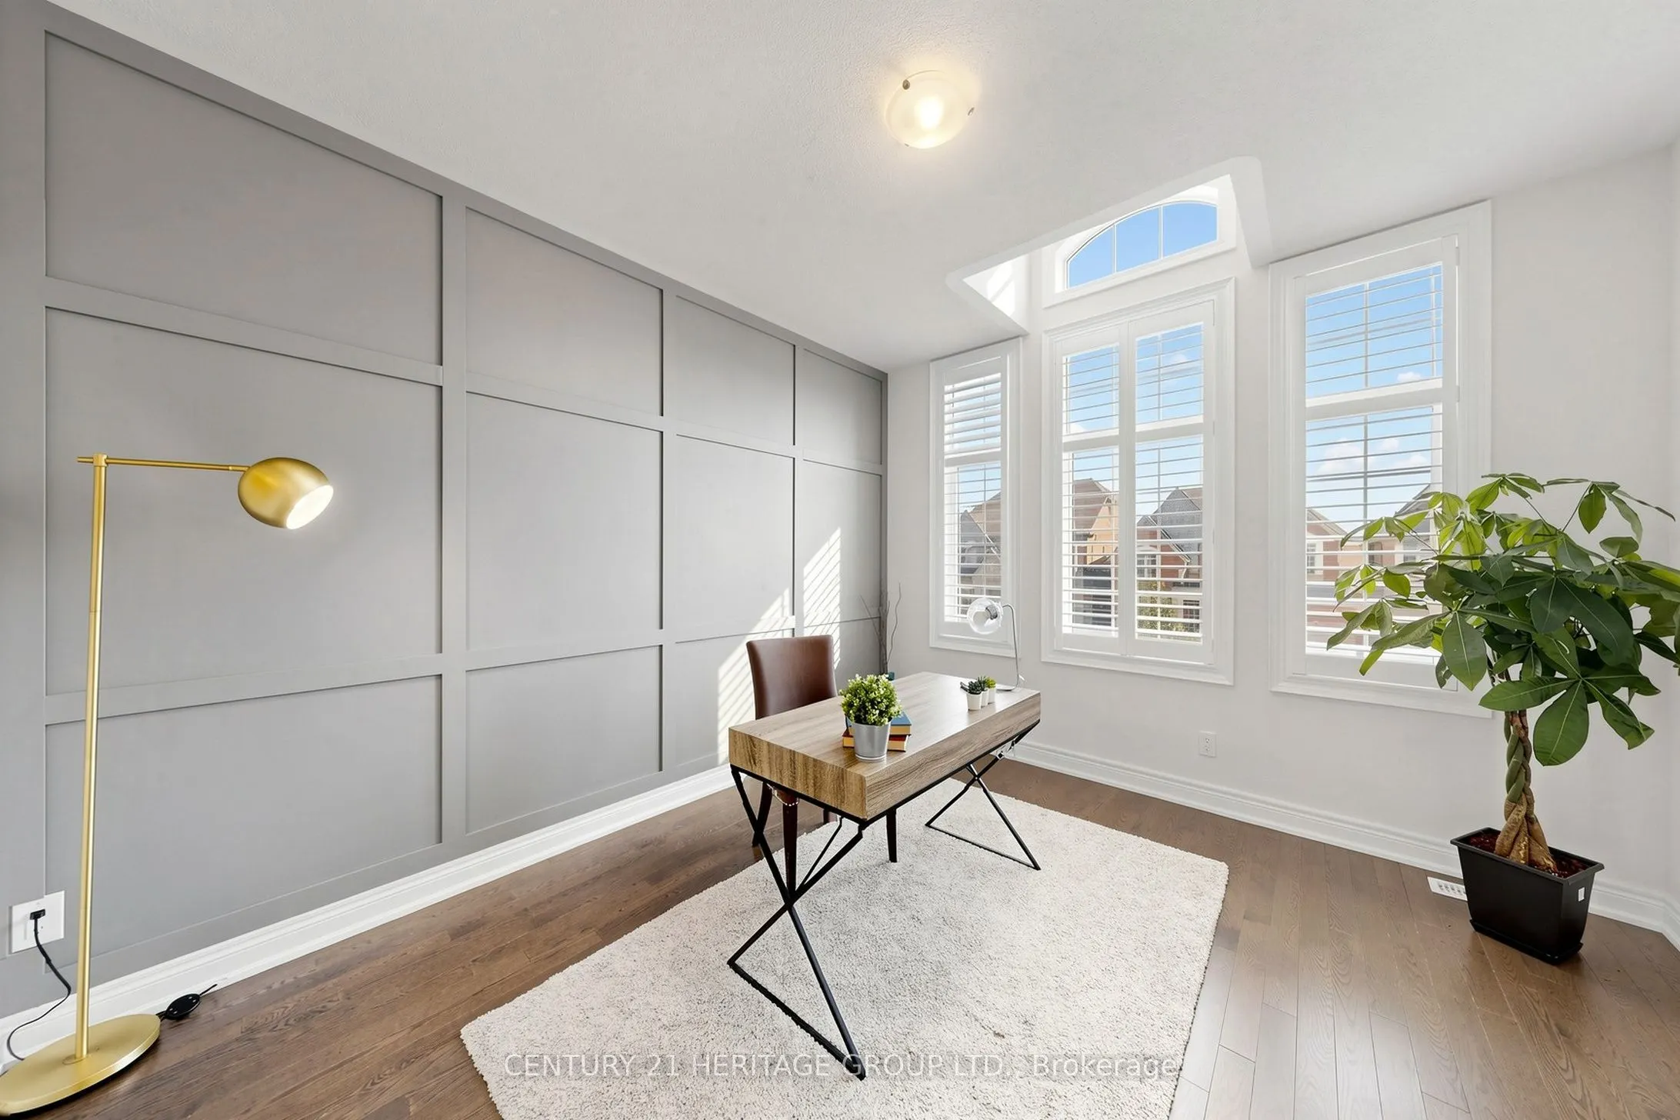
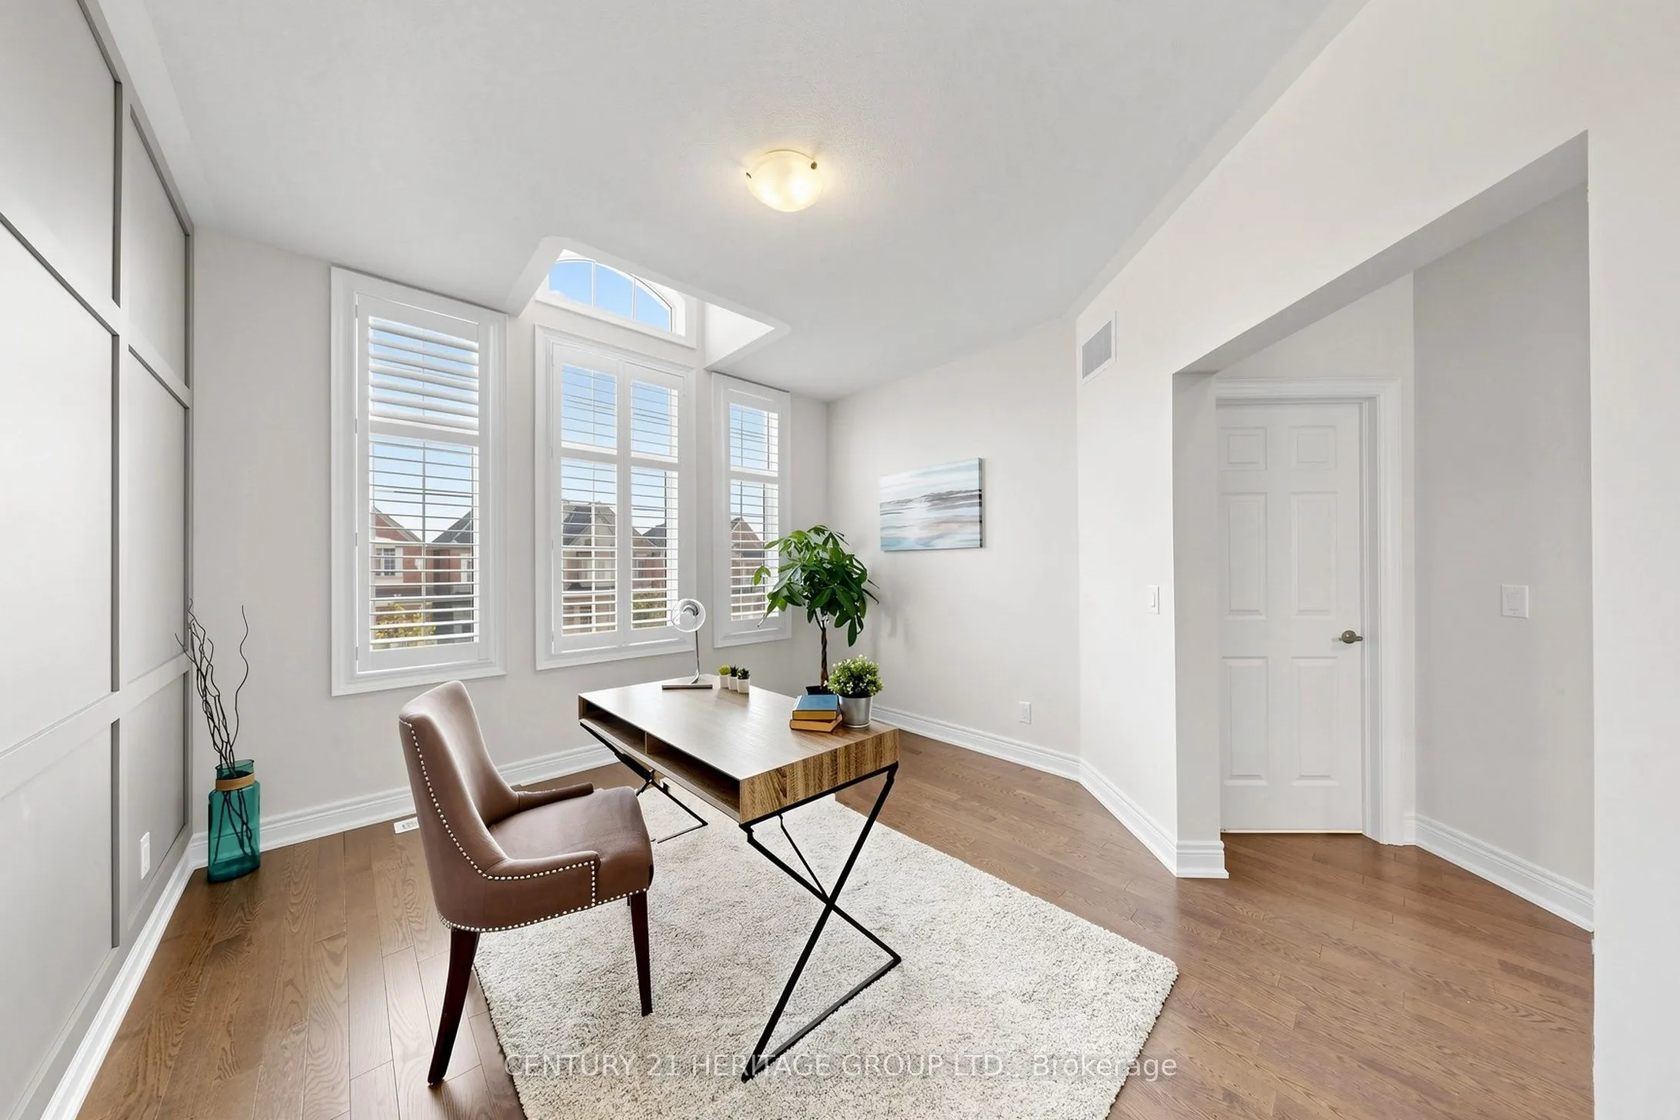
Study
Hardwood Floor, Cathedral Ceiling(s), California Shutters