Sign In or Create a Free Account to see full details of this property
Key Facts
Key facts for 1400 The Esplanade Drive N #621
Property Type
Condo, 3-Storey
Parking
Underground,Surface 1 garage, 1 parking
MLS #
E13859978
Size
1600-1799 sqft
Basement
None
Listed on
2026-10-04
Lot size
-
Tax
$3,878.13 /yr
Days on Market
9
Approximate Age
-
Maintenance Fee
$930.42/mo
Common Elements, Par...
Description
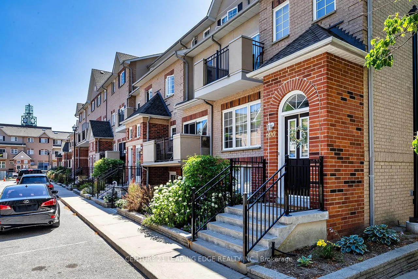
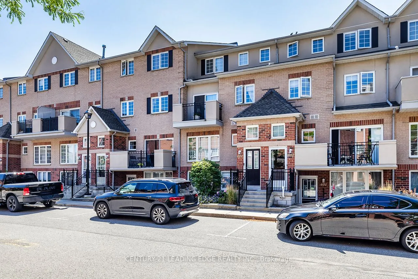
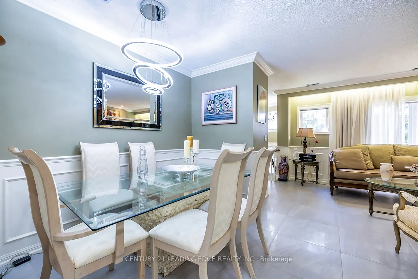
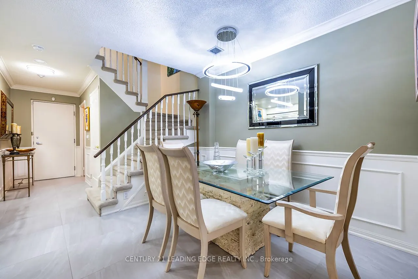
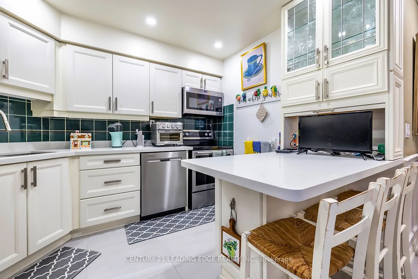
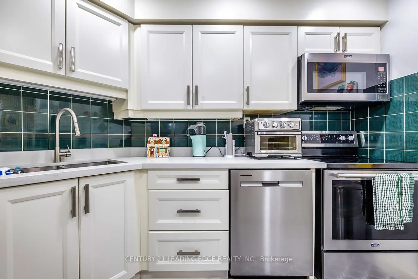
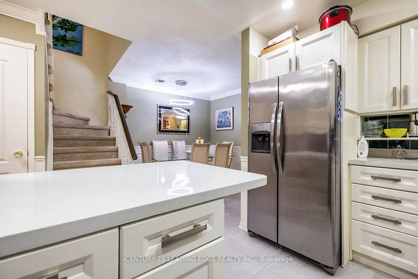
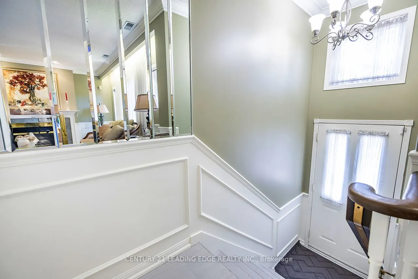
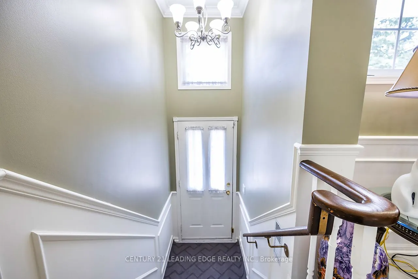
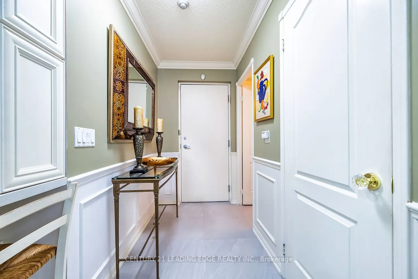
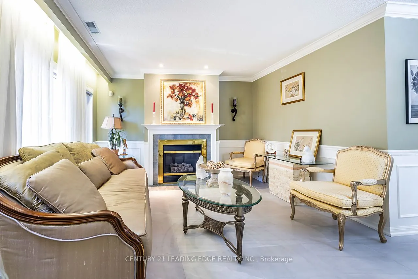
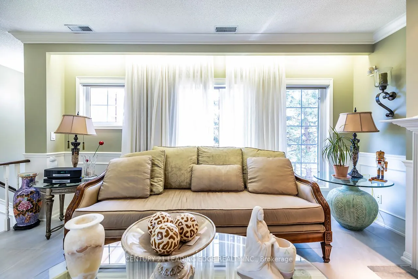
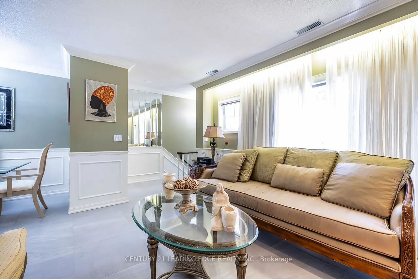
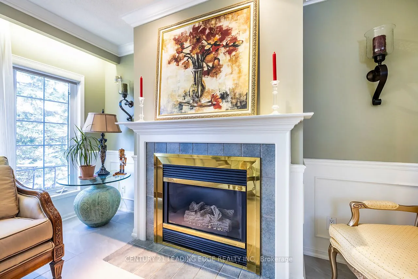
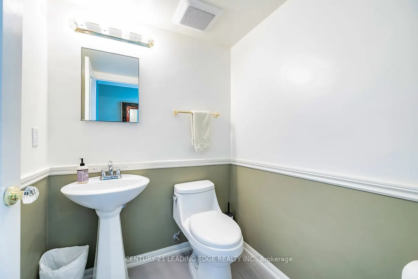
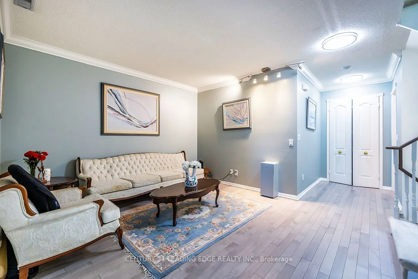
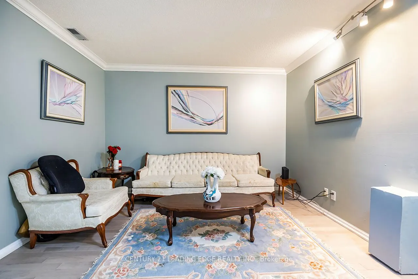
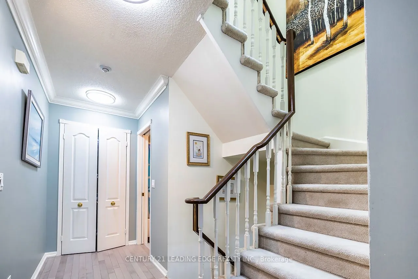
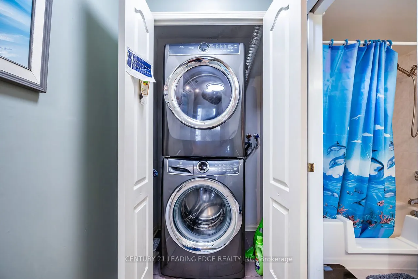
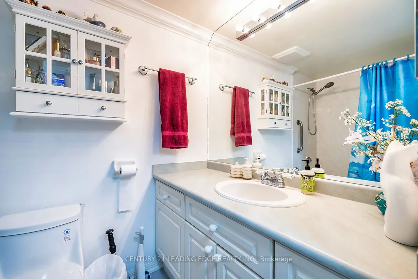
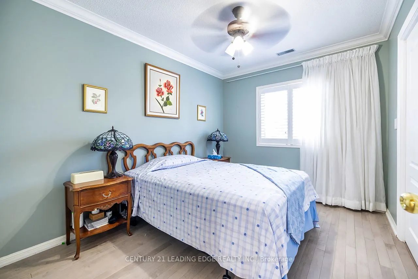
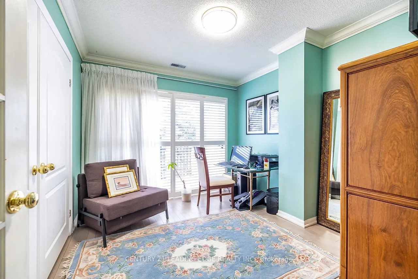
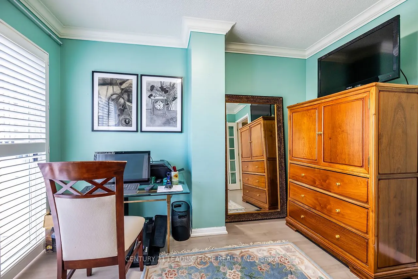
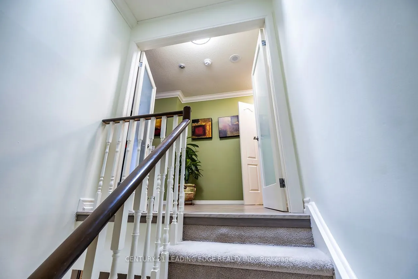
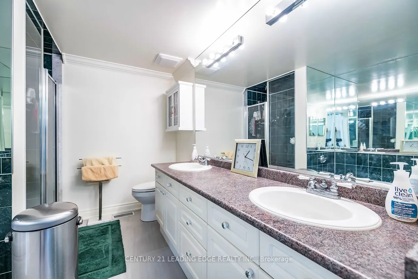
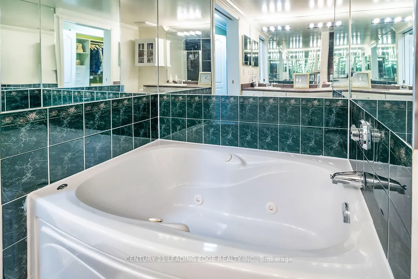
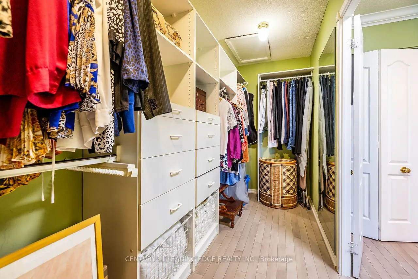
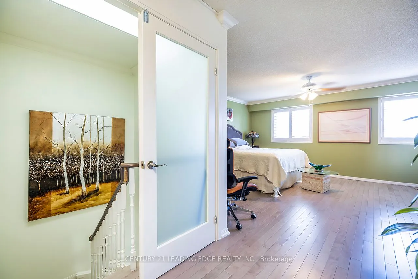
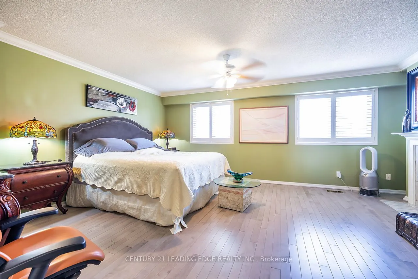
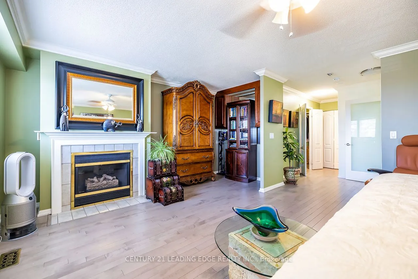
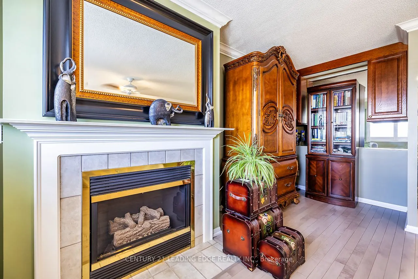
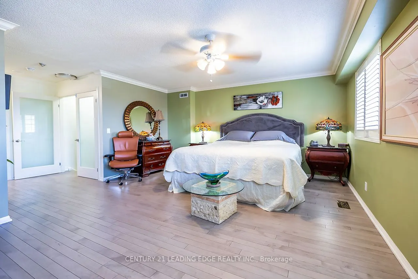
**1800 SQ. FT. OF UPDATED LIVING SPACE!** Welcome to this spacious 3-bedroom, 3-bath townhome in Pickering's sought-after, gated Tridel community. Enjoy an open-concept living/dining area with gas fireplace, updated kitchen, new hardwood and ceramic flooring. The second level offers two bedrooms, a ...full bath, and private terrace/ Retreat to the impressive primary suite featuring a second gas fireplace, massive walk-in closet, and upgraded ensuite with soaker tub and separate glass shower. Extras include in-suite laundry, owned oversized locker, owned hot water tank, and prime underground parking directly in front of the entrance. **24-hour gatehouse security and an unbeatable location** just steps to Pickering Town Centre, GO Station, parks, and schools. **Space, style, and convenience**
Full Property Details
Interior
Bedrooms
3
Total Bedrooms
3
Washrooms
3
Square Footage
1600-1799 sqft
Basement
None
Heating Source
Gas
Heating Fuel
Forced Air
Air Conditioning
Central Air
Family Room
Yes
Kitchens
1
Total Kitchens
1
Fireplace Features
Yes
Bedrooms
3
Total Bedrooms
3
Washrooms
3
Square Footage
1600-1799 sqft
Basement
None
Heating Source
Gas
Heating Fuel
Forced Air
Air Conditioning
Central Air
Family Room
Yes
Kitchens
1
Total Kitchens
1
Fireplace Features
Yes
Exterior
Driveway
Underground,Surface
Parking Spaces
1
Total Parking Spaces
1.00
Parking Description
Underground,Surface
Garage Spaces
1
Balcony
Terrace
Driveway
Underground,Surface
Parking Spaces
1
Total Parking Spaces
1.00
Parking Description
Underground,Surface
Garage Spaces
1
Balcony
Terrace
Building Description
Style
3-Storey
Home Type
Condo
Subtype
Condo Townhouse
Property Orientation
South
Exterior Finish
Brick
Possession Date
12/1/2026
Locker
Owned
Style
3-Storey
Home Type
Condo
Subtype
Condo Townhouse
Property Orientation
South
Exterior Finish
Brick
Possession Date
12/1/2026
Locker
Owned
Community
Community
Town Centre
Community
Town Centre
Taxes & Fees
Taxes
$3,878.13 /yr
Tax Year
2026
Occupancy
Owner
Maintenance Fee
$930.42/mo
Common Elements
Included
Parking
Included
Water
Included
Building Insurance
Included
Taxes
$3,878.13 /yr
Tax Year
2026
Occupancy
Owner
Maintenance Fee
$930.42/mo
Common Elements
Included
Parking
Included
Water
Included
Building Insurance
Included
Other
Pets
Yes-with Restrictions
Pets
Yes-with Restrictions
Room Types
Bedroom 2
Hardwood Floor, California Shutters, Walk Through
Dimensions 8.96 x 7.09 feet
63.53 sqft
Bedroom 3
Hardwood Floor, W/O To Terrace, Walk Through
Dimensions 10.99 x 9.68 feet
106.38 sqft
Dining Room
Ceramic Floor, Wainscoting, Combined w/Living
Dimensions 9.91 x 9.84 feet
97.51 sqft
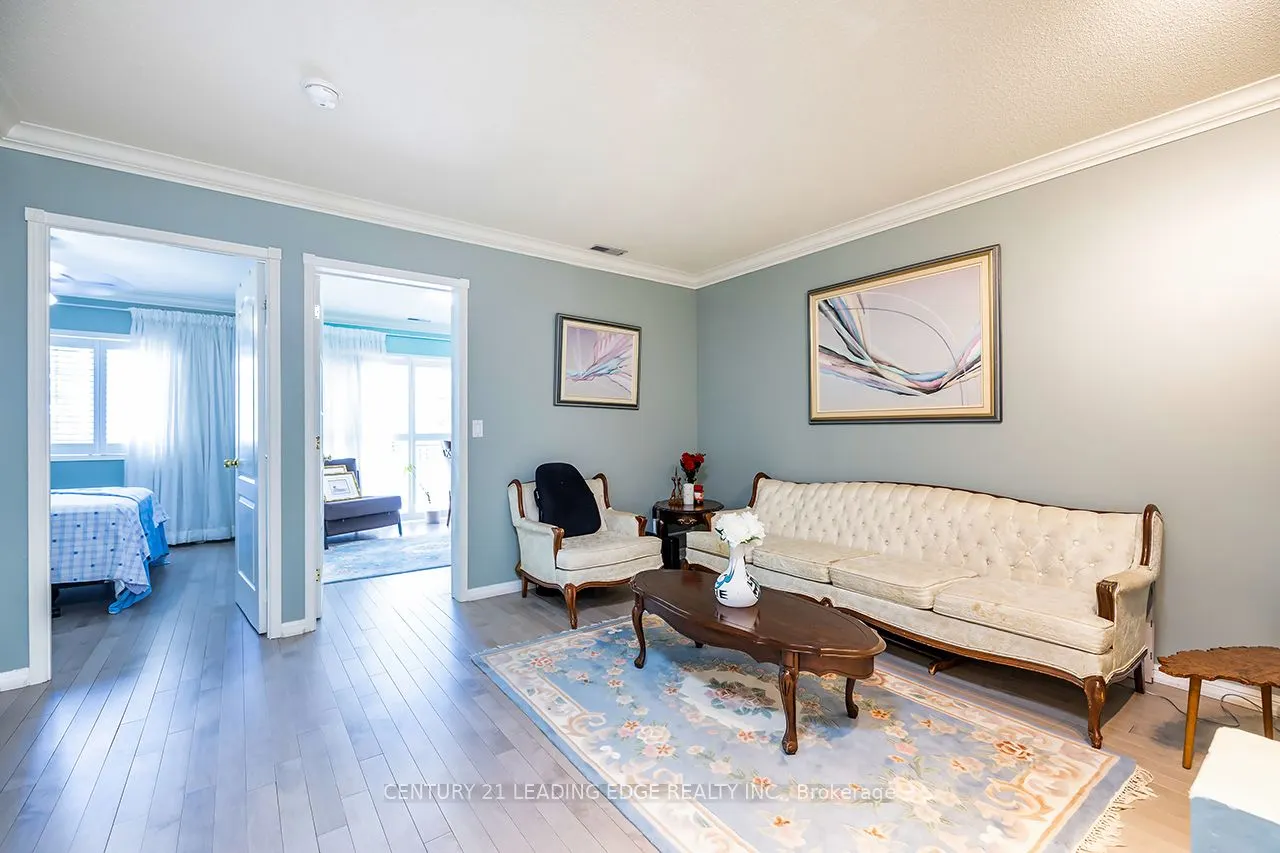
Family Room
4 Pc Bath, Open Concept, Hardwood Floor
Dimensions 13.42 x 10.7 feet
143.59 sqft
Kitchen
Open Concept, Breakfast Bar, Ceramic Backsplash
Dimensions 8.86 x 8.4 feet
74.42 sqft
Living Room
Ceramic Floor, Fireplace, Wainscoting
Dimensions 14.27 x 12.3 feet
175.52 sqft
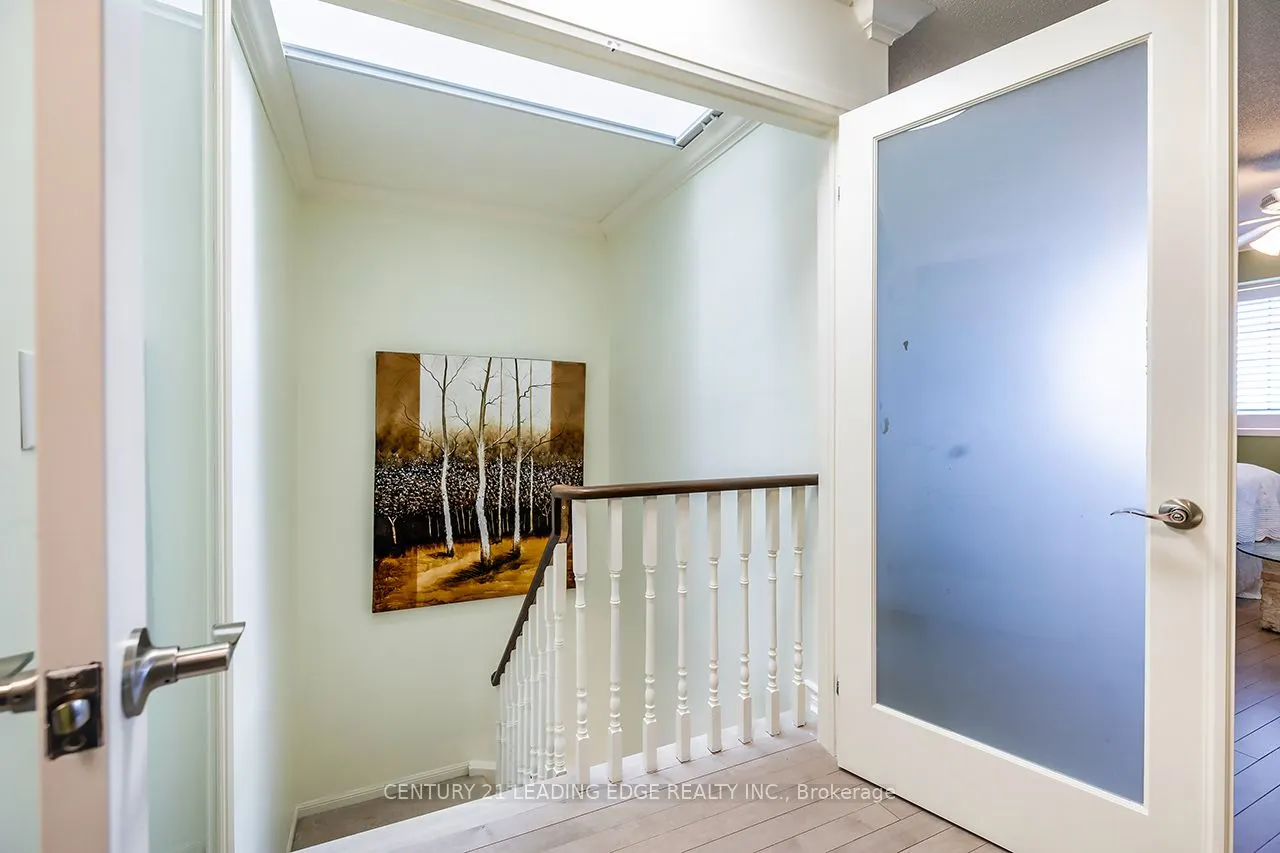
Other
Skylight
Dimensions 9.84 x 6.56 feet
64.55 sqft
Primary Bedroom
Hardwood Floor, Fireplace, 5 Pc Ensuite
Dimensions 18.93 x 13.09 feet
247.79 sqft
Similar Properties(No results)
Mortgage Calculator
Calculate your estimated monthly mortgage payment
Price
$599,000
$
%
%
Total cost of mortgage
$0
Monthly payment
By clicking Save, we will calculate your estimated mortgage for all properties using the saved values (down payment percentage, interest rate, and amortization).
The accuracy and applicability of this calculator are not guaranteed.