Sign In or Create a Free Account to see full details of this property
Key Facts
Key facts for 729 Fowlers Road
Property Type
House, Sidesplit 3
Parking
Detached 2 garage, 20 parking
MLS #
N12482443
Size
2000-2500 sqft
Basement
Finished
Listed on
2025-10-25
Lot size
28 x 0.0
Tax
$13,355.32 /yr
Days on Market
353
Approximate Age
-
Maintenance Fee
-
Description
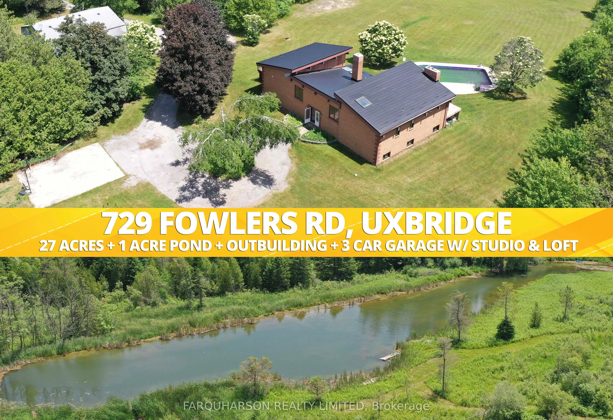
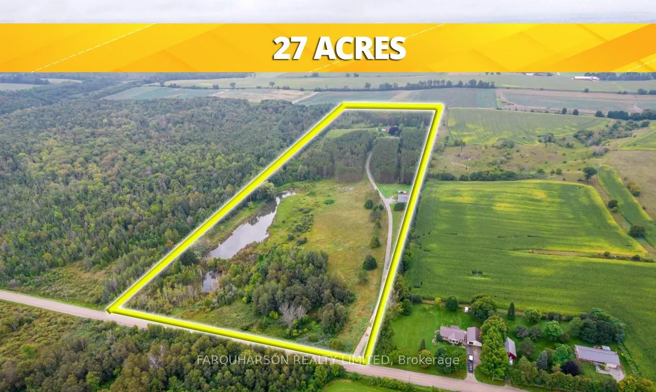

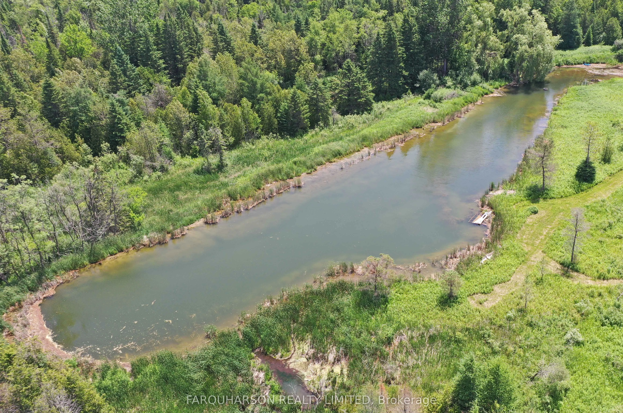
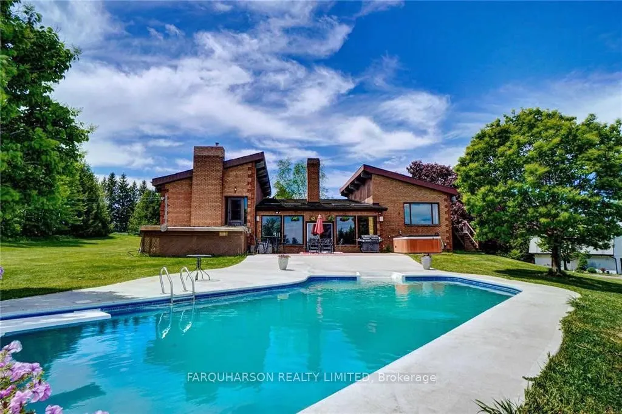
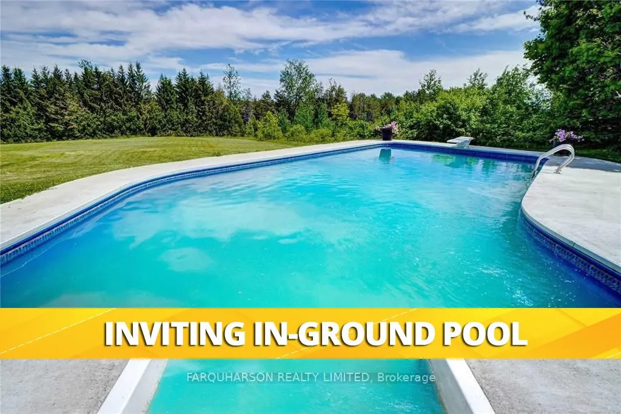
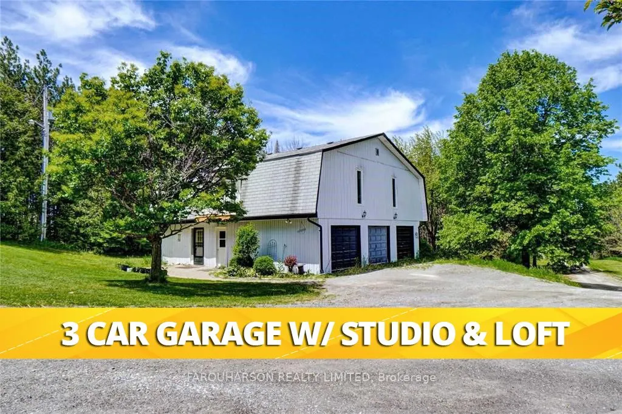
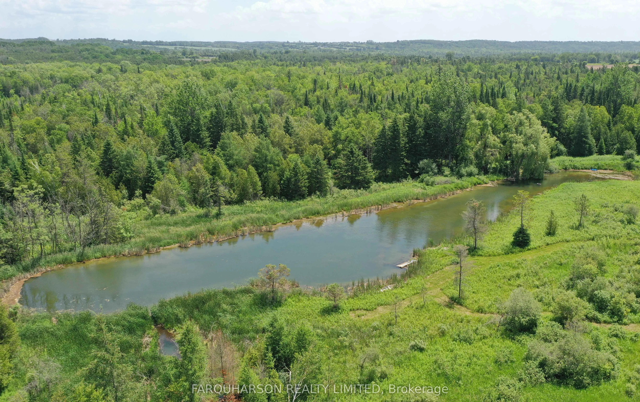
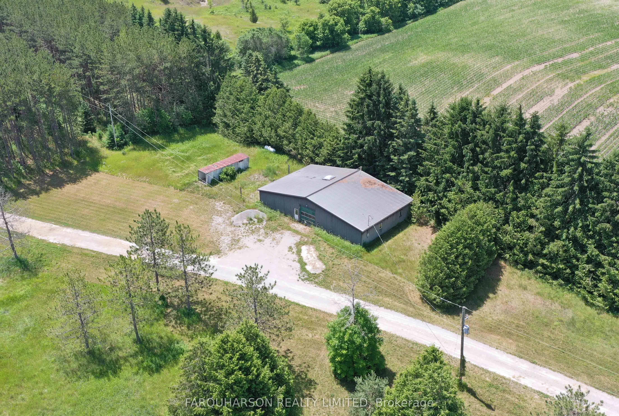
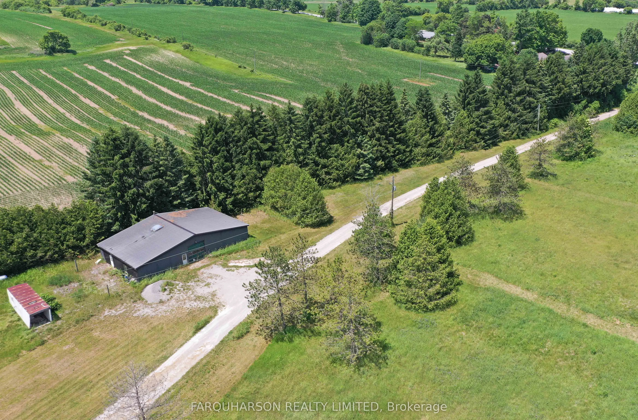
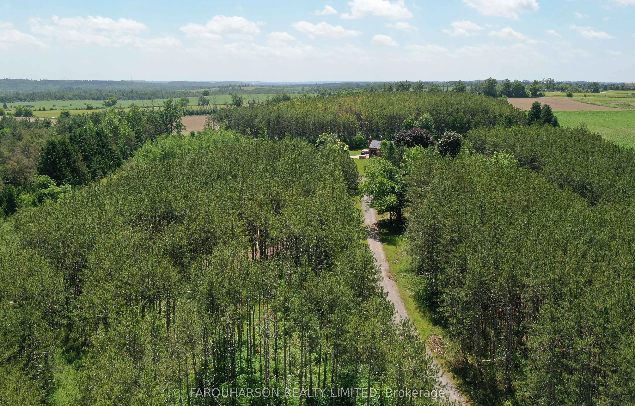
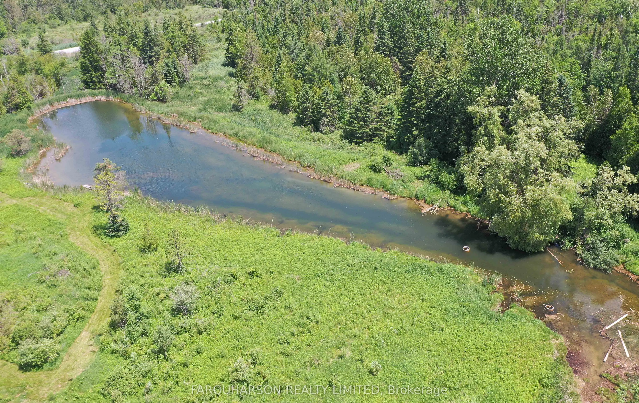
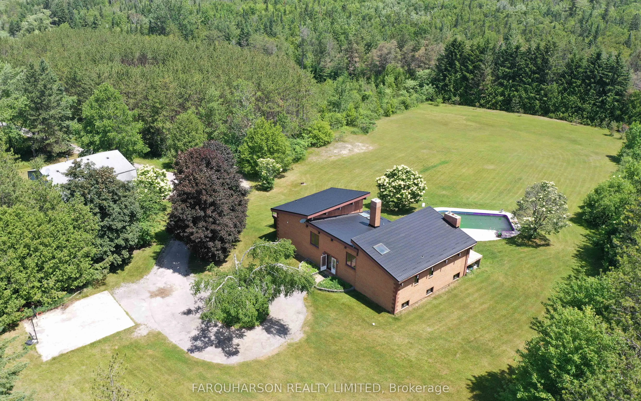
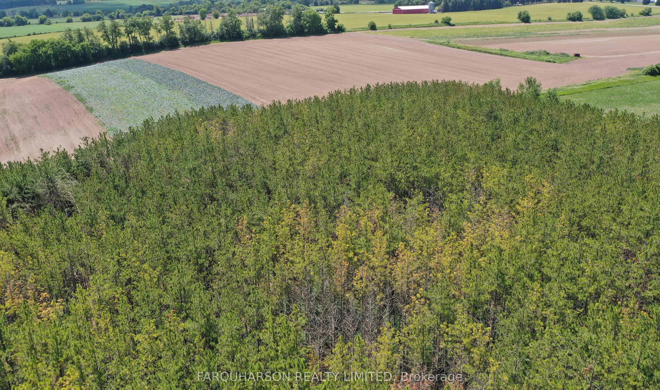
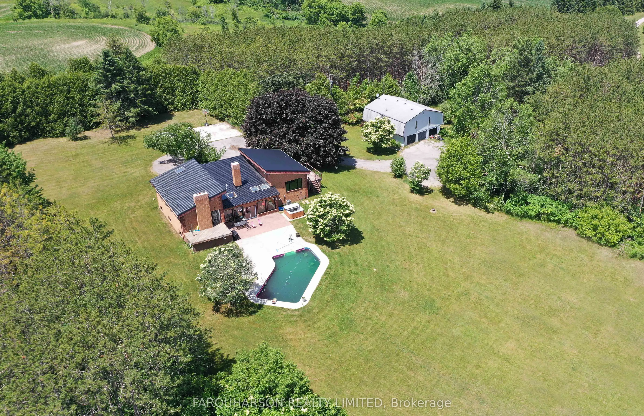
27 ACRES | POND | SHOP | STUDIO | 3 CAR DETACHED GARAGE | Pool & MORE! Discover the perfect blend of nature and function on this stunning 27-acre property. A long private driveway winds through towering trees, rolling hills, open fields, and scenic trails, leading to the private home setting at the ...southern end. Step outside to a spacious patio and entertainment area, perfect for hosting. Enjoy summers by the inground pool in total seclusion. The three-car detached garage includes a studio or office with a 2nd kitchen, living room, and 4-piece bath. Further north, the 3,200 sq. ft. insulated shop offers endless potential (workshop, hobby space, or storage) and is complete with a 2-piece bathroom. Located just north of Uxbridge, this property delivers peaceful country living with easy access to shops, sports venues, and hundreds of acres of regional forest. Recently Upgraded Metal Roof with Warranty and most of the house windows recently upgraded. This is more than just a property, its a lifestyle. Don't miss the chance to make it yours!
Full Property Details
Interior
Bedrooms
2
Bedrooms Plus
2
Total Bedrooms
4
Washrooms
2
Square Footage
2000-2500 sqft
Basement
Finished
Heating Source
Propane
Heating Fuel
Forced Air
Air Conditioning
Central Air
Family Room
No
Kitchens
1
Kitchens Plus
1
Total Kitchens
2
Fireplace Features
Yes
Bedrooms
2
Bedrooms Plus
2
Total Bedrooms
4
Washrooms
2
Square Footage
2000-2500 sqft
Basement
Finished
Heating Source
Propane
Heating Fuel
Forced Air
Air Conditioning
Central Air
Family Room
No
Kitchens
1
Kitchens Plus
1
Total Kitchens
2
Fireplace Features
Yes
Exterior
Depth
0.0
Front
27.84
Acreage
25-49.99
Driveway
Lane
Lot Size
28 x 0.0 ft
Pool
Inground
Parking Spaces
20
Total Parking Spaces
22.00
Parking Description
Detached
Garage Spaces
2
Depth
0.0
Front
27.84
Acreage
25-49.99
Driveway
Lane
Lot Size
28 x 0.0 ft
Pool
Inground
Parking Spaces
20
Total Parking Spaces
22.00
Parking Description
Detached
Garage Spaces
2
Building Description
Style
Sidesplit 3
Home Type
House
Subtype
Detached
Property Orientation
South
Exterior Finish
Brick
Sewers
Septic
Water Supply
Well
Possession Date
No Data
Style
Sidesplit 3
Home Type
House
Subtype
Detached
Property Orientation
South
Exterior Finish
Brick
Sewers
Septic
Water Supply
Well
Possession Date
No Data
Community
Community
Rural Uxbridge
Community
Rural Uxbridge
Taxes & Fees
Taxes
$13,355.32 /yr
Tax Year
2024
Taxes
$13,355.32 /yr
Tax Year
2024
Room Types
Bedroom 2
Skylight, Closet
Dimensions 12.66 x 11.09 feet
140.4 sqft
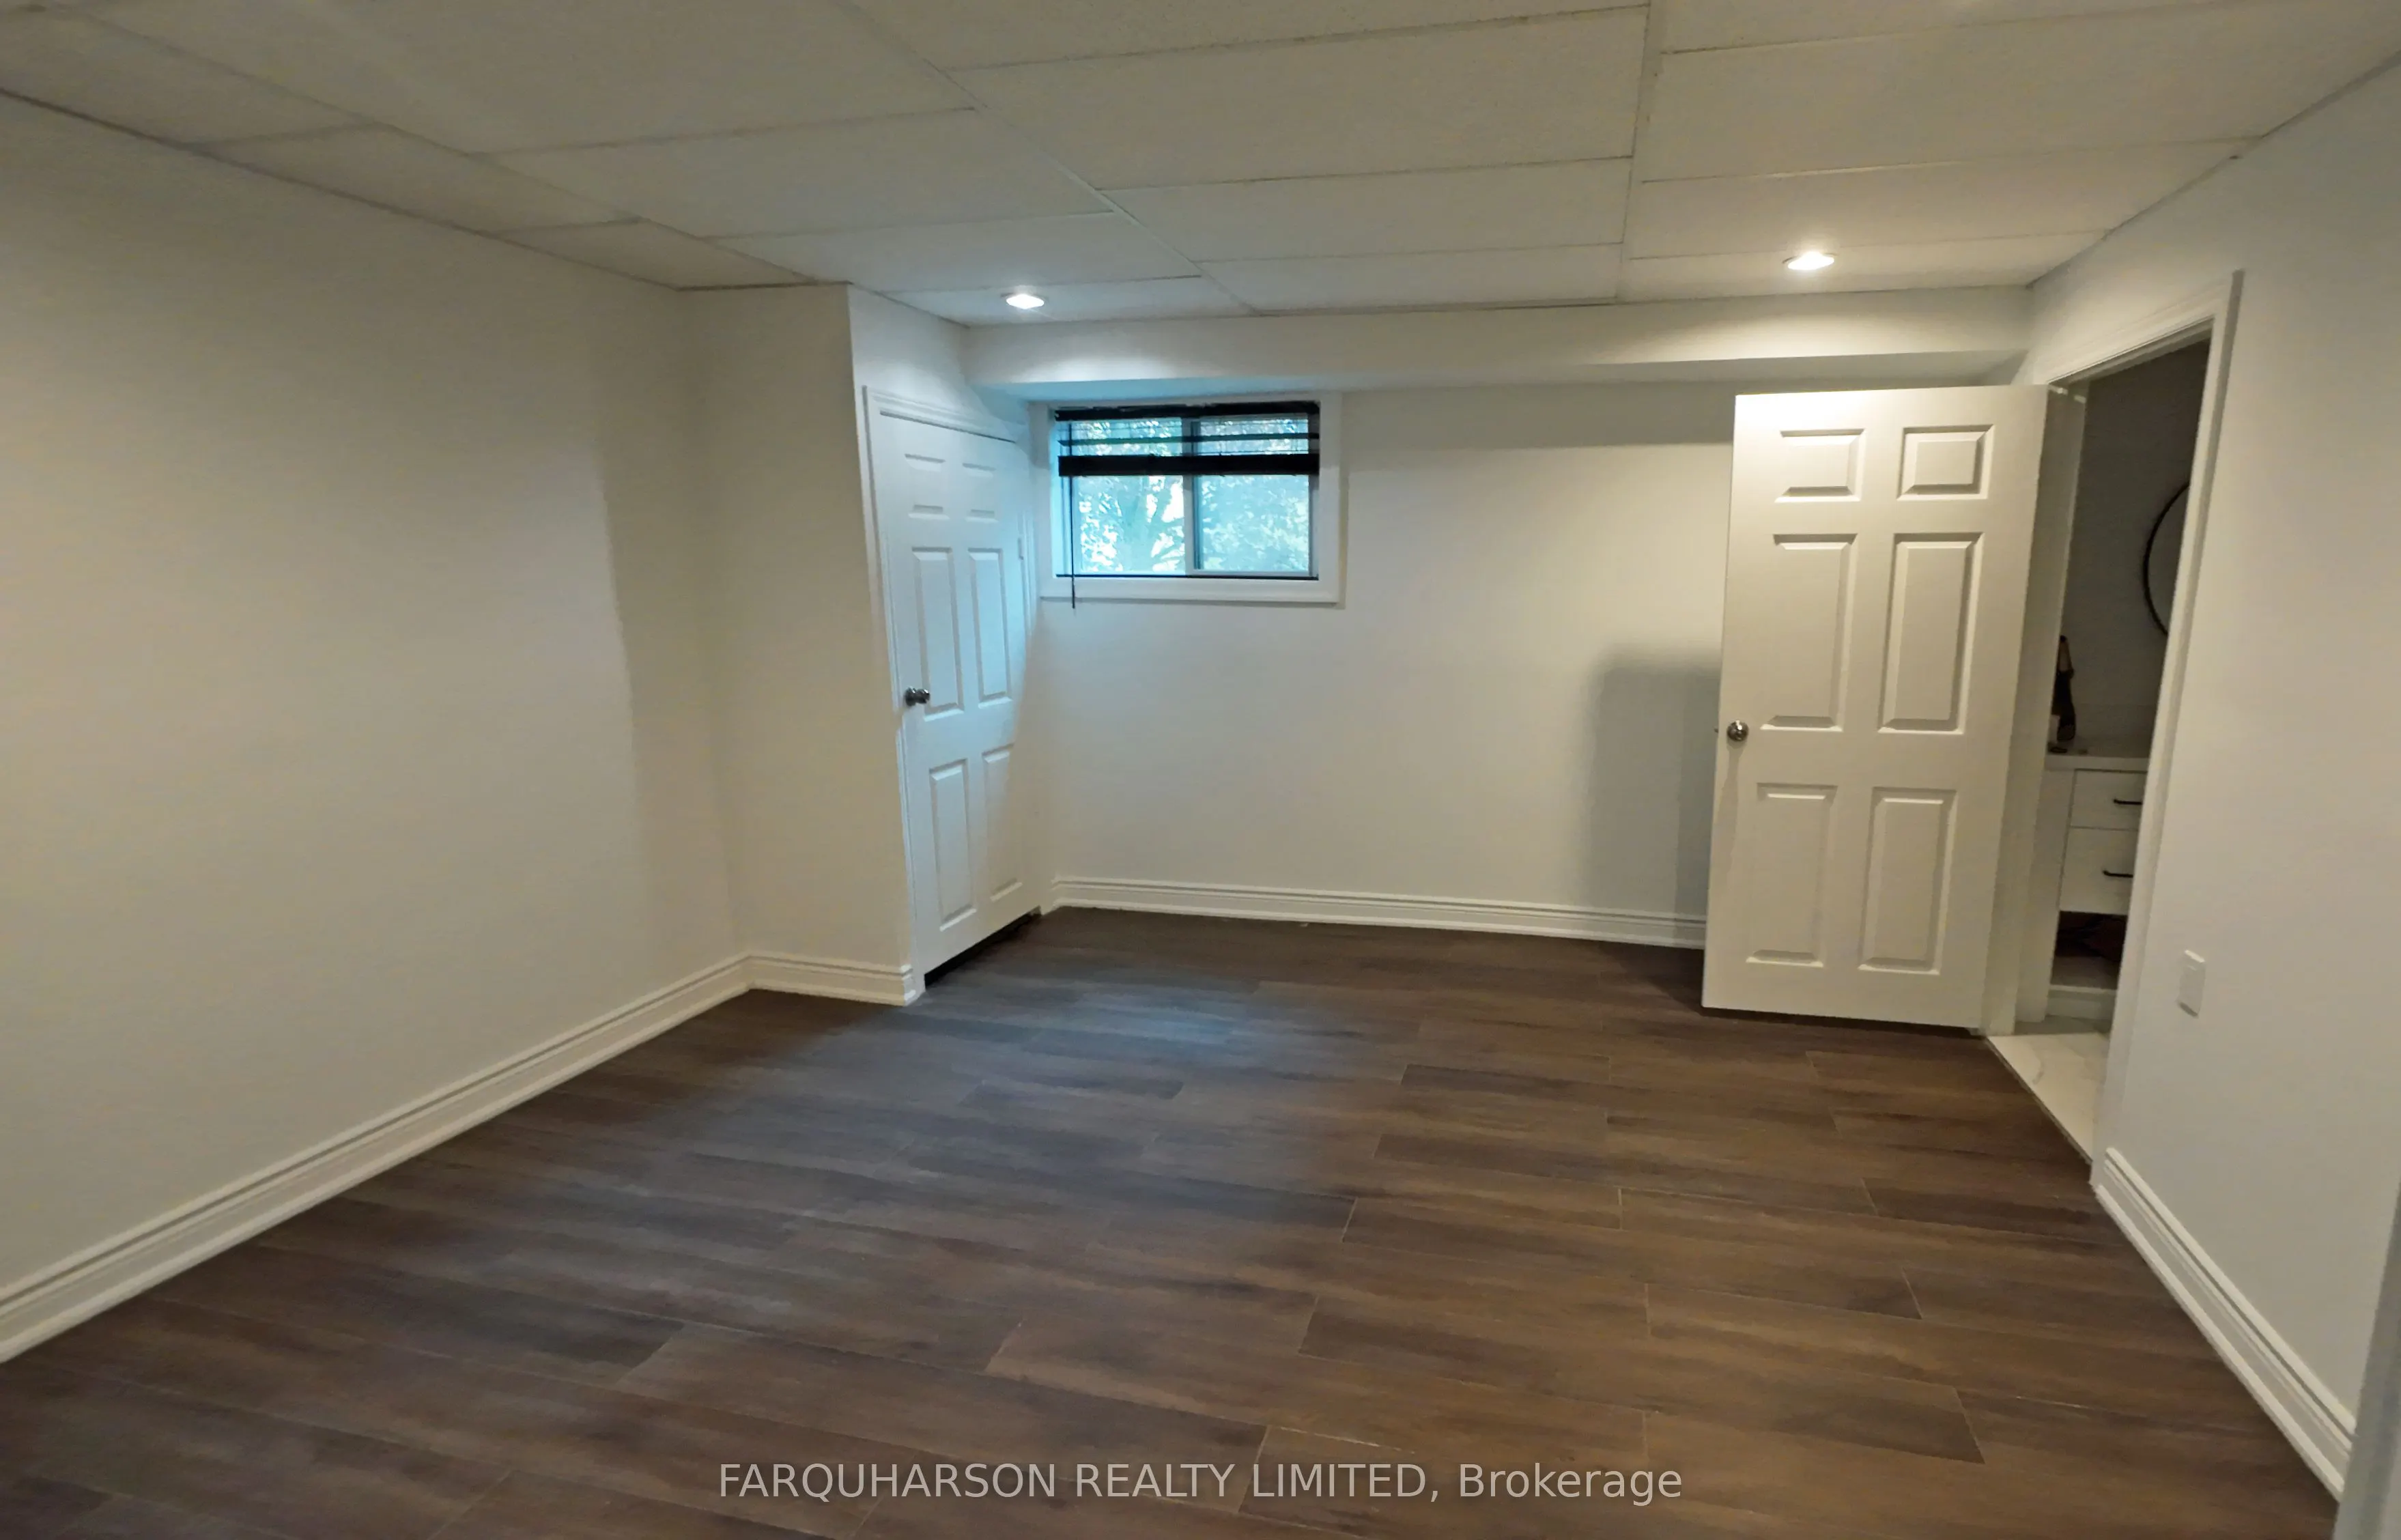
Bedroom 3
Above Grade Window, Walk-In Closet(s), Laminate
Dimensions 13.25 x 13.91 feet
184.31 sqft
Dining Room
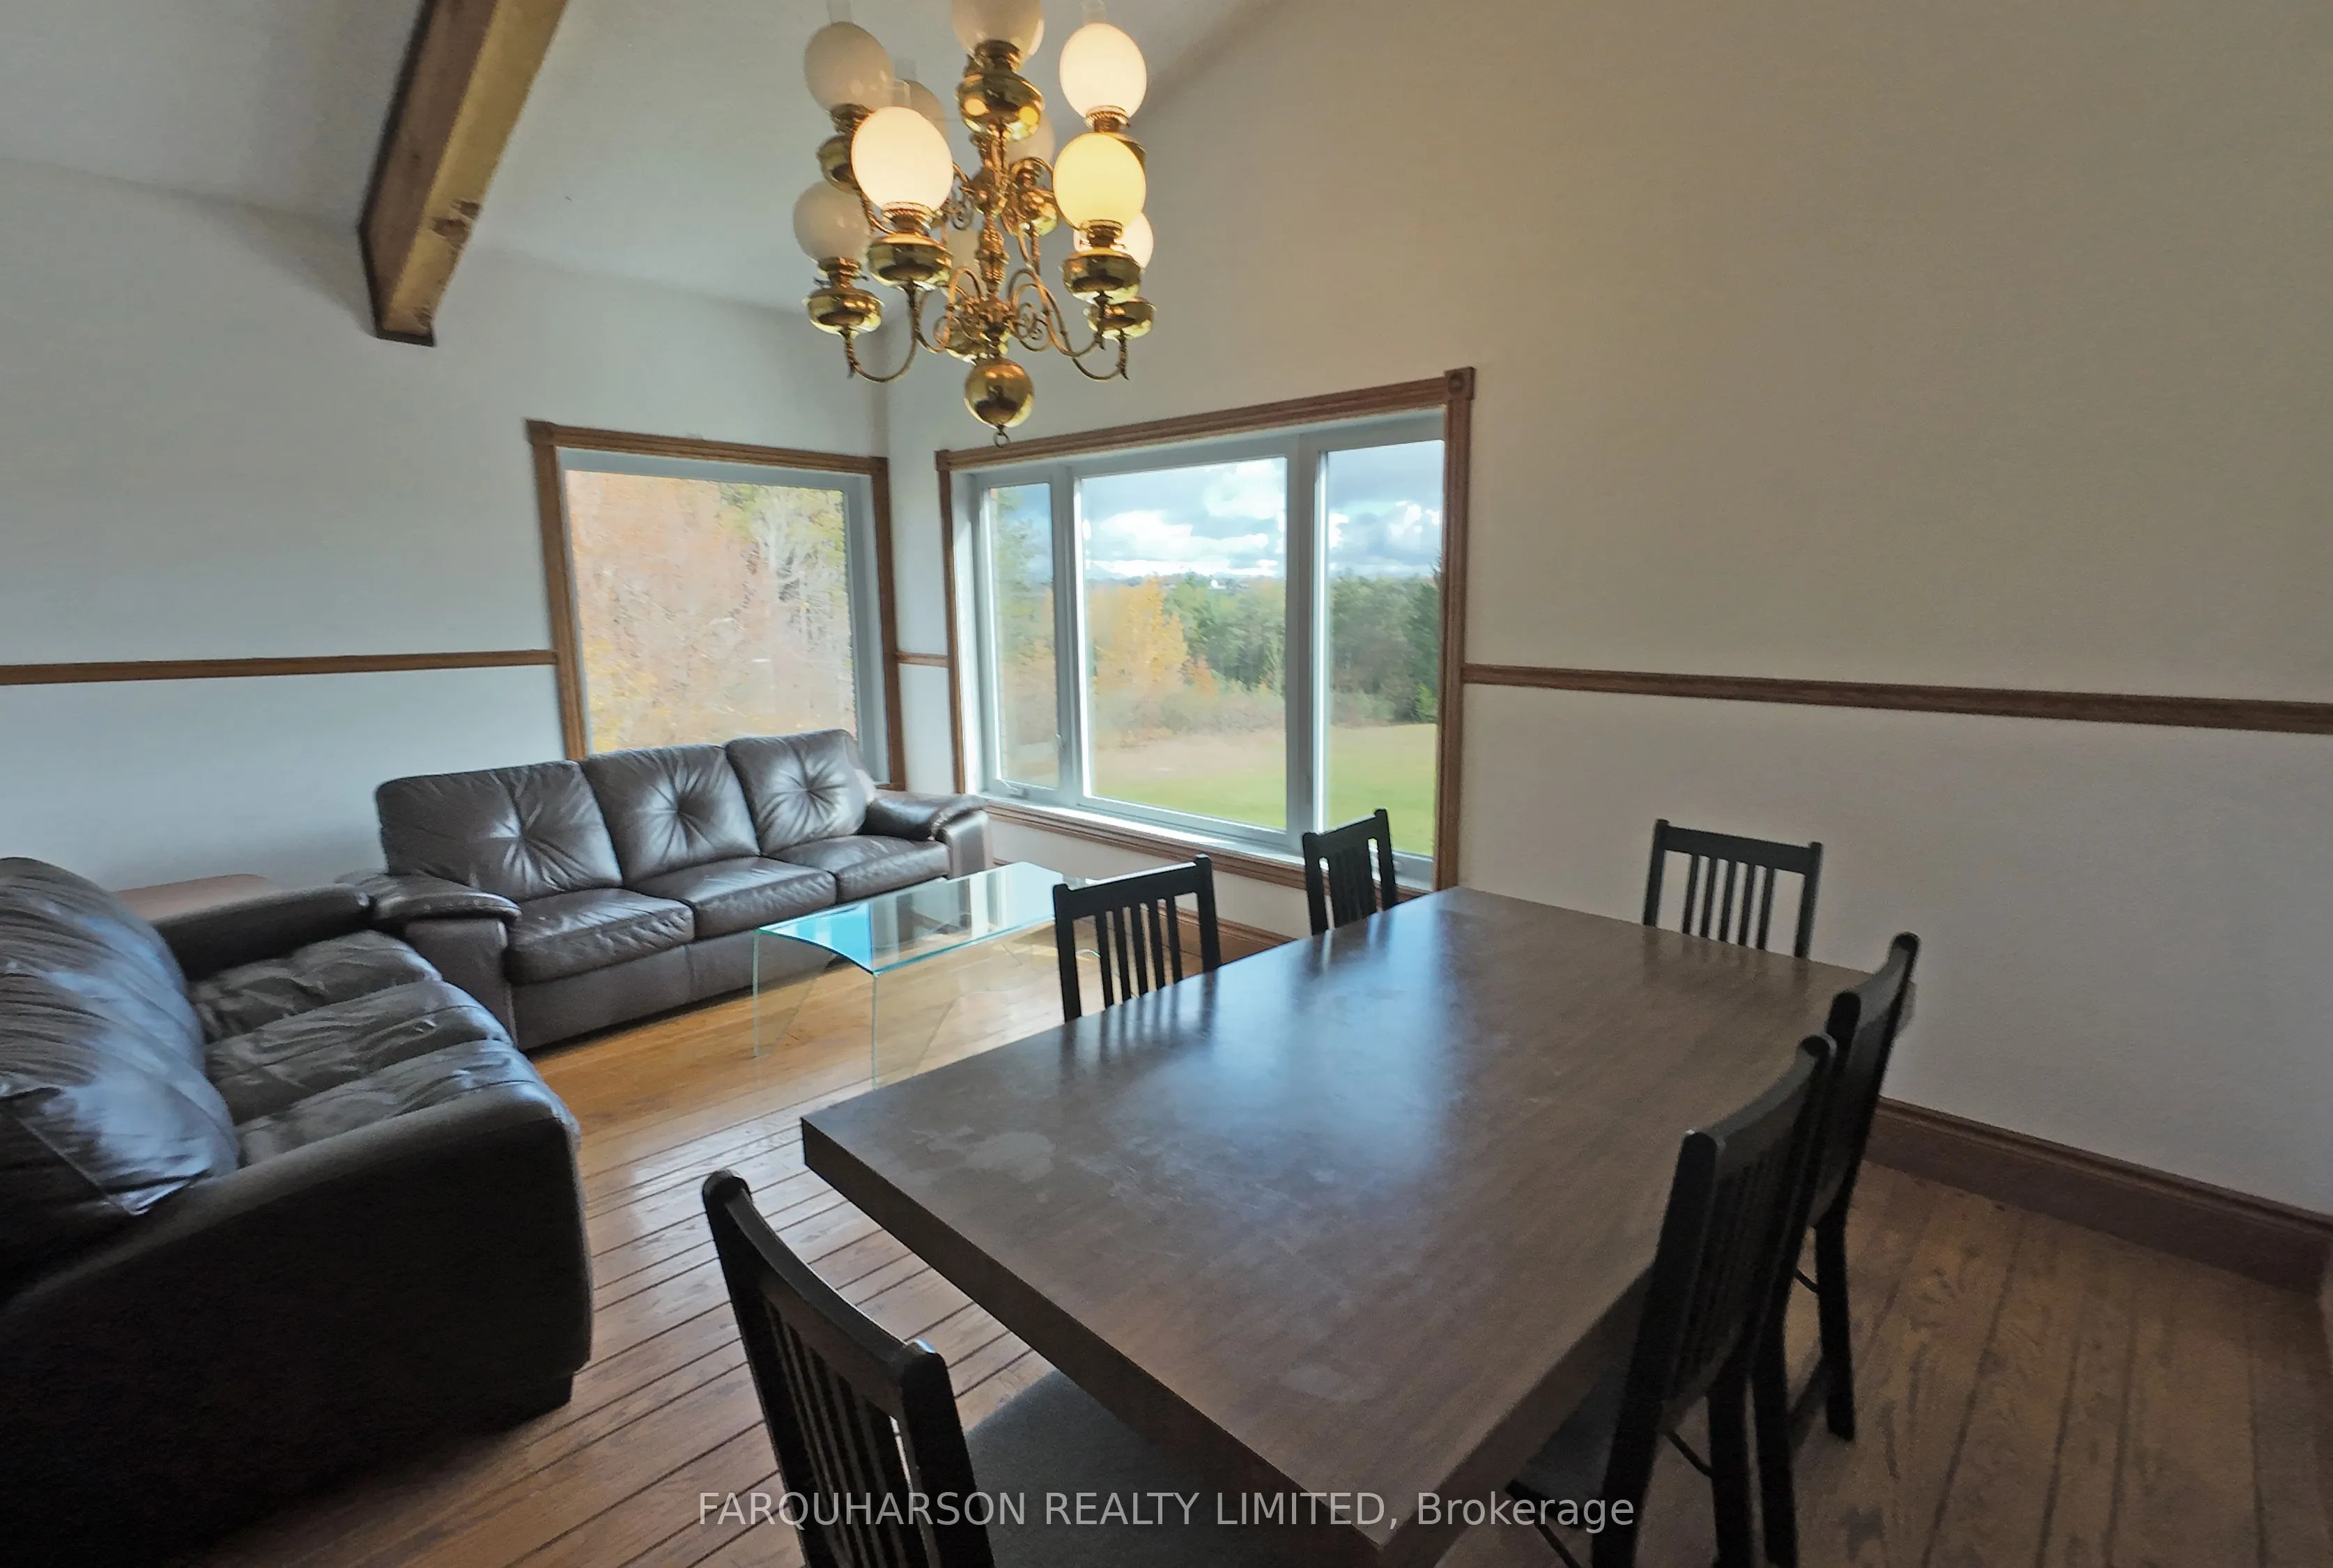
Hardwood Floor, Overlooks Pool, Vaulted Ceiling(s)
Dimensions 18.73 x 11.98 feet
224.39 sqft
Great Room
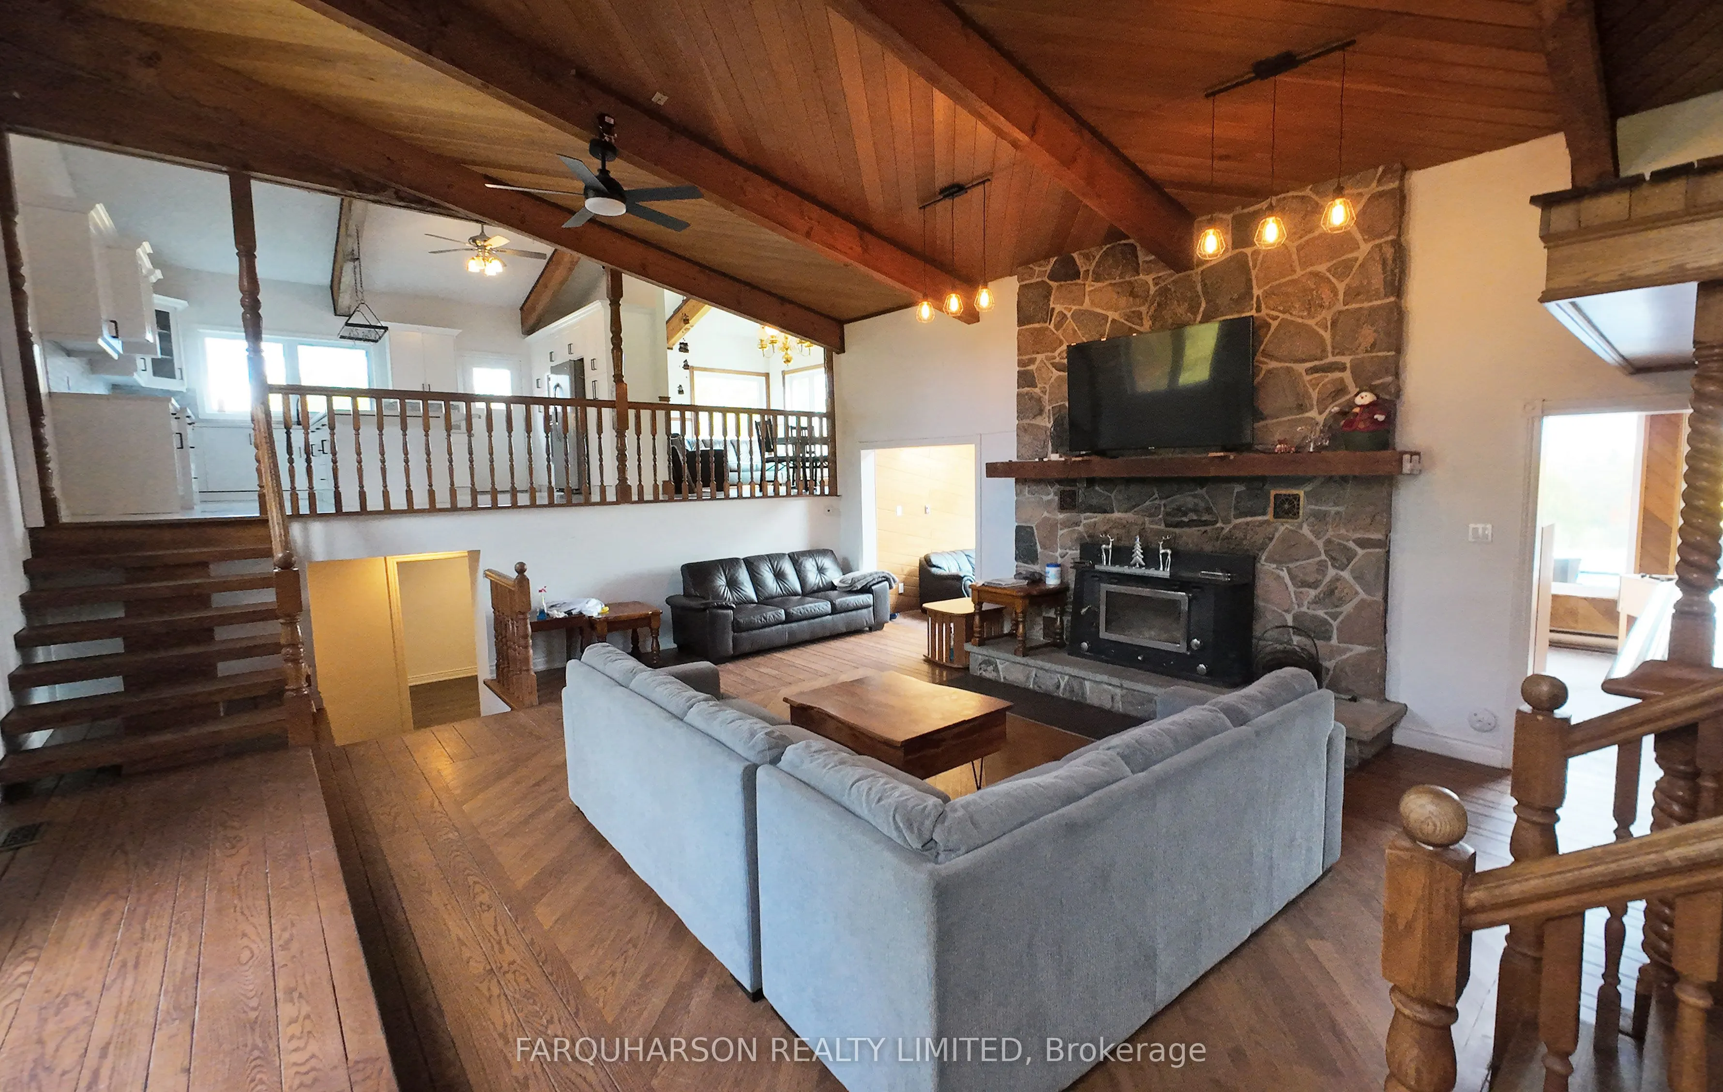
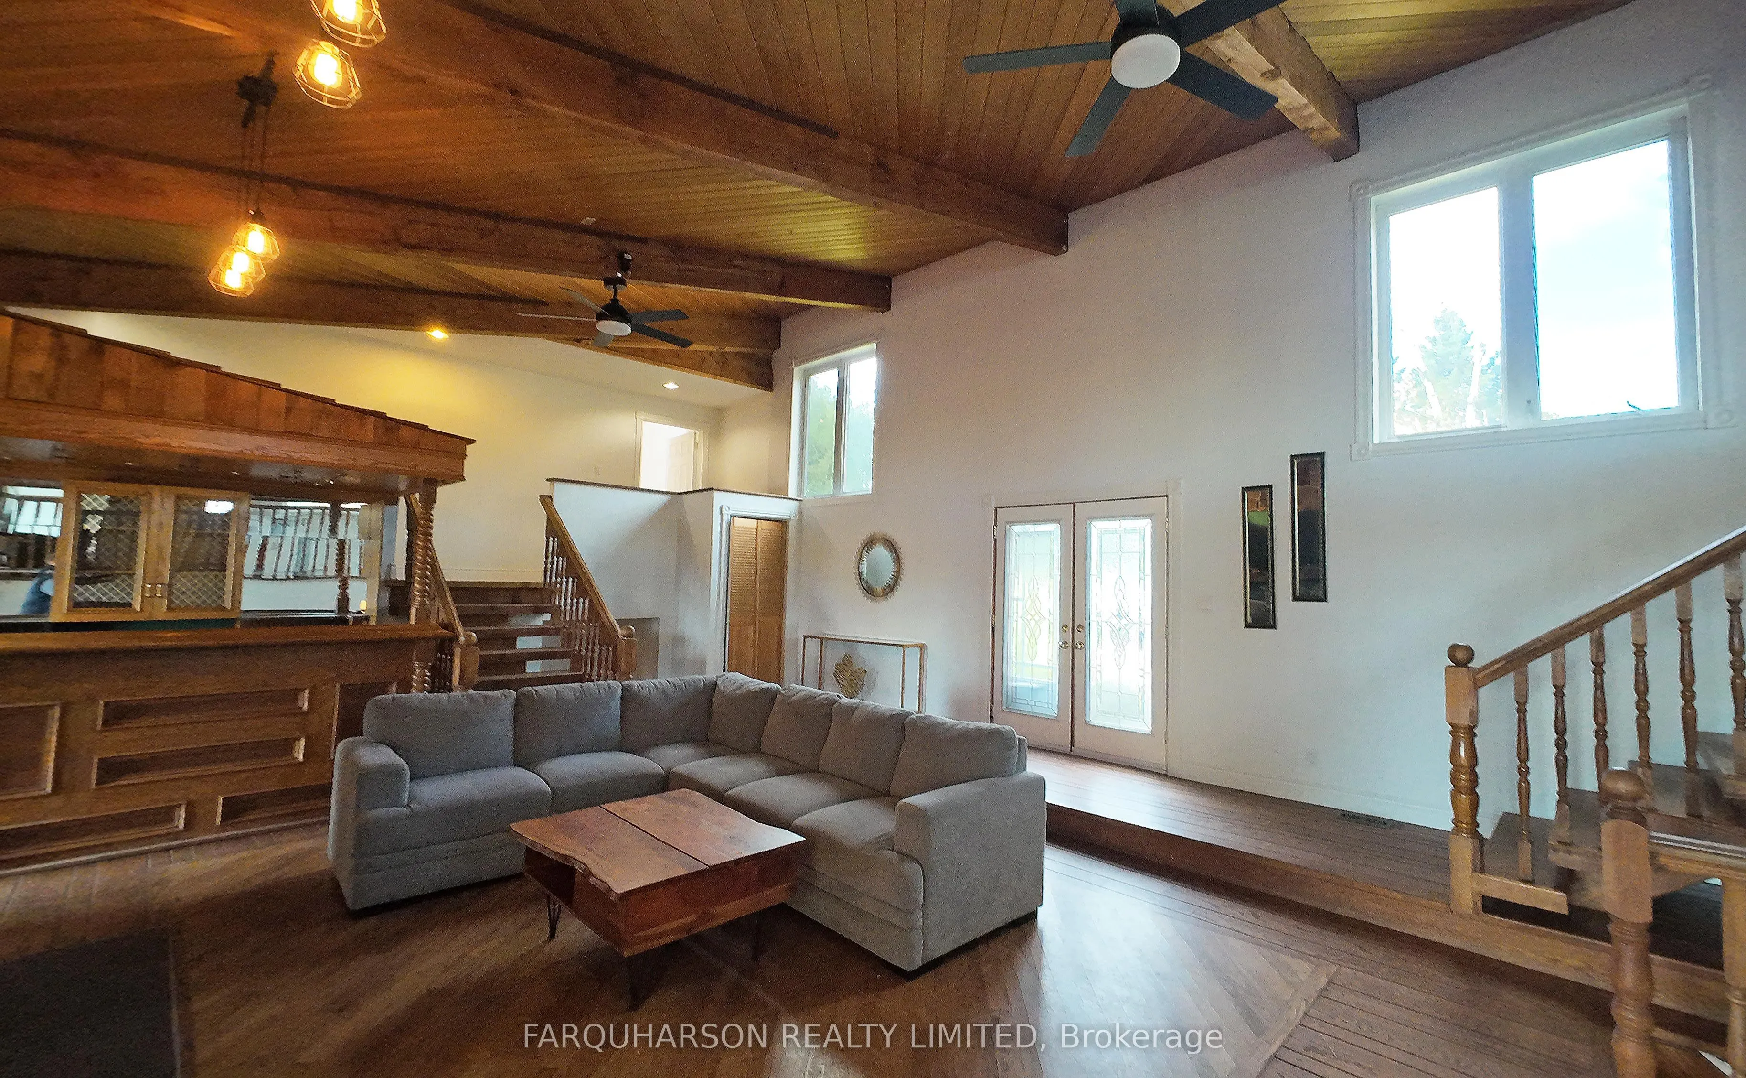
Hardwood Floor, Fireplace, Vaulted Ceiling(s)
Dimensions 28.51 x 17.03 feet
485.53 sqft
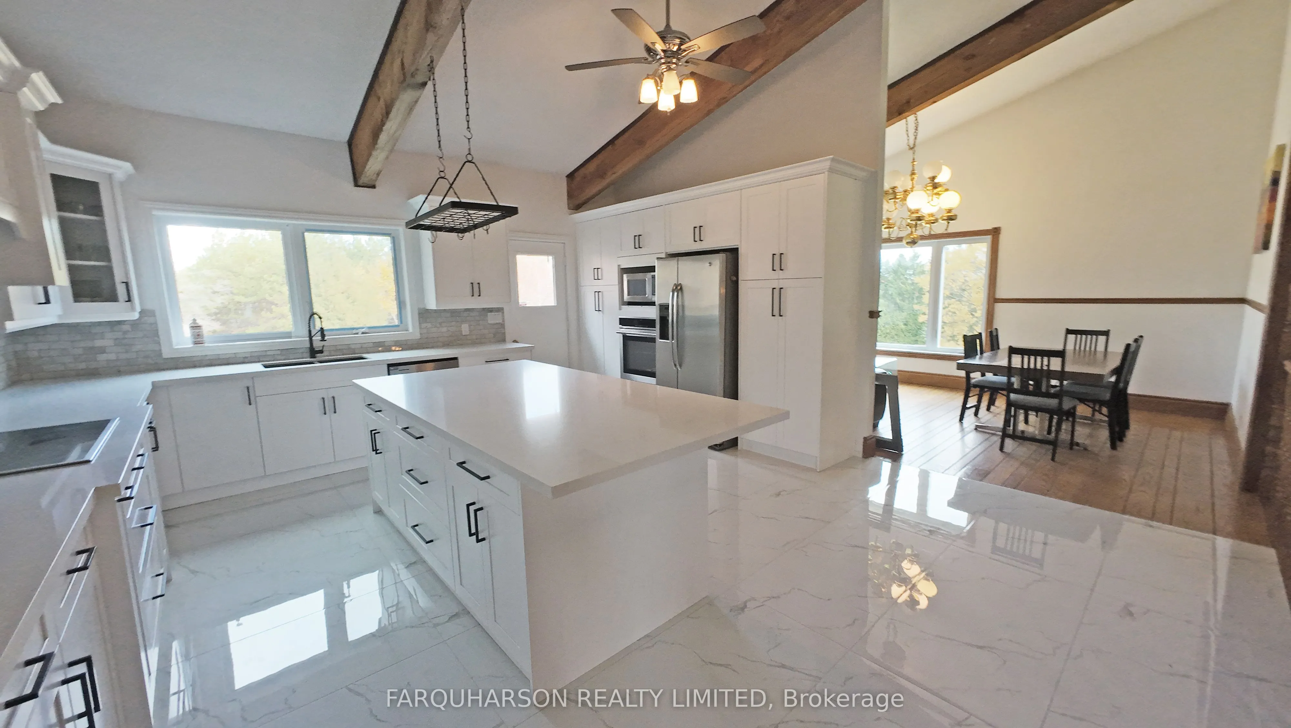
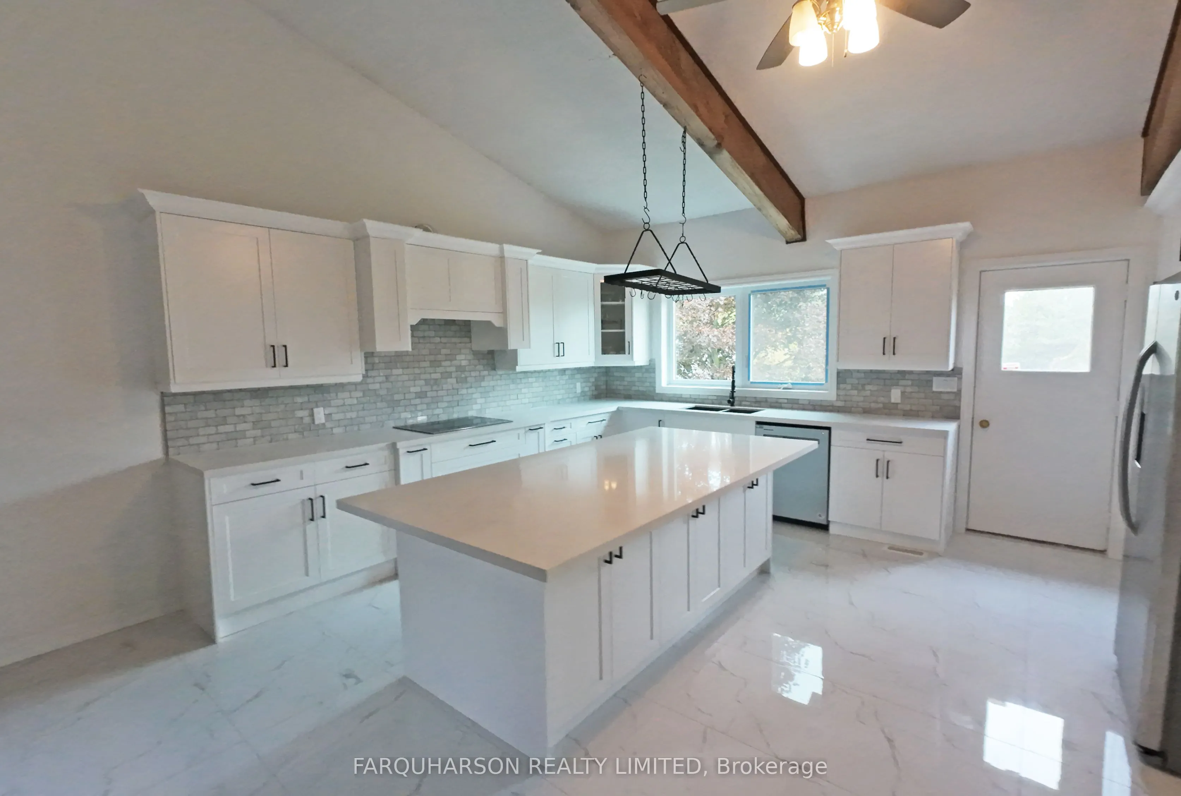
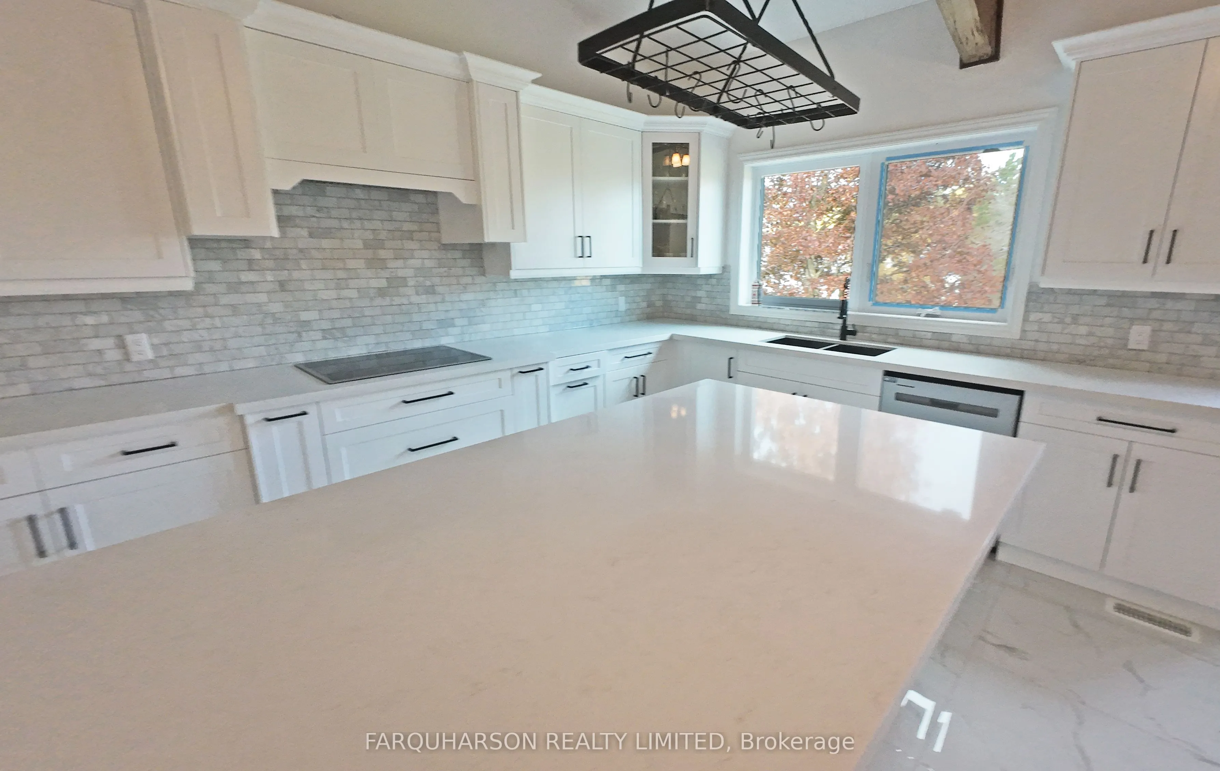
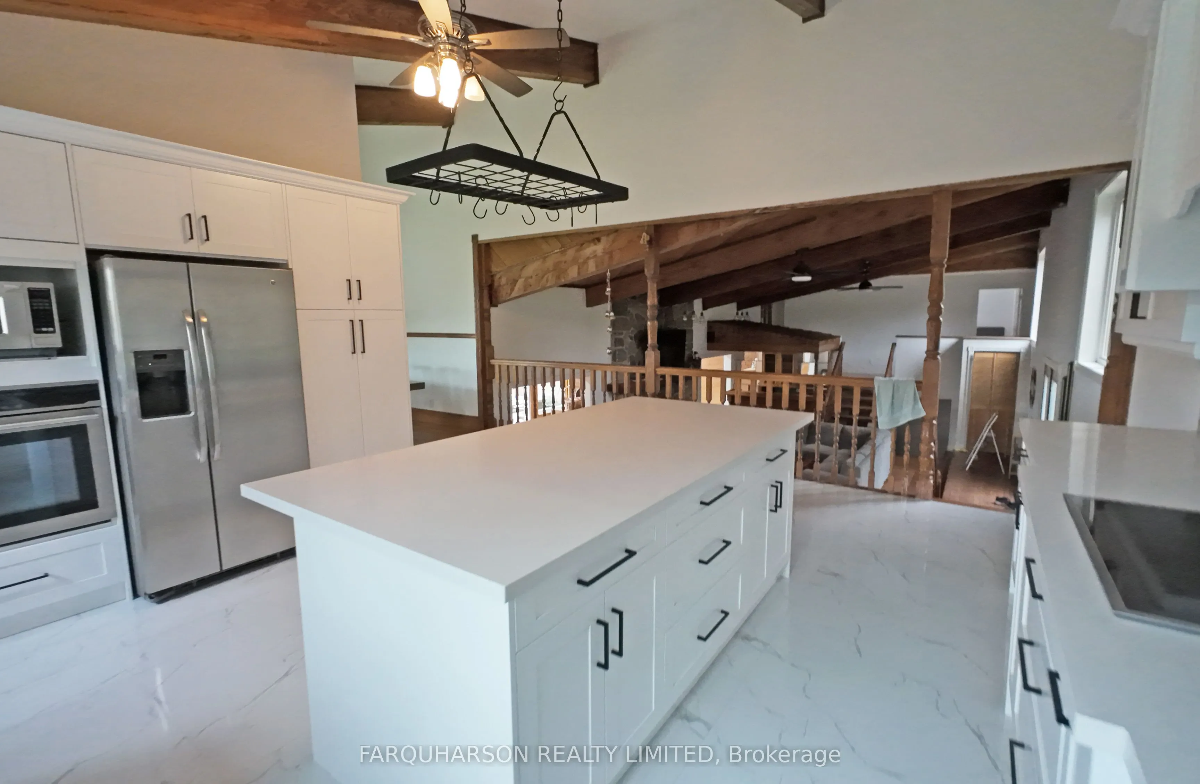
Kitchen
Wood, W/O To Deck, Overlooks Living
Dimensions 18.73 x 16.93 feet
317.1 sqft
Laundry
-
Dimensions 16.96 x 8.3 feet
140.77 sqft
Primary Bedroom
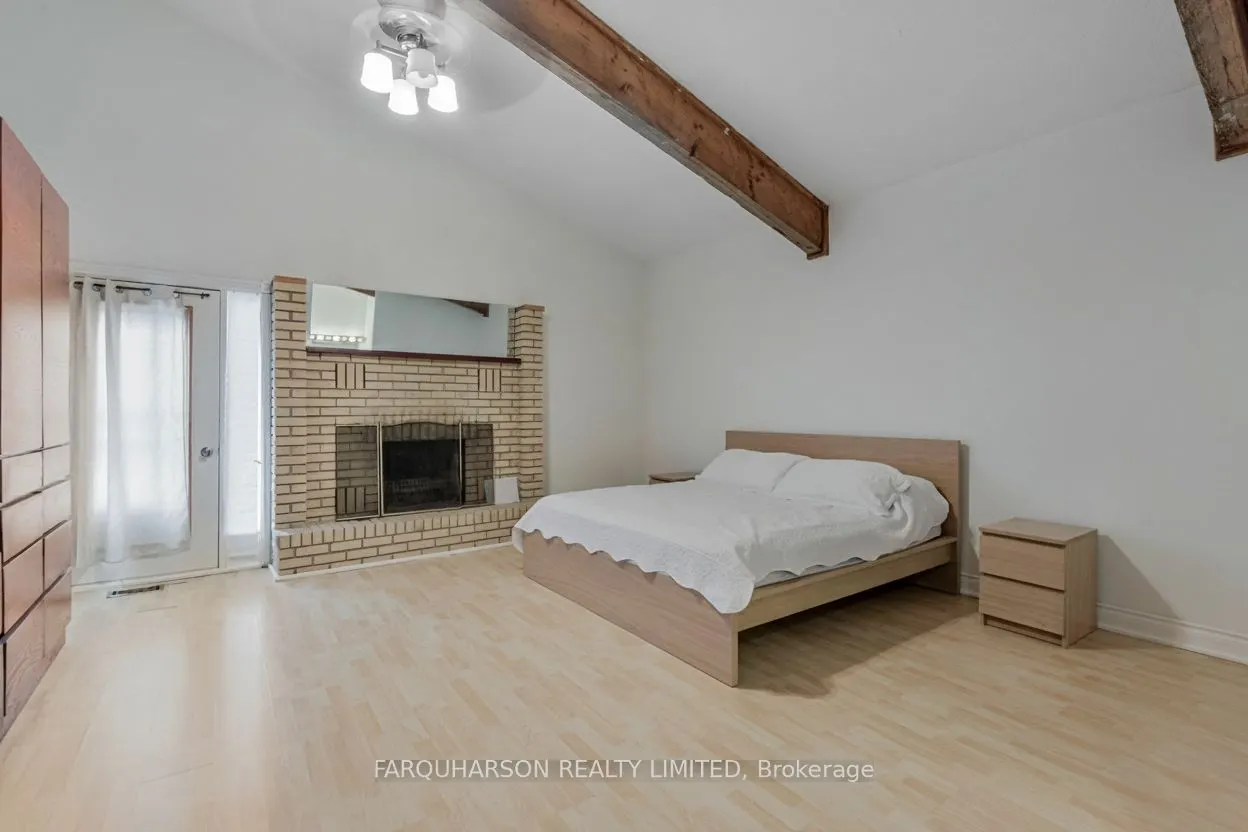
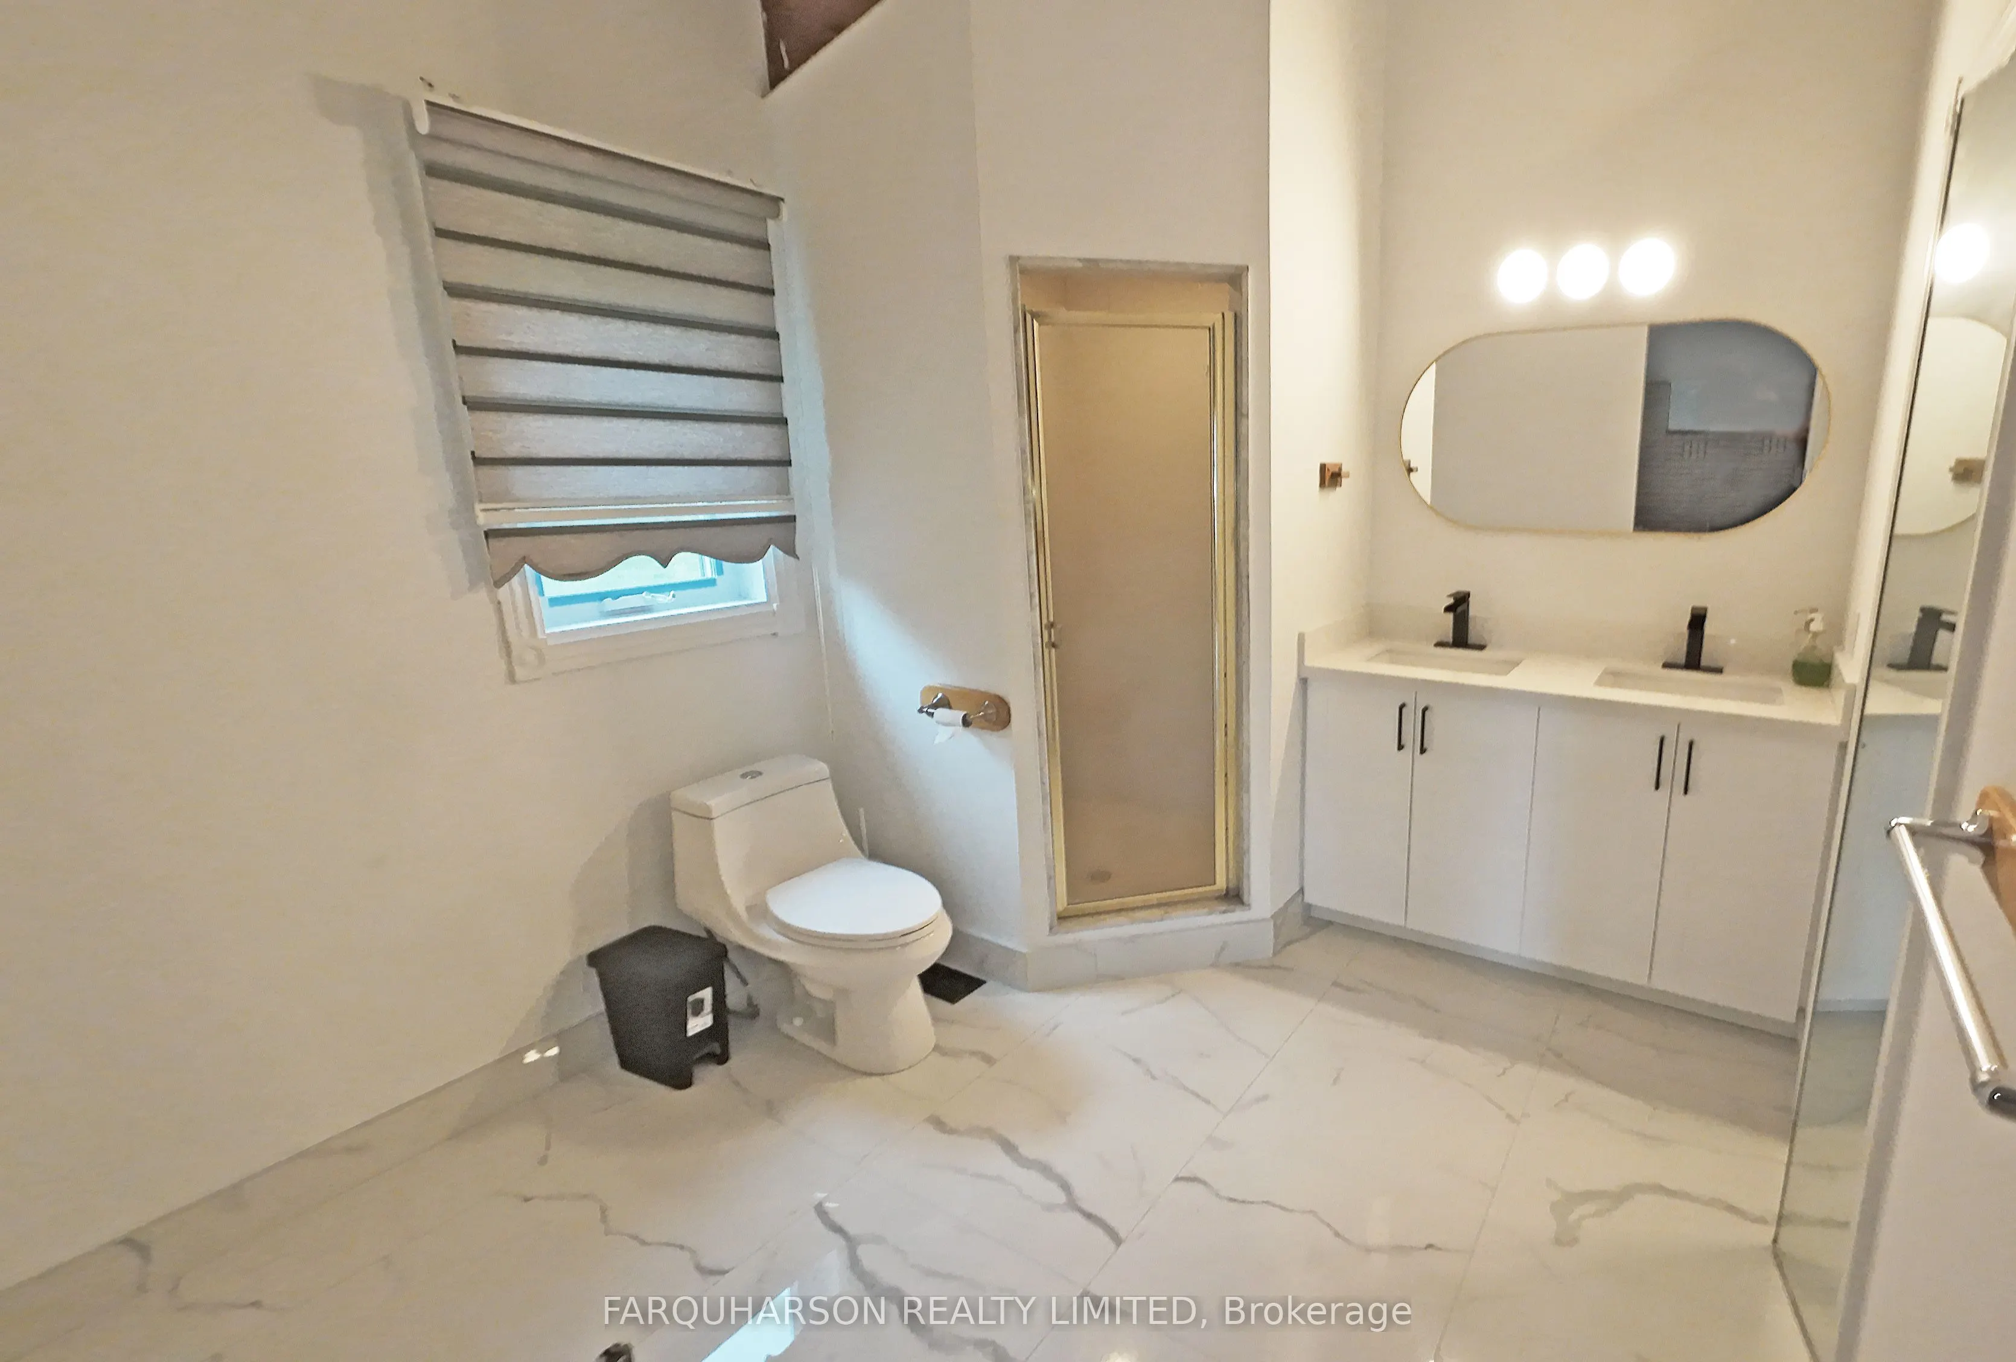
W/O To Deck, Fireplace, 5 Pc Ensuite
Dimensions 17.26 x 18.54 feet
320 sqft
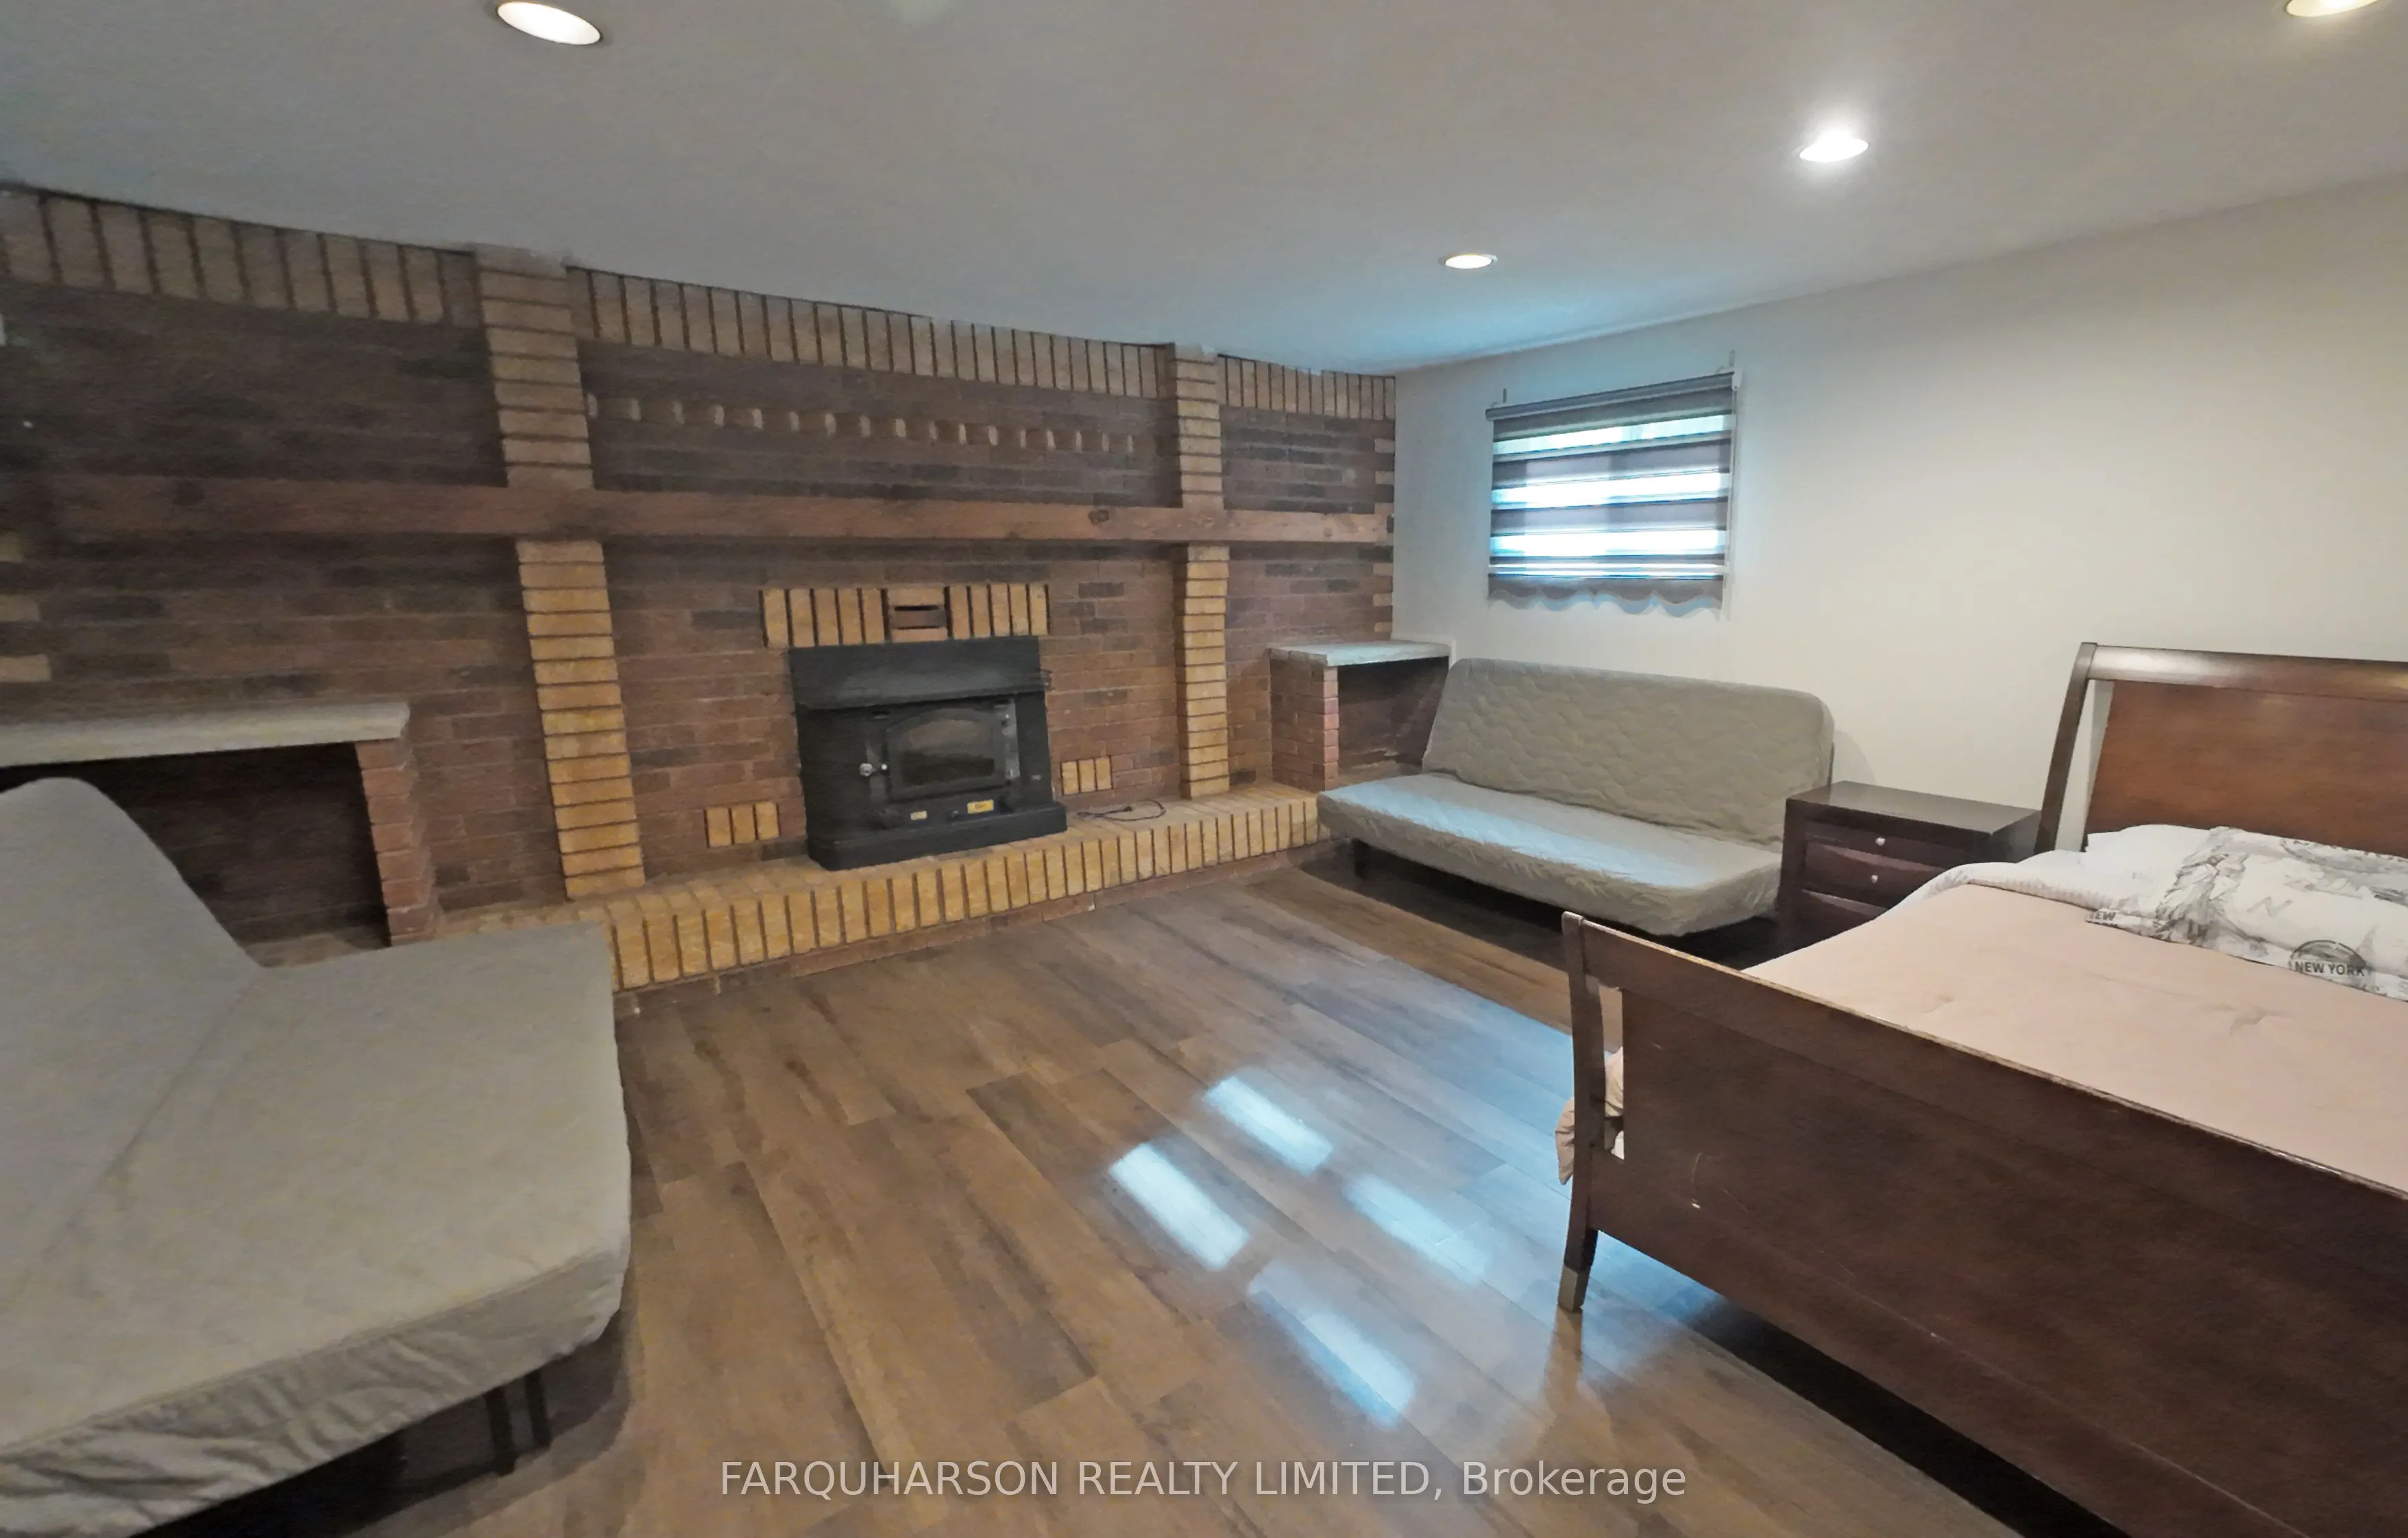
Recreation
Above Grade Window, Floor/Ceil Fireplace, French Doors