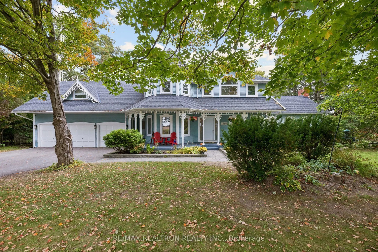
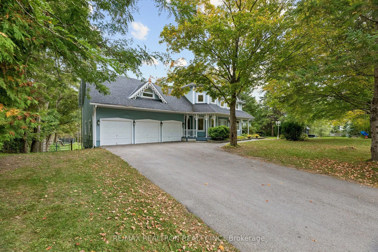
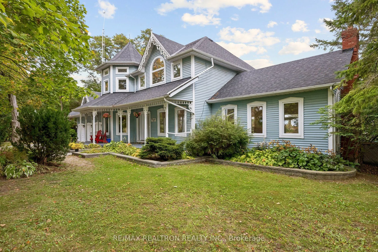
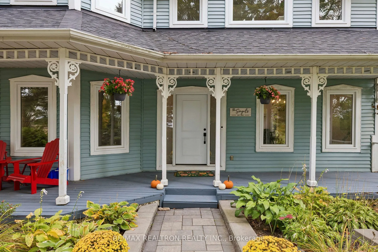
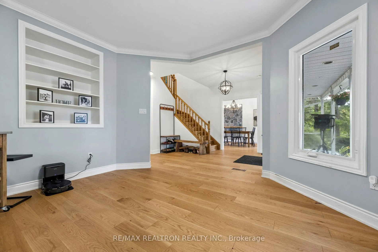
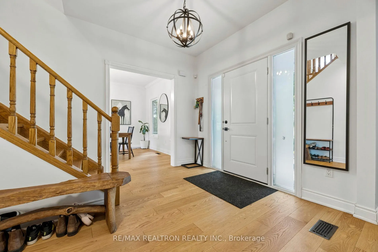
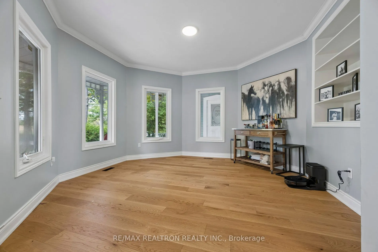
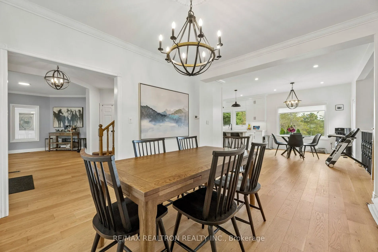
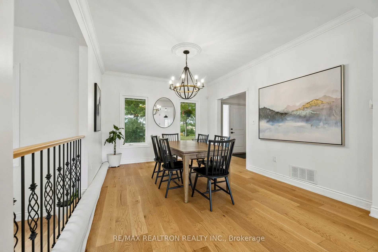
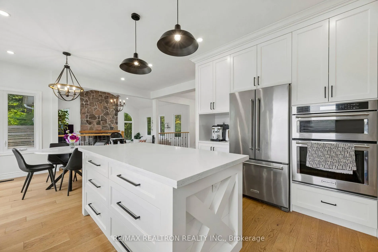
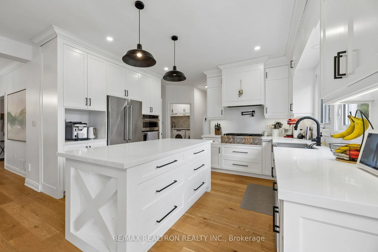
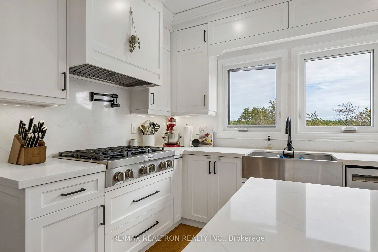
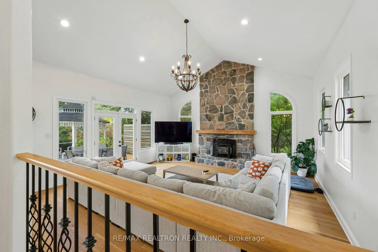
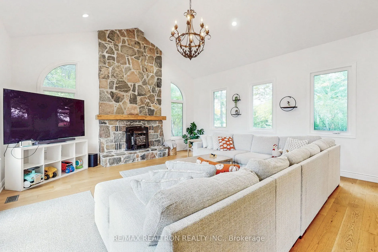
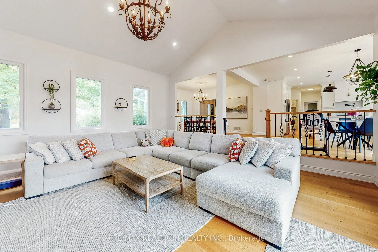
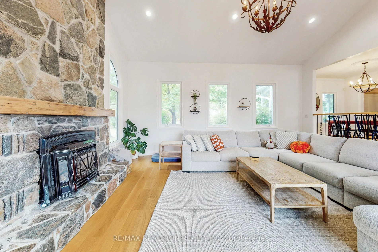
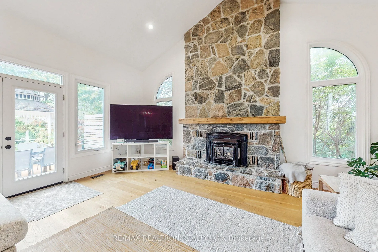
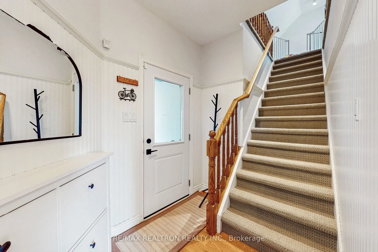
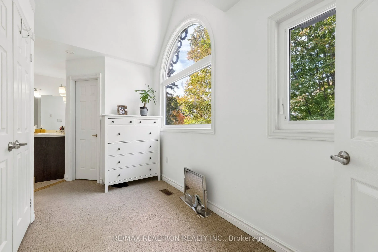
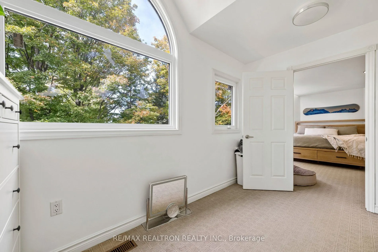
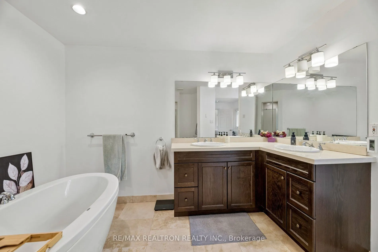
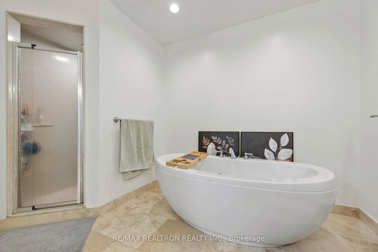
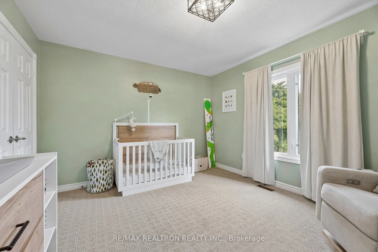
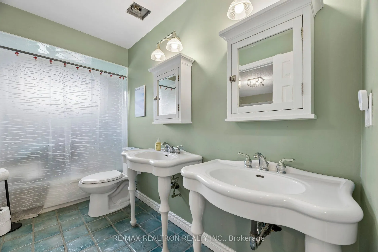
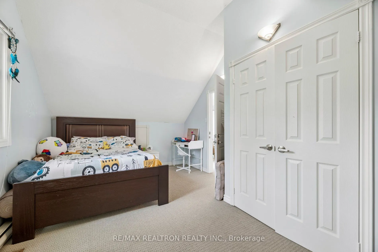
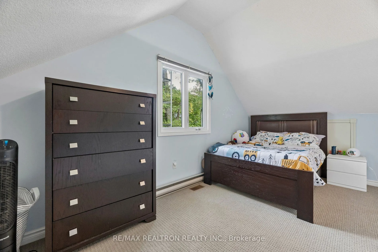
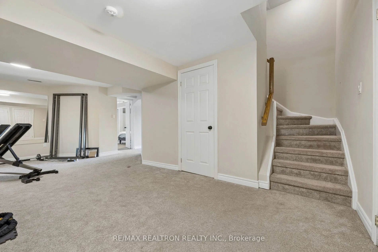
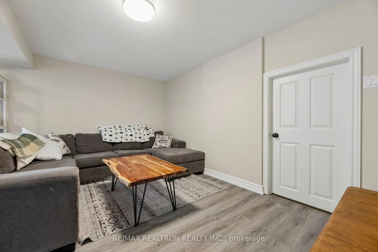
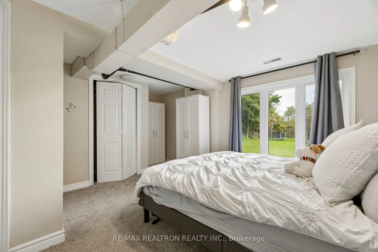
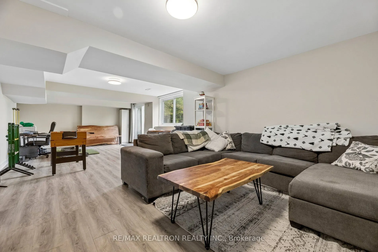
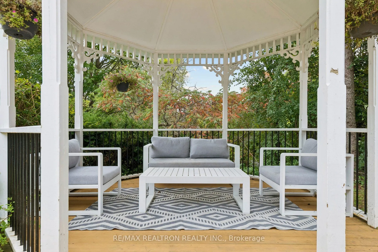
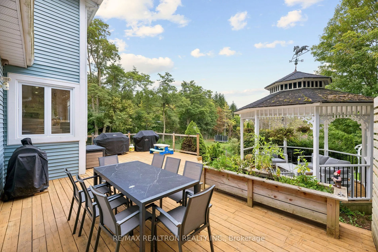
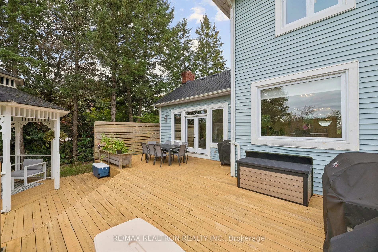
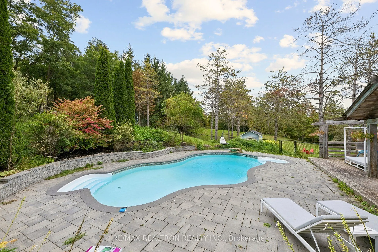
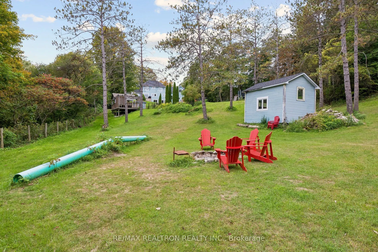
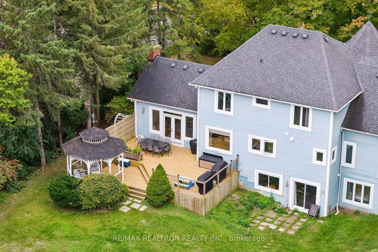
Fabulous Victorian style home, approximately 3,627 sq ft of luxury above grade and approximately total of 4,853 sq ft of finished living area. Lovely property of 1.29 acres, backing onto the privacy of natural landscape with panoramic views. The gorgeous bright interior consists of a gourmet kitchen..., open-concept family room with floor-to-ceiling fireplace all overlooking the heated in-ground pool, gazebo, cabana and nature. Huge sitting area on the custom multilevel decks. Fully fenced rear yard. The interior of the home was painted in 2026, updated windows newer front doors, 200 AMP service on breakers. Just turn key, move in and enjoy this spectacular home and location.
Full Property Details
Interior
Bedrooms
4
Bedrooms Plus
2
Total Bedrooms
6
Washrooms
5
Square Footage
3500-5000 sqft
Basement
Finished with Walk-Out
Heating Source
Ground Source
Heating Fuel
Forced Air
Air Conditioning
Central Air
Family Room
Yes
Kitchens
1
Total Kitchens
1
Fireplace Features
Yes
Bedrooms
4
Bedrooms Plus
2
Total Bedrooms
6
Washrooms
5
Square Footage
3500-5000 sqft
Basement
Finished with Walk-Out
Heating Source
Ground Source
Heating Fuel
Forced Air
Air Conditioning
Central Air
Family Room
Yes
Kitchens
1
Total Kitchens
1
Fireplace Features
Yes
Exterior
Depth
407.0
Front
134.08
Acreage
.50-1.99
Lot Size
134 x 407.0 ft
Pool
Inground
Parking Spaces
7
Total Parking Spaces
9.00
Parking Description
Attached
Garage Spaces
3
Zoning
Rural Residential
Depth
407.0
Front
134.08
Acreage
.50-1.99
Lot Size
134 x 407.0 ft
Pool
Inground
Parking Spaces
7
Total Parking Spaces
9.00
Parking Description
Attached
Garage Spaces
3
Zoning
Rural Residential
Building Description
Style
2-Storey
Home Type
House
Subtype
Detached
Property Orientation
East
Exterior Finish
Vinyl Siding
Sewers
Septic
Water Supply
Well
Possession Date
No Data
Style
2-Storey
Home Type
House
Subtype
Detached
Property Orientation
East
Exterior Finish
Vinyl Siding
Sewers
Septic
Water Supply
Well
Possession Date
No Data
Community
Community
Rural Uxbridge
Community
Rural Uxbridge
Taxes & Fees
Taxes
$13,489 /yr
Tax Year
2025
Occupancy
Owner
Taxes
$13,489 /yr
Tax Year
2025
Occupancy
Owner
Room Types
Bedroom
Laminate
Dimensions 10.93 x 10.14 feet
110.83 sqft
Bedroom 2
Double Closet, 5 Pc Ensuite, Overlooks Backyard
Dimensions 12.24 x 11.29 feet
138.19 sqft
Bedroom 3
Broadloom, Double Closet, Window
Dimensions 12.8 x 11.29 feet
144.51 sqft
Bedroom 4
Window, Closet, Double Closet
Dimensions 16.04 x 10.79 feet
173.07 sqft
Dining Room
Open Concept, Formal Rm, Hardwood Floor
Dimensions 15.49 x 11.38 feet
176.28 sqft
Family Room
Stone Fireplace, W/O To Deck, Cathedral Ceiling(s)
Dimensions 19.95 x 18.93 feet
377.65 sqft
Kitchen
Modern Kitchen, Family Size Kitchen, Overlooks Pool
Dimensions 21.49 x 13.94 feet
299.57 sqft
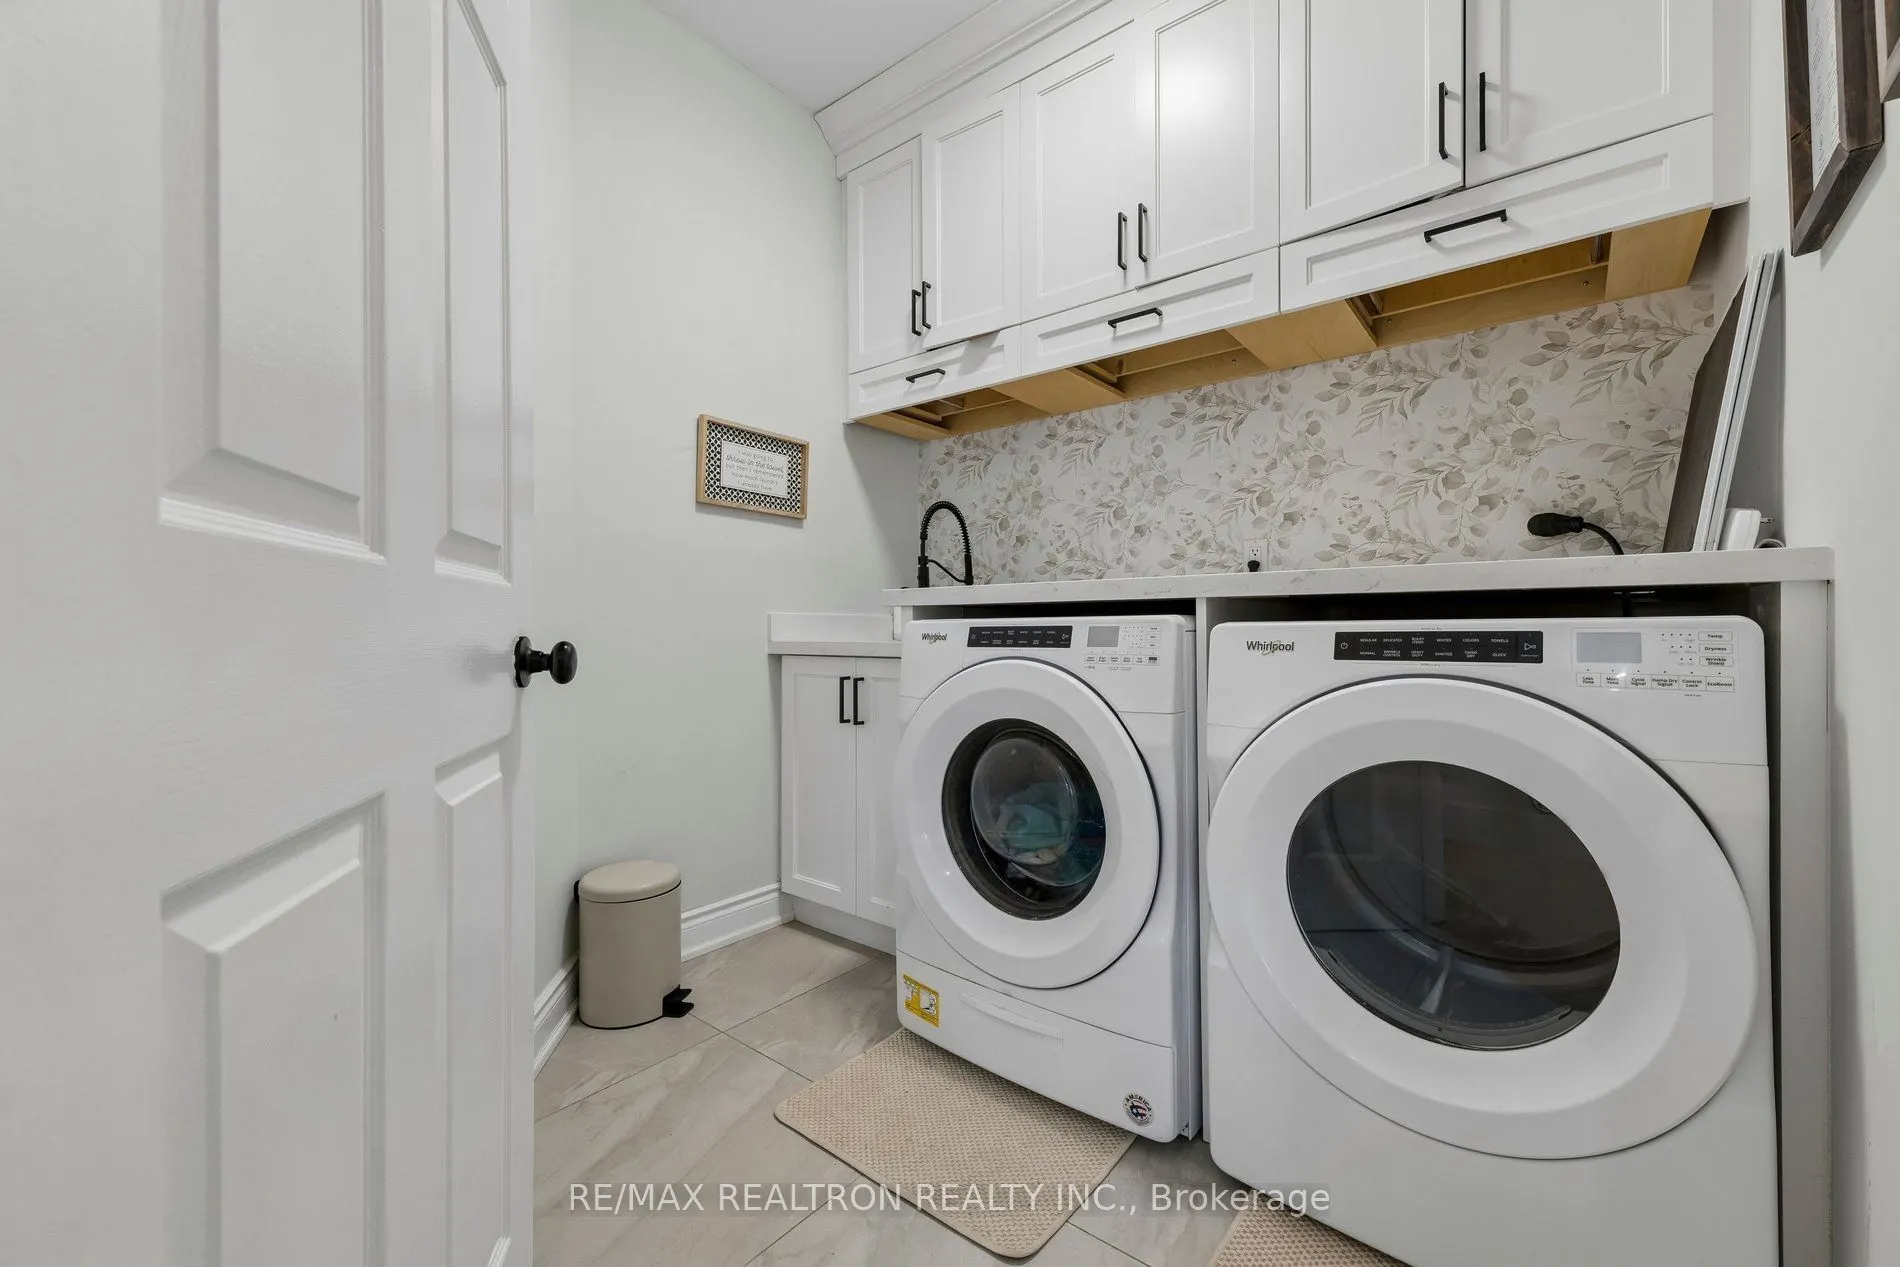
Laundry
Tile Floor, Separate Room
Dimensions 7.94 x 7.48 feet
59.39 sqft
Living Room
Separate Room, B/I Shelves, Hardwood Floor
Dimensions 15.03 x 13.45 feet
202.15 sqft
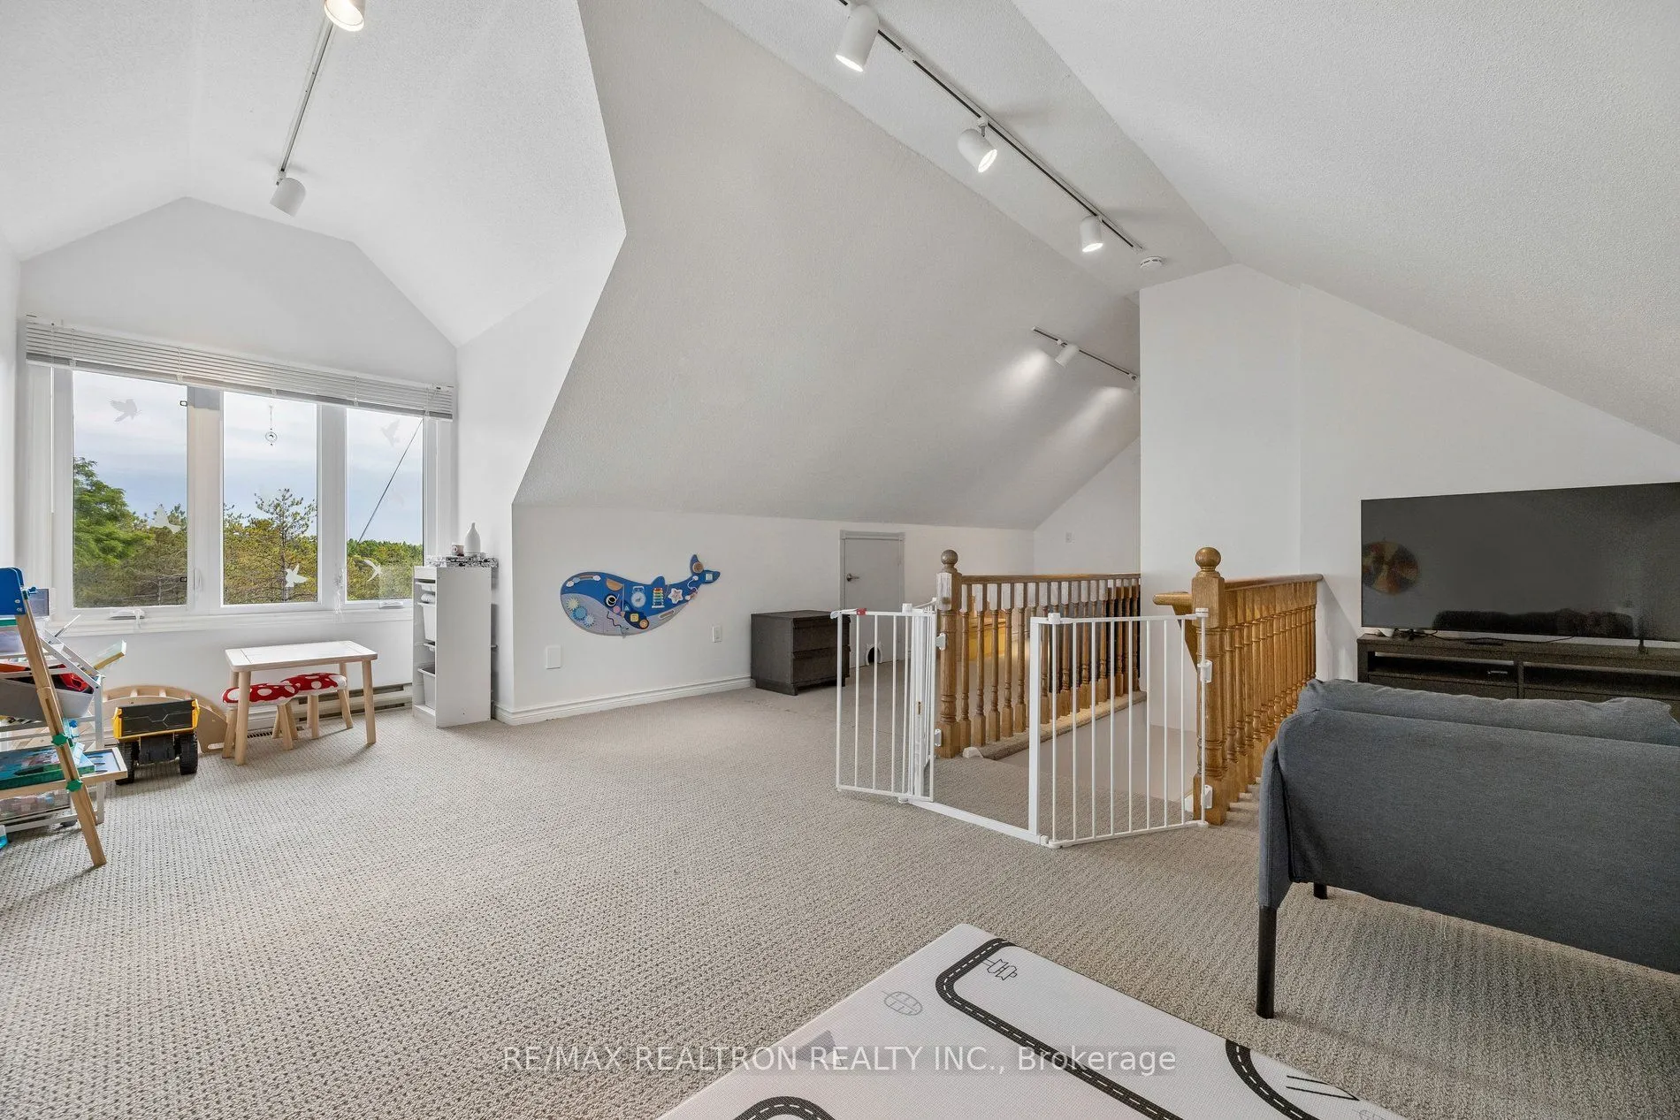
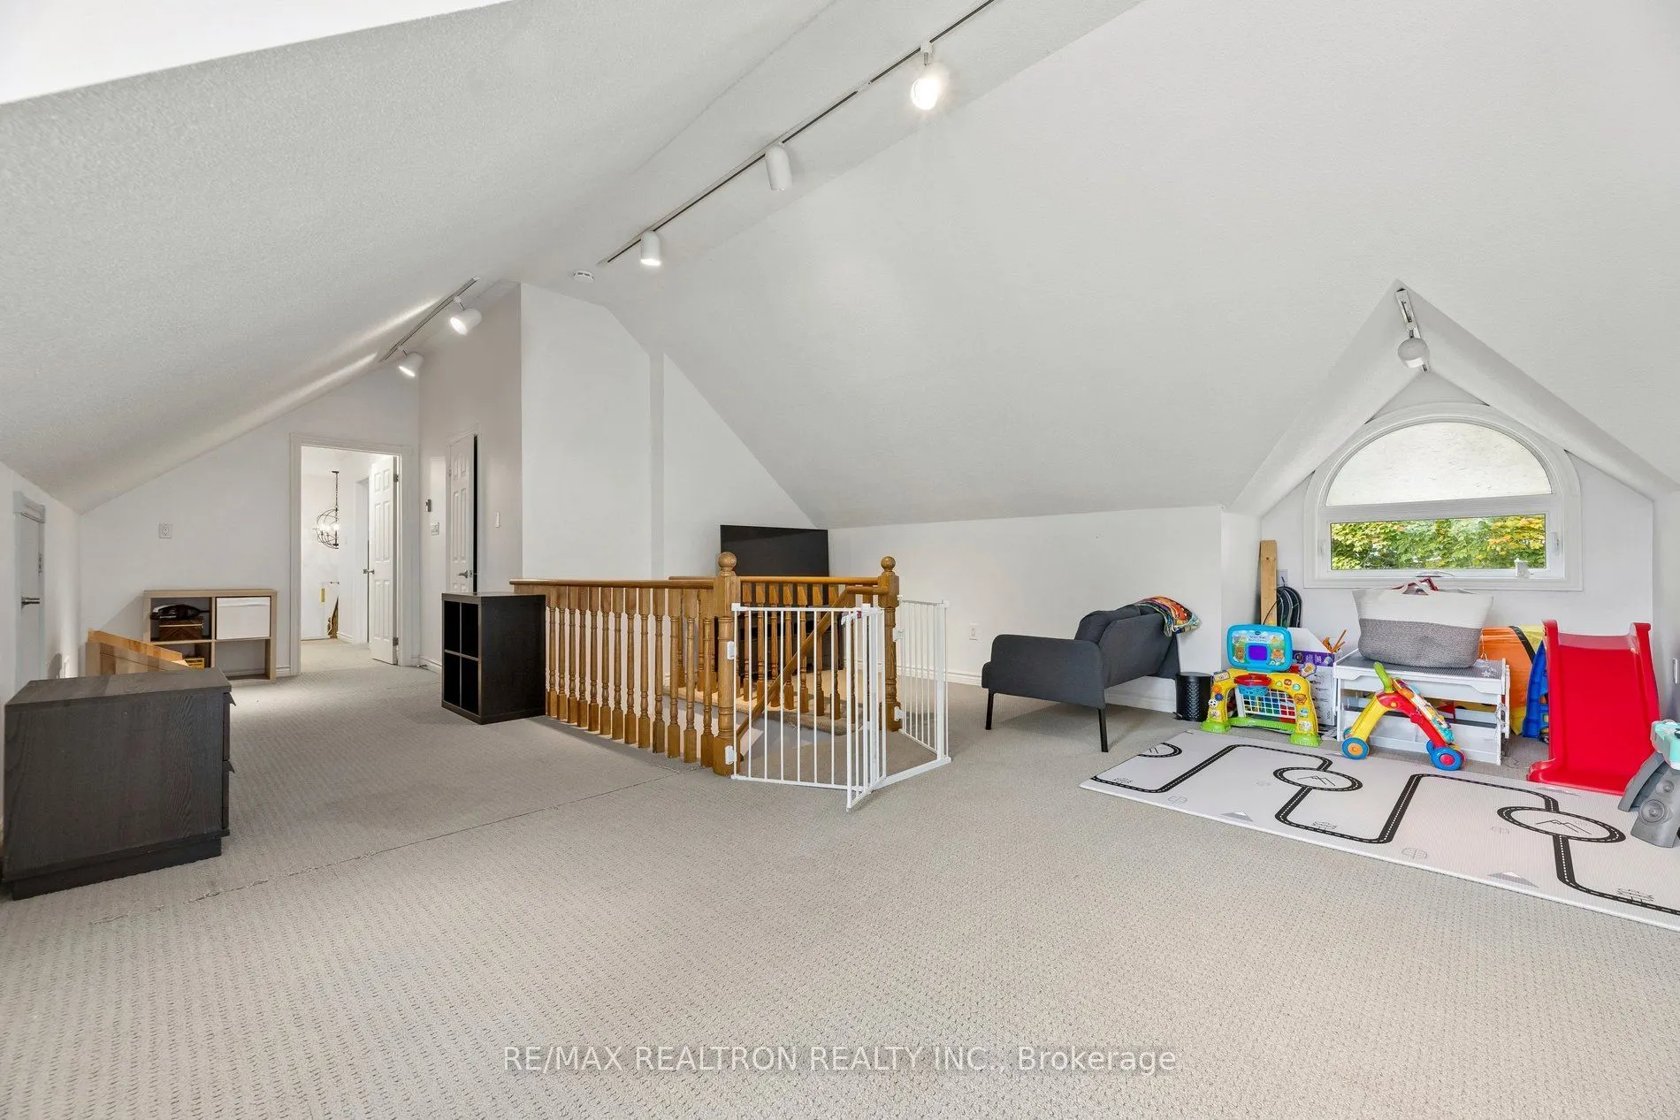
Loft
Large Window, 2 Pc Ensuite, Overlooks Backyard
Dimensions 26.9 x 22.83 feet
614.13 sqft
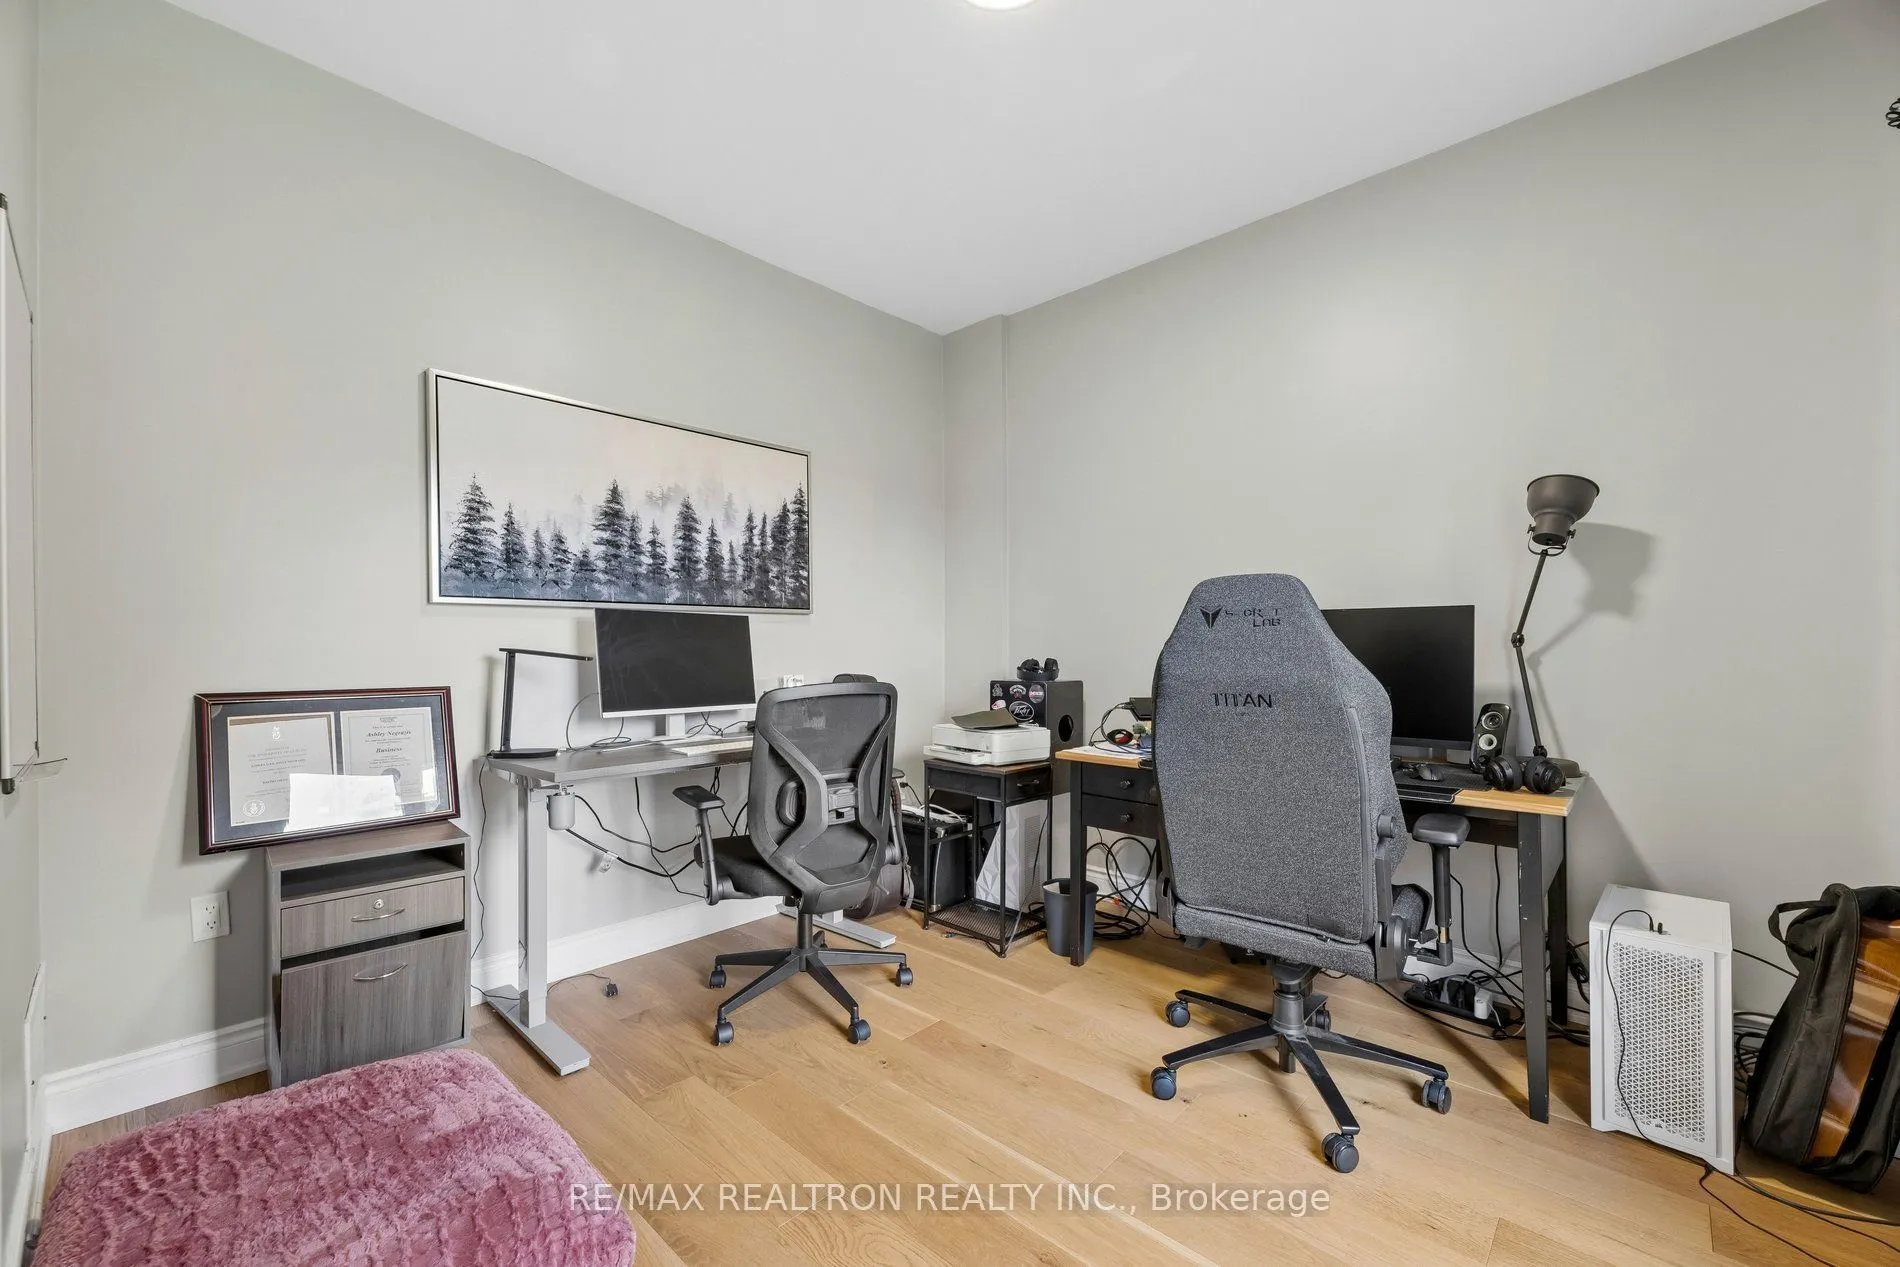
Office
Hardwood Floor, Separate Room, Window
Dimensions 12.27 x 10.5 feet
128.84 sqft
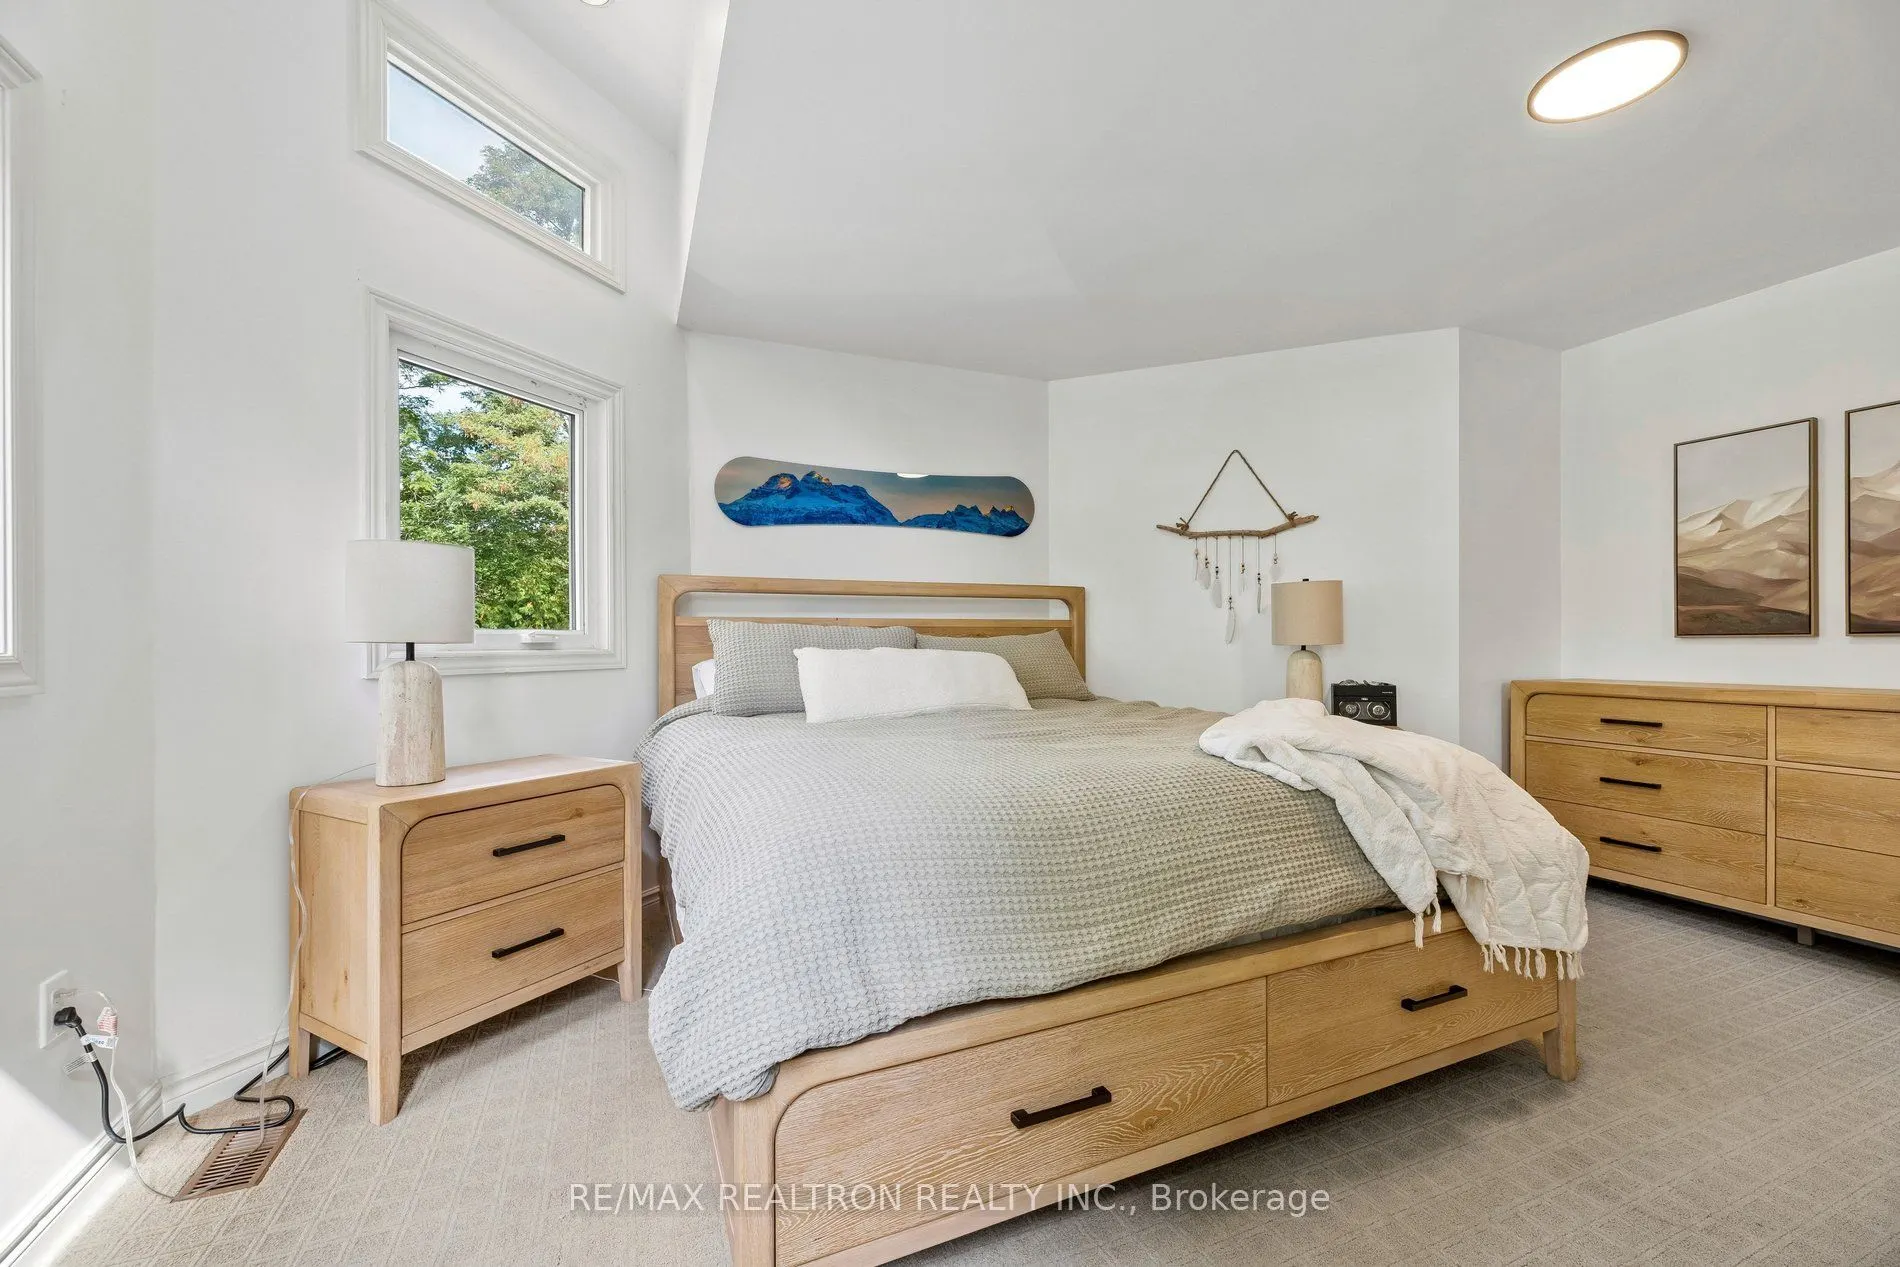
Primary Bedroom
His and Hers Closets, 5 Pc Ensuite, Fireplace
Dimensions 16.14 x 15.55 feet
250.98 sqft
Similar Properties(No results)
Mortgage Calculator
Calculate your estimated monthly mortgage payment
Price
$2,500,000
$
%
%
Total cost of mortgage
$0
Monthly payment
By clicking Save, we will calculate your estimated mortgage for all properties using the saved values (down payment percentage, interest rate, and amortization).
The accuracy and applicability of this calculator are not guaranteed.