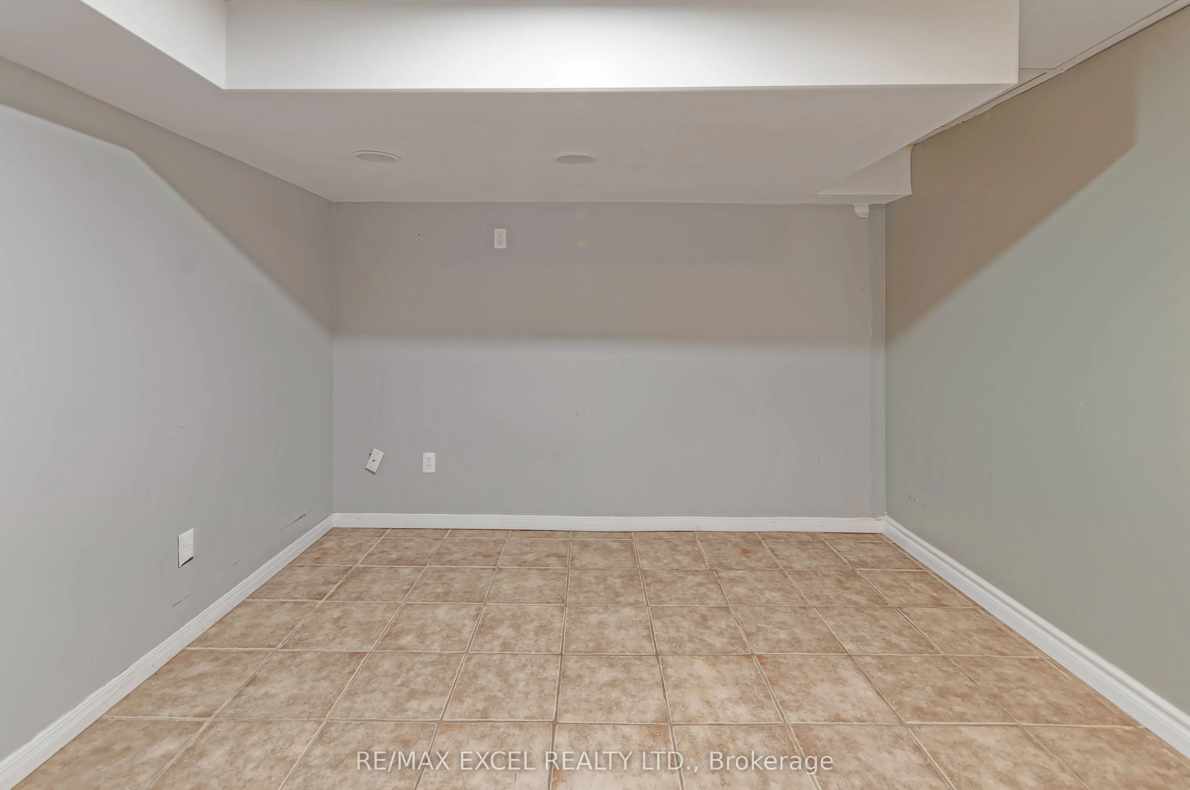
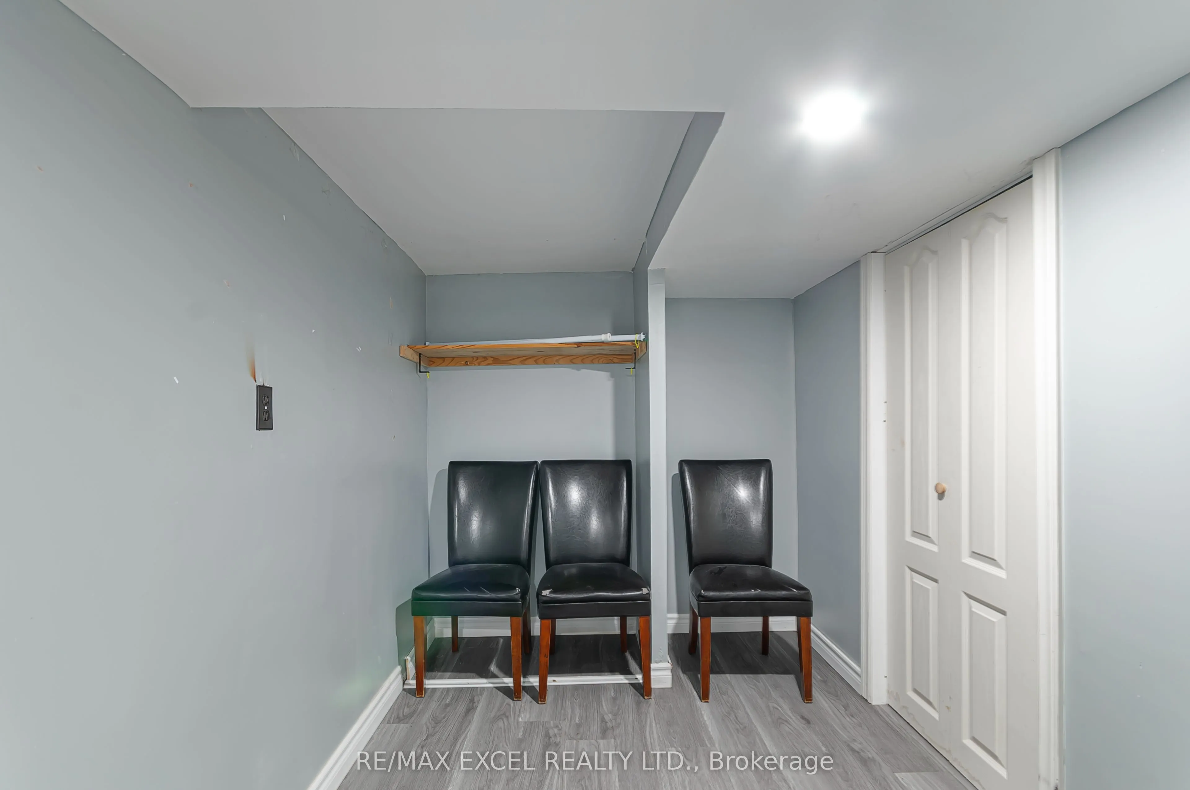
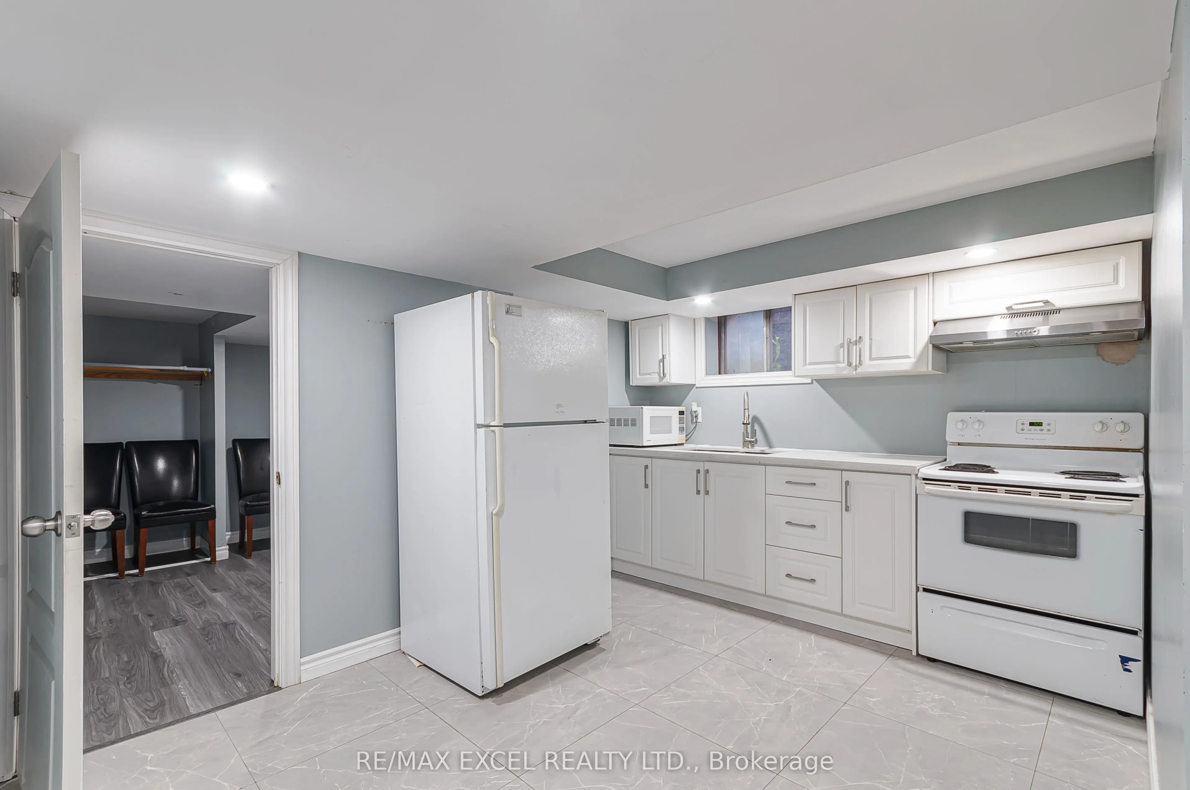
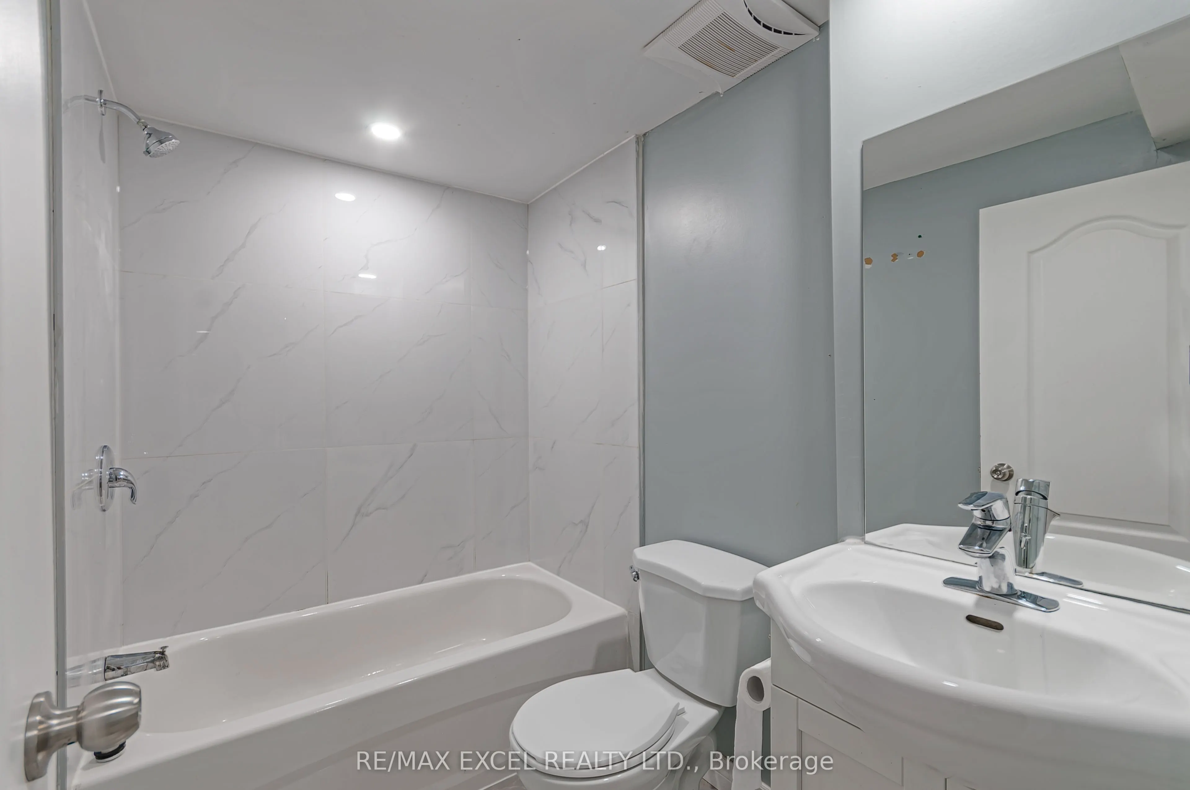
Sign In or Create a Free Account to see full details of this property
Key Facts
Key facts for 218 Angeline Street N
Property Type
House, 2-Storey
Parking
Attached 2 garage, 2 parking
MLS #
X13767974
Size
2000-2500 sqft
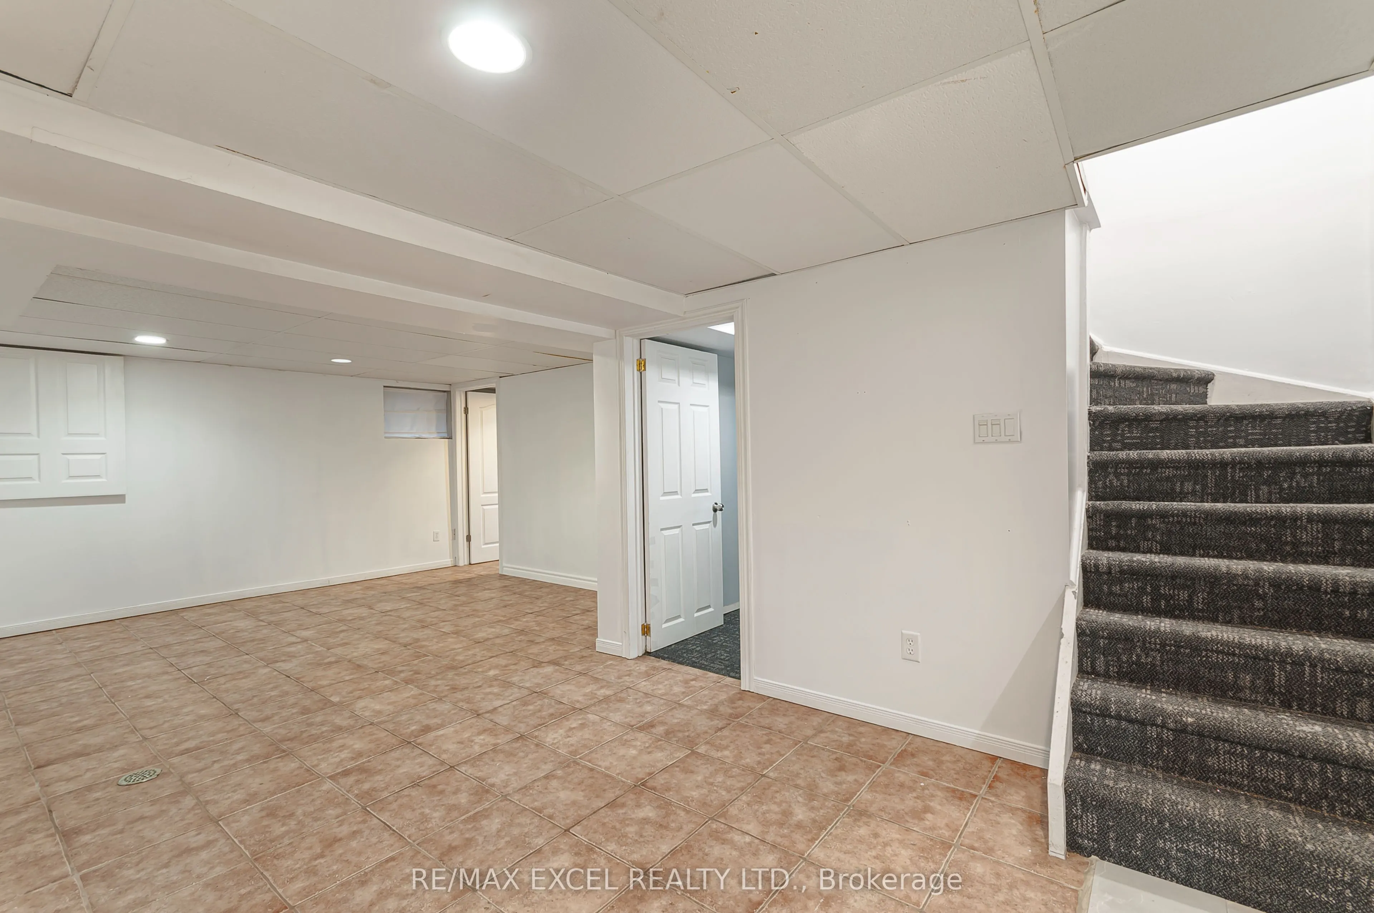
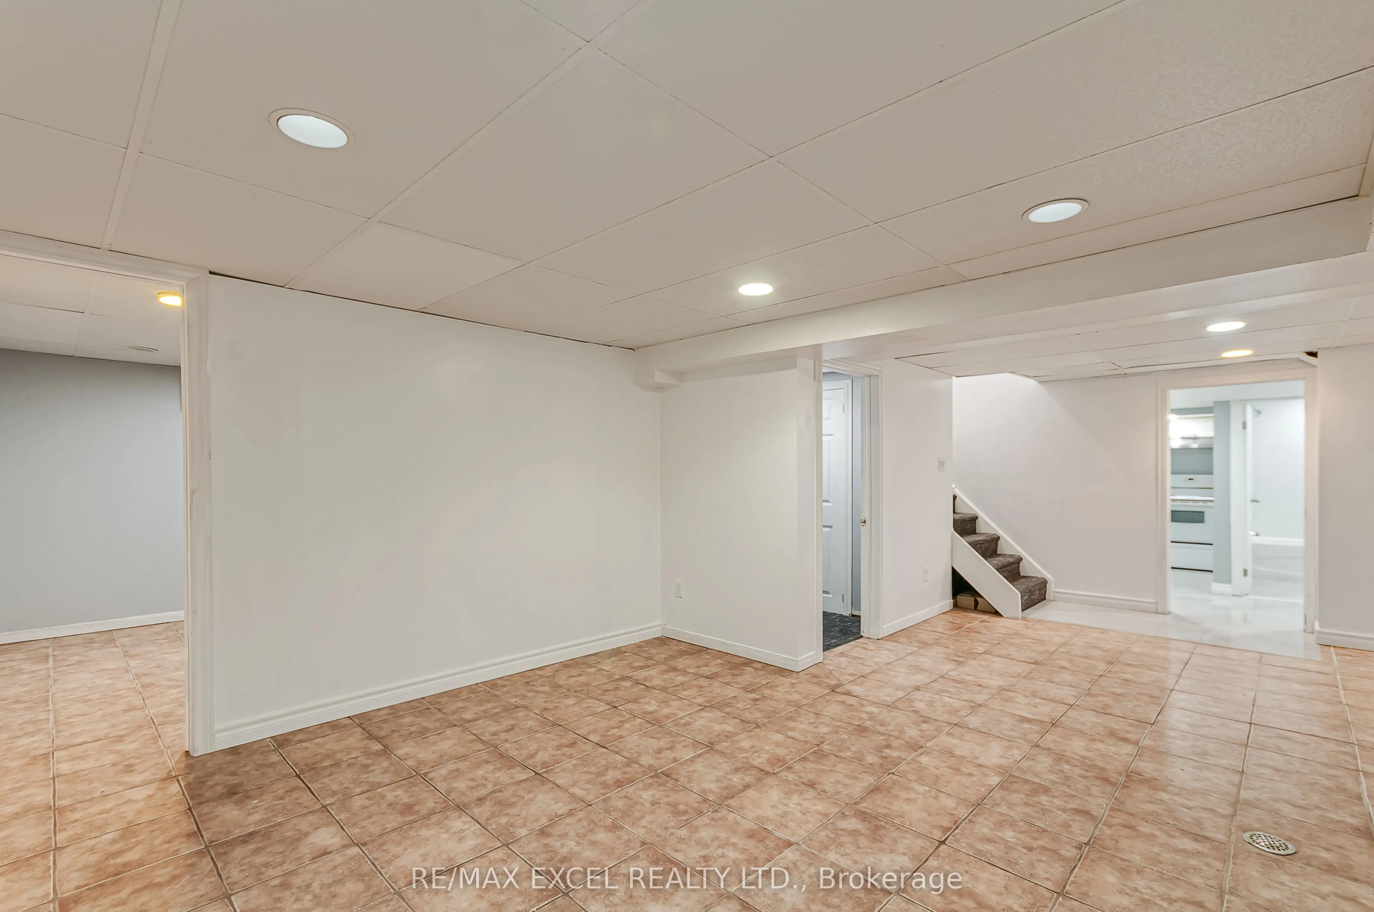
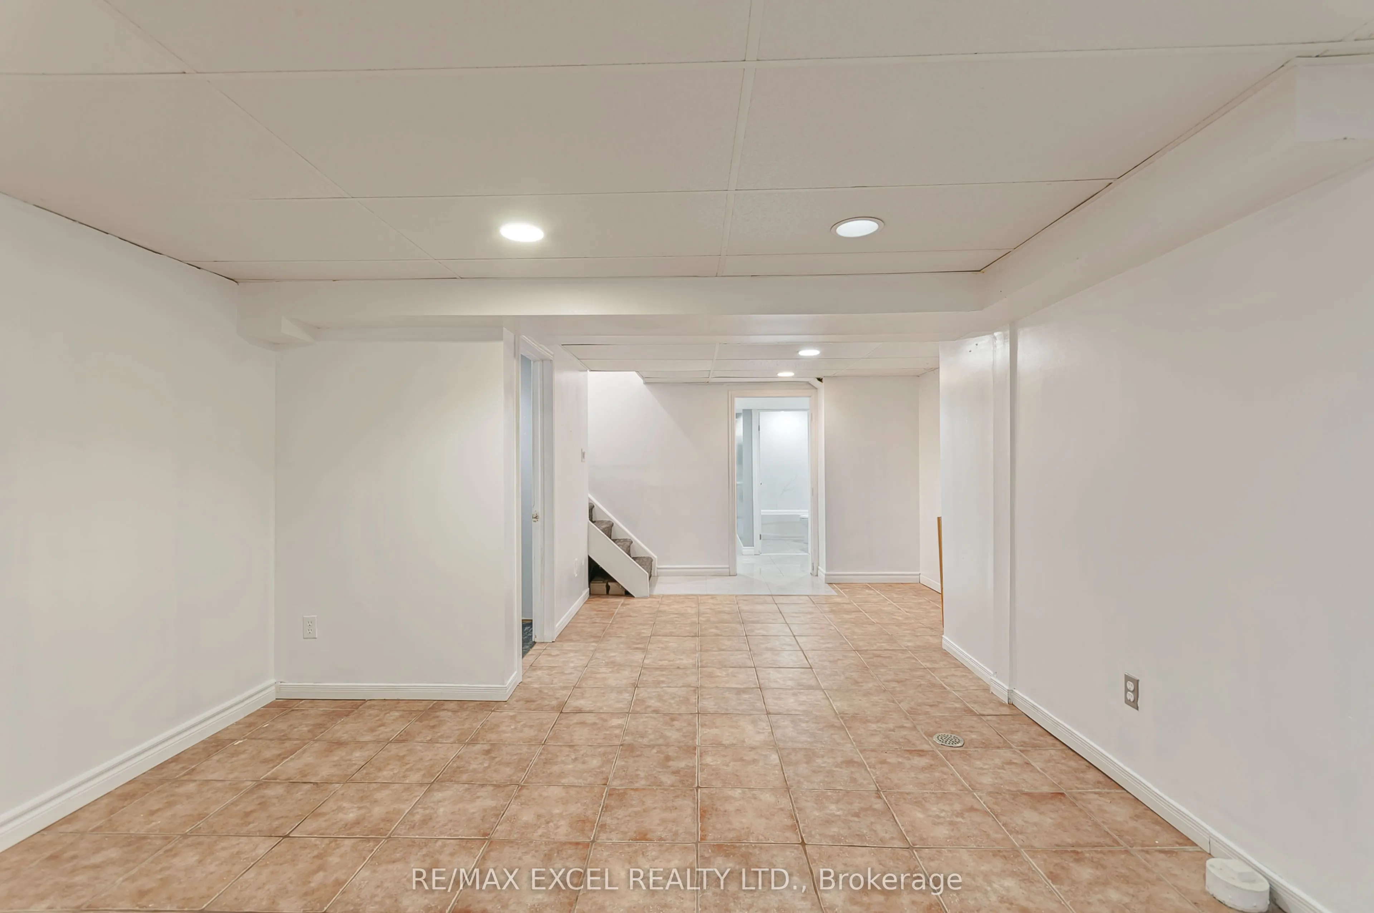
Basement
Finished
Listed on
2026-09-10
Lot size
60 x 101.54
Tax
$5,266.54 /yr
Days on Market
33
Approximate Age
31-50
Maintenance Fee
-
Description
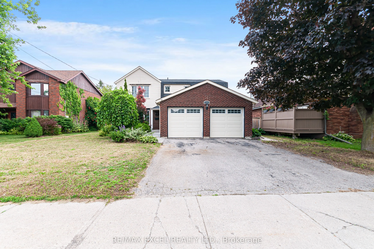
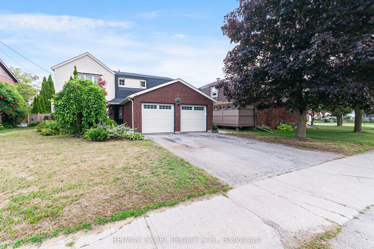
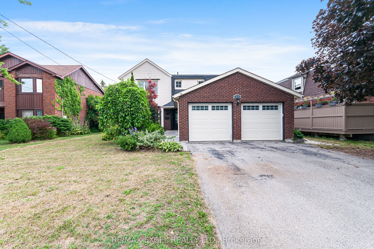
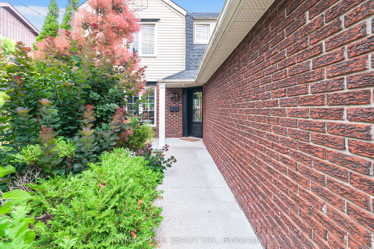
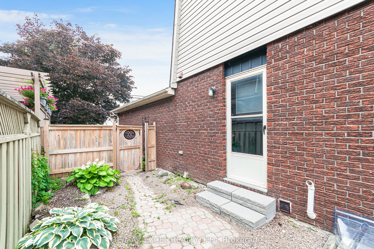
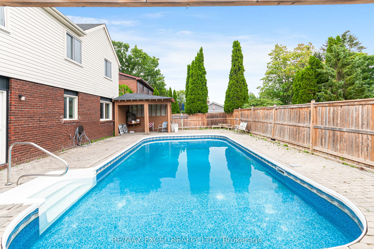
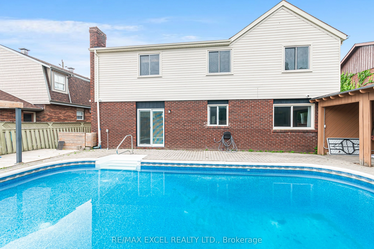
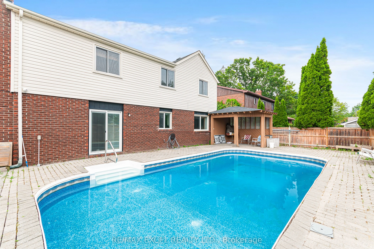
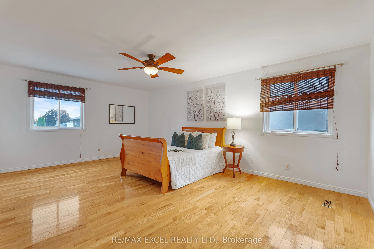
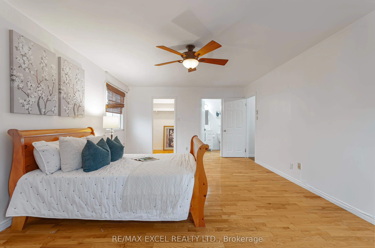
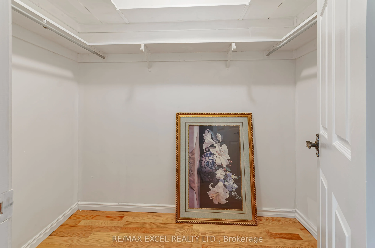
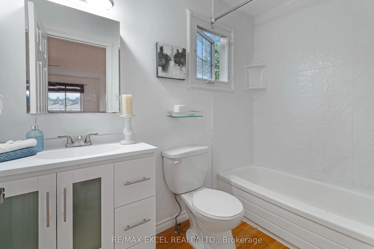
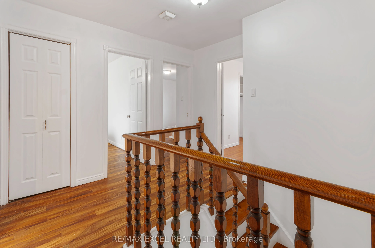
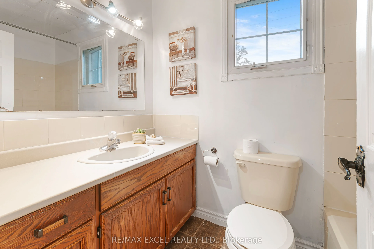
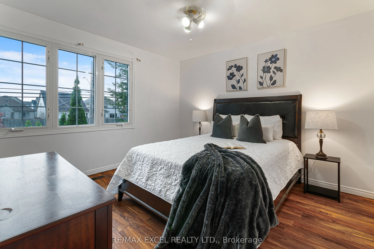
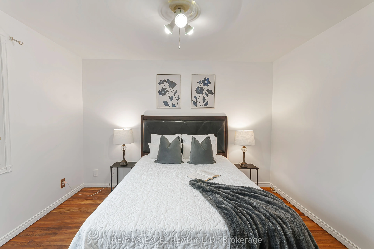
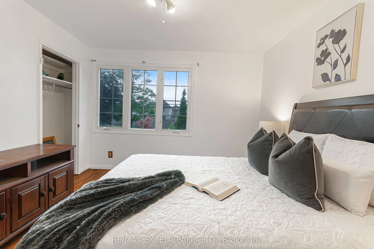
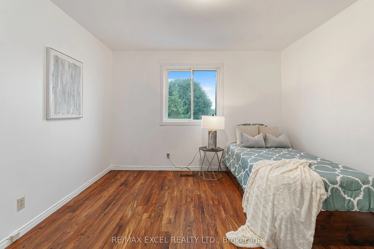
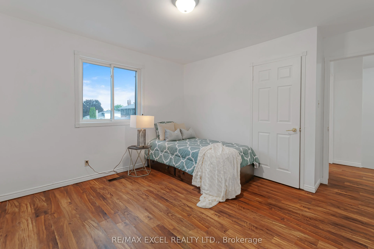
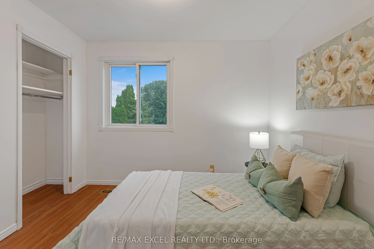
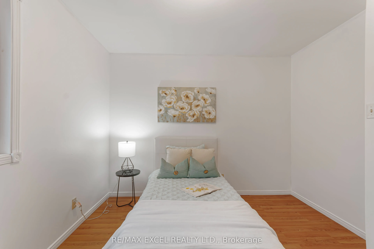
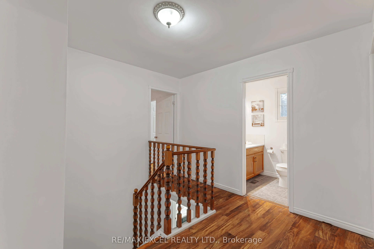
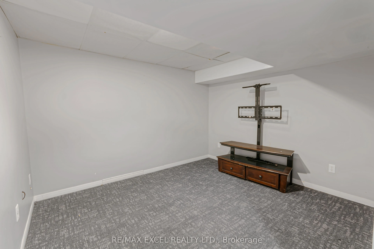
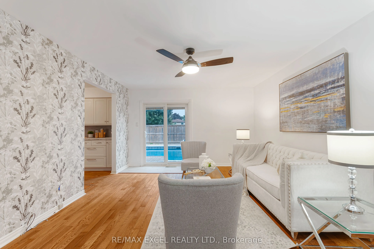
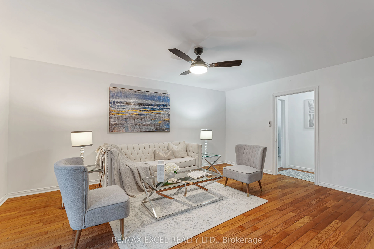
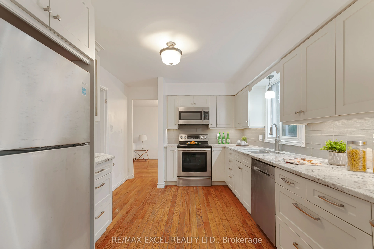
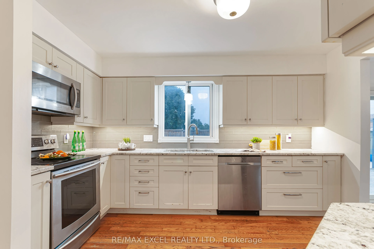
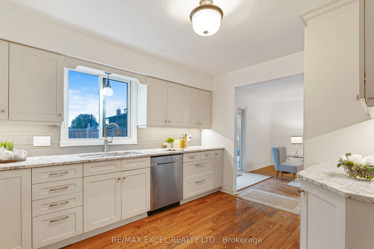
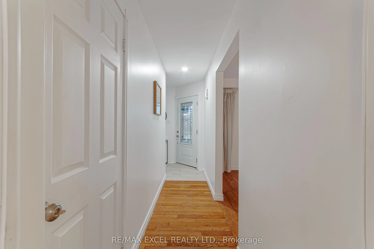
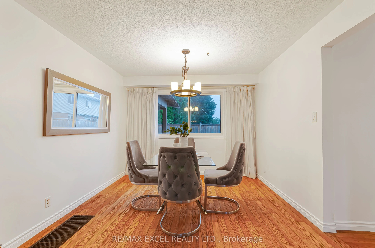
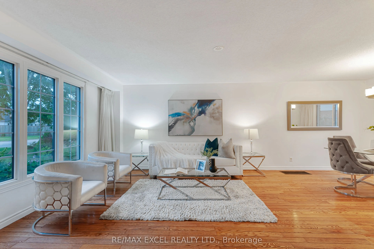
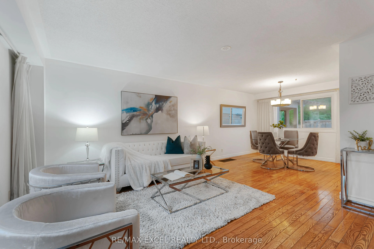
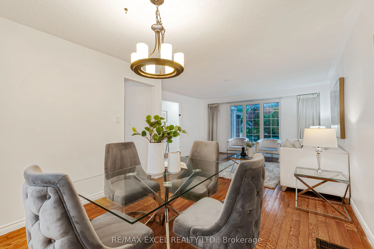
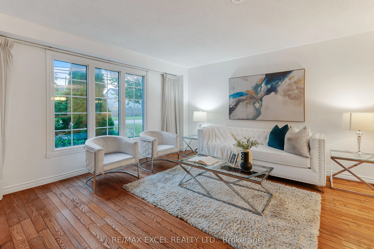
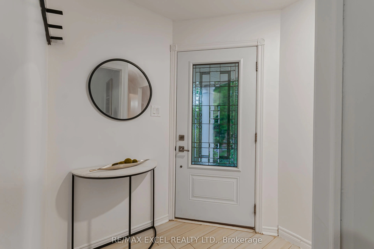
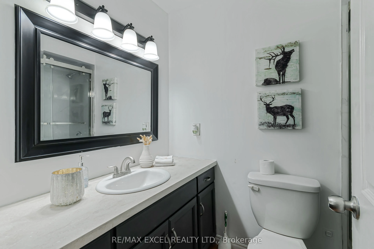
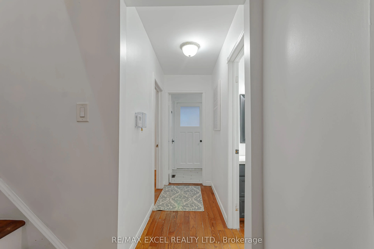
Wonderful Family Home In Great Location With Inground Pool! This 4+2 Bedroom, 3.5 Bath Home With Double Car Garage Is Conveniently Located On The Edge Of Town In Lindsay's North Ward. Welcoming Foyer, Open Living And Dining Room, Beautifully Renovated Kitchen With Granite Countertops, Glass Tile Bac...ksplash And S/S Appliances. Spacious Family Room With Patio Door Walkout To A Private Backyard Showcasing An Inground Heated Pool, Interlocking Brick, Decking, Shade Pergola And Gazebo. Upper Level Offers A Large Primary Bedroom With 4 Pc Ensuite And Walk-In Closet, Plus Three Additional Bedrooms And A Main 4 Pc Bath. Walking Distance To Schools, Parks, Hospital And Amenities. Move In And Enjoy The Summer!
Full Property Details
Interior
Bedrooms
4
Bedrooms Plus
2
Total Bedrooms
6
Washrooms
4
Square Footage
2000-2500 sqft
Basement
Finished
Heating Source
Gas
Heating Fuel
Forced Air
Air Conditioning
Central Air
Family Room
Yes
Kitchens
1
Total Kitchens
1
Fireplace Features
No
Bedrooms
4
Bedrooms Plus
2
Total Bedrooms
6
Washrooms
4
Square Footage
2000-2500 sqft
Basement
Finished
Heating Source
Gas
Heating Fuel
Forced Air
Air Conditioning
Central Air
Family Room
Yes
Kitchens
1
Total Kitchens
1
Fireplace Features
No
Exterior
Depth
101.54
Front
60.0
Lot Size
60 x 101.54 ft
Pool
Inground
Parking Spaces
2
Total Parking Spaces
4.00
Parking Description
Attached
Garage Spaces
2
Depth
101.54
Front
60.0
Lot Size
60 x 101.54 ft
Pool
Inground
Parking Spaces
2
Total Parking Spaces
4.00
Parking Description
Attached
Garage Spaces
2
Building Description
Style
2-Storey
Home Type
House
Subtype
Detached
Year Built
31-50
Property Orientation
East
Exterior Finish
Brick,Vinyl Siding
Sewers
Sewers
Water Supply
Municipal
Possession Date
9/15/2026
Style
2-Storey
Home Type
House
Subtype
Detached
Year Built
31-50
Property Orientation
East
Exterior Finish
Brick,Vinyl Siding
Sewers
Sewers
Water Supply
Municipal
Possession Date
9/15/2026
Community
Community
Lindsay
Community
Lindsay
Taxes & Fees
Taxes
$5,266.54 /yr
Tax Year
2026
Occupancy
Vacant
Taxes
$5,266.54 /yr
Tax Year
2026
Occupancy
Vacant
Room Types
Bedroom
-
Dimensions - feet
0 sqft
Bedroom 2
4 Pc Ensuite, Closet
Dimensions 11.09 x 11.78 feet
130.64 sqft
Bedroom 3
Hardwood Floor, Closet
Dimensions 11.32 x 12.43 feet
140.71 sqft
Bedroom 4
Hardwood Floor, Closet
Dimensions 9.94 x 10.47 feet
104.07 sqft
Bedroom 5
Laminate
Dimensions - feet
0 sqft
Dining Room
Hardwood Floor
Dimensions 10.6 x 10.53 feet
111.62 sqft
Family Room
Hardwood Floor
Dimensions 12.86 x 17.32 feet
222.74 sqft
Kitchen
Hardwood Floor
Dimensions 12.86 x 10.01 feet
128.73 sqft
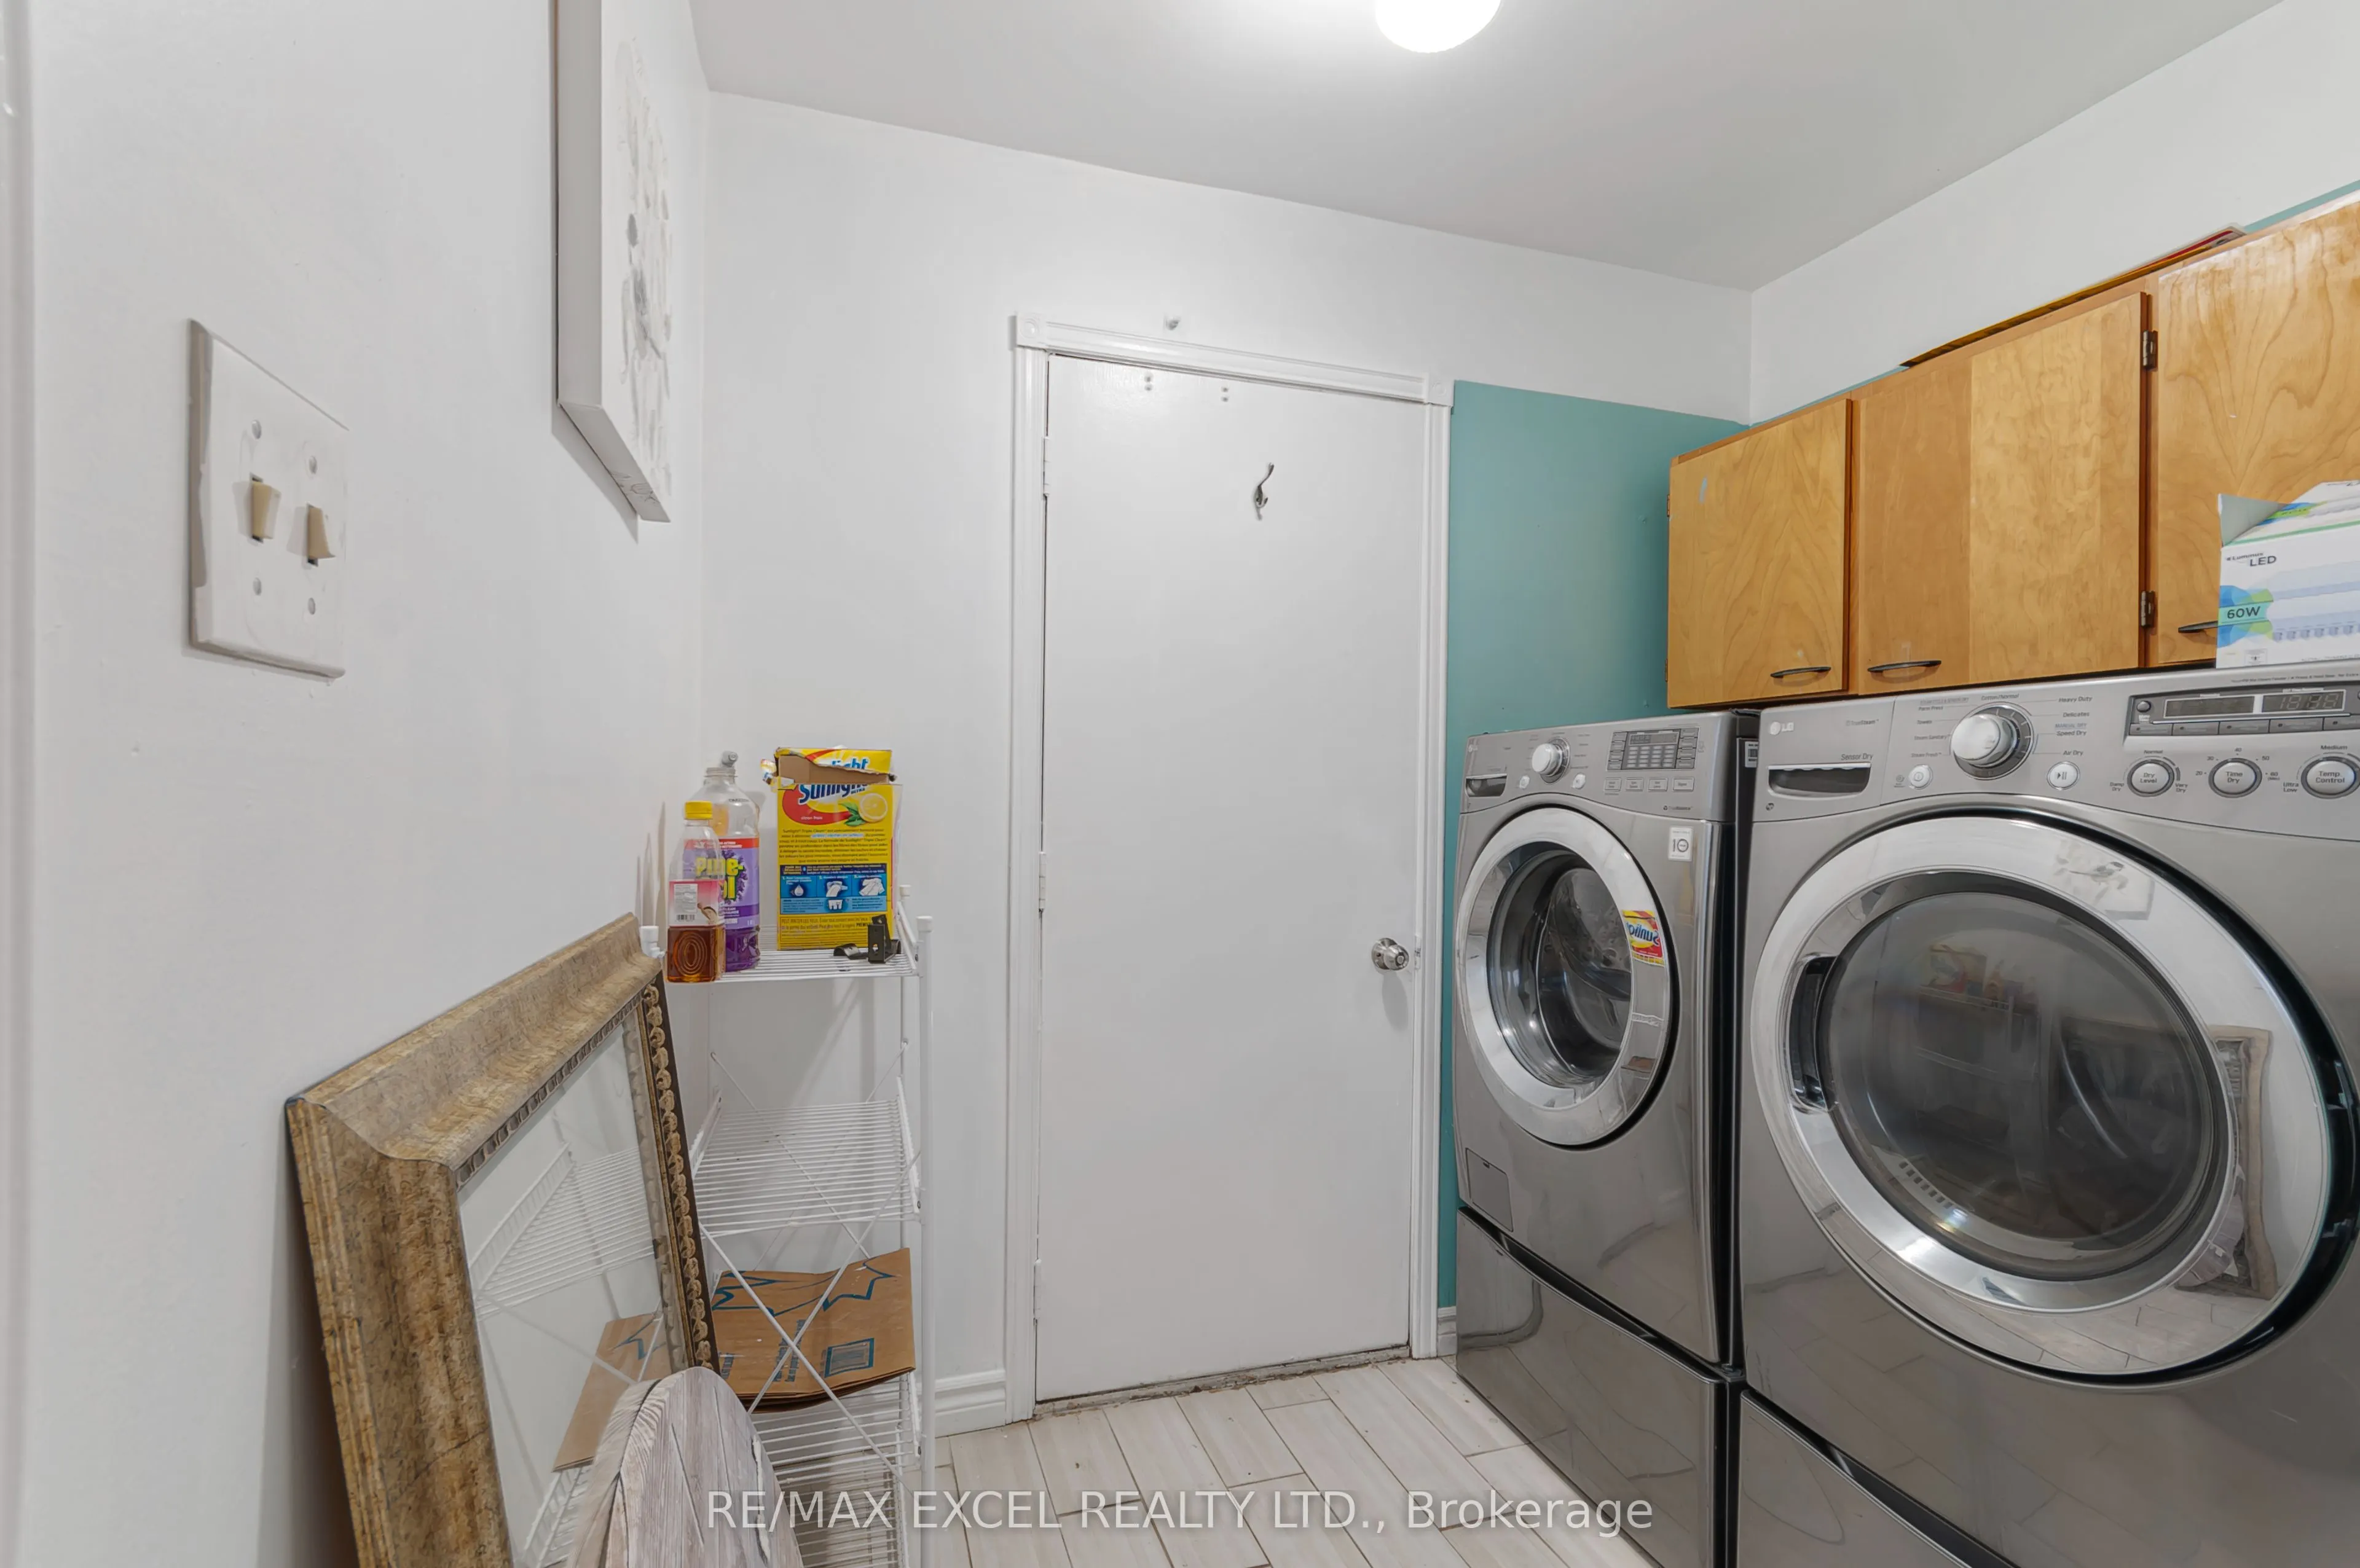
Laundry
Access To Garage, W/O To Pool
Dimensions 7.61 x 8.76 feet
66.66 sqft
Living Room
Hardwood Floor
Dimensions 14.47 x 13.32 feet
192.74 sqft
Primary Bedroom
Hardwood Floor, Walk-In Closet(s)
Dimensions 13.35 x 19.49 feet
260.19 sqft
Similar Properties(No results)
Mortgage Calculator
Calculate your estimated monthly mortgage payment
Price
$599,999
$
%
%
Total cost of mortgage
$0
Monthly payment
By clicking Save, we will calculate your estimated mortgage for all properties using the saved values (down payment percentage, interest rate, and amortization).
The accuracy and applicability of this calculator are not guaranteed.