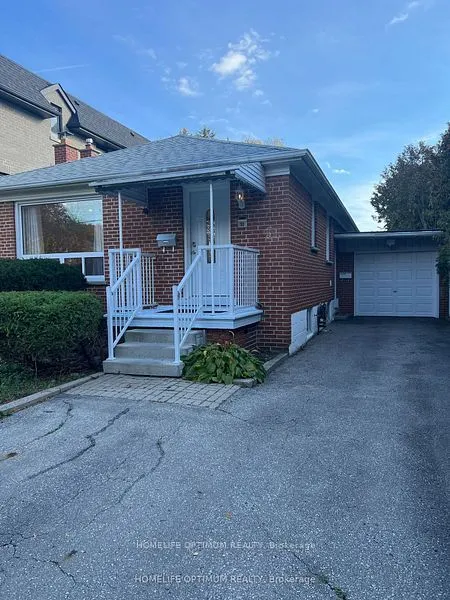
51 Northwood Drive, Toronto
1 / 9
For Rent
$2,800
2 bd · 1 ba · 700–1,100 sq ft

51 Northwood Drive, Toronto M2M 2J9

MLS®# C14201006

About This Home

Property Type
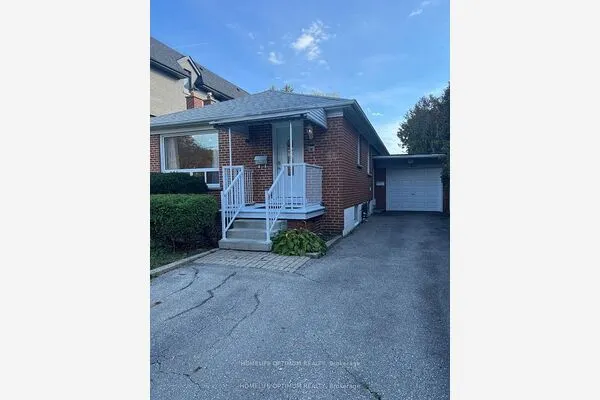
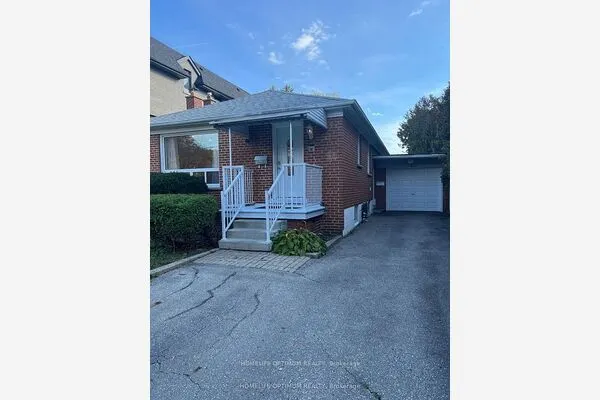
House, Detached, Bungalow
Parking
Attached 1 garage, 2 parking
MLS #
C14201006
Size
700-1100 sqft
Basement
None
Listed on
2026-11-20
Lot size
41 x 217.0
Days on Market
1
Nestled in the heart of one of Toronto's most sought-after neighborhoods, this exquisite 2 bedroom bungalow offers an unparalleled opportunity for a discerning tenant. Located mere steps away from the bustling Yonge Street shopping district and convenient transportation links, this residence boasts a prime location that seamlessly combines urban convenience with suburban tranquility. Experience the warmth and timeless appeal of rich hardwood floors throughout the living spaces, providing both style and durability. Ample closets throughout ensure you'll have plenty of space to keep your belongings organized. Convenience is key with your very own laundry facilities. Accommodate multiple vehicles effortlessly with a spacious driveway and the added bonus of a garage for secure parking. Embrace the outdoors with a large, well-maintained garden and deck area.

Property Details

Full Property Details

Interior

Bedrooms
2
Total Bedrooms
2
Washrooms
1
Square Footage
700-1100 sqft
Basement
None
Heating Source
Gas
Heating Fuel
Forced Air
Air Conditioning
Central Air
Family Room
No
Kitchens
1
Total Kitchens
1
Fireplace Features
No

Exterior

Depth
217.0
Front
40.96
Lot Size
41 x 217.0 ft
Pool
None
Parking Spaces
2
Total Parking Spaces
2.00
Parking Description
Attached
Garage Spaces
1

Building Description

Style
Bungalow
Home Type
House
Subtype
Detached
Property Orientation
South
Exterior Finish
Brick
Sewers
Sewers
Water Supply
Municipal
Possession Date
11/21/2026

Community

Community
Newtonbrook East

Taxes & Fees

Occupancy
Vacant
Parking
Included

Room Types

Room Dimensions Area Description
Bedroom 11.12 x 11.22 124.77 sqft Hardwood Floor, Closet, Large Window
Bedroom 2 15.75 x 9.61 151.36 sqft Closet, Hardwood Floor, Large Window
Dining Room 12.01 x 8.27 99.32 sqft Hardwood Floor, Combined w/Family
Kitchen 16.5 x 10.99 181.34 sqft Pot Lights, B/I Appliances
Living Room 16.01 x 12.27 196.44 sqft Hardwood Floor, Large Window, Combined w/Dining
Adrian Gennuso
Adrian Gennuso
Keller Williams Energy Real Estate
0 days on site
Listing Broker
HOMELIFE OPTIMUM REALTY
Courtesy
HOMELIFE OPTIMUM REALTY
Listed Date
11/20/2026

Courtesy of PropTx MLS® / HOMELIFE OPTIMUM REALTY
Similar homes for rent in Toronto

Copyright 2026 All rights reserved. Toronto Regional Real Estate Board (TRREB) assumes no responsibility for the accuracy of any information shown. The information provided herein must only be used by consumers that have a bona fide interest in the purchase, sale or lease of real estate and may not be used for any commercial purpose or any other purpose.
Powered by AgentLocator