2940 Lakeview Boulevard, Ajax
1 / 26
For Sale
$1,799,000
4 bd · 3 ba · 2,500–3,000 sq ft

2940 Lakeview Boulevard, Ajax L1S 1A3

MLS®# E12924074

Est. mortgage
$6,825/mo
Property taxes $12,983/yr

About This Home

Property Type
House, Detached, 2-Storey
Parking
Attached 2 garage, 2 parking
MLS #
E12924074
Size
2500-3000 sqft
Basement
Full,Unfinished
Listed on
2026-03-26
Lot size
52 x 99.34
Tax
$12,983 /yr
Days on Market
229
Approximate Age
16-30
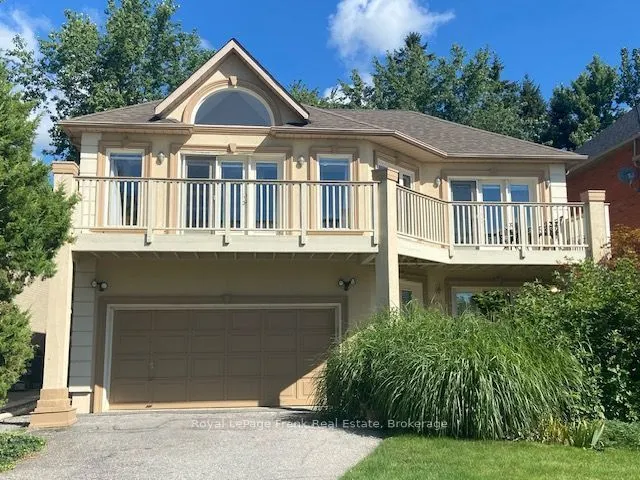
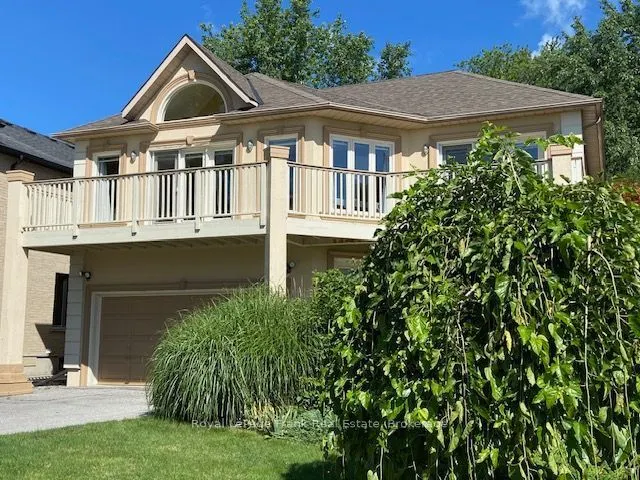
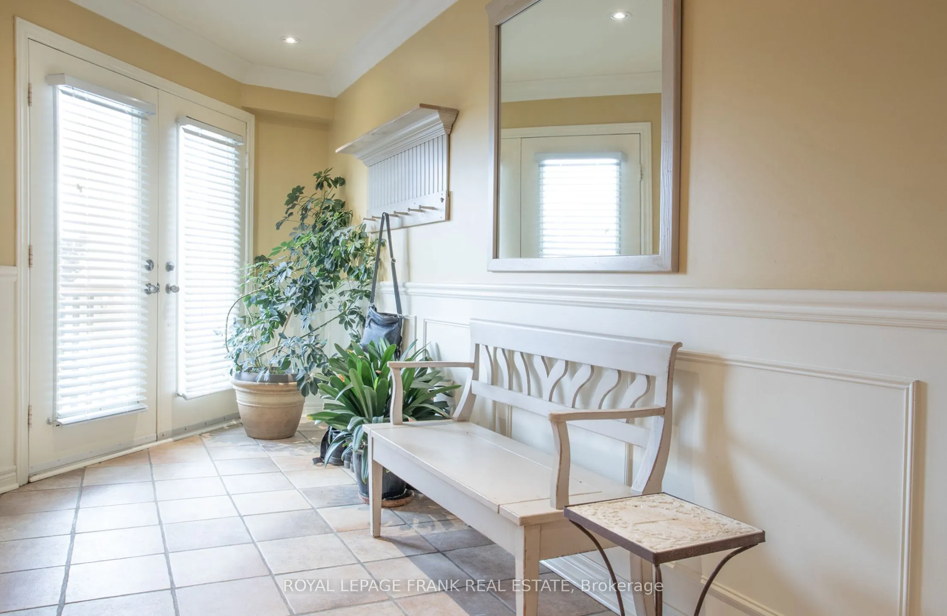
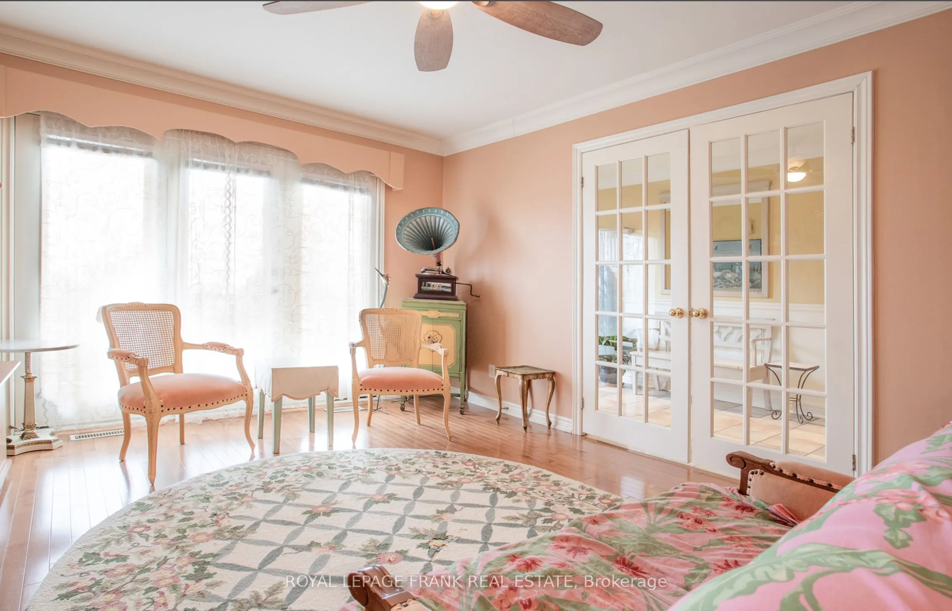
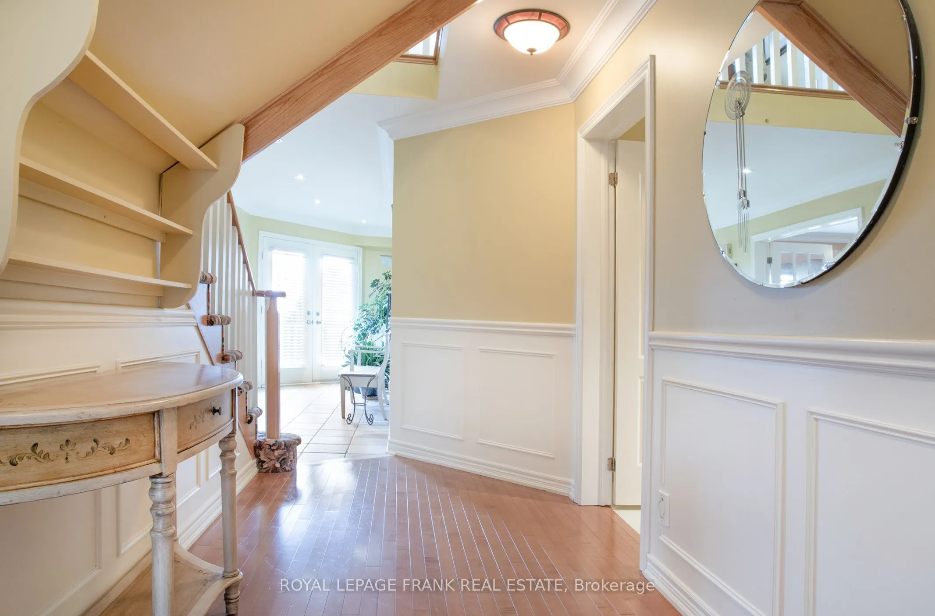
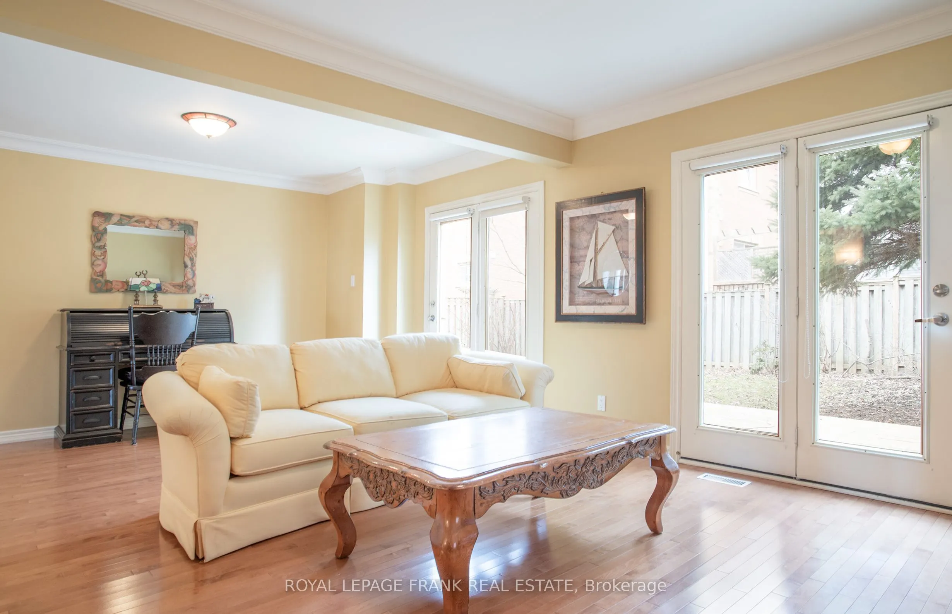
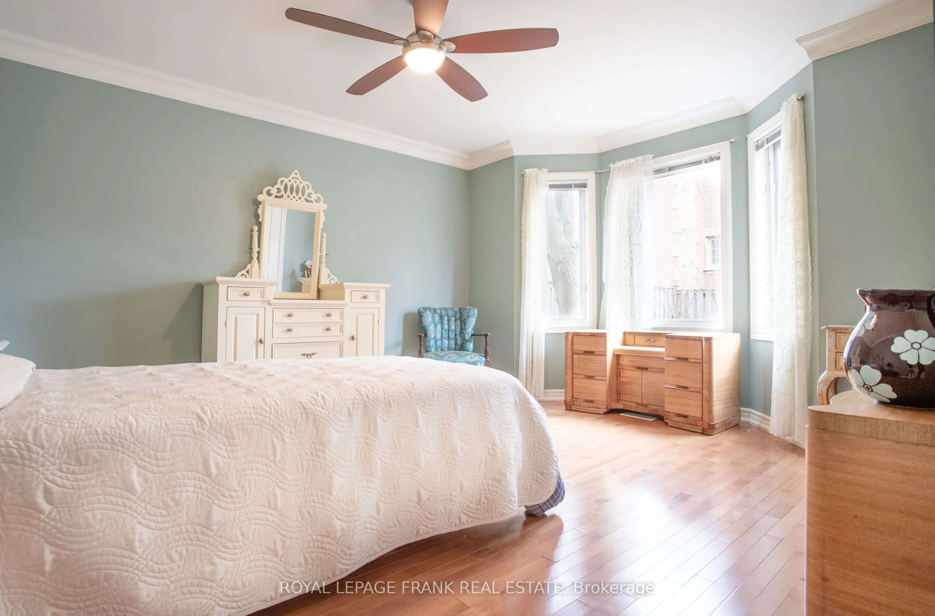
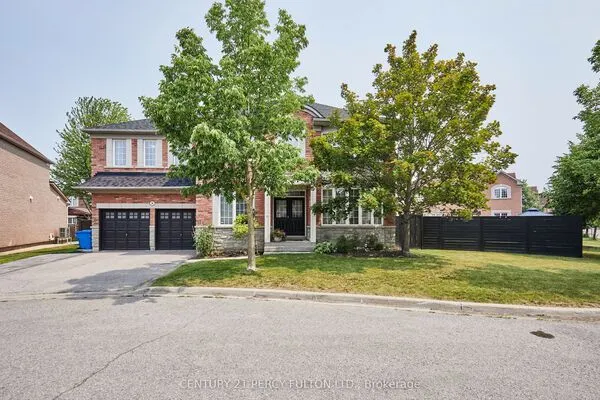
Spectacular and unobstructed lake views just steps from the front door of this beautiful 2865 sqft custom built executive home. Directly across from waterfront walking and biking paths. A bright open concept home featuring skylights, crown mouldings, walkouts to full length balcony, gas fireplace, air conditioning, central vacuum and 3/4 inch maple hardwood floors throughout, entrance to 2 car garage from laundry room which includes pet bath area.

Property Details

Full Property Details

Interior

Bedrooms
4
Total Bedrooms
4
Washrooms
3
Square Footage
2500-3000 sqft
Basement
Full,Unfinished
Heating Source
Gas
Heating Fuel
Forced Air
Air Conditioning
Central Air
Family Room
Yes
Kitchens
1
Total Kitchens
1
Fireplace Features
Yes

Exterior

Depth
99.34
Front
51.73
Acreage
< .50
Driveway
Private
Lot Size
52 x 99.34 ft
Pool
None
Parking Spaces
2
Total Parking Spaces
4.00
Parking Description
Attached
Garage Spaces
2
Zoning
Residential

Building Description

Style
2-Storey
Home Type
House
Subtype
Detached
Year Built
16-30
Property Orientation
North
Exterior Finish
Stucco (Plaster)
Sewers
Sewers
Water Supply
Municipal
Possession Date
No Data

Community

Community
South East

Taxes & Fees

Taxes
$12,983 /yr
Tax Year
2025
Occupancy
Vacant

Room Types

Room Dimensions Area Description
Bedroom 11.45 x 18.24 208.85 sqft Hardwood Floor, French Doors, W/O To Porch
Bedroom 11.75 x 10.33 121.38 sqft Hardwood Floor, Closet, Window
Bedroom 14.21 x 14.99 213.01 sqft Hardwood Floor, Closet, Large Window
Dining Room 11.52 x 13.32 153.45 sqft Hardwood Floor, Pantry, Combined w/Kitchen
Family Room 21.56 x 13.22 285.02 sqft Hardwood Floor, W/O To Deck, Overlooks Backyard
Kitchen 10.99 x 11.52 126.6 sqft Hardwood Floor, Overlooks Living, Combined w/Dining
Laundry 14.9 x 8.01 119.35 sqft W/O To Garage, Closet
Living Room 23 x 18.77 431.71 sqft Hardwood Floor, W/O To Balcony, Gas Fireplace
Primary Bedroom 13.22 x 16.01 211.65 sqft W/O To Balcony, 5 Pc Ensuite, Double Closet
Adrian Gennuso
Adrian Gennuso
Keller Williams Energy Real Estate
Listed by Daphne Gibson, Salesperson
229 days on site
Listing Broker
Royal LePage Frank Real Estate
Courtesy
Royal LePage Frank Real Estate
Listed Date
3/26/2026

Courtesy of PropTx MLS® / Royal LePage Frank Real Estate
Similar homes for sale in Ajax

Explore Ajax

Copyright 2026 All rights reserved. Toronto Regional Real Estate Board (TRREB) assumes no responsibility for the accuracy of any information shown. The information provided herein must only be used by consumers that have a bona fide interest in the purchase, sale or lease of real estate and may not be used for any commercial purpose or any other purpose.
Powered by AgentLocator