21 Buggey Lane, Ajax
1 / 25
For Sale
$2,899,000
4+2 bd · 5 ba · 5,000 sq ft

21 Buggey Lane, Ajax L1Z 1X4

MLS®# E12967840

Est. mortgage
$10,998/mo
Property taxes $20,366.81/yr

About This Home

Property Type
House, Detached, 2-Storey
Parking
Attached 3 garage, 10 parking
MLS #
E12967840
Size
5000+ sqft
Basement
Separate Entrance,Full,Walk-Out,Finished
Listed on
2026-04-07
Lot size
164 x 0.0
Tax
$20,366.81 /yr
Days on Market
217
Approximate Age
31-50
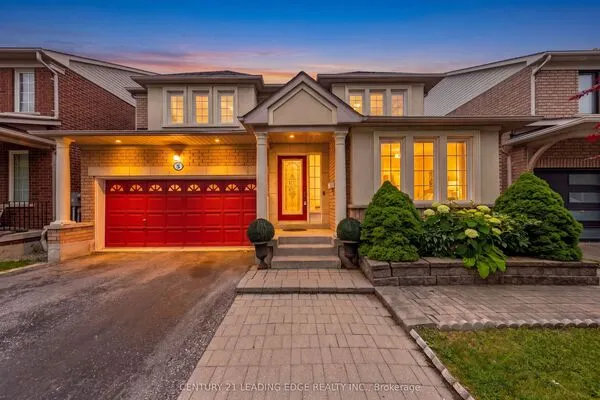
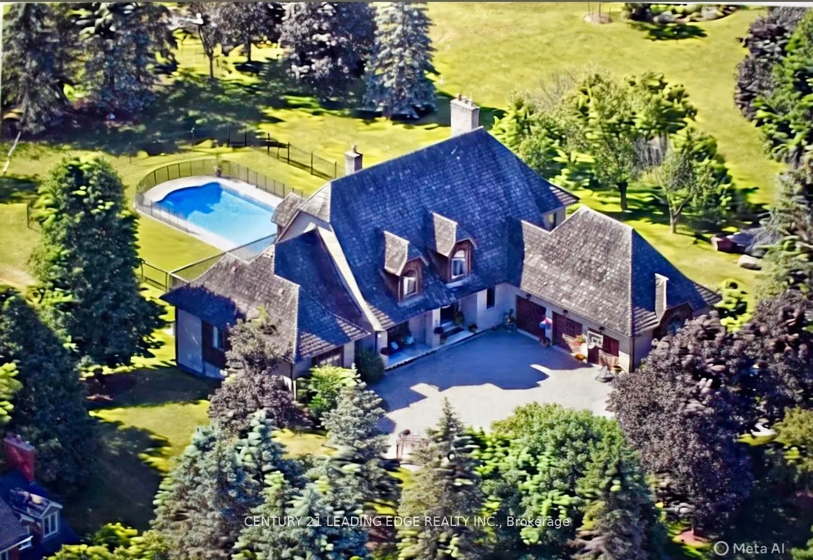
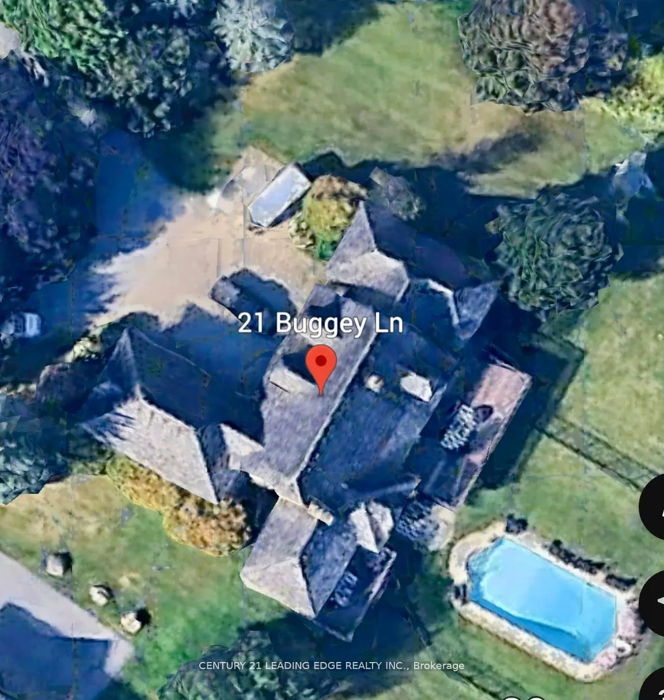
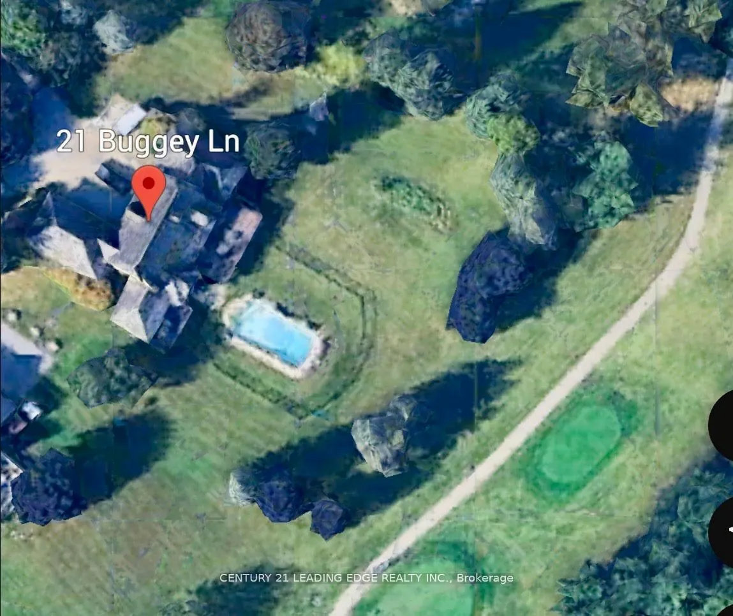
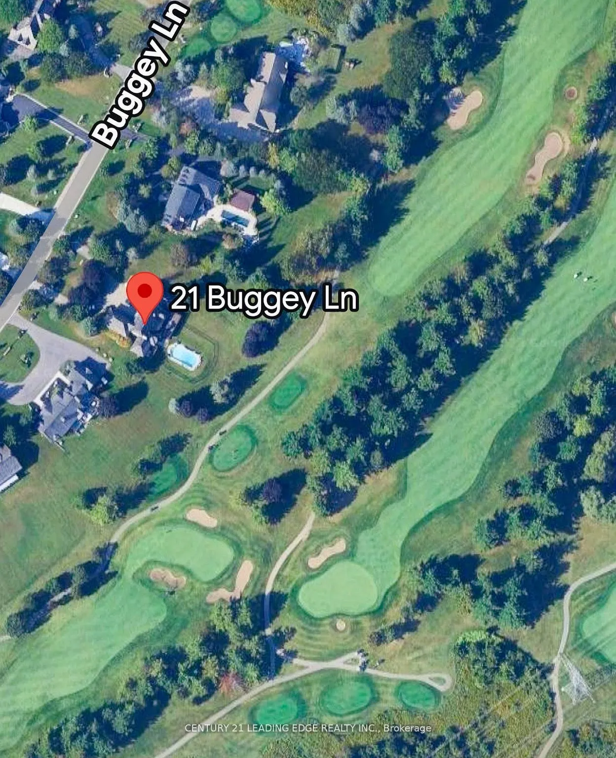
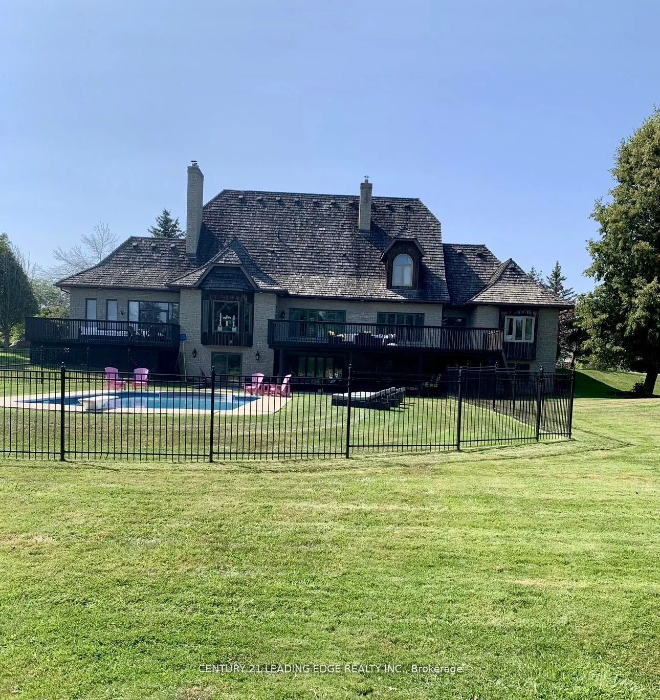
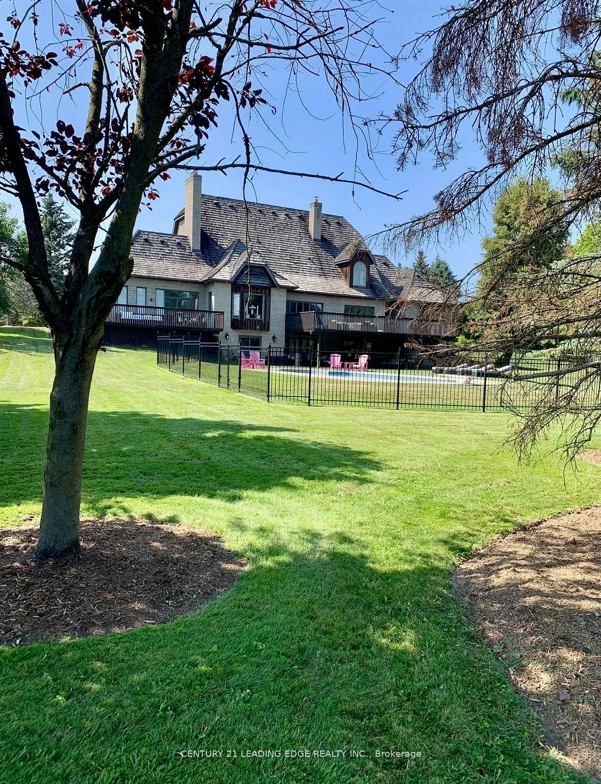
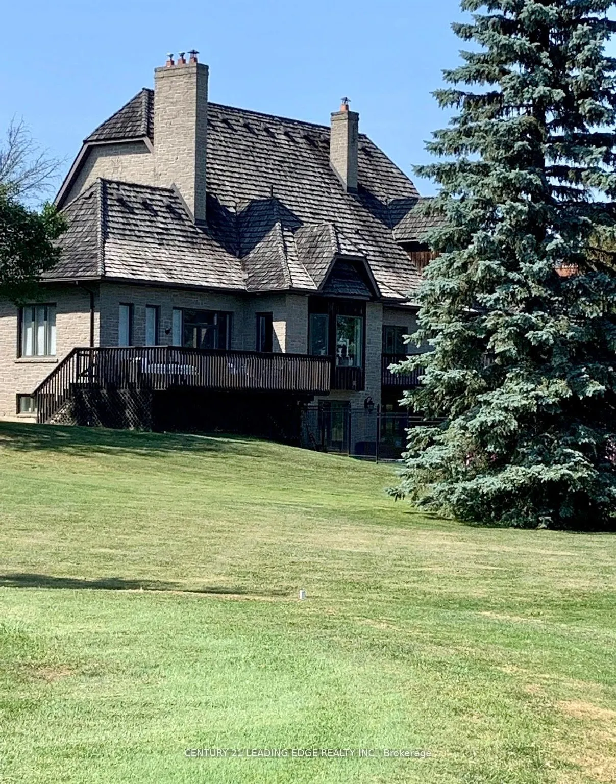
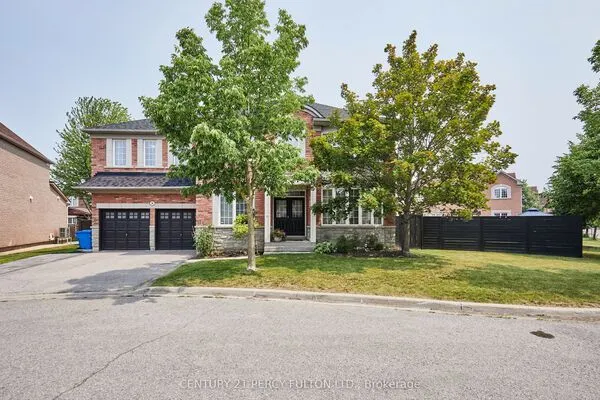
Welcome to 21 Buggey Lane, Ajax.A truly exceptional, one-of-a-kind estate located in one of Ajax's most prestigious enclaves, overlooking the 9th tee of the renowned Deer Creek Golf Course.This stunning home offers over 7,000 sq ft of custom-finished living space designed for both elegant entertaining and comfortable family living. Featuring 4 spacious bedrooms, including a main-floor primary suite with walk-in closet, spa-like ensuite, and private alcove ideal for office, yoga, or reading, all with golf course views.The main level includes a refined library, family room with fireplace, entertainment-sized chef's kitchen, and formal living and dining rooms-each with fireplaces.The upper level boasts a guest suite with ensuite, two additional bedrooms, full bath, versatile nook area, and a custom media room.The fully finished walkout lower level offers a billiards/bar room, large recreation space with bar, two generous office/bedrooms, bathroom, ample storage, and a rare indoor dry hockey rink room.Set on over 1 acres, the professionally landscaped grounds provide a true four-season retreat with a heated saltwater pool and space for a winter skating rink.An extraordinary property offering lifestyle, luxury, and location.

Property Details

Full Property Details

Interior

Bedrooms
4
Bedrooms Plus
2
Total Bedrooms
6
Washrooms
5
Square Footage
5000+ sqft
Basement
Separate Entrance,Full,Walk-Out,Finished
Heating Source
Gas
Heating Fuel
Forced Air
Air Conditioning
Central Air
Family Room
Yes
Kitchens
1
Total Kitchens
1
Fireplace Features
Yes

Exterior

Depth
0.0
Front
164.04
Acreage
.50-1.99
Driveway
Circular Drive,Private
Lot Size
164 x 0.0 ft
Pool
Inground
Parking Spaces
10
Total Parking Spaces
13.00
Parking Description
Attached
Garage Spaces
3

Building Description

Style
2-Storey
Home Type
House
Subtype
Detached
Year Built
31-50
Property Orientation
South
Exterior Finish
Brick
Sewers
Septic
Water Supply
Municipal
Possession Date
No Data

Community

Community
Northeast Ajax

Taxes & Fees

Taxes
$20,366.81 /yr
Tax Year
2025
Occupancy
Owner

Room Types

Room Dimensions Area Description
Bedroom 21.98 x 14.99 329.48 sqft 4 Pc Ensuite
Bedroom 2 16.99 x 14.99 254.68 sqft Large Closet, Large Window
Bedroom 3 24.11 x 15.32 369.37 sqft Large Closet, Large Window
Den 8.01 x 6 48.06 sqft -
Dining Room 19 x 16.01 304.19 sqft Gas Fireplace, Hardwood Floor, Overlook Golf Course
Family Room 21 x 16.99 356.79 sqft Gas Fireplace, Hardwood Floor, Overlook Golf Course
Family Room 39.99 x 14.99 599.45 sqft -
Kitchen 25.52 x 16.99 433.58 sqft Overlook Golf Course, Eat-in Kitchen, W/O To Deck
Laundry 24.61 x 12.5 307.62 sqft B/I Shelves
Living Room 24.11 x 18.01 434.22 sqft Gas Fireplace, Overlook Golf Course
Office 17.59 x 13.02 229.02 sqft French Doors, B/I Shelves, Hardwood Floor
Primary Bedroom 14.99 x 10.99 164.74 sqft 5 Pc Ensuite, Closet, Overlook Golf Course
Adrian Gennuso
Adrian Gennuso
Keller Williams Energy Real Estate
Listed by PAULA A SANTOS, Salesperson
217 days on site
Listing Broker
CENTURY 21 LEADING EDGE REALTY INC.
Courtesy
CENTURY 21 LEADING EDGE REALTY INC.
Listed Date
4/7/2026

Courtesy of PropTx MLS® / CENTURY 21 LEADING EDGE REALTY INC.
Similar homes for sale in Ajax

Explore Ajax

Copyright 2026 All rights reserved. Toronto Regional Real Estate Board (TRREB) assumes no responsibility for the accuracy of any information shown. The information provided herein must only be used by consumers that have a bona fide interest in the purchase, sale or lease of real estate and may not be used for any commercial purpose or any other purpose.
Powered by AgentLocator