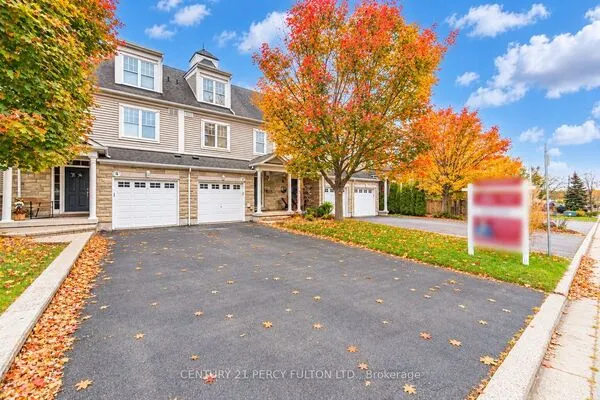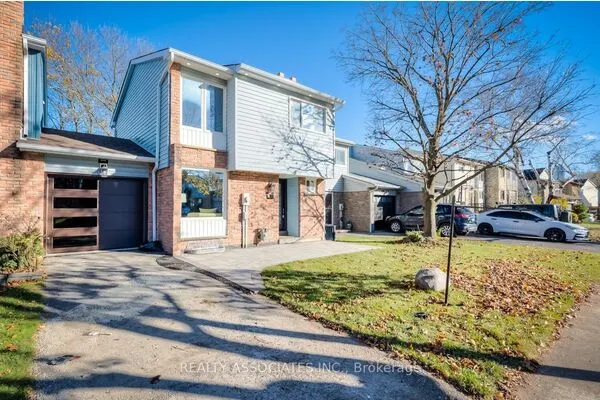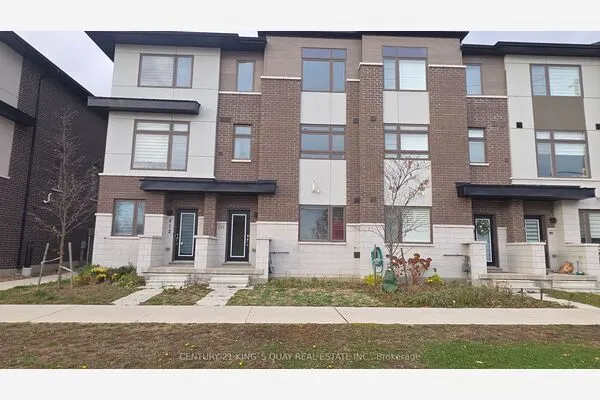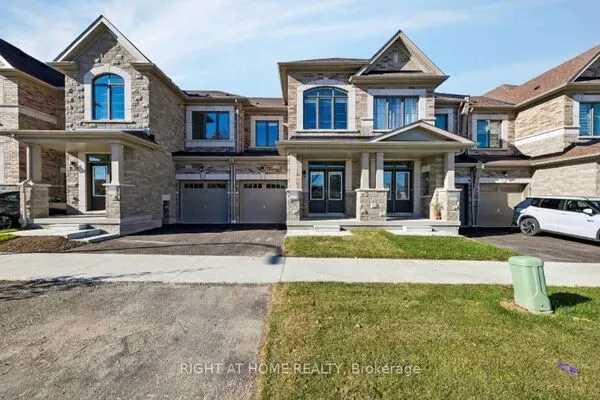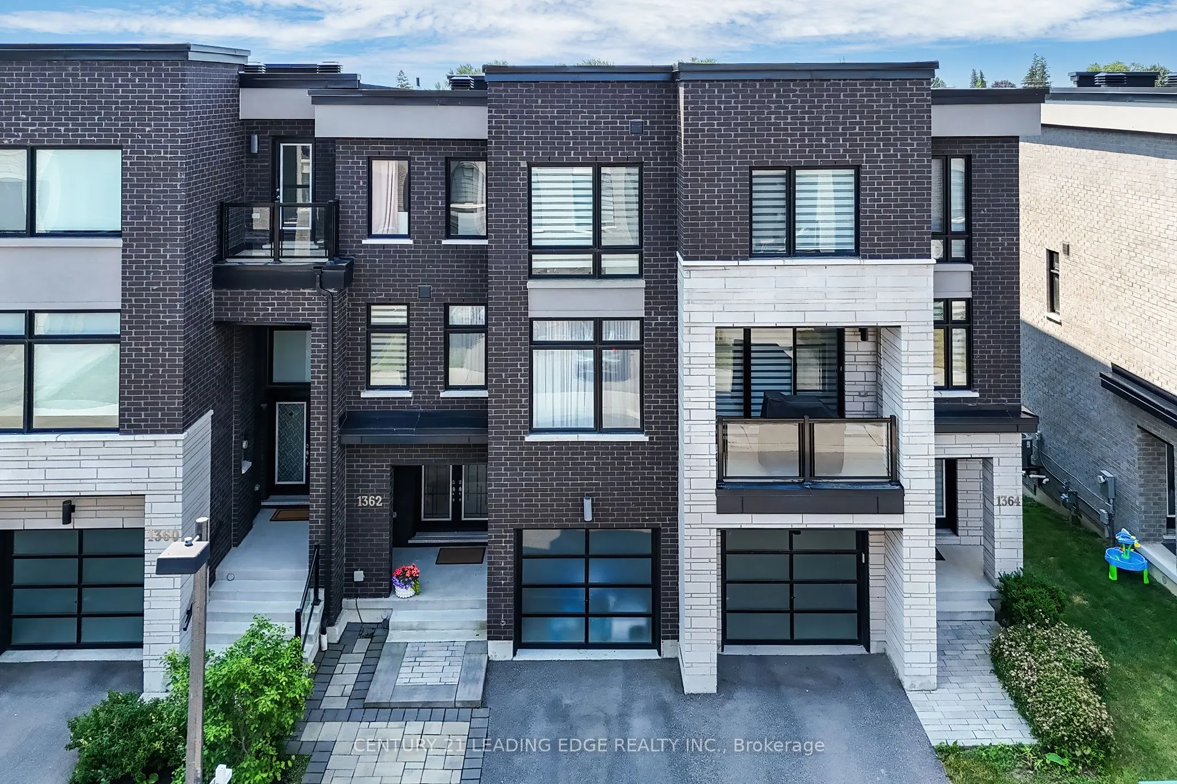
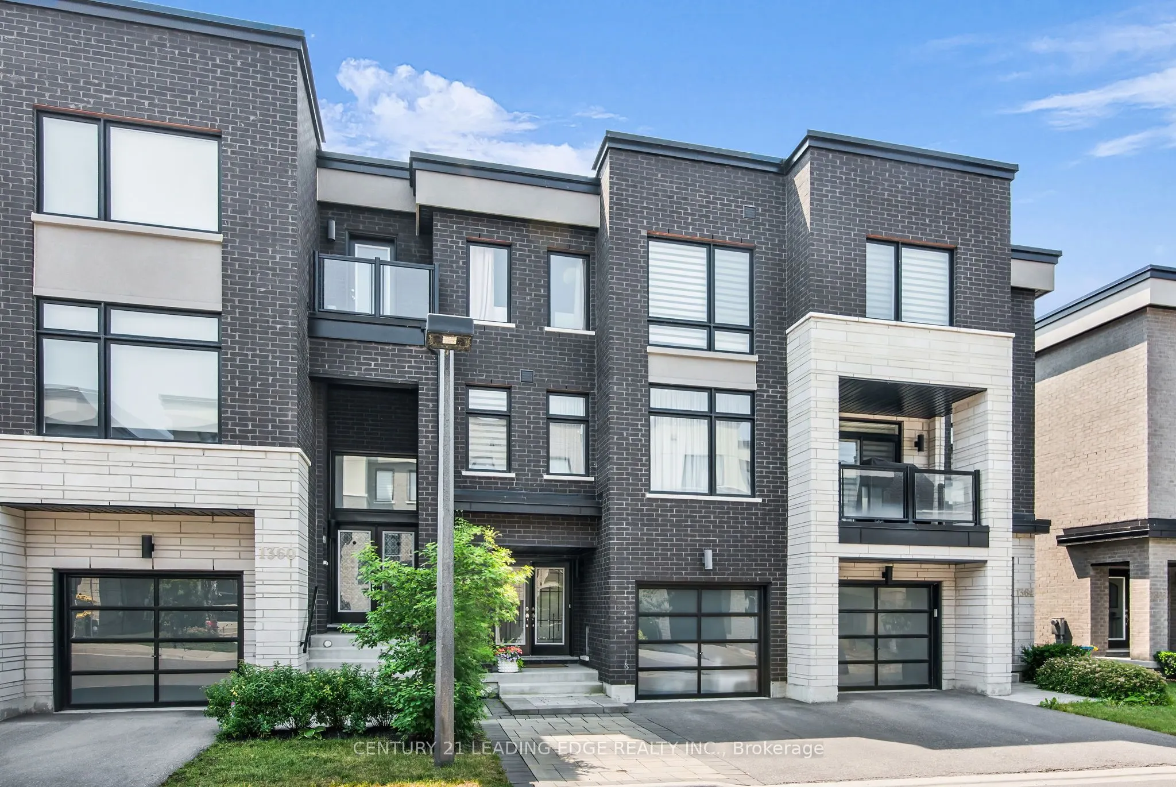
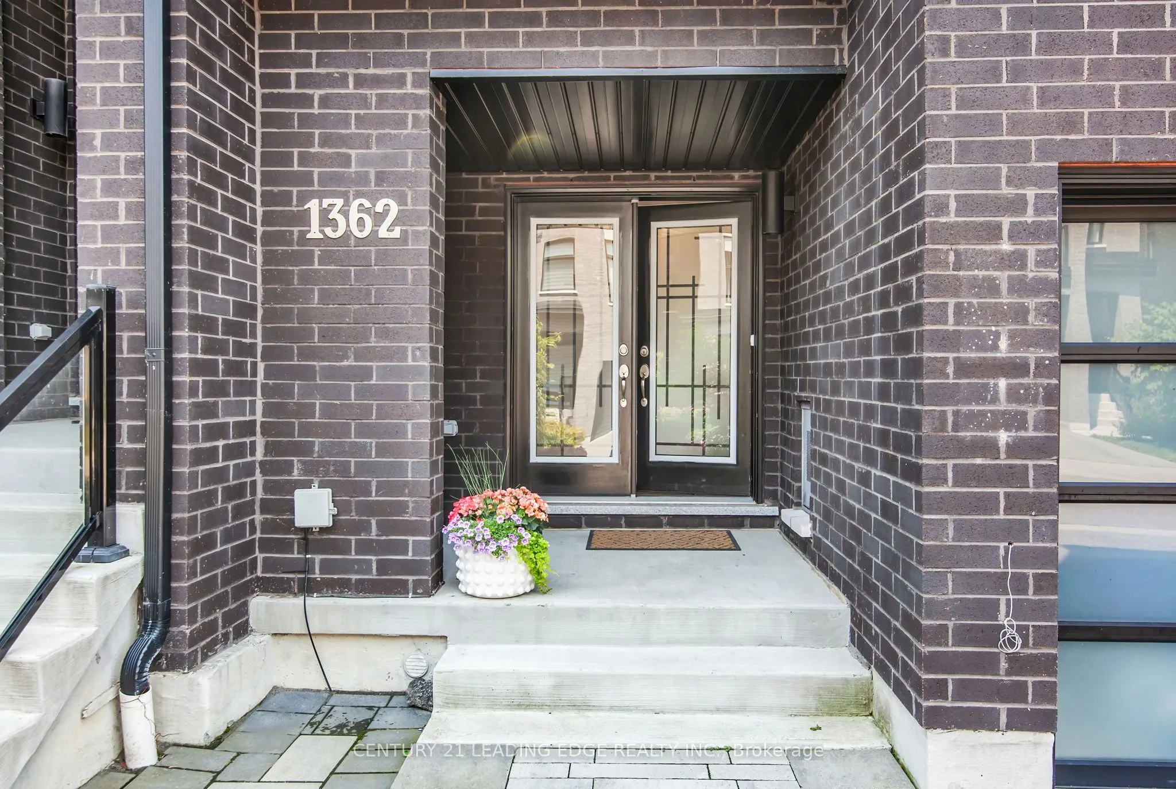
1362 Gull Crossing N, Pickering
1 / 40
For Sale
$920,000
3+1 bd · 4 ba · 2,000–2,500 sq ft

1362 Gull Crossing N, Pickering L1W 0B7

MLS®# E13210334

Est. mortgage
$3,490/mo
Property taxes $6,106.26/yr

About This Home

Property Type
Townhome, Att/Row/Townhouse, 3-Storey
Parking
Attached 1 garage, 3 parking
MLS #
E13210334
Size
2000-2500 sqft
Basement
Full,Unfinished
Listed on
2026-05-28
Lot size
20 x 84.58
Tax
$6,106.26 /yr
Days on Market
169
Approximate Age
0-5
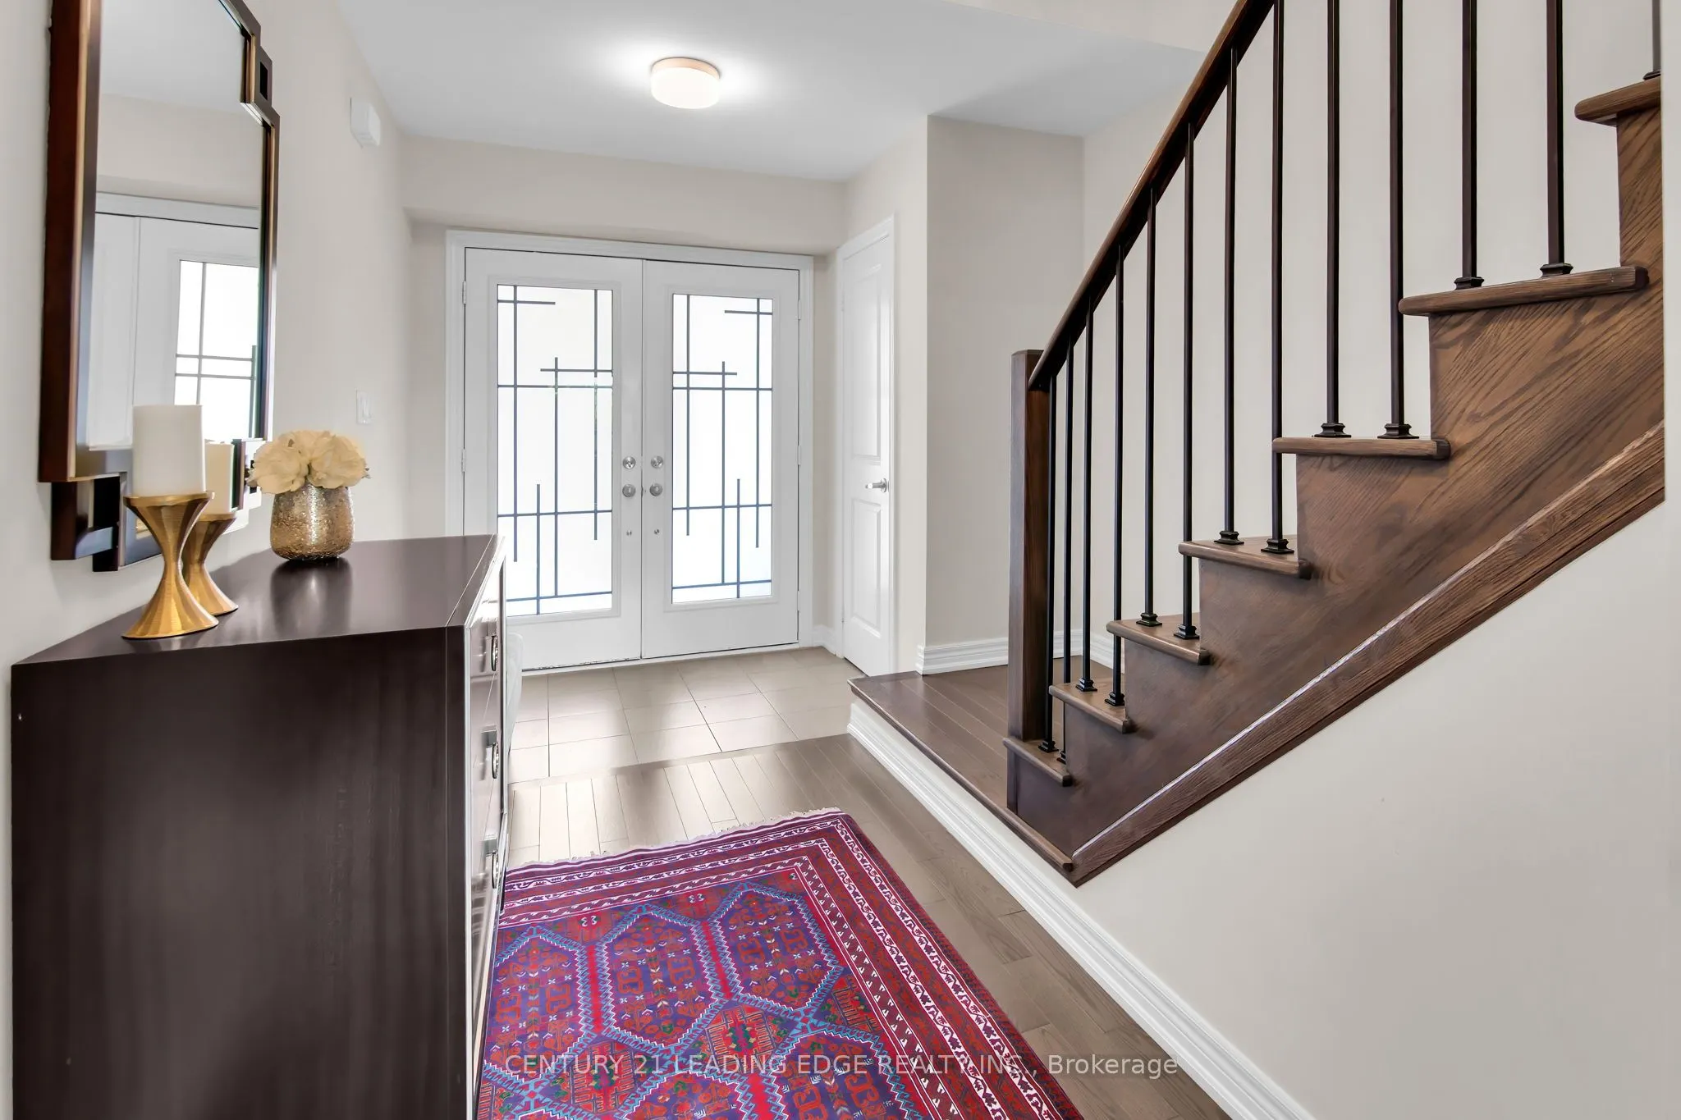
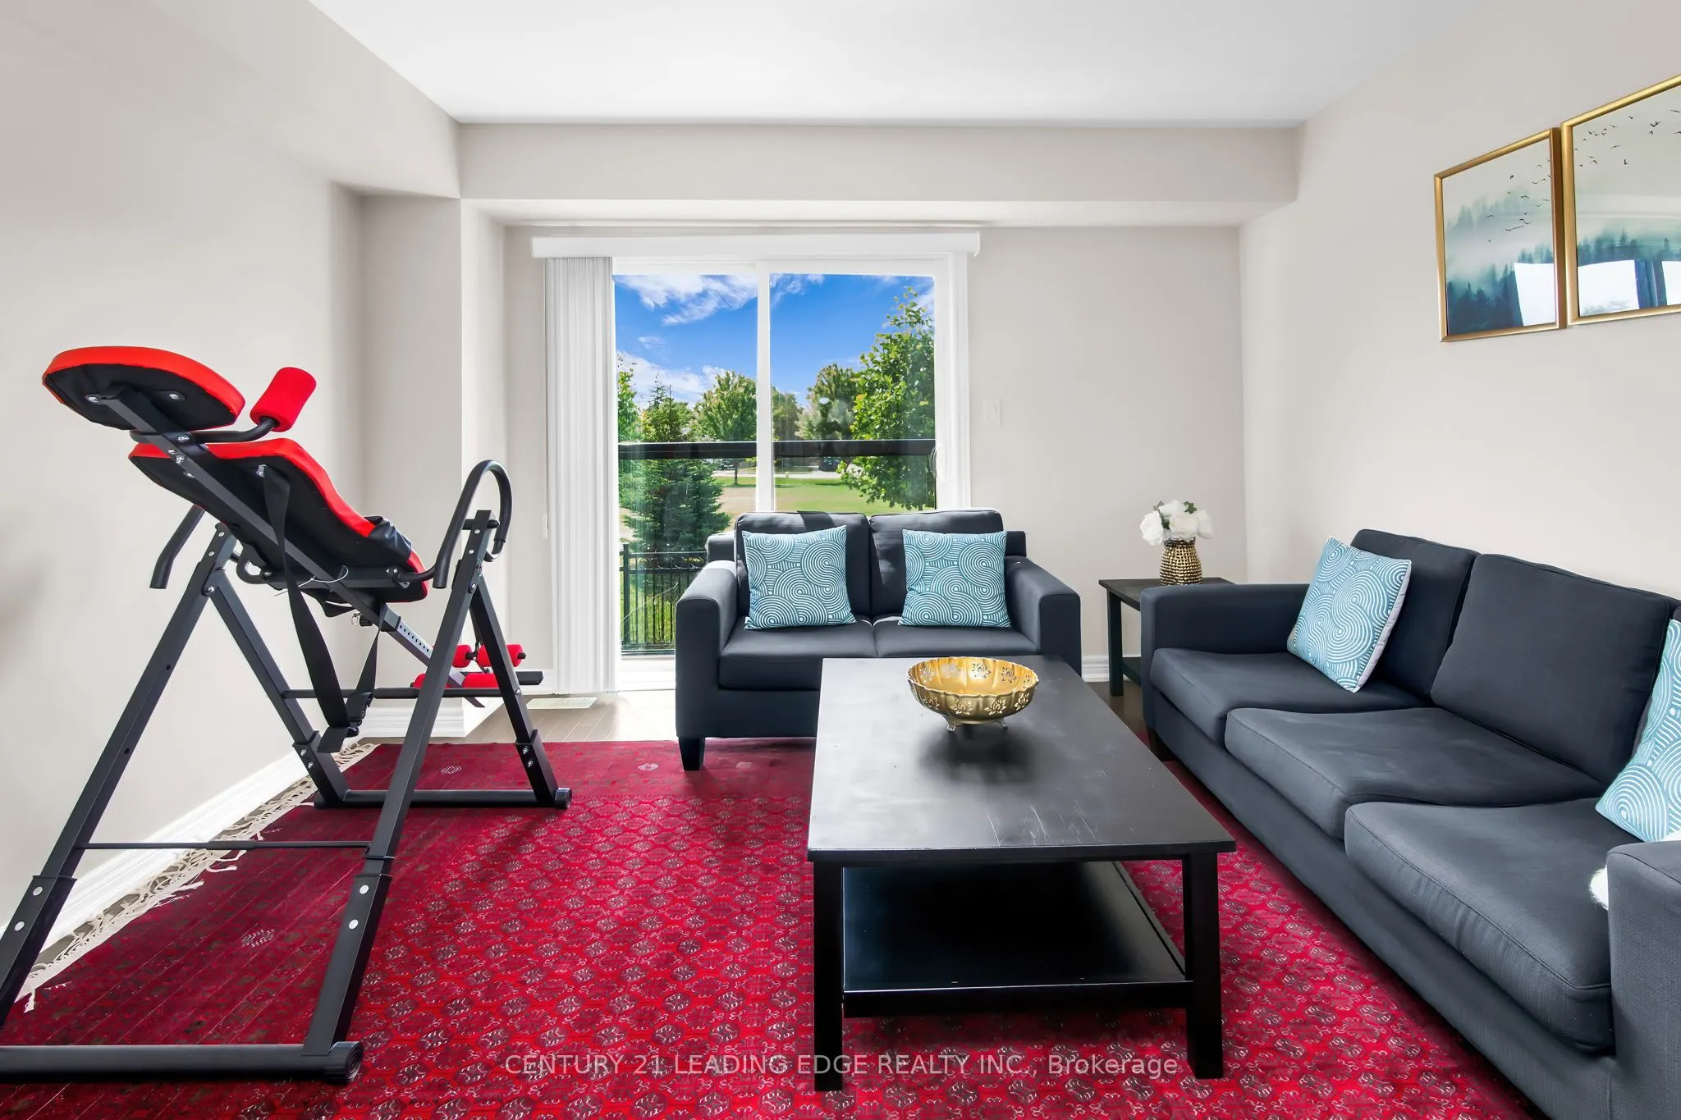
Welcome to AAA***3 Bed +4 washrooms Gull Crossing. This beautifully upgraded executive townhome offers a bright and Back to the most beautiful landscaped, park, open-concept living space that's just a 4-minute walk to Frenchman's Bay. Enjoy a lifestyle by the lake with easy access to scenic trails, the marina, restaurants, and local shops. walk to Pickering go Train, close to 401, Tim Hortons, Pickering Center Mall, Bright and airy this home has it all. The open concept and large window to the park kitchen is a dream, featuring upgraded cabinets, Granite countertop and Center Island, and a premium stainless steel appliance package, including a CAFE fridge. With portlights Entire in the 9 ft ceilings, this home feels even bigger than the 2000+ sq ft it is. Upgraded natural oak veneer staircases are enhanced by black metal pickets, the primary bedroom is a spacious retreat with a walk-in closet and a luxurious upgraded 5-piece ensuite featuring double sinks large window to the park clear view, glass shower. The two additional bedrooms are bright and spacious with double door closets and large windows. Added features like flat stock baseboards and custom office shelving make this home as functional as it is stylish. There is also a bonus unfinished basement that could be finished for additional living space with Rough in! Move-in ready and steps from the water, this one check all the boxes.

Property Details

Full Property Details

Interior

Bedrooms
3
Bedrooms Plus
1
Total Bedrooms
4
Washrooms
4
Square Footage
2000-2500 sqft
Basement
Full,Unfinished
Heating Source
Gas
Heating Fuel
Forced Air
Air Conditioning
Central Air
Family Room
Yes
Kitchens
1
Total Kitchens
1
Fireplace Features
No

Exterior

Depth
84.58
Front
20.34
Driveway
Available,Front Yard Parking,Private Double,Private Triple
Lot Size
20 x 84.58 ft
Pool
None
Parking Spaces
3
Total Parking Spaces
3.00
Parking Description
Attached
Garage Spaces
1
Zoning
Residential

Building Description

Style
3-Storey
Home Type
Townhome
Subtype
Att/Row/Townhouse
Year Built
0-5
Property Orientation
North
Exterior Finish
Brick,Stone
Sewers
Sewers
Water Supply
Municipal
Possession Date
No Data

Community

Community
Bay Ridges

Taxes & Fees

Taxes
$6,106.26 /yr
Tax Year
2026
Occupancy
Owner

Other

Virtual Tour Link

Room Types

Room Dimensions Area Description
Bedroom 2 9.97 x 9.97 99.4 sqft Broadloom, Large Closet, Window
Bedroom 3 8.99 x 10.99 98.8 sqft Broadloom, Window
Breakfast 9.97 x 12.01 119.74 sqft -
Dining Room 13.98 x 21.29 297.63 sqft Hardwood Floor, Combined w/Living, Large Window
Family Room 12.07 x 12.01 144.96 sqft Hardwood Floor, Large Window
Kitchen 9.06 x 16.04 145.32 sqft Centre Island, Granite Counters, Stainless Steel Appl
Laundry - 0 sqft Ceramic Floor, W/O To Yard
Living Room 13.98 x 21.29 297.63 sqft Hardwood Floor, Combined w/Dining, Pot Lights
Primary Bedroom 14.01 x 12.01 168.26 sqft Broadloom, Walk-In Closet(s), 4 Pc Ensuite
Adrian Gennuso
Adrian Gennuso
Keller Williams Energy Real Estate
Listed by AMADULLHA MALIYAR, Broker
169 days on site
Listing Broker
CENTURY 21 LEADING EDGE REALTY INC.
Courtesy
CENTURY 21 LEADING EDGE REALTY INC.
Listed Date
5/28/2026

Courtesy of PropTx MLS® / CENTURY 21 LEADING EDGE REALTY INC.
Similar homes for sale in Pickering

Explore Pickering

Copyright 2026 All rights reserved. Toronto Regional Real Estate Board (TRREB) assumes no responsibility for the accuracy of any information shown. The information provided herein must only be used by consumers that have a bona fide interest in the purchase, sale or lease of real estate and may not be used for any commercial purpose or any other purpose.
Powered by AgentLocator