
MLS®# E13220994
| Room | Dimensions | Area | Description |
|---|---|---|---|
| Bedroom 2 | 16.4 x 16.34 | 267.98 sqft | Hardwood Floor, 3 Pc Ensuite, Walk-In Closet(s) |
| Bedroom 3 | 17.29 x 12.01 | 207.65 sqft | Hardwood Floor, 4 Pc Ensuite, Walk-In Closet(s) |
| Bedroom 4 | 15.49 x 14.01 | 217.01 sqft | Hardwood Floor, 3 Pc Ensuite, Walk-In Closet(s) |
| Bedroom 5 | 17.68 x 16.5 | 291.72 sqft | 3 Pc Ensuite, Laminate, Window |
| Breakfast | 16.99 x 13.75 | 233.61 sqft | Hardwood Floor, W/O To Deck, Pot Lights |
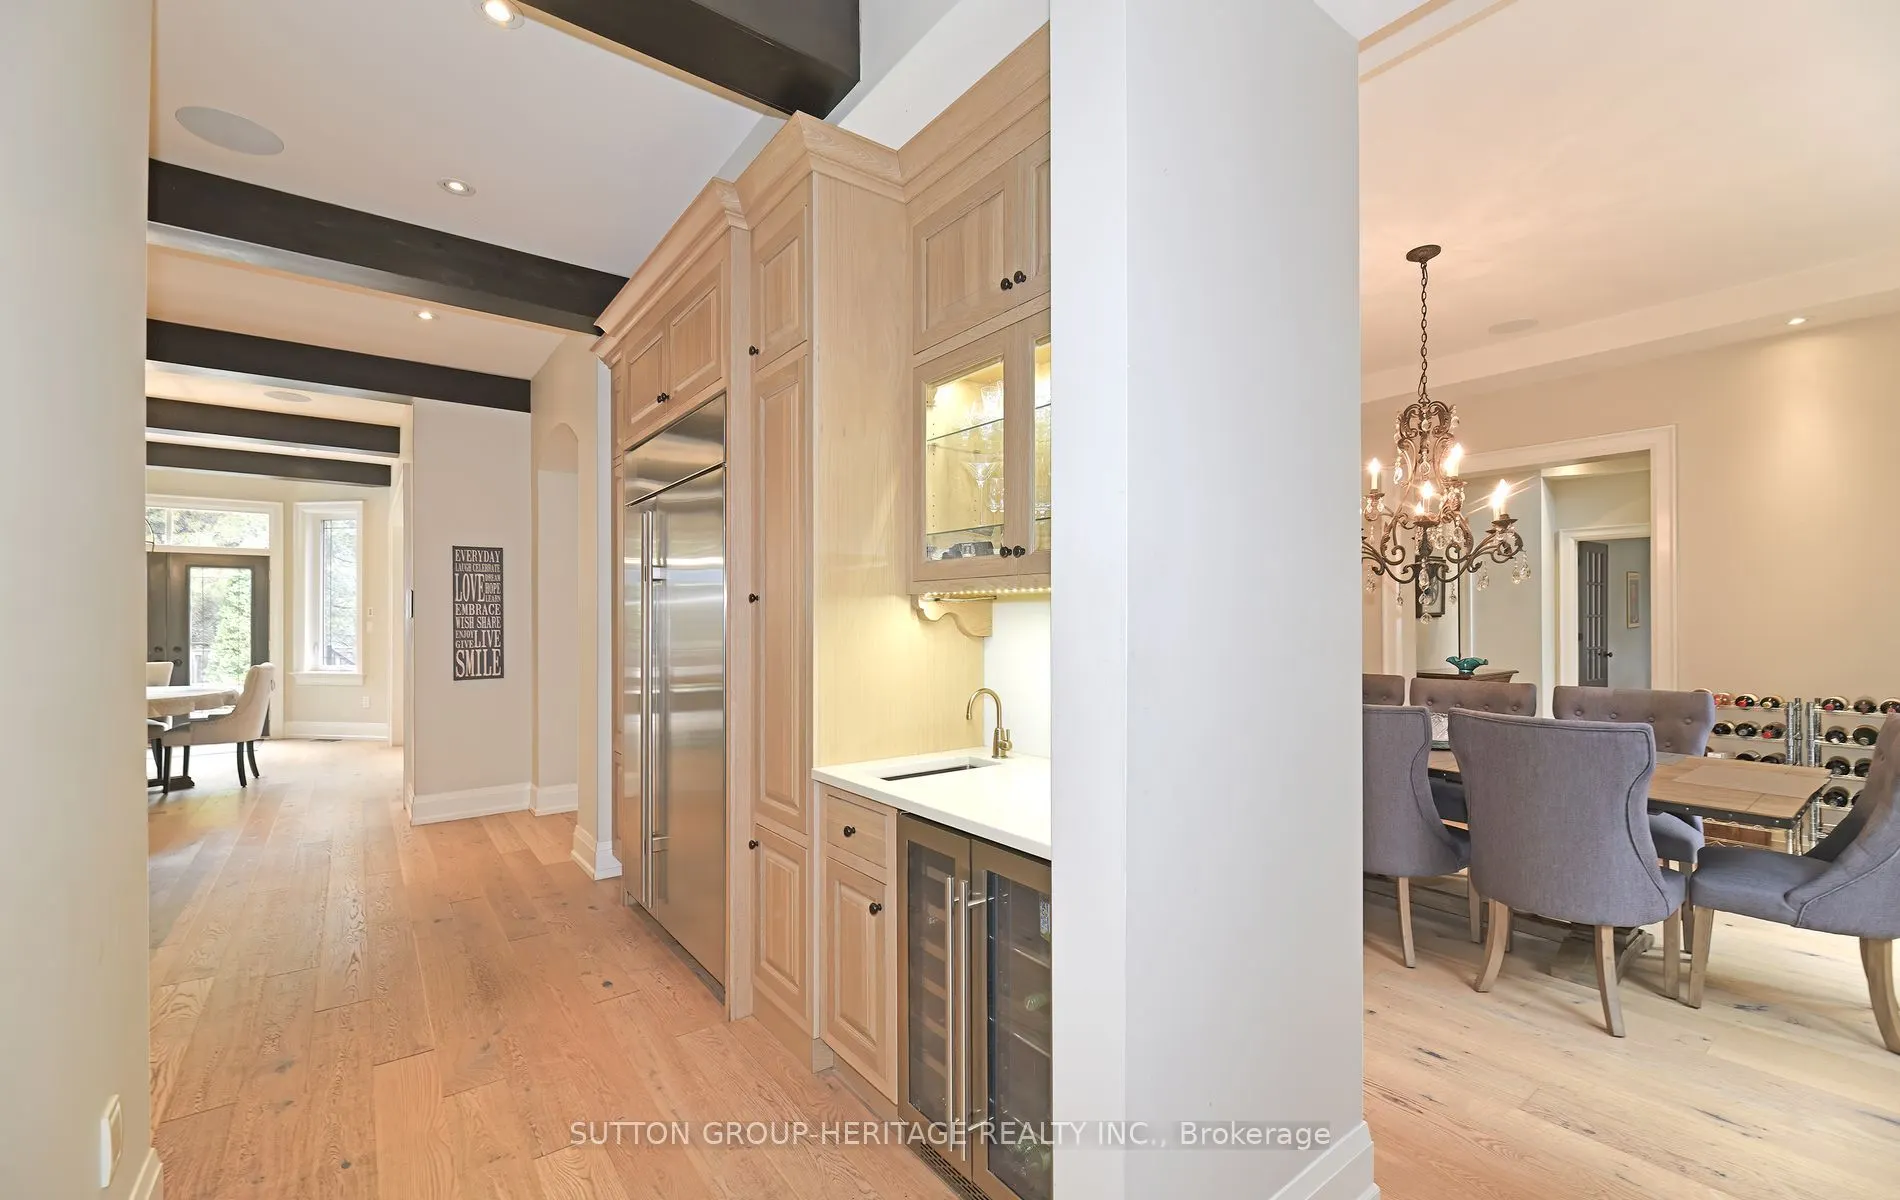
| Dining Room | 18.57 x 13.98 | 259.61 sqft | Hardwood Floor, Formal Rm, Pot Lights |
| Family Room | 19.88 x 14.01 | 278.52 sqft | Hardwood Floor, Coffered Ceiling(s), Gas Fireplace |
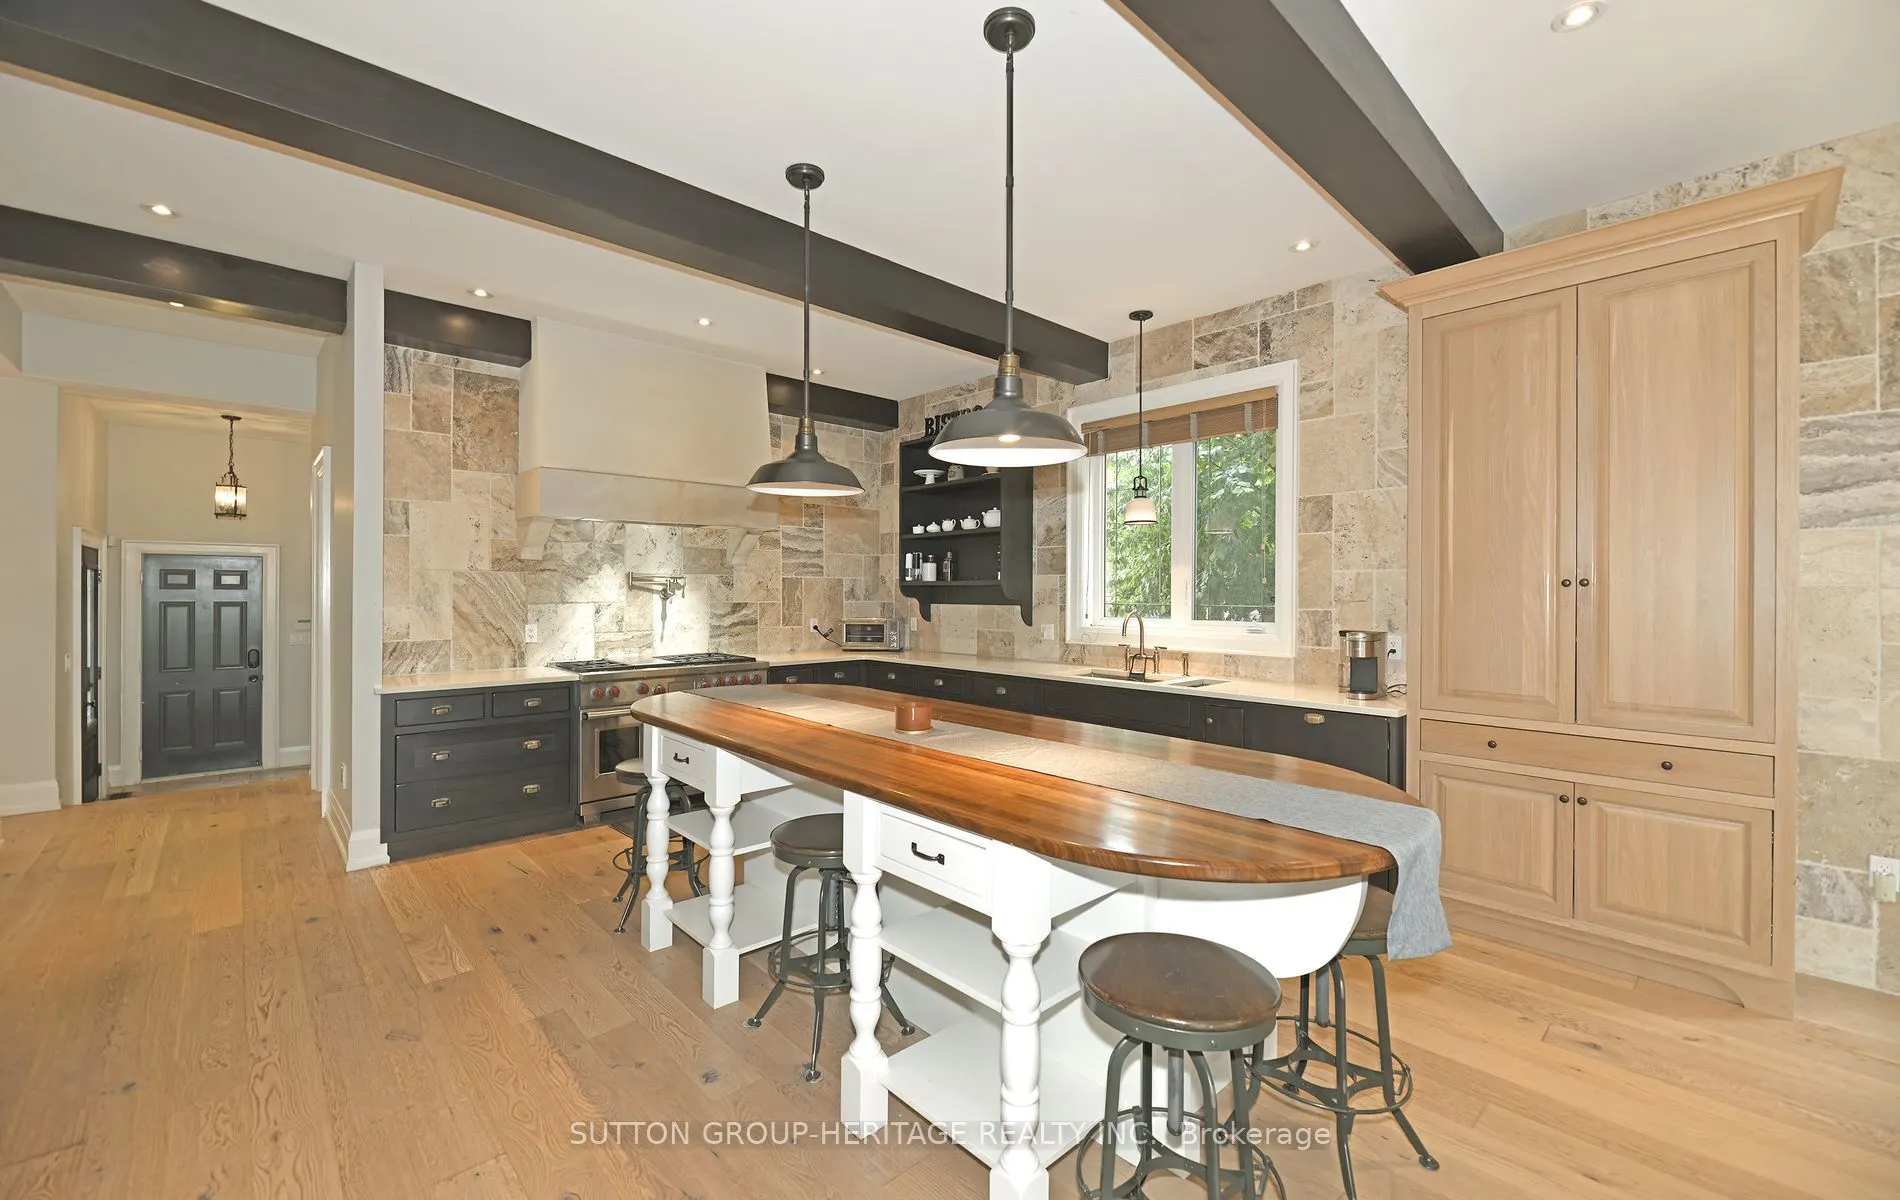
| Kitchen | 16.99 x 14.6 | 248.05 sqft | Hardwood Floor, Centre Island, Pantry |
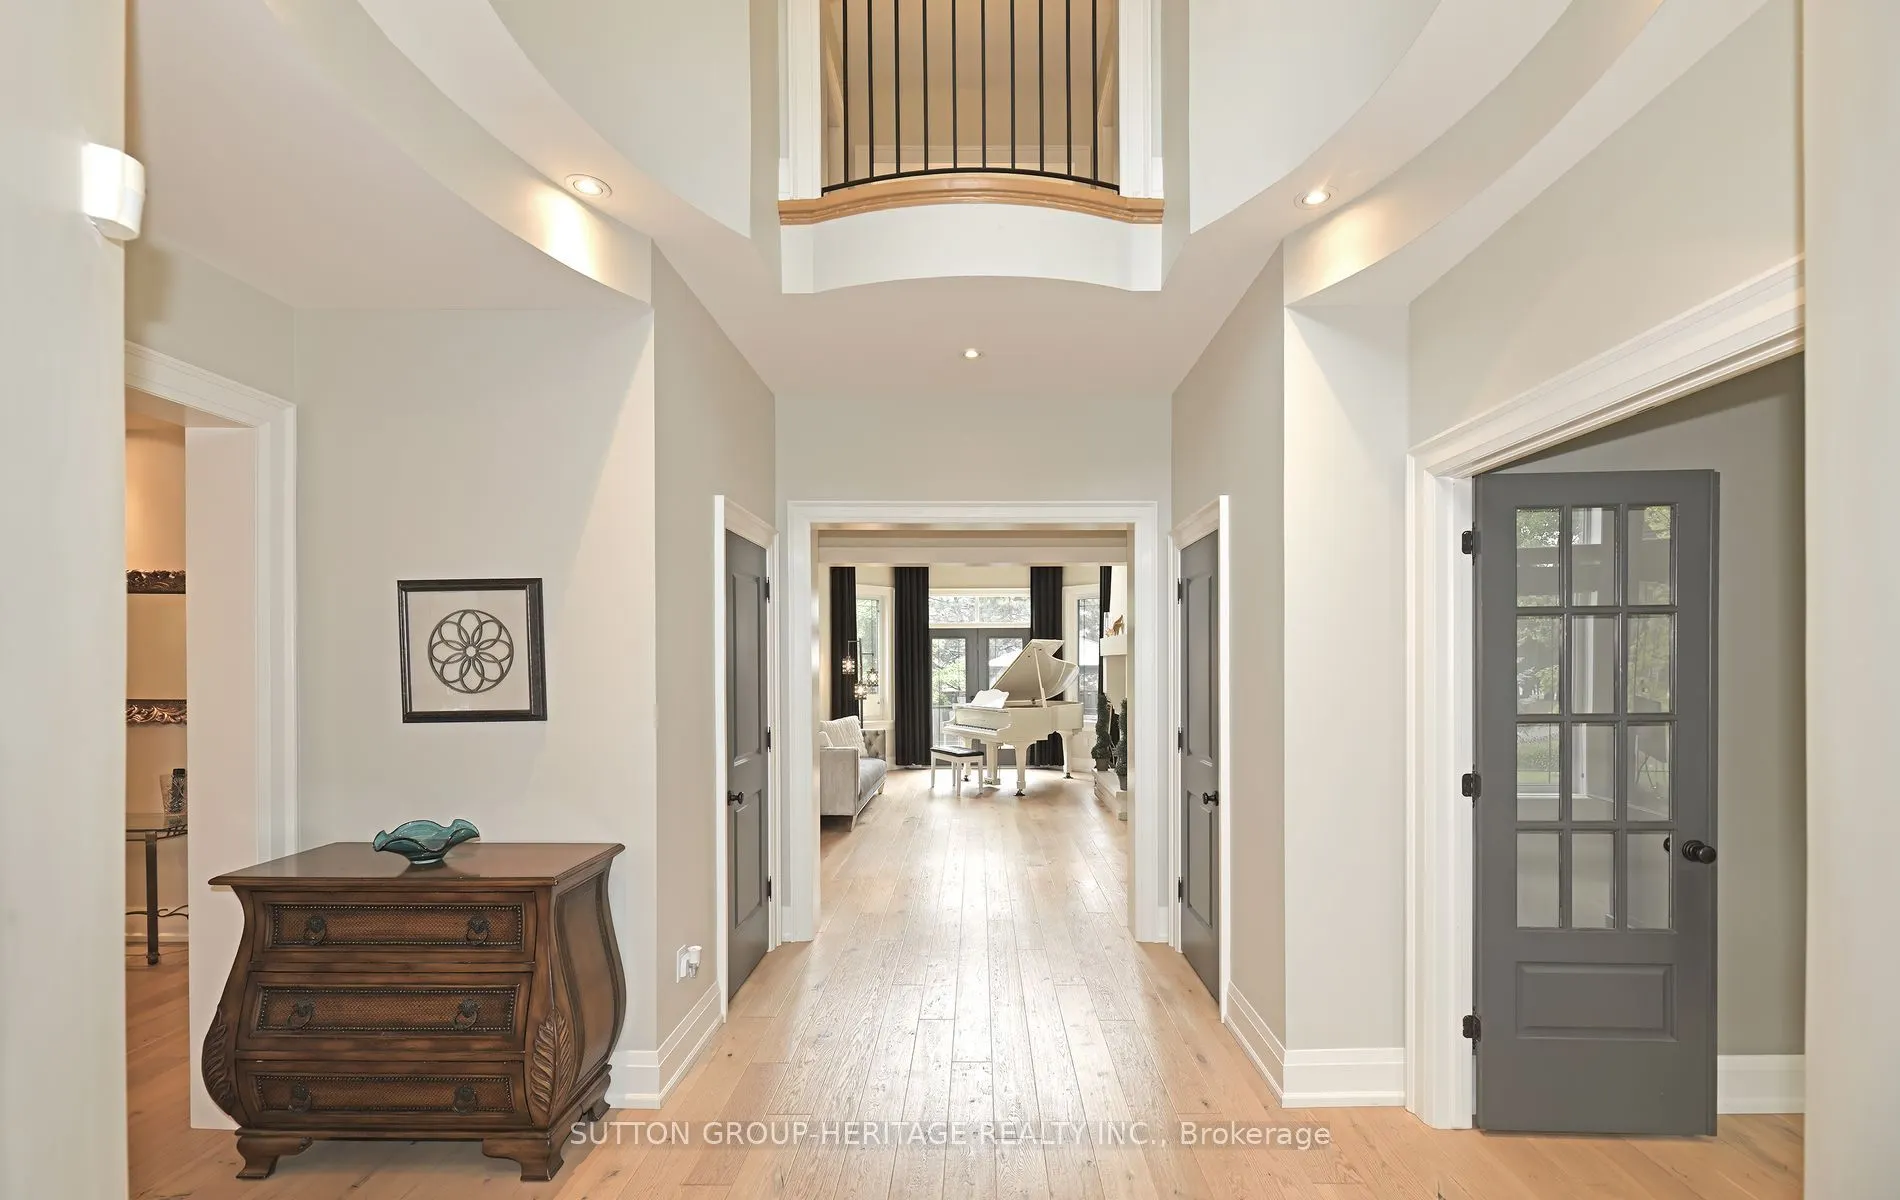
| Living Room | 15.52 x 12.99 | 201.6 sqft | Hardwood Floor, Gas Fireplace, Pot Lights |
| Office | 13.02 x 12.04 | 156.76 sqft | Hardwood Floor, French Doors, Coffered Ceiling(s) |
| Primary Bedroom | 27.99 x 14.93 | 417.89 sqft | Hardwood Floor, 6 Pc Ensuite, His and Hers Closets |
| Recreation | 38.42 x 28.71 | 1103.04 sqft | Wet Bar, Pot Lights, Vinyl Floor |

Courtesy of PropTx MLS® / SUTTON GROUP-HERITAGE REALTY INC.
 For Sale
 For Sale
 For Sale
 For Sale
 For Sale
 For Sale
