915 Glenanna Road, Pickering
1 / 47
For Sale
$1,100,000
4+1 bd · 3 ba · 3,000–3,500 sq ft

915 Glenanna Road, Pickering L1V 5H3

MLS®# E14173306

Est. mortgage
$4,173/mo
Property taxes $9,106.94/yr

About This Home

Property Type
House, Detached, 2 1/2 Storey
Parking
Attached 2 garage, 2 parking
MLS #
E14173306
Size
3000-3500 sqft
Basement
Finished
Listed on
2026-11-12
Lot size
44 x 104.99
Tax
$9,106.94 /yr
Days on Market
0
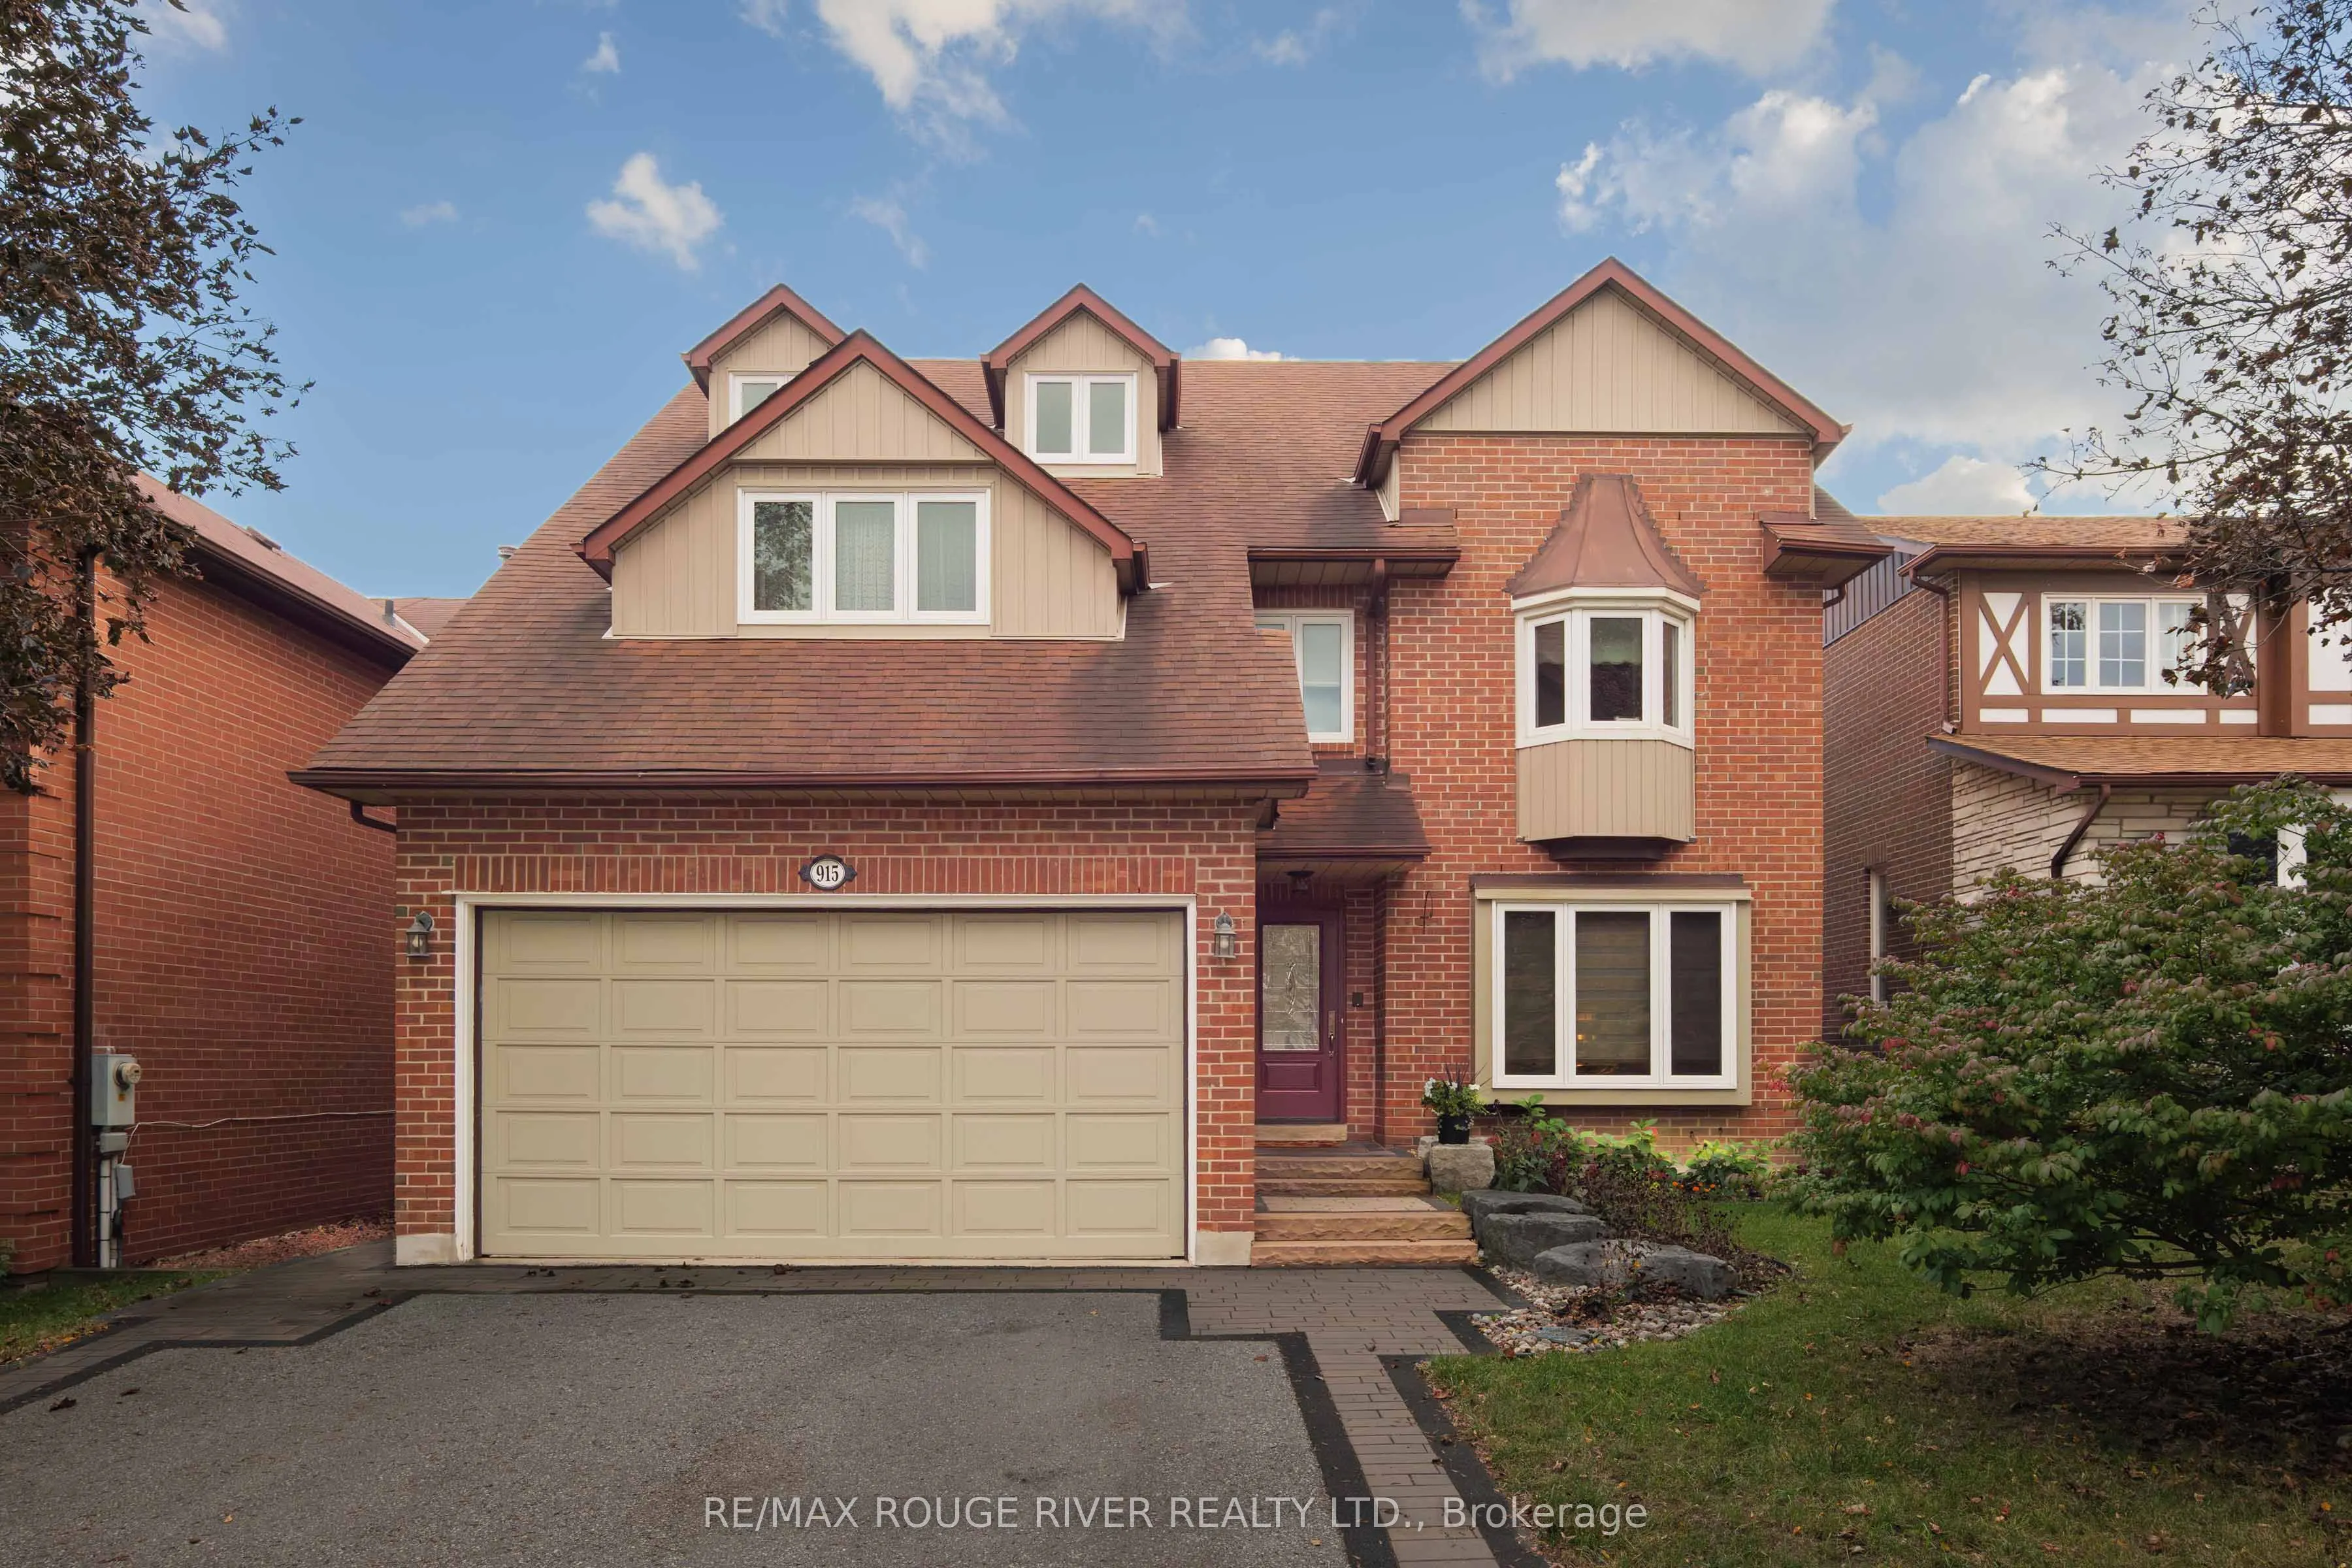
Lovingly owned by it's original owners! The home offers massive square footage at 3444 plus a finished basement, bonus 3rd storey loft area for a growing family to enjoy! Living room with picture window, formal dining room, large kitchen with sunken breakfast area and walkout to the backyard deck, main floor family room with fireplace. The second floor has 4 large bedrooms plus a den that works for a home office or a potential 5th bedroom. Primary bedroom is extraordinarily large with walk-in closet, and 5 piece en-suite bathroom separate soaker tub and shower. Bonus loft area can be anything you imagine, extra bedroom, office area, or play area. Walking distance to top rated William Dunbar school, parks, all amenities on your doorstep, easy access to public transit, GO, 401 and 407, quick commute to downtown Toronto.

Property Details

Full Property Details

Interior

Bedrooms
4
Bedrooms Plus
1
Total Bedrooms
5
Washrooms
3
Square Footage
3000-3500 sqft
Basement
Finished
Heating Source
Gas
Heating Fuel
Forced Air
Air Conditioning
Central Air
Family Room
Yes
Kitchens
1
Total Kitchens
1
Fireplace Features
Yes

Exterior

Depth
104.99
Front
44.29
Driveway
Private
Lot Size
44 x 104.99 ft
Pool
None
Parking Spaces
2
Total Parking Spaces
4.00
Parking Description
Attached
Garage Spaces
2

Building Description

Style
2 1/2 Storey
Home Type
House
Subtype
Detached
Property Orientation
South
Exterior Finish
Brick,Vinyl Siding
Sewers
Sewers
Water Supply
Municipal
Possession Date
No Data

Community

Community
Liverpool

Taxes & Fees

Taxes
$9,106.94 /yr
Tax Year
2026
Occupancy
Vacant

Other

Virtual Tour Link

Room Types

Room Dimensions Area Description
Bedroom 2 16.8 x 12.47 209.5 sqft Broadloom, Closet
Bedroom 3 14.9 x 12.17 181.33 sqft Broadloom
Bedroom 4 14.9 x 11.88 177.01 sqft Broadloom, Closet
Breakfast 17.55 x 7.58 133.03 sqft W/O To Deck, Sunken Room
Den 13.65 x 10.17 138.82 sqft French Doors, Broadloom
Dining Room 13.19 x 11.75 154.98 sqft French Doors, Vinyl Floor
Family Room 16.27 x 11.78 191.66 sqft Fireplace, Laminate, Window
Foyer 13.39 x 12.3 164.7 sqft Ceramic Floor, Closet, 2 Pc Bath
Kitchen 11.06 x 10.96 121.22 sqft Pass Through, B/I Desk
Living Room 18.21 x 12.37 225.26 sqft Laminate, Bay Window, French Doors
Mud Room 8.56 x 6.17 52.82 sqft Side Door, Closet
Primary Bedroom 18.54 x 17.62 326.67 sqft 5 Pc Ensuite, Walk-In Closet(s), Broadloom
Adrian Gennuso
Adrian Gennuso
Keller Williams Energy Real Estate
Listed by ANNA WOOD, CNE,SRES, Broker
0 days on site
Listing Broker
RE/MAX ROUGE RIVER REALTY LTD.
Courtesy
RE/MAX ROUGE RIVER REALTY LTD.
Listed Date
11/12/2026

Courtesy of PropTx MLS® / RE/MAX ROUGE RIVER REALTY LTD.

Similar homes for sale in Pickering

Explore Pickering

Copyright 2026 All rights reserved. Toronto Regional Real Estate Board (TRREB) assumes no responsibility for the accuracy of any information shown. The information provided herein must only be used by consumers that have a bona fide interest in the purchase, sale or lease of real estate and may not be used for any commercial purpose or any other purpose.
Powered by AgentLocator