
MLS®# E13533054
| Room | Dimensions | Area | Description |
|---|---|---|---|
| Bedroom 2 | 13.39 x 18.64 | 249.59 sqft | Walk-In Closet(s), Overlooks Frontyard, Large Window |
| Bedroom 3 | 14.07 x 19.82 | 278.87 sqft | 6 Pc Ensuite, Overlooks Backyard, Closet |
| Bedroom 4 | 14.07 x 18.64 | 262.26 sqft | Overlooks Frontyard, Walk-In Closet(s), Hardwood Floor |
| Bedroom 5 | 14.07 x 17.29 | 243.27 sqft | Walk-Out, Walk-In Closet(s) |
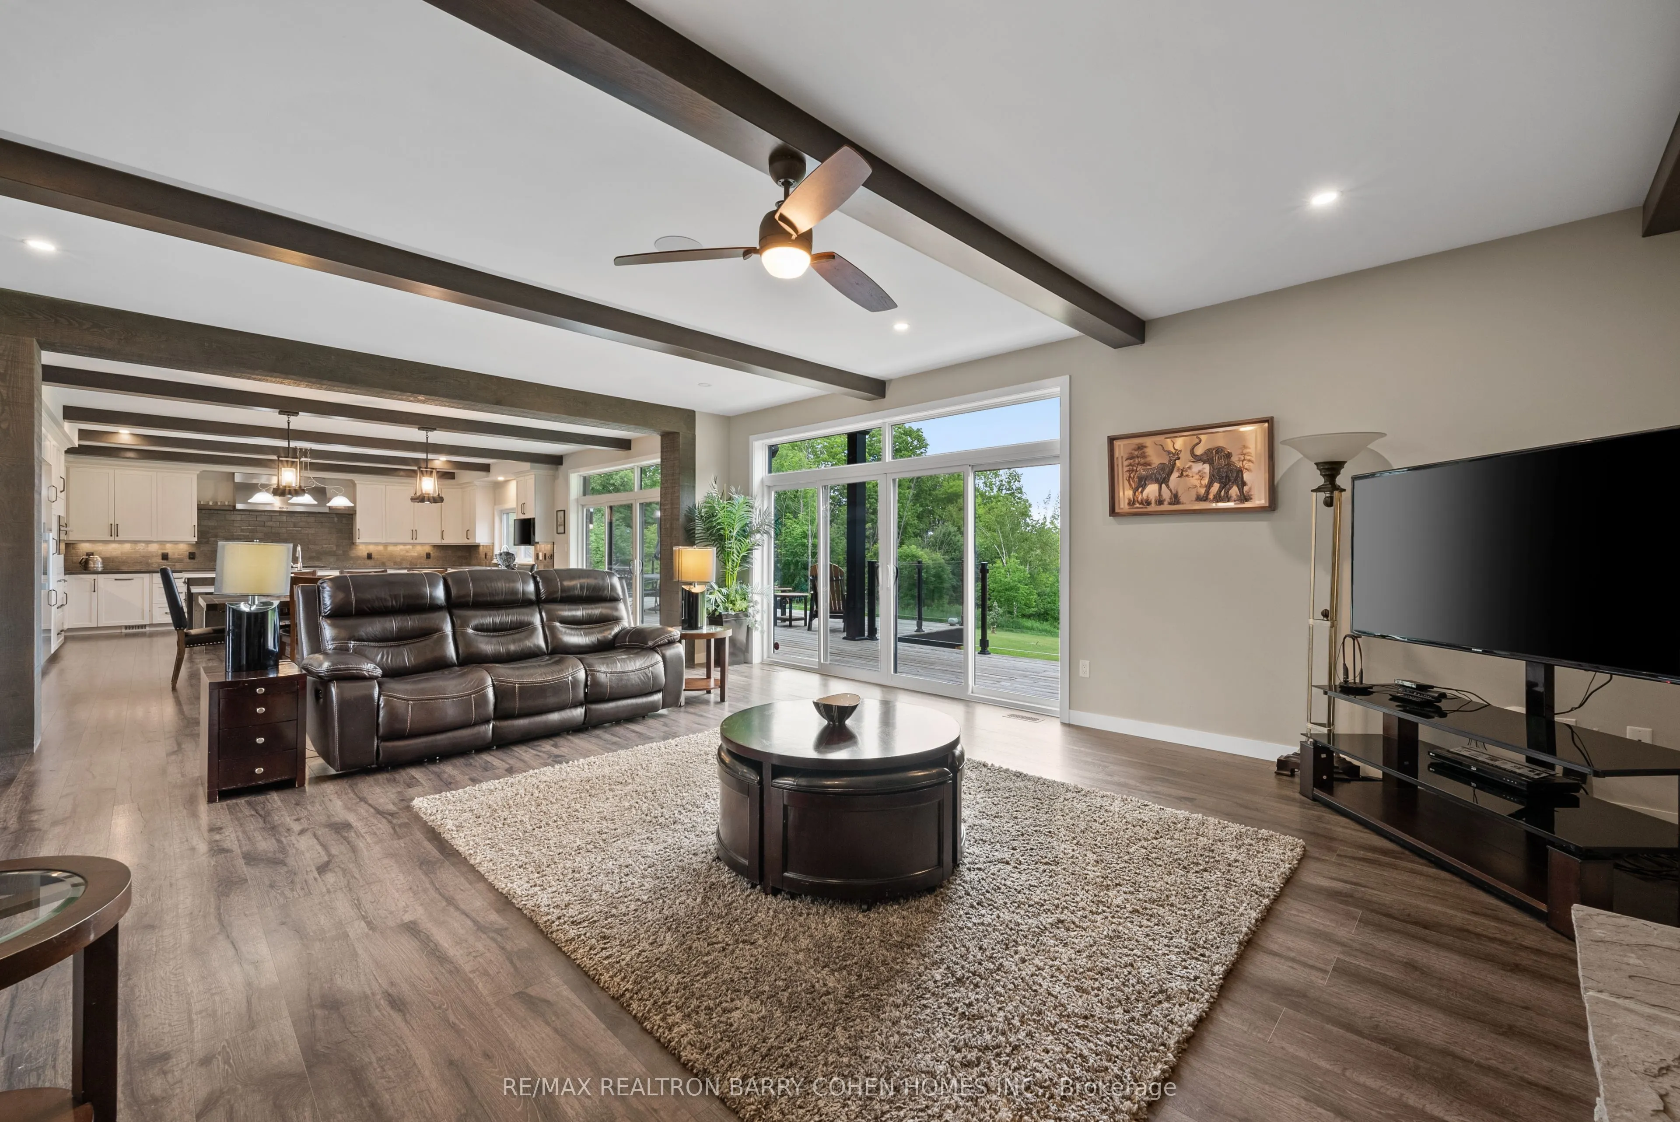
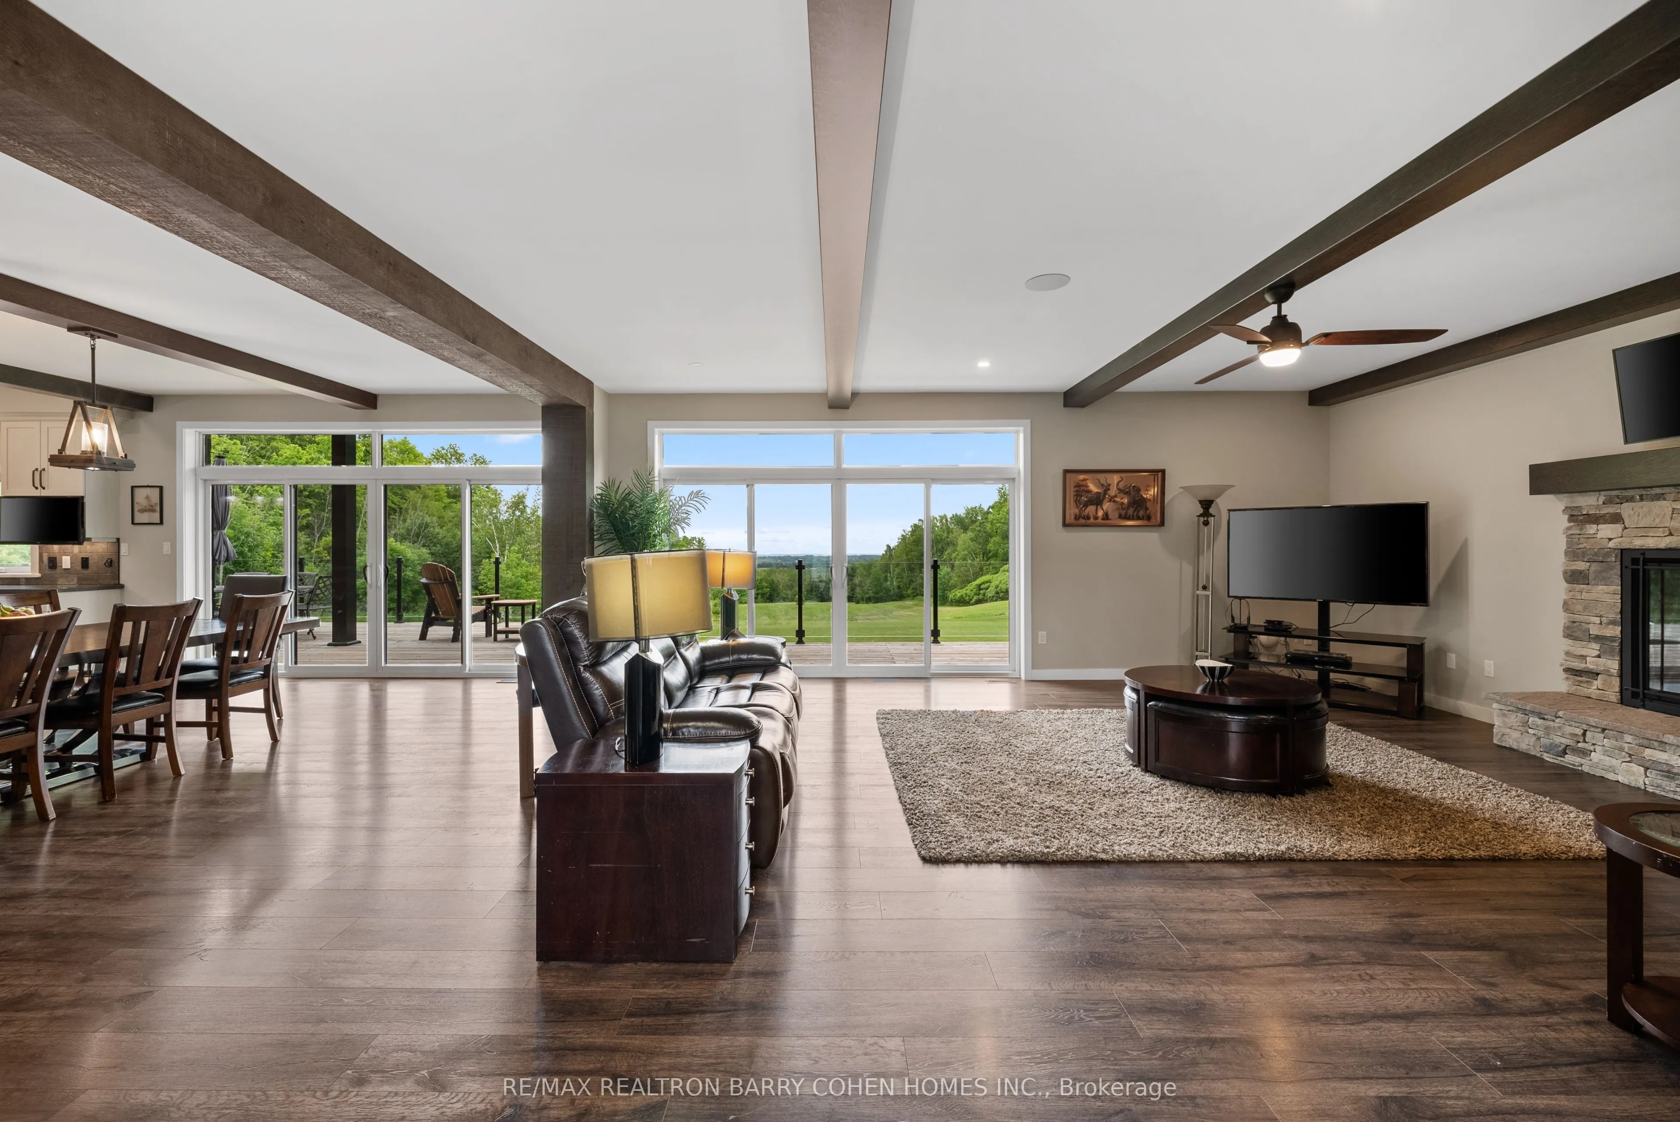
| Dining Room | 14.6 x 19.82 | 289.37 sqft | Combined w/Kitchen, W/O To Deck, Overlooks Backyard |
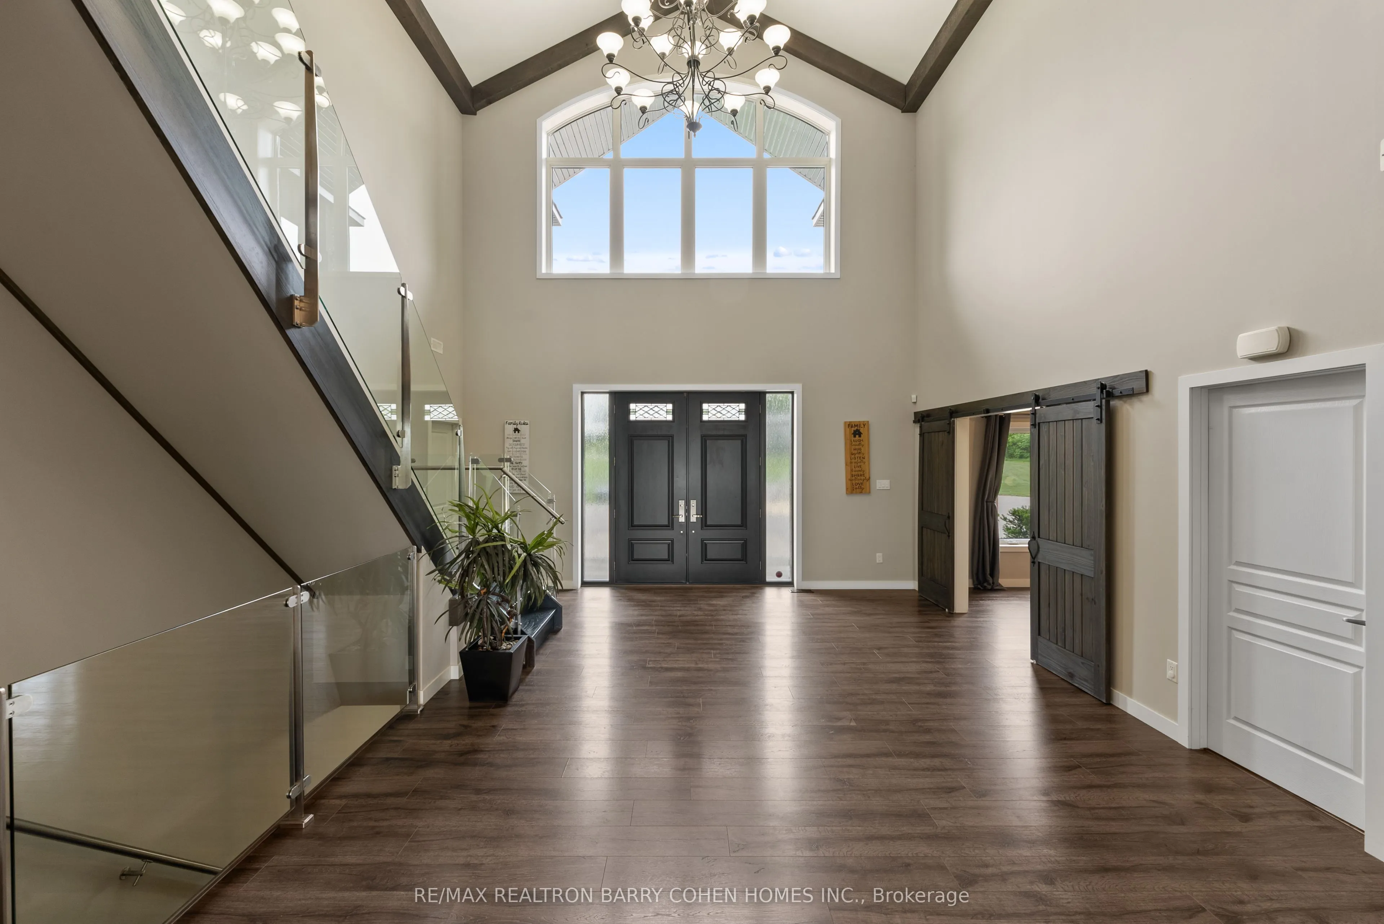
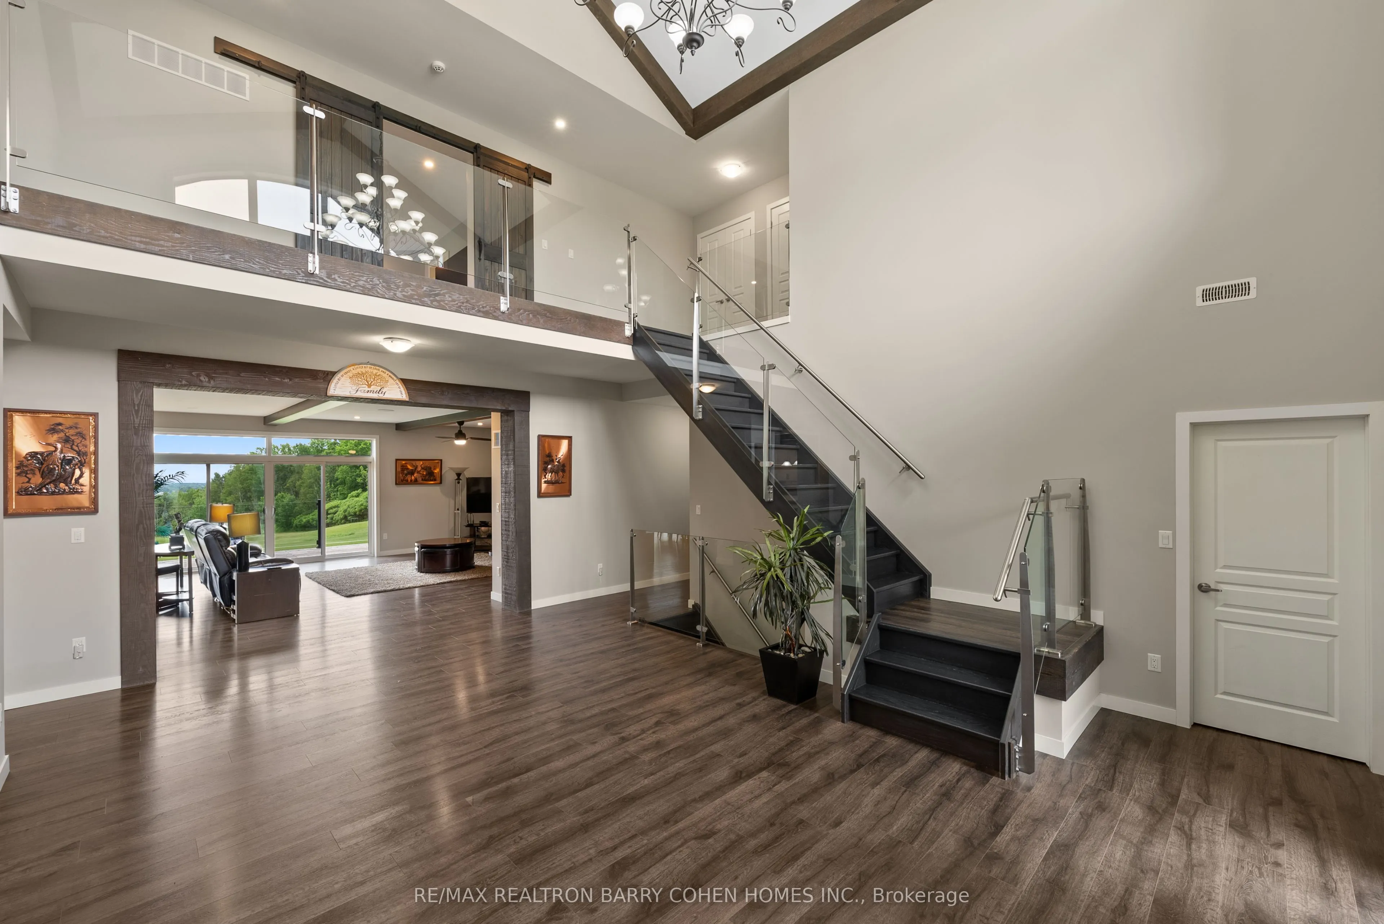
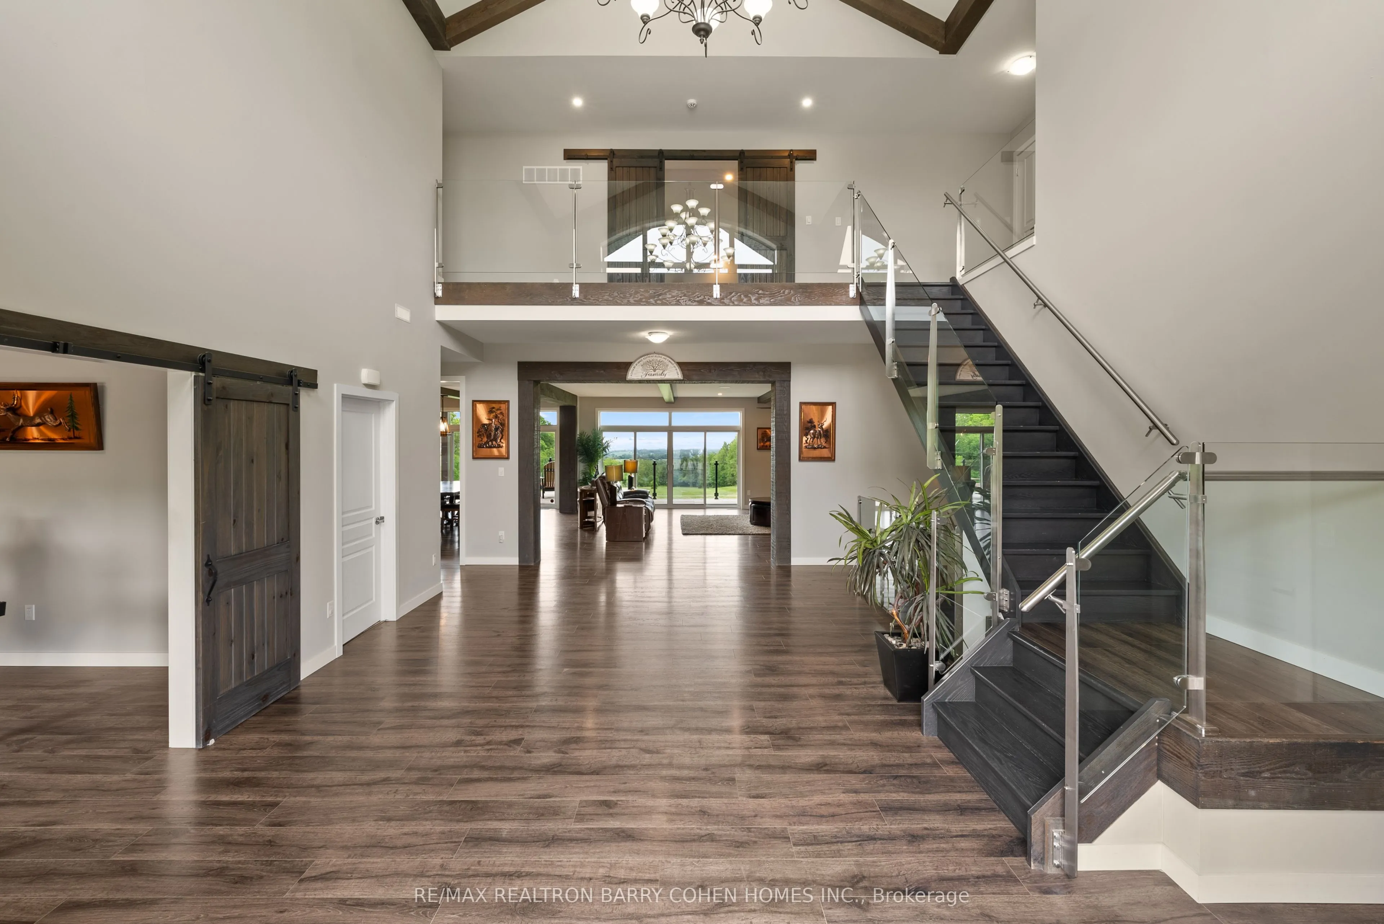
| Foyer | 18.31 x 23.23 | 425.34 sqft | Walk-In Closet(s), Combined w/Office, Hardwood Floor |
| Kitchen | 13.75 x 19.82 | 272.52 sqft | Pantry, Granite Counters, Overlooks Backyard |
| Laundry | 14.57 x 23.06 | 335.98 sqft | Overlooks Frontyard, Large Window, Laundry Sink |
| Living Room | 22.6 x 19.82 | 447.93 sqft | Overlooks Backyard, W/O To Deck, Fireplace |
| Primary Bedroom | 28.51 x 19.82 | 565.07 sqft | 4 Pc Ensuite, His and Hers Closets, Combined w/Sitting |
| Recreation | 57.74 x 29.4 | 1697.56 sqft | W/O To Yard, Wet Bar, Fireplace |

Courtesy of PropTx MLS® / RE/MAX REALTRON BARRY COHEN HOMES INC.
 For Sale
 For Sale
 For Sale
 For Sale
 For Sale
 For Sale
