
1893 Spruce Hill Road, Pickering
1 / 50
For Sale
$1,525,000
3+1 bd · 5 ba · 2,500–3,000 sq ft

1893 Spruce Hill Road, Pickering L1V 1S6

MLS®# E13578330

Est. mortgage
$5,785/mo
Property taxes $7,510/yr

About This Home

Property Type
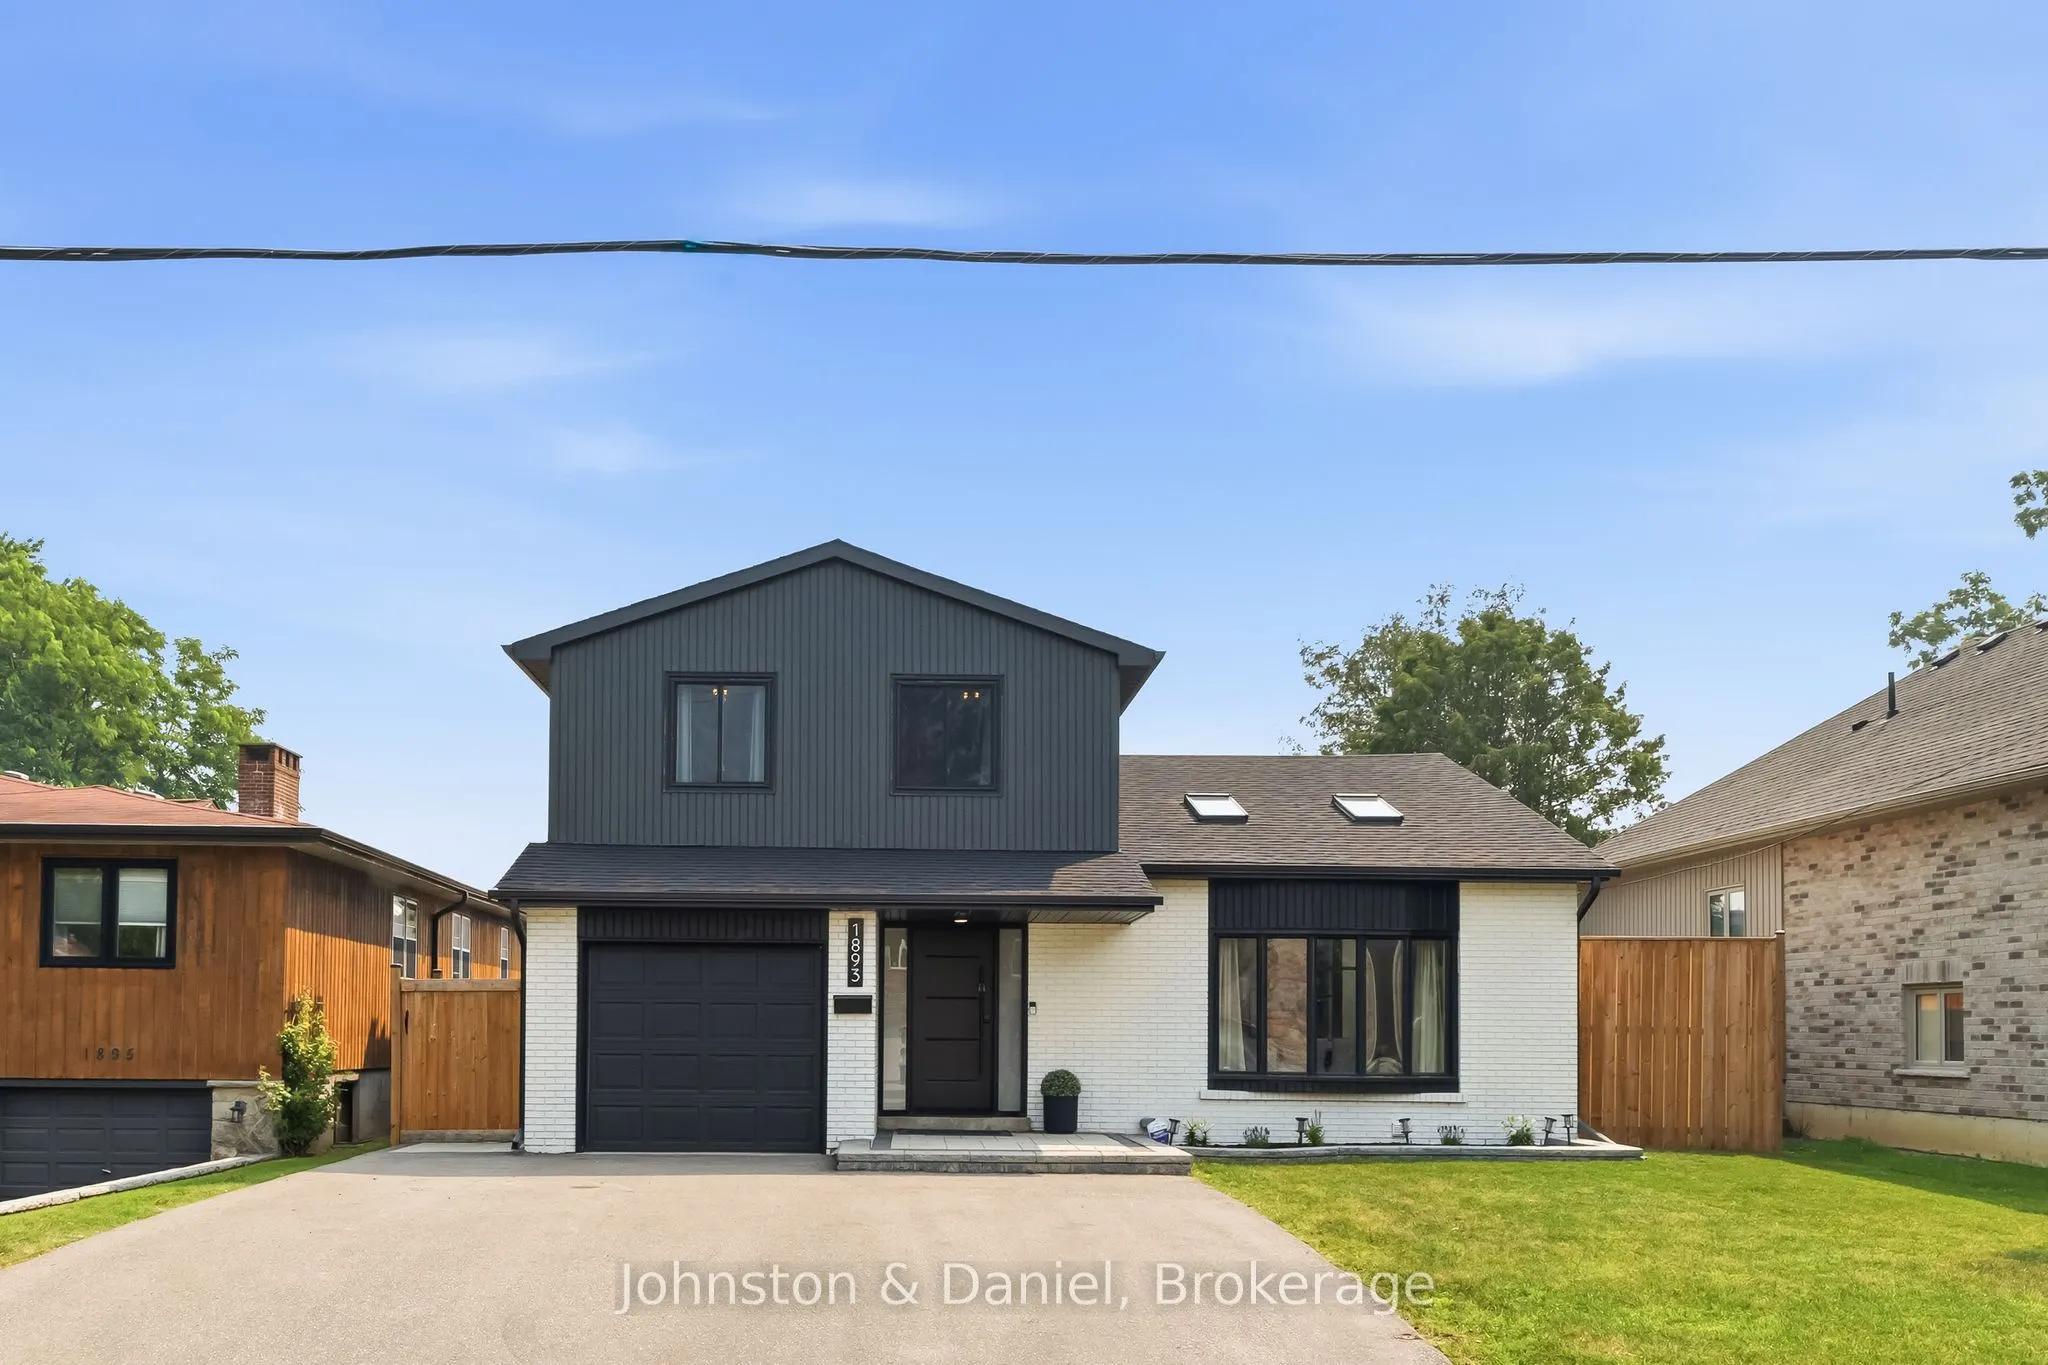
House, Detached, Sidesplit 5
Parking
Attached 1 garage, 4 parking
MLS #
E13578330
Size
2500-3000 sqft
Basement
Finished
Listed on
2026-07-17
Lot size
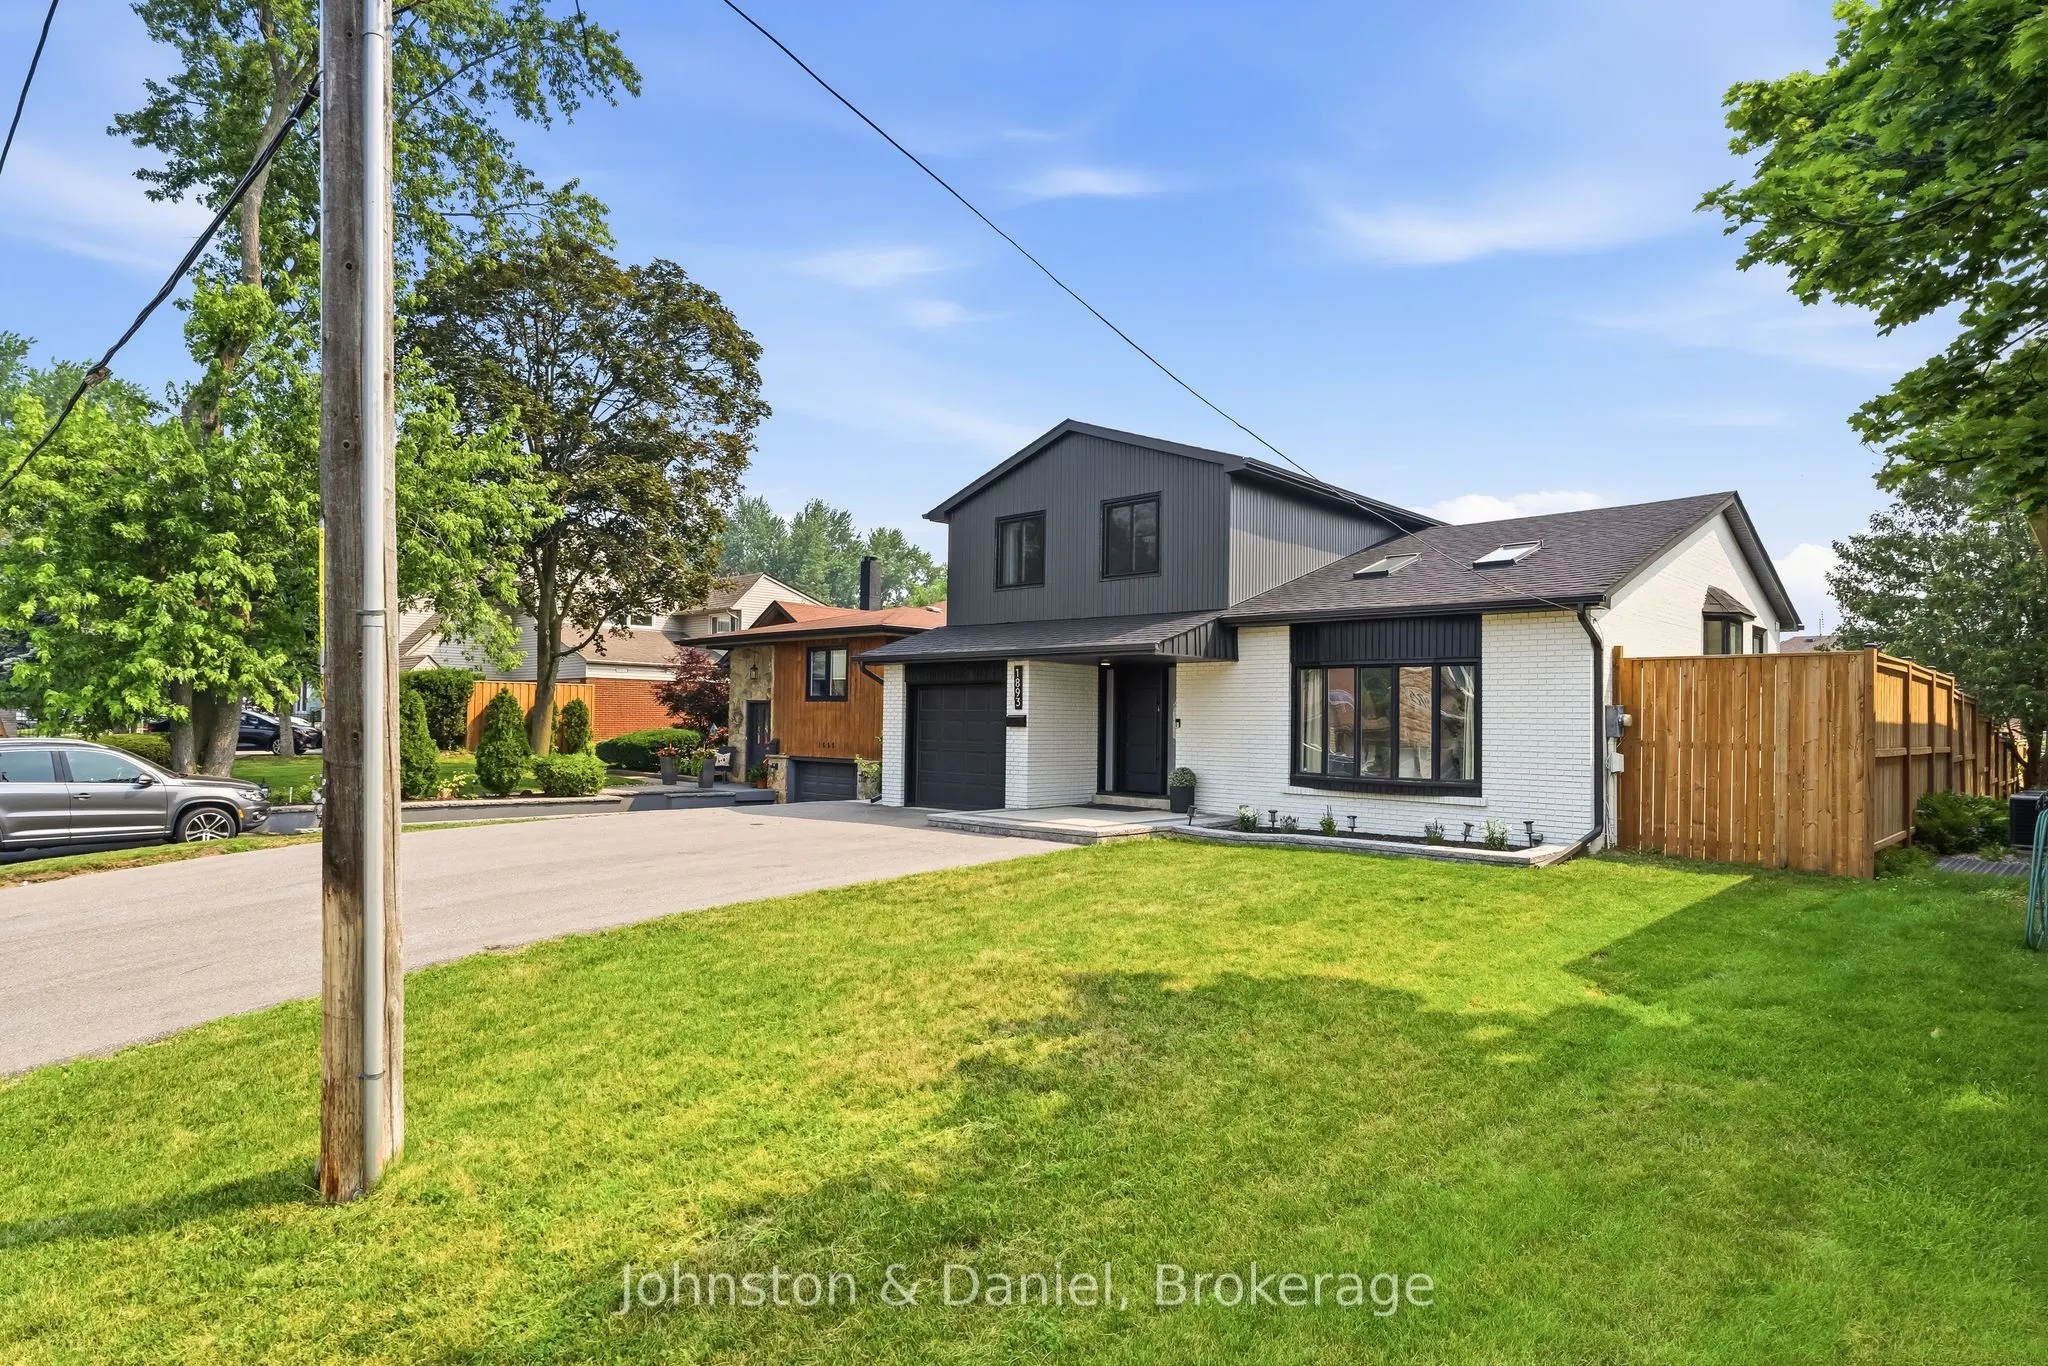
51 x 157.39
Tax
$7,510 /yr
Days on Market
119
Approximate Age
31-50
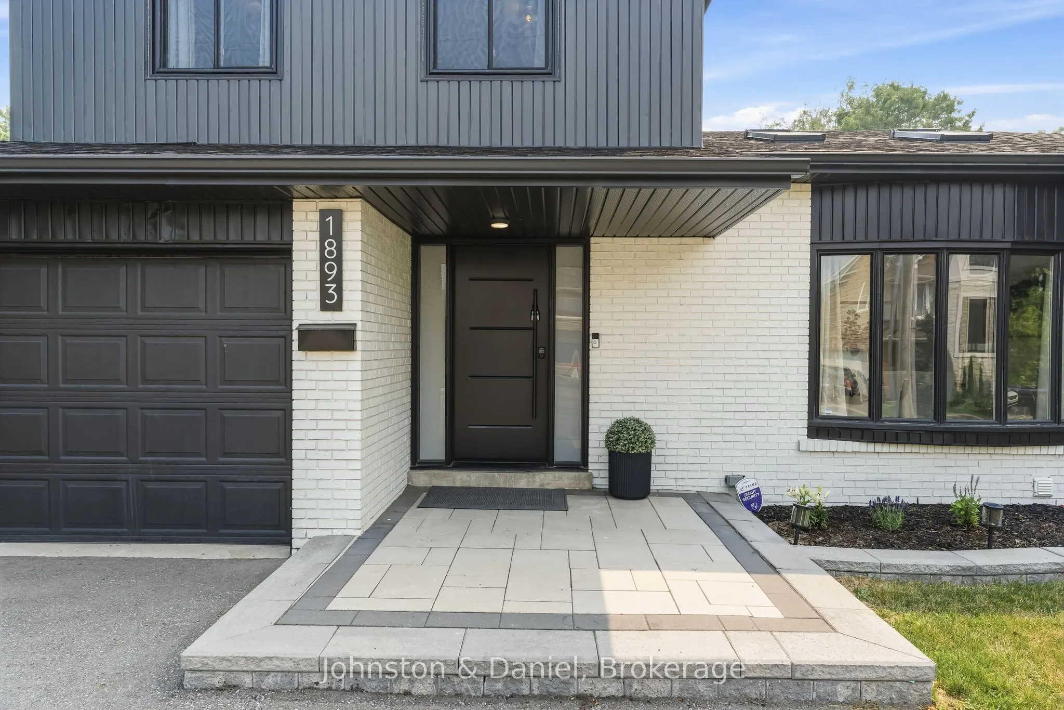
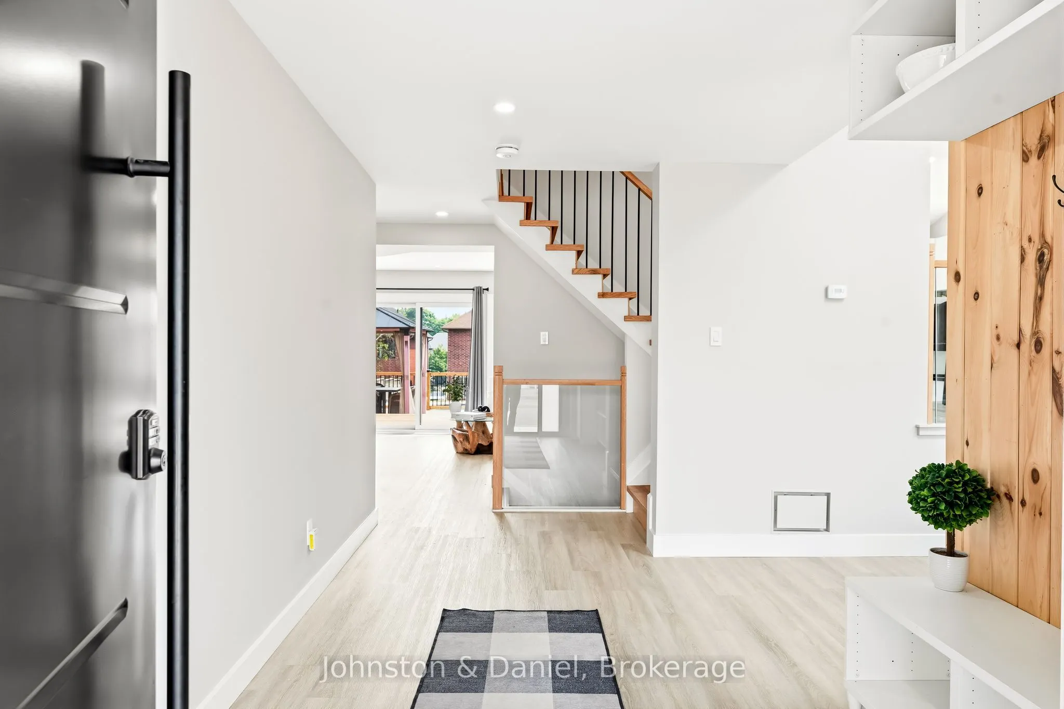
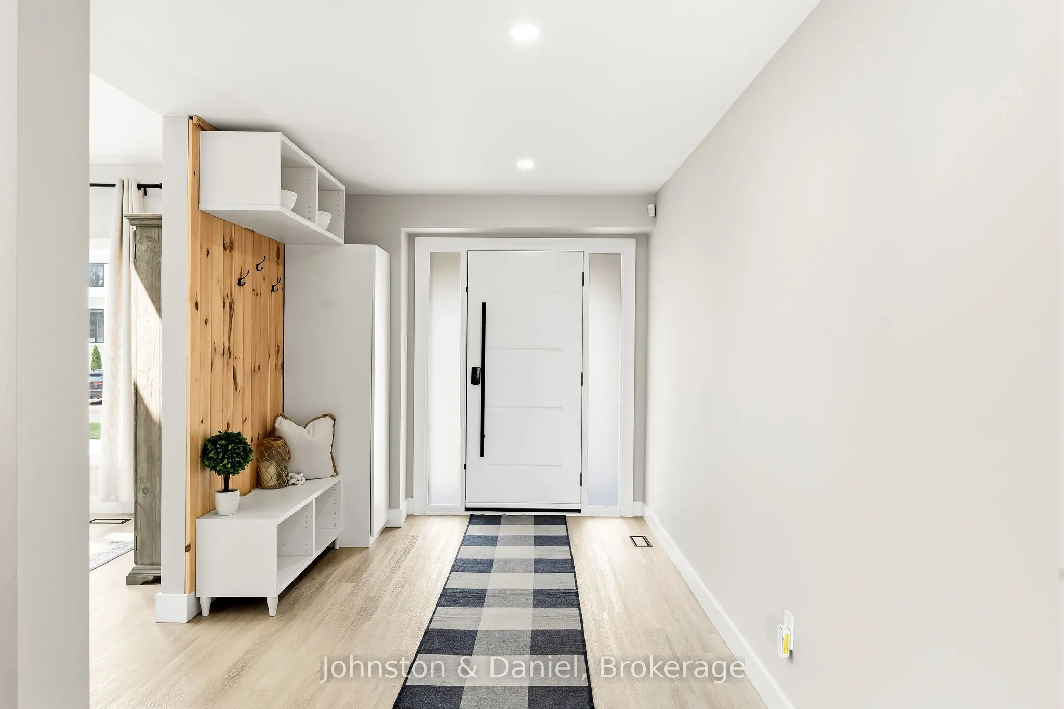
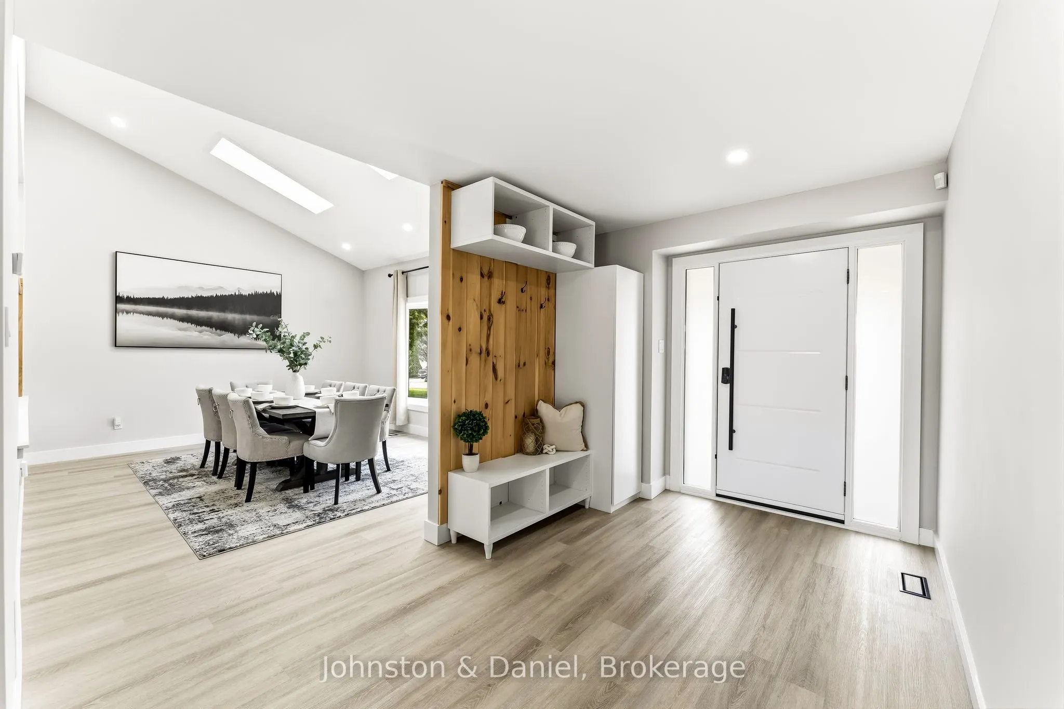
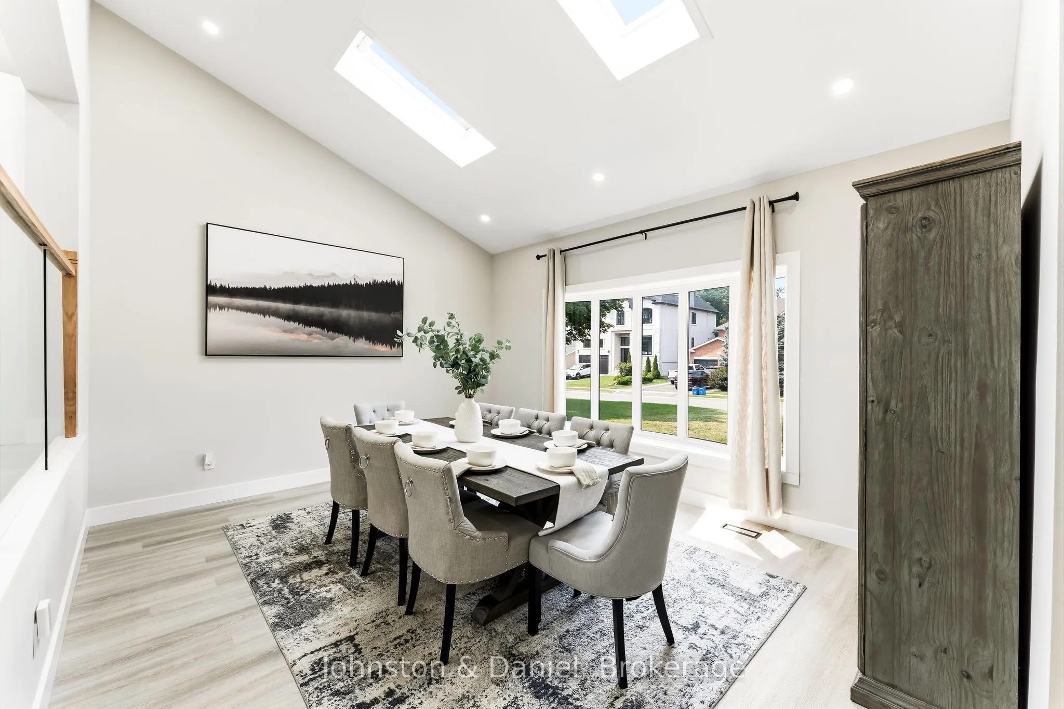
Beautifully renovated and set on an impressive 50 by 157 foot lot, 1893 Spruce Hill Road offers exceptional family living in one of Pickering's most established neighbourhoods. This spacious sidesplit features 3 plus 1 bedrooms, five bathrooms and a bright, functional layout designed for everyday living and entertaining. The stunning kitchen and dining room showcase soaring vaulted ceilings, a skylight and expansive windows, while sliding doors provide a seamless walkout to the patio. The inviting family room features a fireplace and direct access to the private backyard oasis, complete with an in-ground pool, deck, gazebo and beautifully landscaped grounds. Upstairs, the primary bedroom includes a four piece ensuite. The finished basement offers exceptional additional living space with a fourth bedroom and ensuite, family room with fireplace, exercise area, sauna, fridge and bar sink. A rare opportunity to enjoy thoughtful renovations, generous living space and resort inspired amenities in a highly desirable location.

Property Details

Full Property Details

Interior

Bedrooms
3
Bedrooms Plus
1
Total Bedrooms
4
Washrooms
5
Square Footage
2500-3000 sqft
Basement
Finished
Heating Source
Gas
Heating Fuel
Forced Air
Air Conditioning
Central Air
Family Room
Yes
Kitchens
1
Total Kitchens
1
Fireplace Features
Yes

Exterior

Depth
157.39
Front
50.83
Driveway
Private
Lot Size
51 x 157.39 ft
Pool
Inground
Parking Spaces
4
Total Parking Spaces
5.00
Parking Description
Attached
Garage Spaces
1

Building Description

Style
Sidesplit 5
Home Type
House
Subtype
Detached
Year Built
31-50
Property Orientation
East
Exterior Finish
Brick,Vinyl Siding
Sewers
Sewers
Water Supply
Municipal
Possession Date
No Data

Community

Community
Dunbarton

Taxes & Fees

Taxes
$7,510 /yr
Tax Year
2025
Occupancy
Vacant

Other

Virtual Tour Link

Room Types

Room Dimensions Area Description
Bedroom 2 13.45 x 10.04 135.04 sqft Window, Laminate
Bedroom 3 11.42 x 8.92 101.87 sqft Window, Laminate
Bedroom 4 18.37 x 9.88 181.5 sqft 4 Pc Ensuite, Laminate
Dining Room 15.85 x 13.12 207.95 sqft Bay Window, Skylight, Vaulted Ceiling(s)
Family Room 12.93 x 10.33 133.57 sqft W/O To Pool, Fireplace, Sliding Doors
Family Room 16.8 x 8.86 148.85 sqft 2 Pc Ensuite, Laundry Sink, Fireplace
Kitchen 18.37 x 15.42 283.27 sqft W/O To Patio, Vaulted Ceiling(s), Sliding Doors
Primary Bedroom 12.99 x 12.57 163.28 sqft 3 Pc Ensuite, Closet, Window
Recreation 11.94 x 24.28 289.9 sqft Sauna, Bar Sink, Quartz Counter
Adrian Gennuso
Adrian Gennuso
Keller Williams Energy Real Estate
Listed by LAURA CATHERINE OLDMAN, Salesperson
119 days on site
Listing Broker
Johnston & Daniel
Courtesy
Johnston & Daniel
Listed Date
7/17/2026

Courtesy of PropTx MLS® / Johnston & Daniel

Similar homes for sale in Pickering

Explore Pickering

Copyright 2026 All rights reserved. Toronto Regional Real Estate Board (TRREB) assumes no responsibility for the accuracy of any information shown. The information provided herein must only be used by consumers that have a bona fide interest in the purchase, sale or lease of real estate and may not be used for any commercial purpose or any other purpose.
Powered by AgentLocator






