
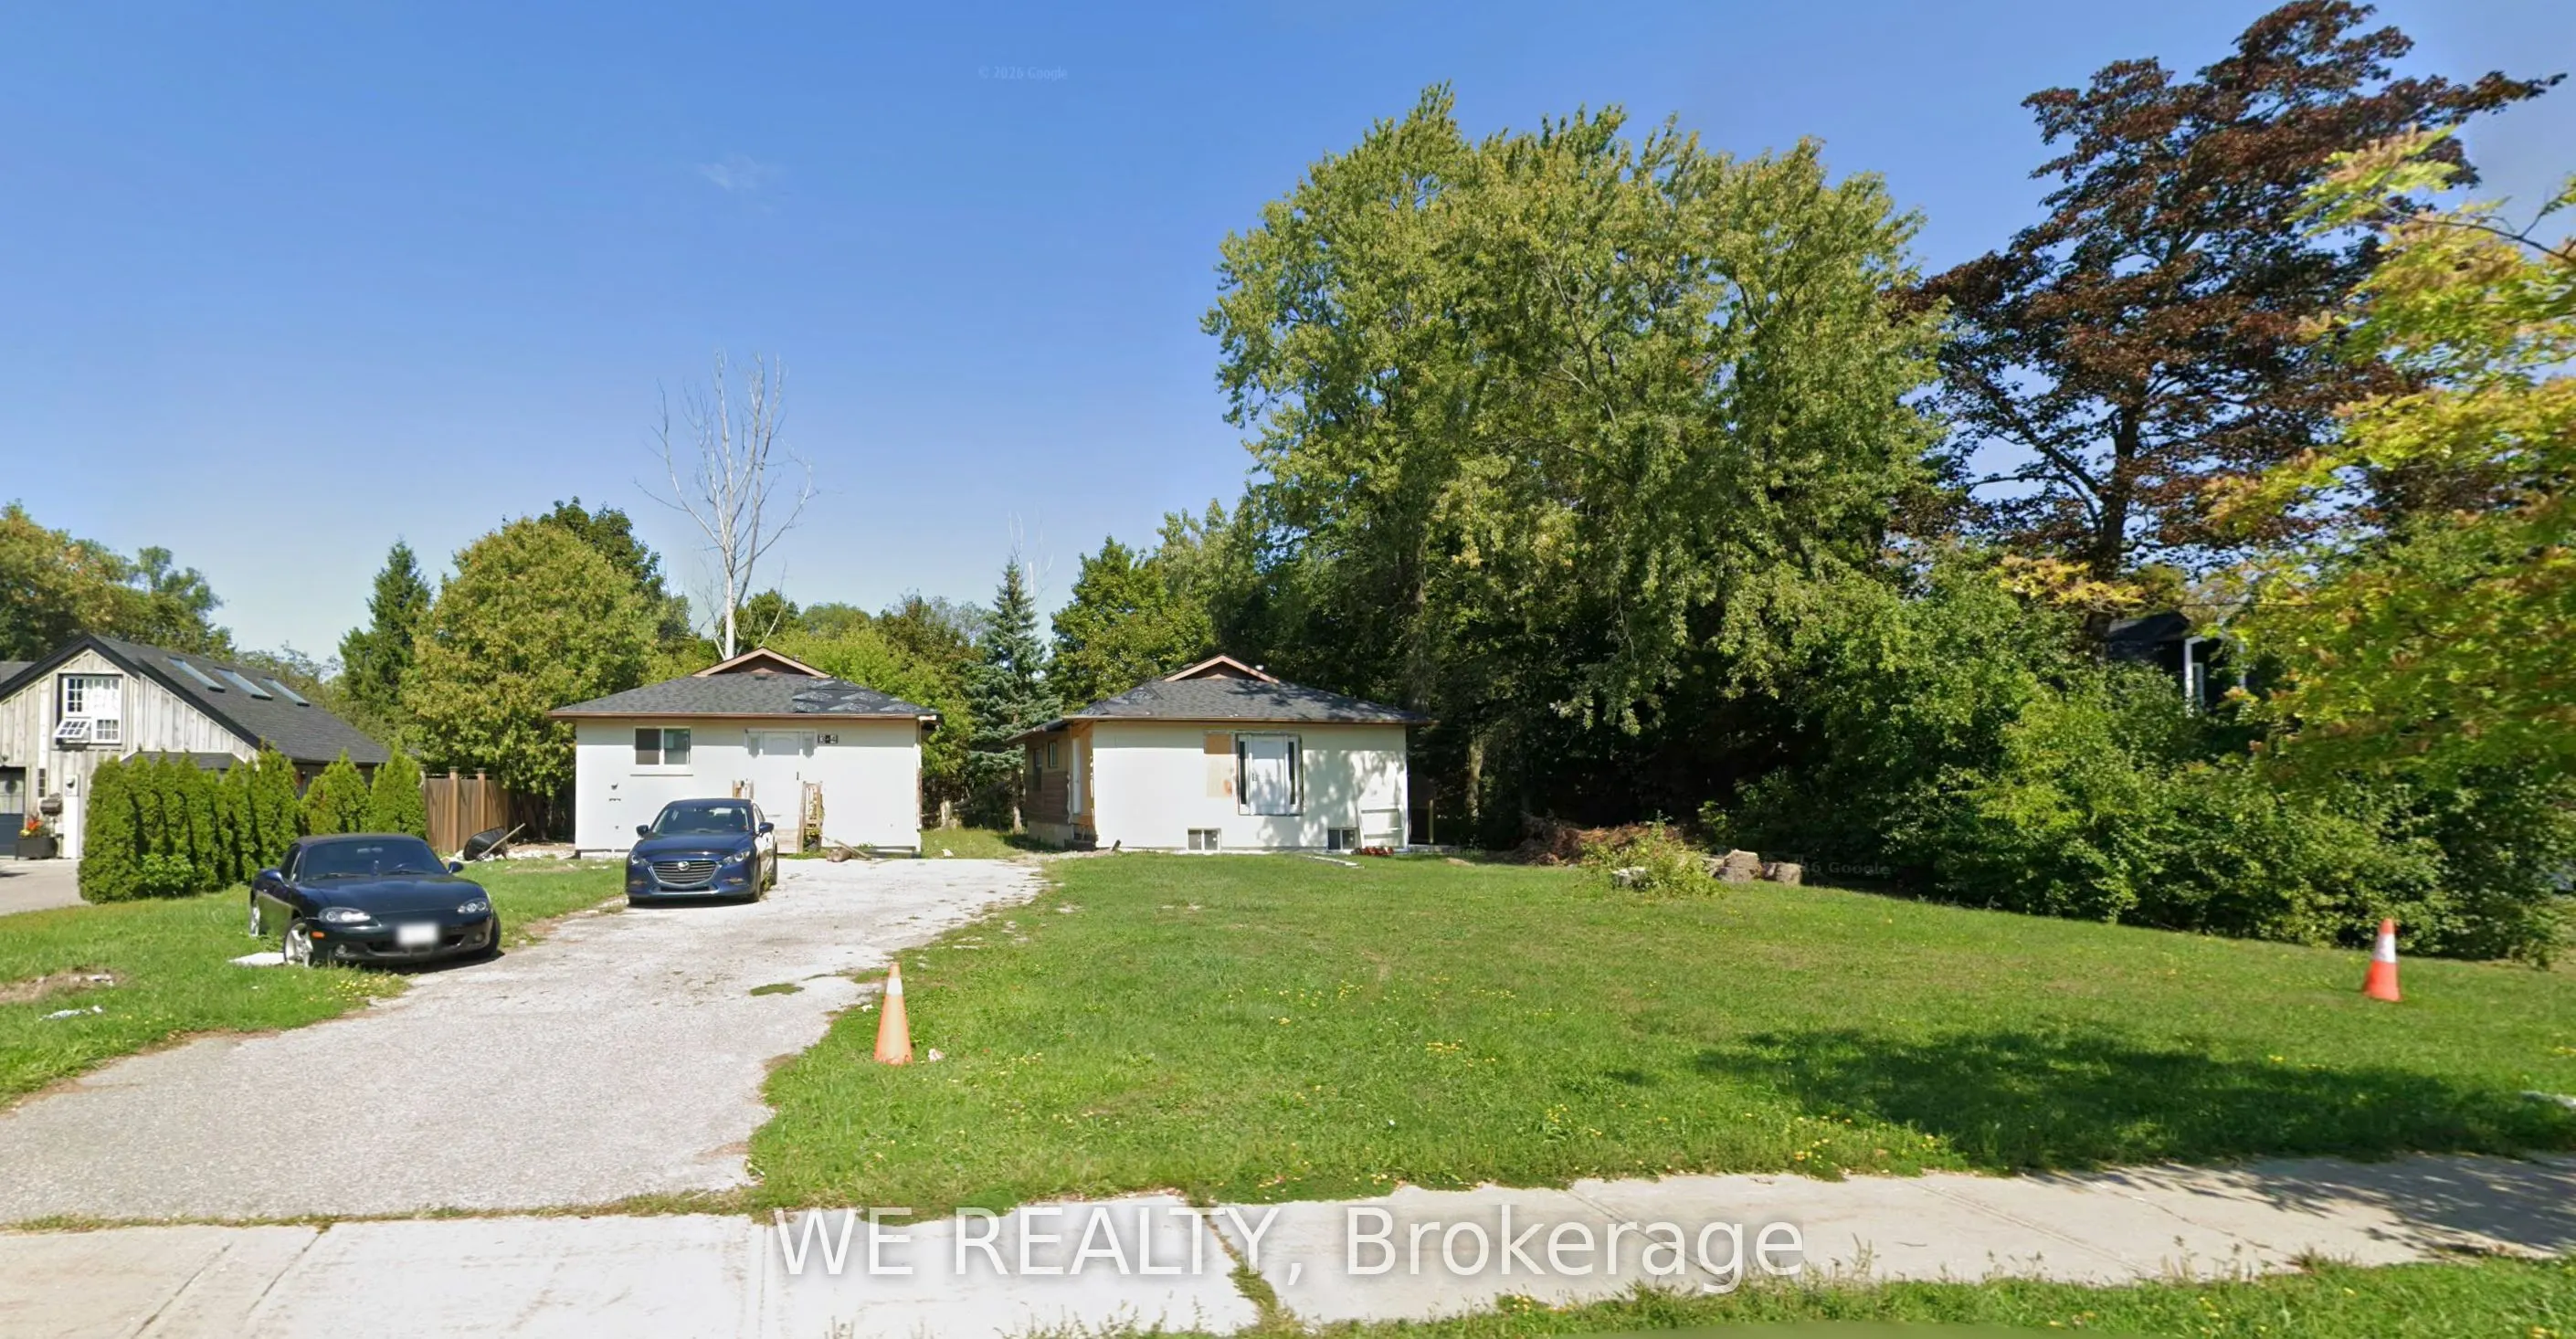
327 Sheppard Avenue, Pickering
For Sale
$1,399,000
3 bd · 3 ba · 1,100–1,500 sq ft

327 Sheppard Avenue, Pickering L1V 1E6

MLS®# E13658198

Est. mortgage
$5,307/mo
Property taxes $9,275/yr

About This Home

Property Type
House, Detached, 2-Storey
Parking
Built-In 2 garage, 18 parking
MLS #
E13658198
Size
1100-1500 sqft
Basement
Finished,Separate Entrance
Listed on
2026-08-10
Lot size
100 x 200.0
Tax
$9,275 /yr
Days on Market
95
A rare opportunity to own a premium 100 ft frontage, 0.46-acre lot in one of Pickering's most coveted neighbourhoods. Surrounded by luxury custom homes and mature trees, this oversized parcel offers exceptional potential for builders, investors, or end-users looking to create a custom dream home or explore the opportunity to complete the severance and build two homes, subject to satisfying the remaining conditions.Ideally located just minutes from highways, top schools, shops, and waterfront parks, this high-demand pocket offers both lifestyle and long-term upside. Please note: no access to the existing structure. A truly rare offering with tremendous potential. Offers anytime.

Property Details

Full Property Details

Interior

Bedrooms
3
Total Bedrooms
3
Washrooms
3
Square Footage
1100-1500 sqft
Basement
Finished,Separate Entrance
Heating Source
Gas
Heating Fuel
Forced Air
Air Conditioning
Central Air
Family Room
Yes
Kitchens
1
Total Kitchens
1
Fireplace Features
Yes

Exterior

Depth
200.0
Front
100.0
Lot Size
100 x 200.0 ft
Pool
None
Parking Spaces
18
Total Parking Spaces
20.00
Parking Description
Built-In
Garage Spaces
2

Building Description

Style
2-Storey
Home Type
House
Subtype
Detached
Property Orientation
South
Exterior Finish
Brick
Sewers
Sewers
Water Supply
Municipal
Possession Date
9/10/2026

Community

Community
Rougemount

Taxes & Fees

Taxes
$9,275 /yr
Tax Year
2026
Occupancy
Vacant

Room Types

Room Dimensions Area Description
Bedroom 2 14.34 x 10.27 147.27 sqft -
Bedroom 3 11.32 x 10.27 116.26 sqft -
Bedroom 4 15.32 x 10.66 163.31 sqft -
Dining Room 13.16 x 11.91 156.74 sqft -
Family Room 21.33 x 17.49 373.06 sqft -
Kitchen 21.33 x 17.49 373.06 sqft -
Laundry 8.5 x 5.35 45.47 sqft -
Living Room 18.01 x 15.49 278.97 sqft -
Primary Bedroom 23.16 x 16.17 374.5 sqft -
Recreation 15.42 x 12.93 199.38 sqft -
Adrian Gennuso
Adrian Gennuso
Keller Williams Energy Real Estate
Listed by ODEEN ECCLESTON, Broker of Record
95 days on site
Listing Broker
WE REALTY
Courtesy
WE REALTY
Listed Date
8/10/2026

Courtesy of PropTx MLS® / WE REALTY

Similar homes for sale in Pickering

Explore Pickering

Copyright 2026 All rights reserved. Toronto Regional Real Estate Board (TRREB) assumes no responsibility for the accuracy of any information shown. The information provided herein must only be used by consumers that have a bona fide interest in the purchase, sale or lease of real estate and may not be used for any commercial purpose or any other purpose.
Powered by AgentLocator







