5 Southam Street, Ajax
1 / 34
For Sale
$1,468,800
5+3 bd · 5 ba · 3,000–3,500 sq ft

5 Southam Street, Ajax L1Z 1R6

MLS®# E13664614

Est. mortgage
$5,572/mo
Property taxes $9,370.84/yr

About This Home

Property Type
House, Detached, 2-Storey
Parking
Attached 2 garage, 2 parking
MLS #
E13664614
Size
3000-3500 sqft
Basement
Apartment,Separate Entrance,Walk-Up,Finished
Listed on
2026-08-11
Lot size
42 x 89.17
Tax
$9,370.84 /yr
Days on Market
91
Approximate Age
16-30
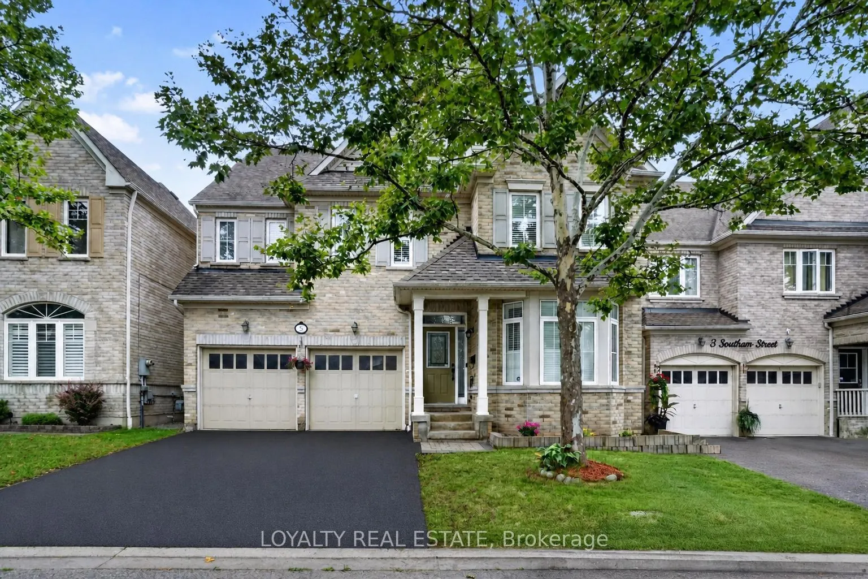
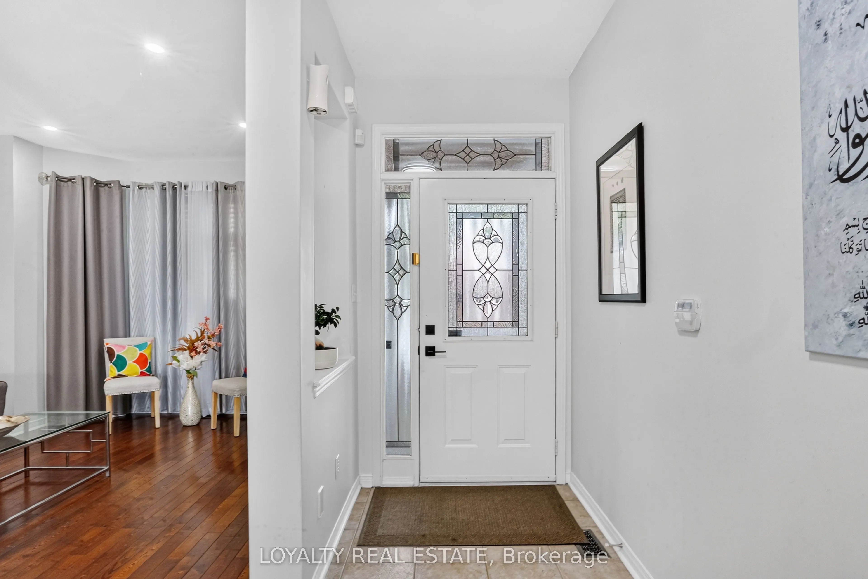
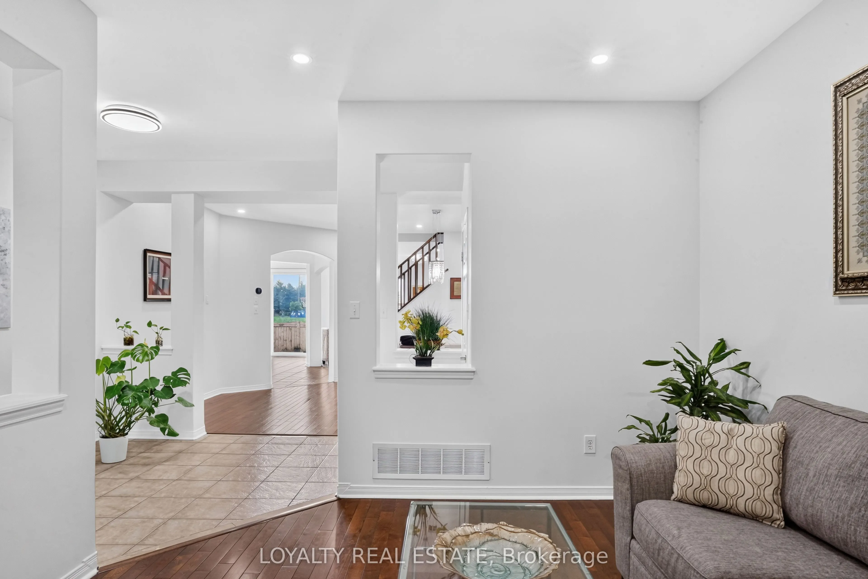
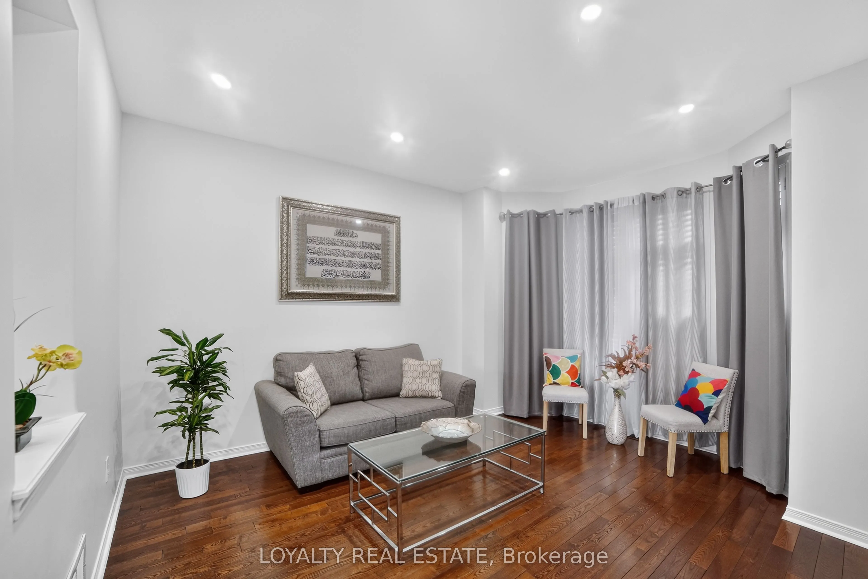
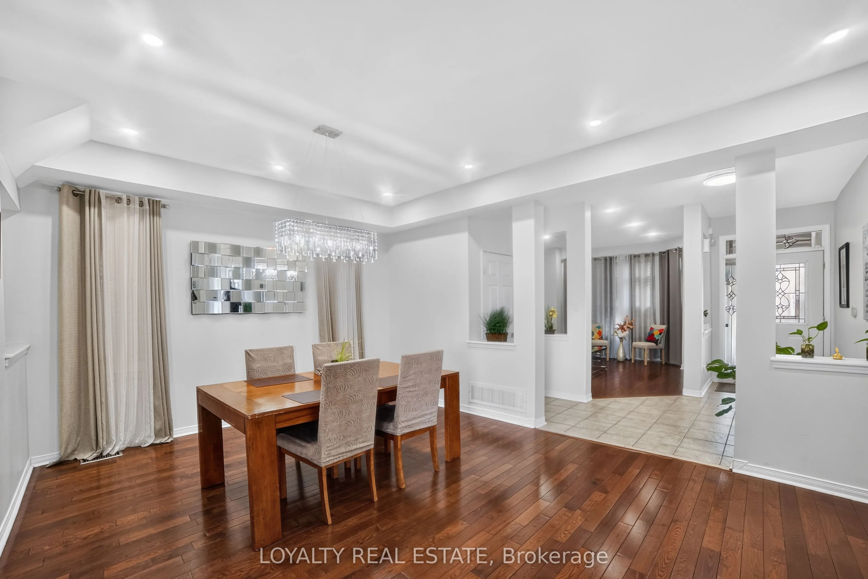
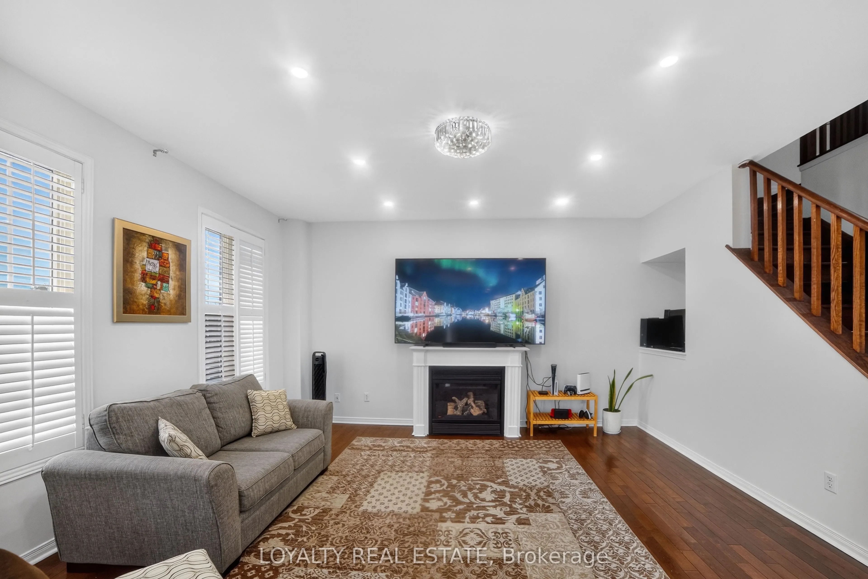
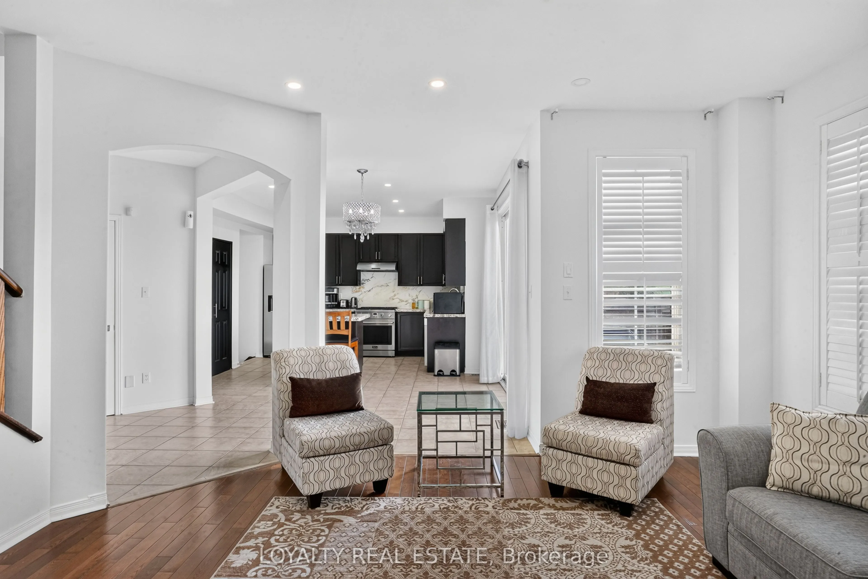
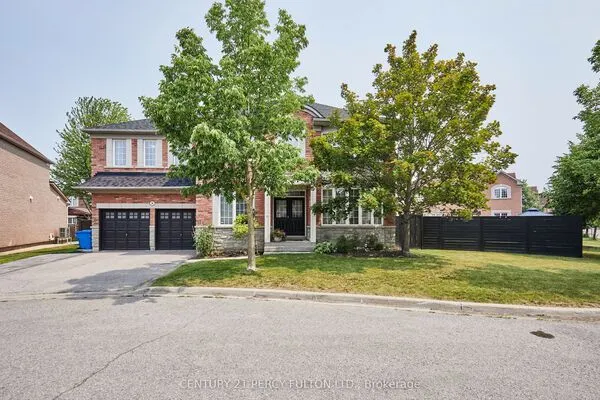
Welcome to 5 Southam Street - a stunning modern detached home in one of Ajax's most sought-after family-friendly neighborhoods. This beautifully upgraded 2-storey and loft residence offers exceptional value with premium finishes throughout, including pot lights on the main floor, 9 Ft Ceiling, smooth ceilings, hardwood flooring throughout, quartz countertops, two chef-inspired pantries, and a spectacular island kitchen perfect for entertaining and everyday living. Featuring 5 spacious bedrooms and a functional open-concept layout, this sun-filled home is enhanced by oversized windows that create a bright and inviting atmosphere throughout. The luxurious primary retreat boasts a walk-in closet and spa-like 5-piece ensuite. Adding incredible versatility and income potential of Approx. $2,400 is the city-approved legal basement apartment with a separate entrance, Engross windows, Kitchen complete with quartz countertops and its own stainless appliances. THIS PROPETY OFFERS LEGAL BASEMENT! All basement bedrooms include walk-in closets, making it ideal for extended family or rental income opportunities. The basement is fully insulated with Rockwool insulation in the ceilings and walls, plus DMX insulation beneath the flooring for enhanced comfort, soundproofing, prevent dampness and musty smell, and energy efficiency. Step outside to a large privately fenced backyard perfect for entertaining and family gatherings. Enjoy the convenience of a no-sidewalk driveway and attached 2-car garage offering ample parking. Additional upgrades include newer shingles completed in 2022.Located in an exceptional community with great schools and friendly neighbors, this home is minutes from Durham Centre featuring Costco, Walmart, Canadian Tire, Home Depot, Home Sense, restaurants, movie theatre, and quick access to Highways 401 & 412. Rarely offered and move-in ready - this is the one you've been waiting for. Welcome home!

Property Details

Full Property Details

Interior

Bedrooms
5
Bedrooms Plus
3
Total Bedrooms
8
Washrooms
5
Square Footage
3000-3500 sqft
Basement
Apartment,Separate Entrance,Walk-Up,Finished
Heating Source
Gas
Heating Fuel
Forced Air
Air Conditioning
Central Air
Family Room
Yes
Kitchens
1
Kitchens Plus
1
Total Kitchens
2
Fireplace Features
Yes

Exterior

Depth
89.17
Front
42.07
Driveway
Private
Lot Size
42 x 89.17 ft
Pool
None
Parking Spaces
2
Total Parking Spaces
4.00
Parking Description
Attached
Garage Spaces
2

Building Description

Style
2-Storey
Home Type
House
Subtype
Detached
Year Built
16-30
Property Orientation
South
Exterior Finish
Brick,Wood
Sewers
Sewers
Water Supply
Municipal
Possession Date
9/16/2026

Community

Community
Central East

Taxes & Fees

Taxes
$9,370.84 /yr
Tax Year
2026
Occupancy
Owner

Room Types

Room Dimensions Area Description
Bedroom 2 12.93 x 10.99 142.1 sqft Large Window, Walk-In Closet(s), Laminate
Bedroom 2 13.12 x 11.81 154.95 sqft Hardwood Floor, Large Closet, Large Window
Bedroom 3 12.14 x 10.83 131.48 sqft Hardwood Floor, Large Closet, 4 Pc Bath
Bedroom 4 12.14 x 10.83 131.48 sqft Hardwood Floor, Large Closet, Large Window
Bedroom 5 13.12 x 9.84 129.1 sqft Hardwood Floor, 4 Pc Bath, Walk-In Closet(s)
Dining Room 16.4 x 12.47 204.51 sqft Pot Lights, Large Window, Separate Room
Family Room 15.09 x 15.09 227.71 sqft Pot Lights, Fireplace, Separate Room
Kitchen 16.4 x 13.78 225.99 sqft Stainless Steel Appl, Quartz Counter, Centre Island
Living Room 13.45 x 11.15 149.97 sqft Pot Lights, Large Window, Separate Room
Primary Bedroom 17.26 x 10.33 178.3 sqft Large Window, Walk-In Closet(s), Laminate
Primary Bedroom 18.7 x 15.75 294.52 sqft Hardwood Floor, 5 Pc Ensuite, Walk-In Closet(s)
Sitting 14.99 x 14.99 224.7 sqft Hardwood Floor, Open Concept, Large Window
Adrian Gennuso
Adrian Gennuso
Keller Williams Energy Real Estate
Listed by ADNAN KHAN, Broker
91 days on site
Listing Broker
LOYALTY REAL ESTATE
Courtesy
LOYALTY REAL ESTATE
Listed Date
8/11/2026

Courtesy of PropTx MLS® / LOYALTY REAL ESTATE
Similar homes for sale in Ajax

Explore Ajax

Copyright 2026 All rights reserved. Toronto Regional Real Estate Board (TRREB) assumes no responsibility for the accuracy of any information shown. The information provided herein must only be used by consumers that have a bona fide interest in the purchase, sale or lease of real estate and may not be used for any commercial purpose or any other purpose.
Powered by AgentLocator