
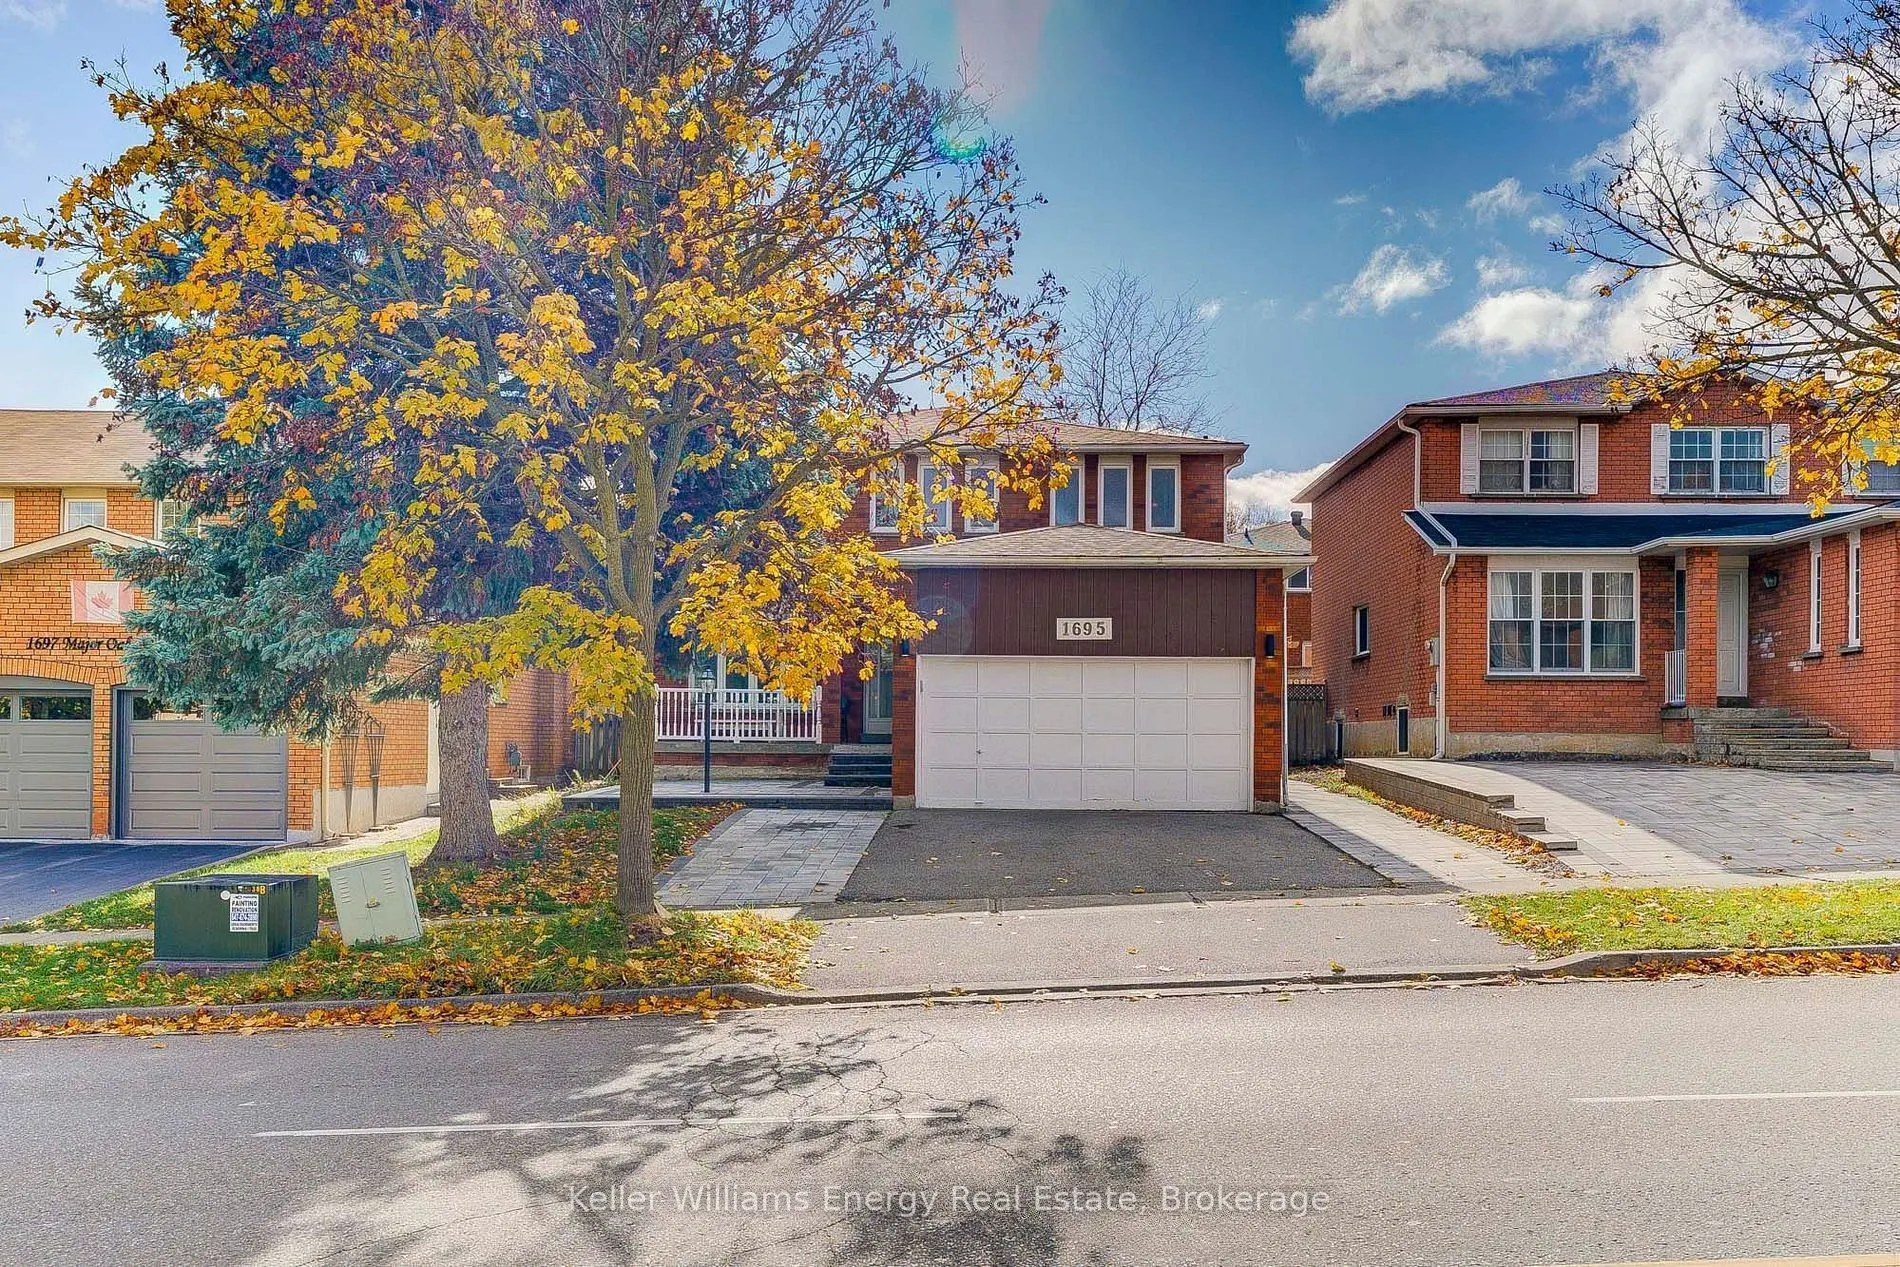
1695 Major Oaks Road, Pickering
For Sale
$1,050,000
4+3 bd · 4 ba · 2,000–2,500 sq ft

1695 Major Oaks Road, Pickering L1X 1X2

MLS®# E13671824

Est. mortgage
$3,983/mo
Property taxes $7,240/yr

About This Home

Property Type
House, Detached, 2-Storey
Parking
Attached 2 garage, 2 parking
MLS #
E13671824
Size
2000-2500 sqft
Basement
Finished
Listed on
2026-08-13
Lot size
44 x 100.07
Tax
$7,240 /yr
Days on Market
92
Welcome to 1695 Major Oaks Road, a spacious detached 2-storey home in Pickering's desirable Brock Ridge community! Offering a practical layout and versatile living spaces, this home provides an incredible opportunity for large families or buyers seeking multi-generational living options. The main floor features distinct living and dining areas, alongside a functional kitchen. Overlooking the main living space, creating an inviting atmosphere for daily family life. Retreat upstairs to four generous bedrooms, including a spacious primary suite equipped with a walk-in closet and a private 4-piece ensuite. The additional upper-level bedrooms are well-proportioned and served by a full main bath. Adding to the home's versatility is a finished basement apartment complete with its own separate entrance, three bedrooms, a second kitchen, and living area. Outside, the property includes a private yard with mature trees, an attached double-car garage, and a private driveway. Ideally located in a central Pickering neighbourhood, you are just minutes to schools, parks, shopping, transit, and Highway 401. Property is being sold as-is, where-is. Book your showing today!

Property Details

Full Property Details

Interior

Bedrooms
4
Bedrooms Plus
3
Total Bedrooms
7
Washrooms
4
Square Footage
2000-2500 sqft
Basement
Finished
Heating Source
Gas
Heating Fuel
Forced Air
Air Conditioning
Central Air
Family Room
Yes
Kitchens
2
Total Kitchens
2
Fireplace Features
No

Exterior

Depth
100.07
Front
44.29
Lot Size
44 x 100.07 ft
Pool
None
Parking Spaces
2
Total Parking Spaces
4.00
Parking Description
Attached
Garage Spaces
2

Building Description

Style
2-Storey
Home Type
House
Subtype
Detached
Property Orientation
South
Exterior Finish
Brick
Sewers
Sewers
Water Supply
Municipal
Possession Date
No Data

Community

Community
Brock Ridge

Taxes & Fees

Taxes
$7,240 /yr
Tax Year
2025
Occupancy
Vacant

Room Types

Room Dimensions Area Description
Bedroom 2 15.06 x 9.12 137.35 sqft -
Bedroom 3 14.11 x 9.12 128.68 sqft -
Bedroom 4 12.04 x 10.07 121.24 sqft -
Dining Room 14.04 x 10.6 148.82 sqft -
Family Room 17.06 x 10.99 187.49 sqft -
Kitchen 20.01 x 8.04 160.88 sqft -
Living Room 15.09 x 10.99 165.84 sqft -
Primary Bedroom 21 x 11.15 234.15 sqft -
Adrian Gennuso
Adrian Gennuso
Keller Williams Energy Real Estate
Listed by Billy Conquer, Salesperson
92 days on site
Listing Broker
Keller Williams Energy Real Estate
Courtesy
Keller Williams Energy Real Estate
Listed Date
8/13/2026

Courtesy of PropTx MLS® / Keller Williams Energy Real Estate

Similar homes for sale in Pickering

Explore Pickering

Copyright 2026 All rights reserved. Toronto Regional Real Estate Board (TRREB) assumes no responsibility for the accuracy of any information shown. The information provided herein must only be used by consumers that have a bona fide interest in the purchase, sale or lease of real estate and may not be used for any commercial purpose or any other purpose.
Powered by AgentLocator






