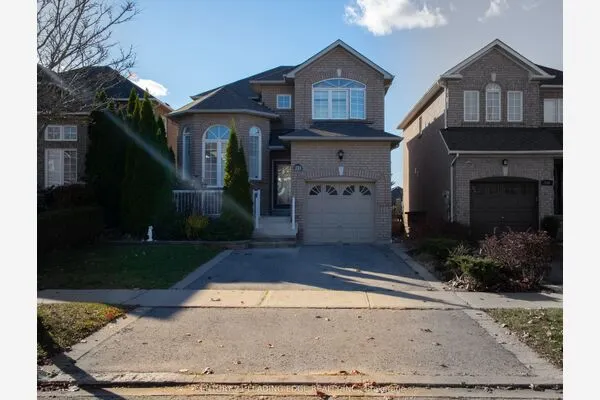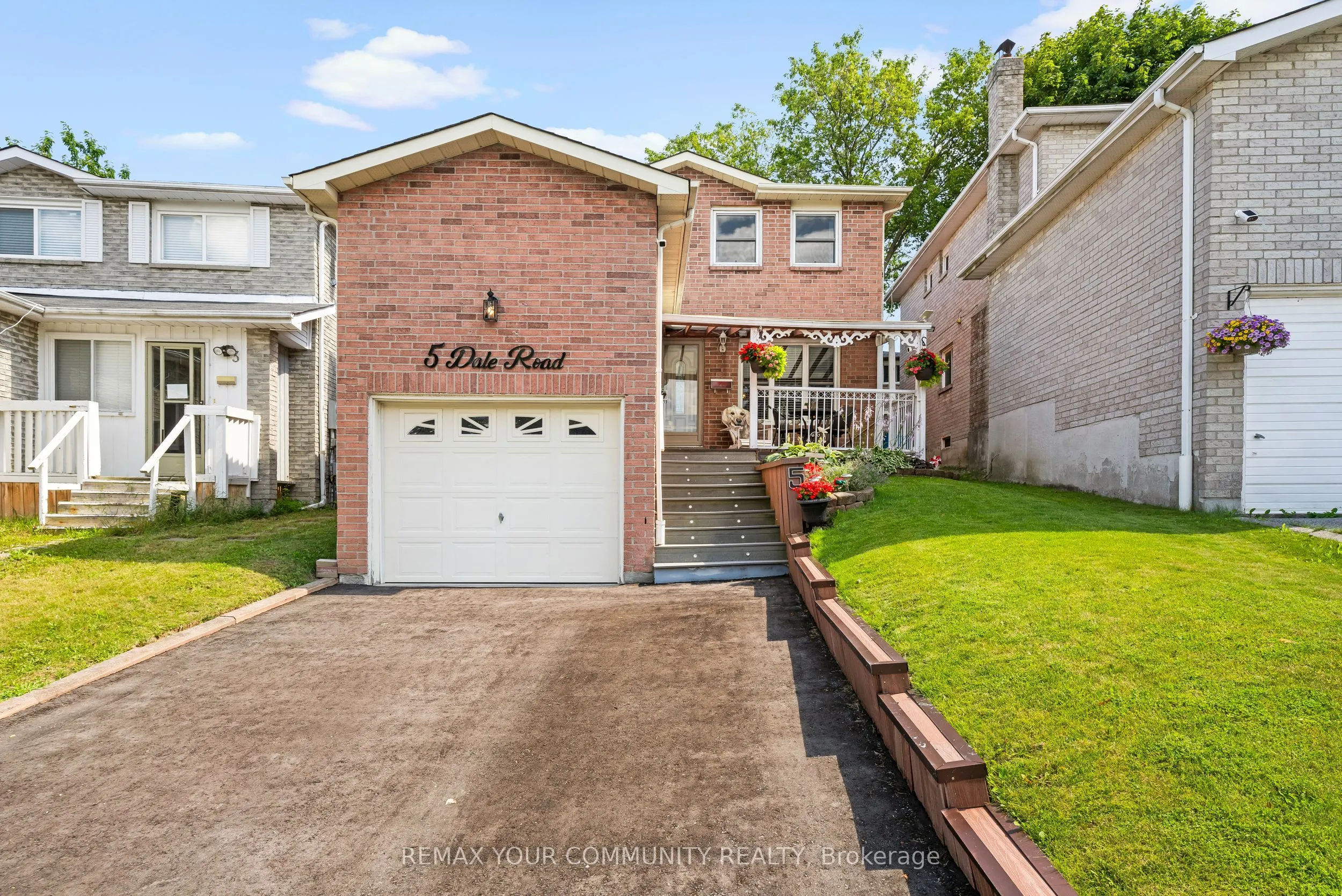
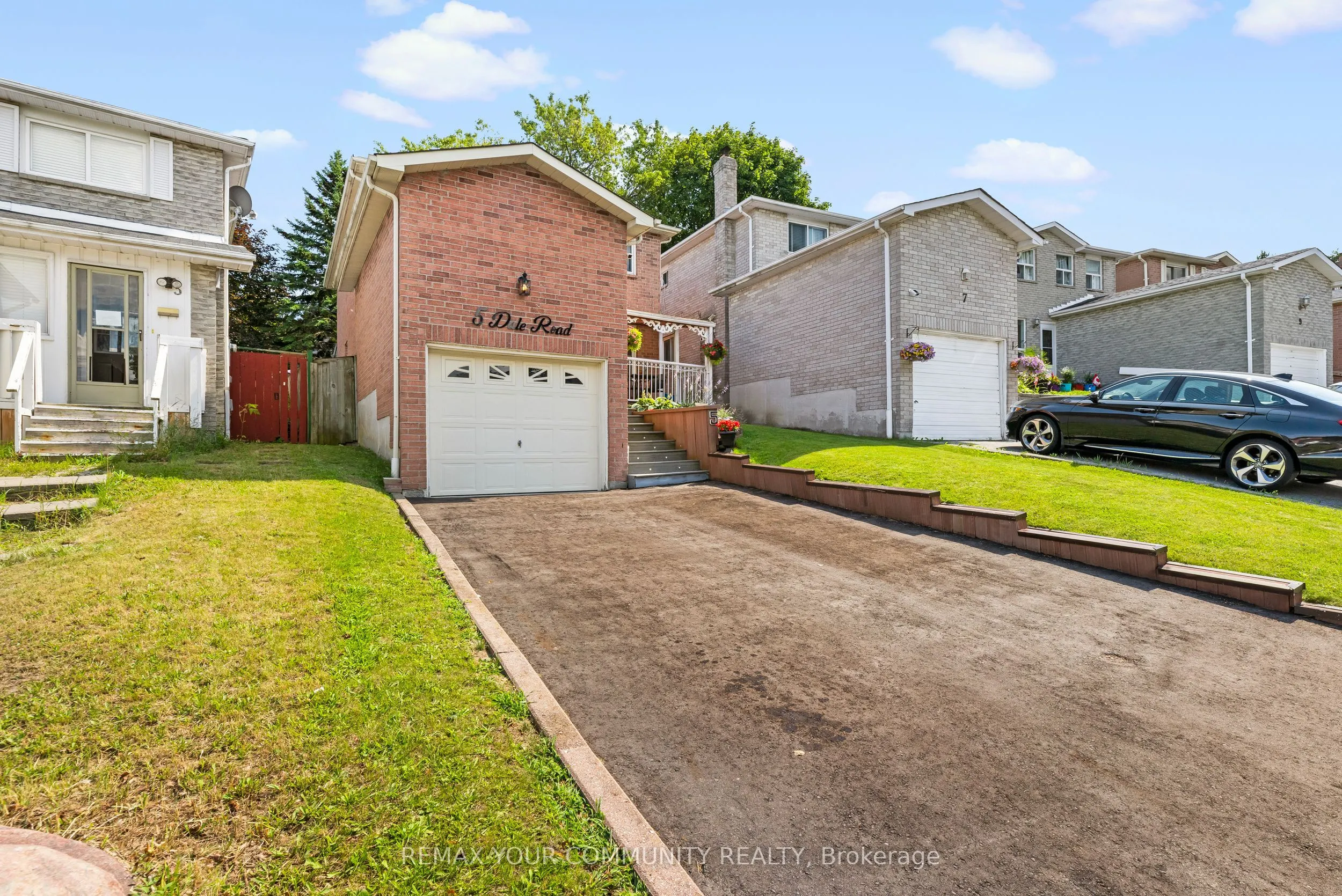
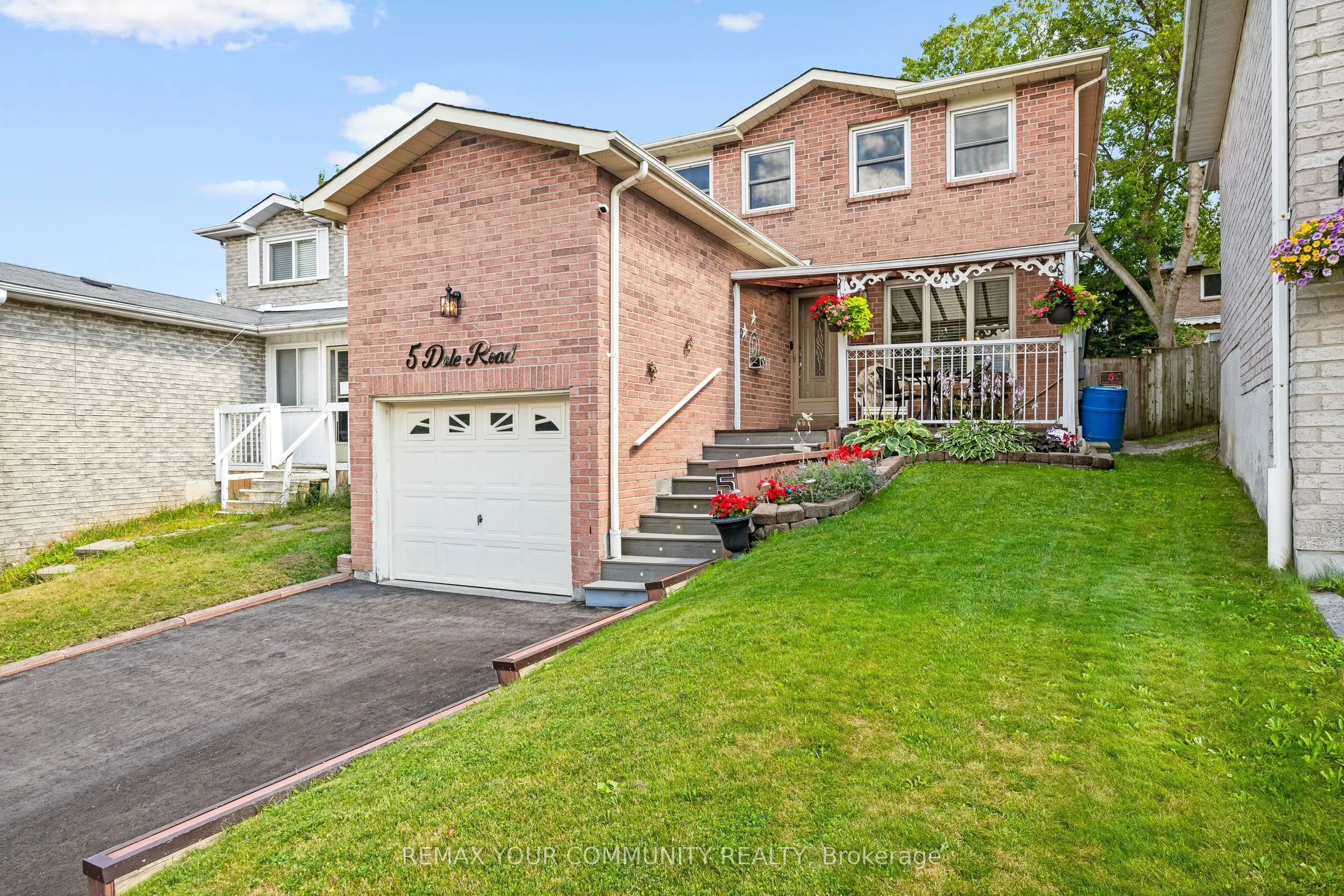
5 Dale Road, Ajax
1 / 37
For Sale
$875,000
3 bd · 3 ba · 1,500–2,000 sq ft

5 Dale Road, Ajax L1S 5W4

MLS®# E13672648

Est. mortgage
$3,319/mo
Property taxes $5,703/yr

About This Home

Property Type
House, Detached, 2-Storey
Parking
Built-In 1 garage, 2 parking
MLS #
E13672648
Size
1500-2000 sqft
Basement
Full,Finished
Listed on
2026-08-13
Lot size
27 x 122.67
Tax
$5,703 /yr
Days on Market
89
Approximate Age
31-50
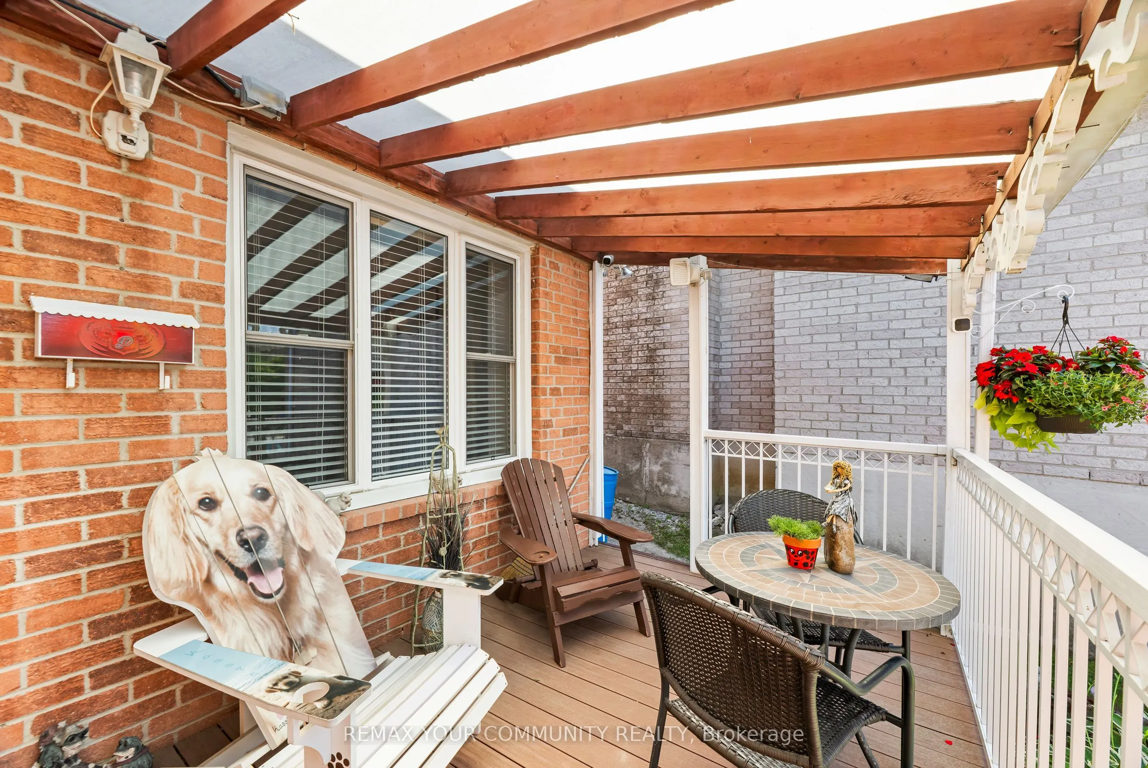
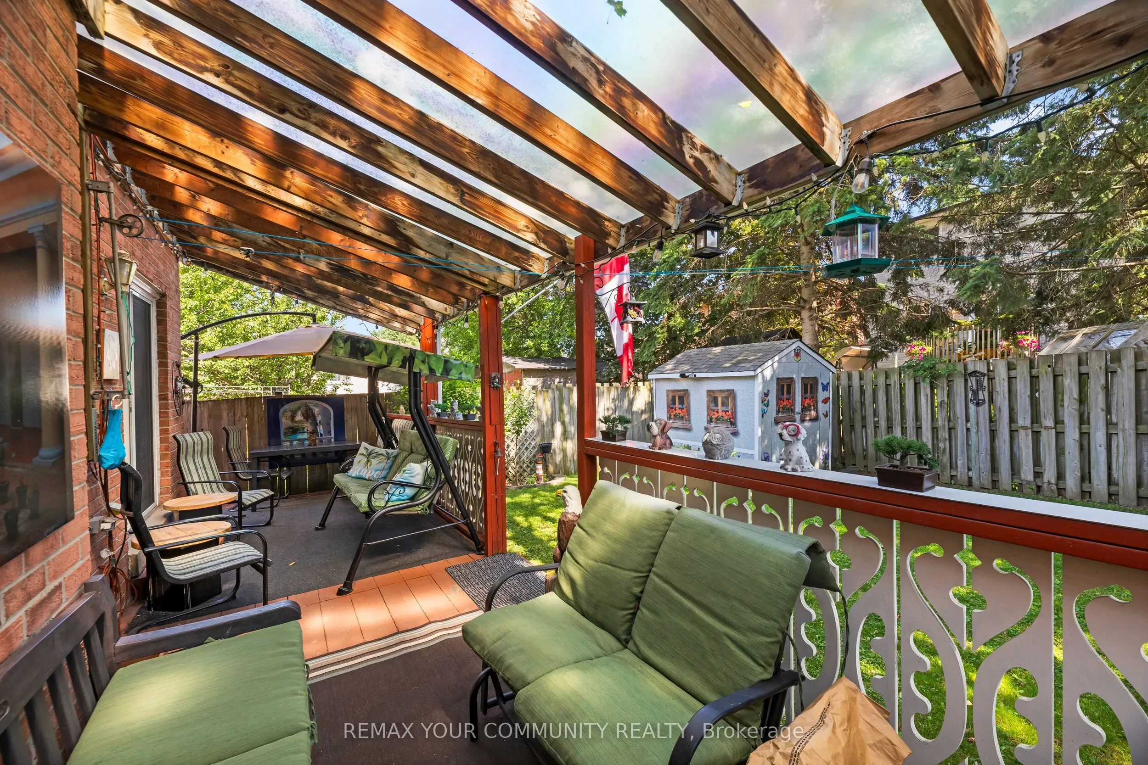
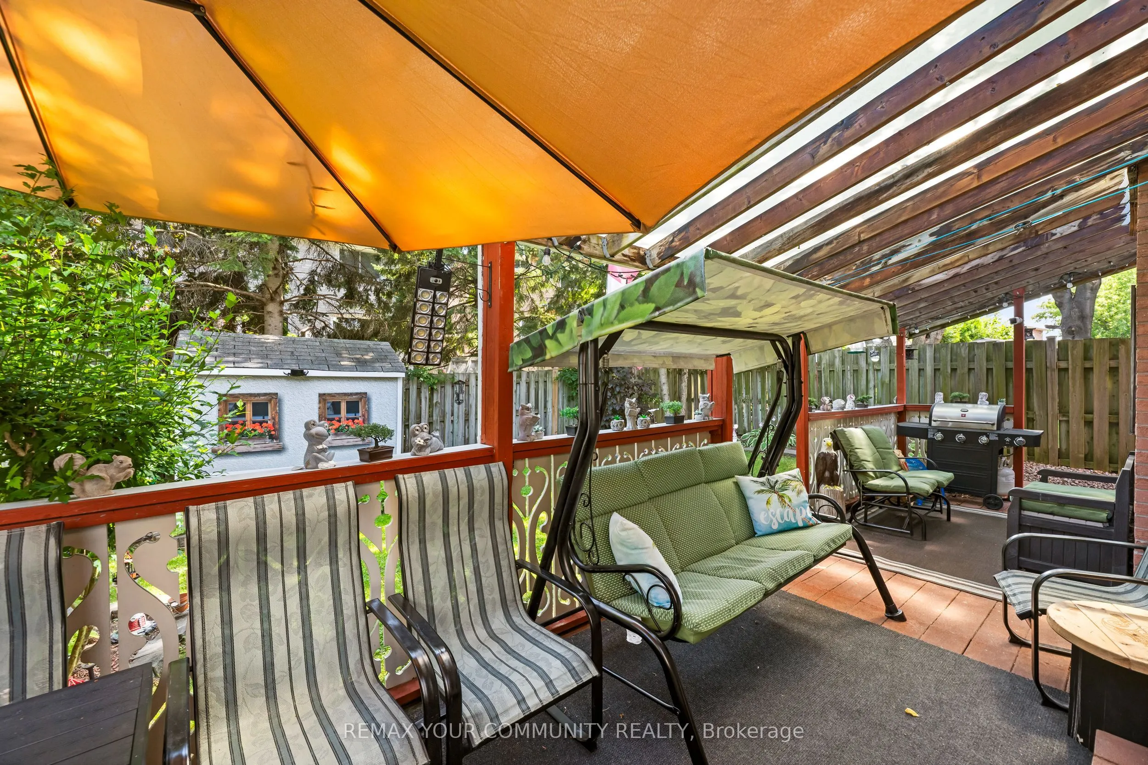
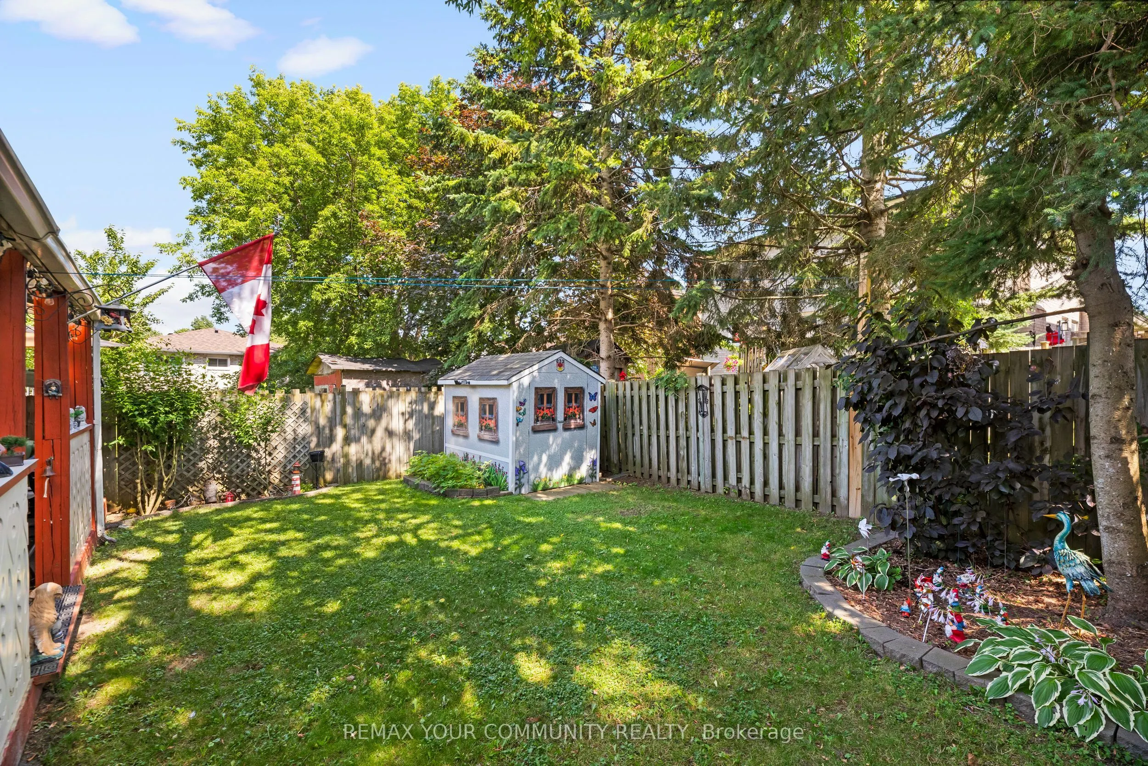
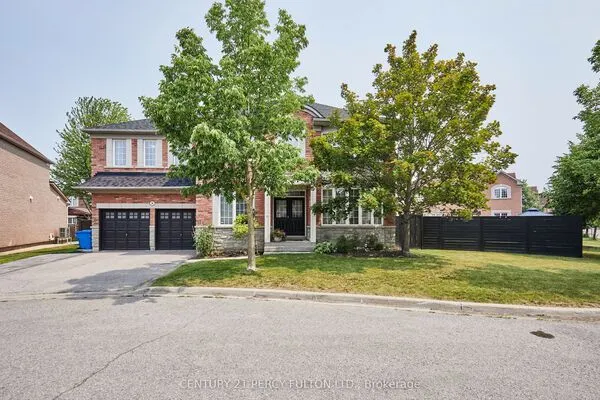
Welcome to 5 Dale Rd, Ajax, where pride of ownership shines throughout! This beautifully maintained detached home offers spacious principal rooms, timeless finishes, and a functional layout perfect for growing families. The updated kitchen features granite countertops, stainless steel appliances, abundant cabinetry, and a bright breakfast area with walkout to the backyard. Enjoy both formal living and dining rooms, plus a warm and inviting family room with a cozy wood fireplace. Upstairs, the oversized primary retreat is a true showstopper, offering a unique raised sleeping area, sitting space, and generous storage, complemented by beautifully updated bathrooms. The finished basement is an Entertainer's Dream, complete with a custom bar area, the perfect setting for hosting game nights, celebrations, or relaxing with family and friends. Step outside to a private, fully fenced backyard featuring a covered deck for year-round enjoyment and plenty of space to unwind. Located in one of Ajax's most desirable, family-friendly neighbourhoods, you're just minutes from top-rated schools, parks, walking trails, shopping, restaurants, community centres, Ajax GO Station, Lakeridge Health Ajax Pickering Hospital, public transit, and Highway 401. Move-in ready and offering exceptional space, comfort, and an unbeatable location, this is a home you'll be proud to call your own.

Property Details

Full Property Details

Interior

Bedrooms
3
Total Bedrooms
3
Washrooms
3
Square Footage
1500-2000 sqft
Basement
Full,Finished
Heating Source
Wood
Heating Fuel
Forced Air
Air Conditioning
Central Air
Family Room
Yes
Kitchens
1
Total Kitchens
1
Fireplace Features
Yes

Exterior

Depth
122.67
Front
26.9
Acreage
< .50
Driveway
Private
Lot Size
27 x 122.67 ft
Pool
None
Parking Spaces
2
Total Parking Spaces
3.00
Parking Description
Built-In
Garage Spaces
1
Zoning
R1-D, R2-A

Building Description

Style
2-Storey
Home Type
House
Subtype
Detached
Year Built
31-50
Property Orientation
East
Exterior Finish
Brick
Sewers
Sewers
Water Supply
Municipal
Possession Date
10/21/2026

Community

Community
Central

Taxes & Fees

Taxes
$5,703 /yr
Tax Year
2025
Occupancy
Owner

Other

Virtual Tour Link

Room Types

Room Dimensions Area Description
Bedroom 2 9.74 x 14.83 144.44 sqft -
Bedroom 3 10.27 x 10.93 112.25 sqft -
Breakfast 8.69 x 6.53 56.75 sqft -
Dining Room 9.78 x 8.37 81.86 sqft -
Family Room 13.65 x 10.7 146.06 sqft -
Kitchen 8.69 x 9.38 81.51 sqft -
Living Room 9.78 x 13.58 132.81 sqft -
Primary Bedroom 16.96 x 16.01 271.53 sqft -
Recreation 10.79 x 33.6 362.54 sqft -
Adrian Gennuso
Adrian Gennuso
Keller Williams Energy Real Estate
Listed by JULIA ESTHER SEATON, Salesperson
89 days on site
Listing Broker
REMAX YOUR COMMUNITY REALTY
Courtesy
REMAX YOUR COMMUNITY REALTY
Listed Date
8/13/2026

Courtesy of PropTx MLS® / REMAX YOUR COMMUNITY REALTY
Similar homes for sale in Ajax

Explore Ajax

Copyright 2026 All rights reserved. Toronto Regional Real Estate Board (TRREB) assumes no responsibility for the accuracy of any information shown. The information provided herein must only be used by consumers that have a bona fide interest in the purchase, sale or lease of real estate and may not be used for any commercial purpose or any other purpose.
Powered by AgentLocator