
1472 Highbush Trail, Pickering
1 / 50
For Sale
$2,769,000
4+1 bd · 4 ba · 3,500–5,000 sq ft

1472 Highbush Trail, Pickering L1V 1N5

MLS®# E13684770

Est. mortgage
$10,505/mo

About This Home

Property Type
House, Detached, 2-Storey
Parking
Attached 2 garage, 4 parking
MLS #
E13684770
Size
3500-5000 sqft
Basement
Walk-Out,Separate Entrance,Full
Listed on
2026-08-17
Lot size
50 x 135.0
Days on Market
88
Approximate Age
New
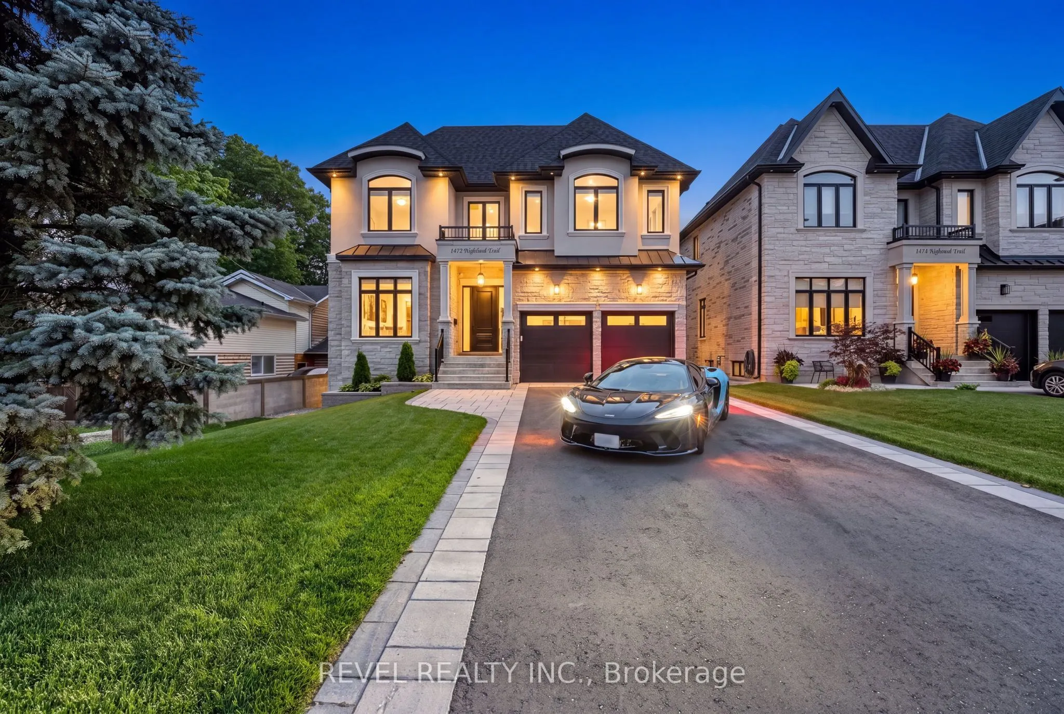
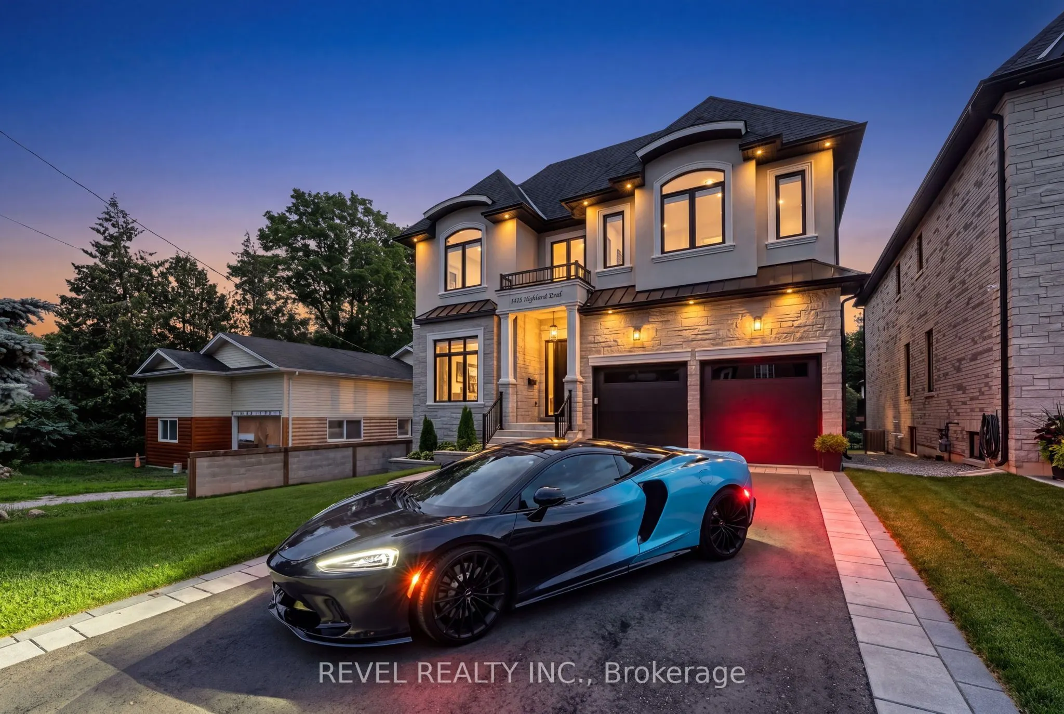
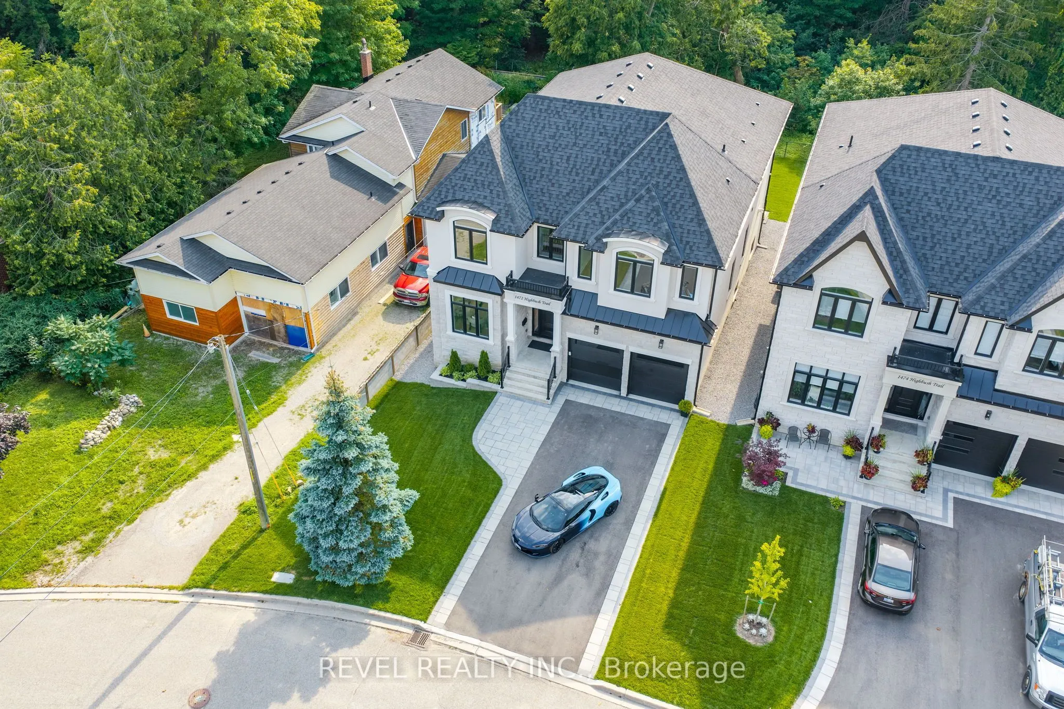
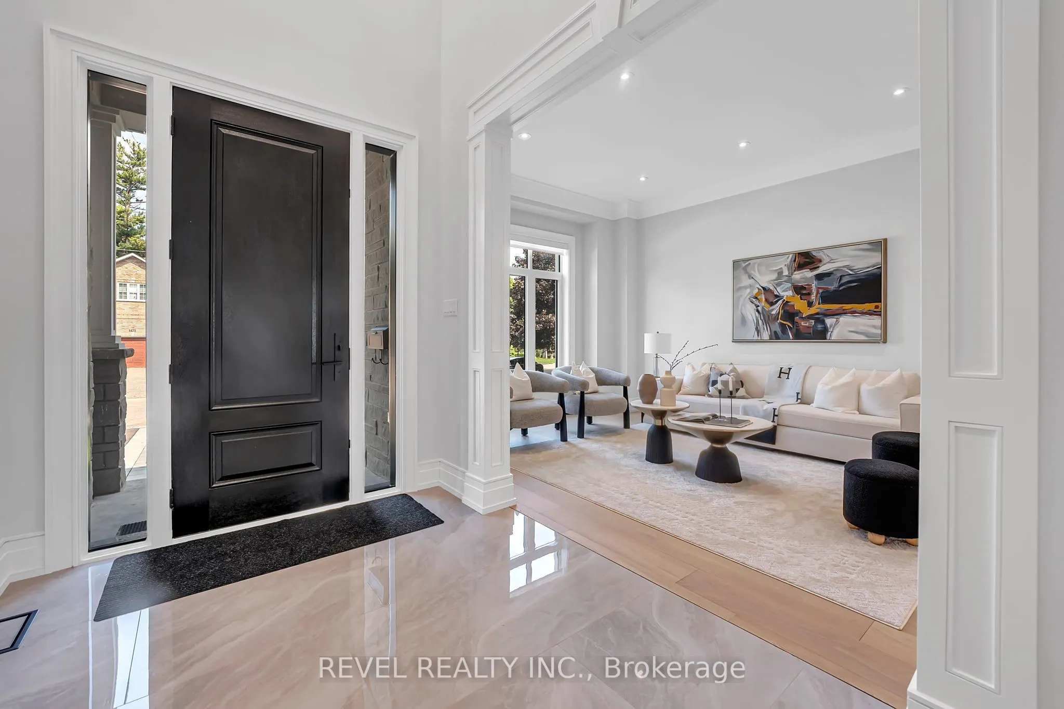
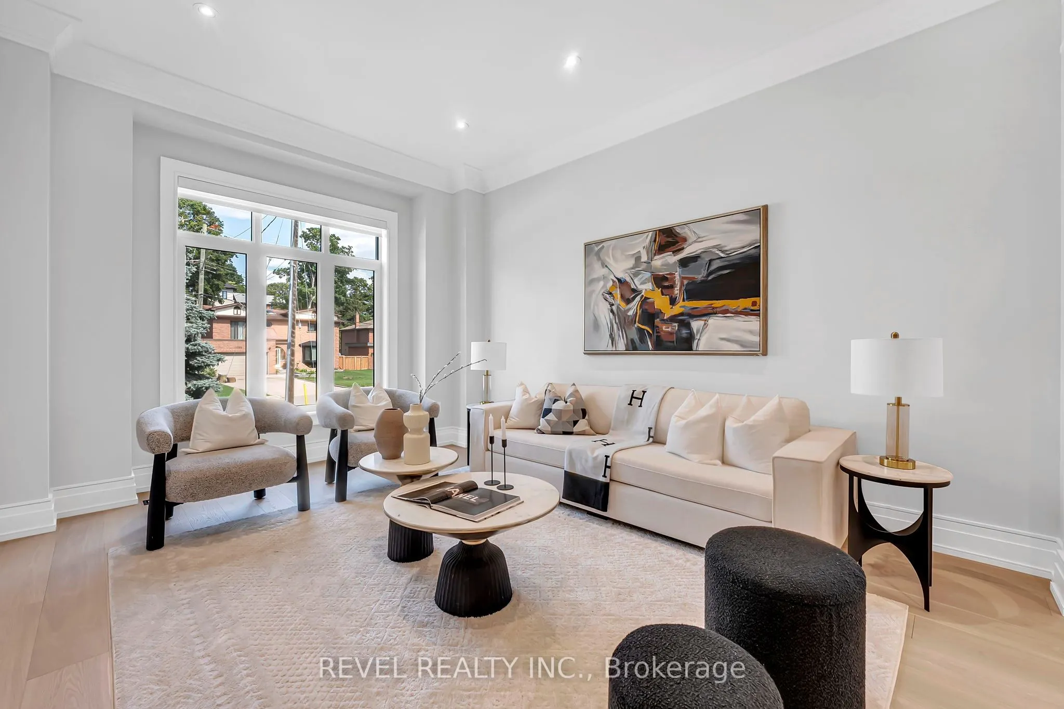
(PRIVATE ELEVATOR SERVICING ALL FLOORS ) A Rare Expression Of Luxury, Space & Sophisticated Family Living, This Magnificent Custom-Built Residence Offers Approximately 4,500 Sq. Ft. Of Thoughtfully Designed Living Space, Set Against A Serene Ravine Backdrop. From Its Striking Indiana Limestone, Precast And Stucco Exterior To Its Refined Interior Details, Every Element Has Been Carefully Considered.Step Inside To Discover 10-Ft Ceilings On The Main And Upper Levels, 8-Ft Solid Wood Interior Doors, Custom Wall Panelling, Waffle/Coffered Ceilings, And Crown Moulding. The Elegant Formal Living And Dining Rooms Provide Beautiful Spaces For Entertaining, While A Private Office Offers A Dedicated Work-From-Home Retreat.At The Heart Of The Home Is A Chef-Inspired Gourmet Kitchen Featuring A Large Centre Island, Separate Prep Kitchen, Gas Range, And Premium Built-In Appliances. The Spacious Family Room, Complete With A Gas Fireplace And Custom Built-Ins, Opens To A Large Deck Overlooking The Serene Ravine And Fully Fenced, Landscaped Backyard.Upstairs, Four Generous Bedrooms Each Feature A Private Ensuite And Walk-In Closet With Custom Organizers, Offering Exceptional Comfort And Privacy For Family And Guests. With Five Bathrooms Throughout And A Private Elevator Servicing All Floors, Convenience And Accessibility Are Seamlessly Integrated Into The Home's Impressive Design. Second-Floor Laundry With Built-In Cabinetry Adds Further Everyday Functionality.Fully Landscaped Front And Rear Yards, A Spacious Deck, And A Tranquil Ravine Setting Complete This Exceptional Residence. Basement Insulation And Washroom Rough-In Complete. A Truly Remarkable Custom Home Where Timeless Elegance, Exceptional Space, And Thoughtful Design Come Together To Create An Elevated Family Lifestyle.

Property Details

Full Property Details

Interior

Bedrooms
4
Bedrooms Plus
1
Total Bedrooms
5
Washrooms
4
Square Footage
3500-5000 sqft
Basement
Walk-Out,Separate Entrance,Full
Heating Source
Gas
Heating Fuel
Forced Air
Air Conditioning
Central Air
Family Room
Yes
Kitchens
1
Total Kitchens
1
Fireplace Features
Yes

Exterior

Depth
135.0
Front
49.86
Lot Size
50 x 135.0 ft
Pool
None
Parking Spaces
4
Total Parking Spaces
6.00
Parking Description
Attached
Garage Spaces
2

Building Description

Style
2-Storey
Home Type
House
Subtype
Detached
Year Built
New
Property Orientation
West
Exterior Finish
Brick,Stone
Sewers
Sewers
Water Supply
Municipal
Possession Date
No Data

Community

Community
Woodlands

Taxes & Fees

Tax Year
2026
Occupancy
Vacant

Other

Virtual Tour Link

Room Types

Room Dimensions Area Description
Bedroom 2 18.34 x 12.66 232.18 sqft Walk-In Closet(s), 4 Pc Ensuite, Large Window
Bedroom 3 18.34 x 12.66 232.18 sqft Hardwood Floor, 3 Pc Ensuite, Closet Organizers
Bedroom 4 12.17 x 17.16 208.84 sqft Hardwood Floor, Closet Organizers, 3 Pc Ensuite
Breakfast 10.99 x 19.49 214.2 sqft Hardwood Floor, W/O To Deck, Pot Lights
Dining Room 14.07 x 12.01 168.98 sqft Hardwood Floor, Formal Rm, Moulded Ceiling
Family Room 18.18 x 17.49 317.97 sqft Gas Fireplace, Hardwood Floor, Pot Lights
Kitchen 8.66 x 17.49 151.46 sqft Stainless Steel Appl, Hardwood Floor, Pantry
Living Room 12.01 x 14.99 180.03 sqft Hardwood Floor, Formal Rm, Moulded Ceiling
Office 12.66 x 10.99 139.13 sqft Separate Room, Large Window, Pot Lights
Primary Bedroom 19.65 x 17.65 346.82 sqft Hardwood Floor, Walk-In Closet(s), 6 Pc Ensuite
Recreation 36.32 x 19.49 707.88 sqft Walk-Out, Open Concept, Unfinished
Adrian Gennuso
Adrian Gennuso
Keller Williams Energy Real Estate
Listed by MUHAMMAD KHAN, Salesperson
88 days on site
Listing Broker
REVEL REALTY INC.
Courtesy
REVEL REALTY INC.
Listed Date
8/17/2026

Courtesy of PropTx MLS® / REVEL REALTY INC.

Similar homes for sale in Pickering

Explore Pickering

Copyright 2026 All rights reserved. Toronto Regional Real Estate Board (TRREB) assumes no responsibility for the accuracy of any information shown. The information provided herein must only be used by consumers that have a bona fide interest in the purchase, sale or lease of real estate and may not be used for any commercial purpose or any other purpose.
Powered by AgentLocator






