
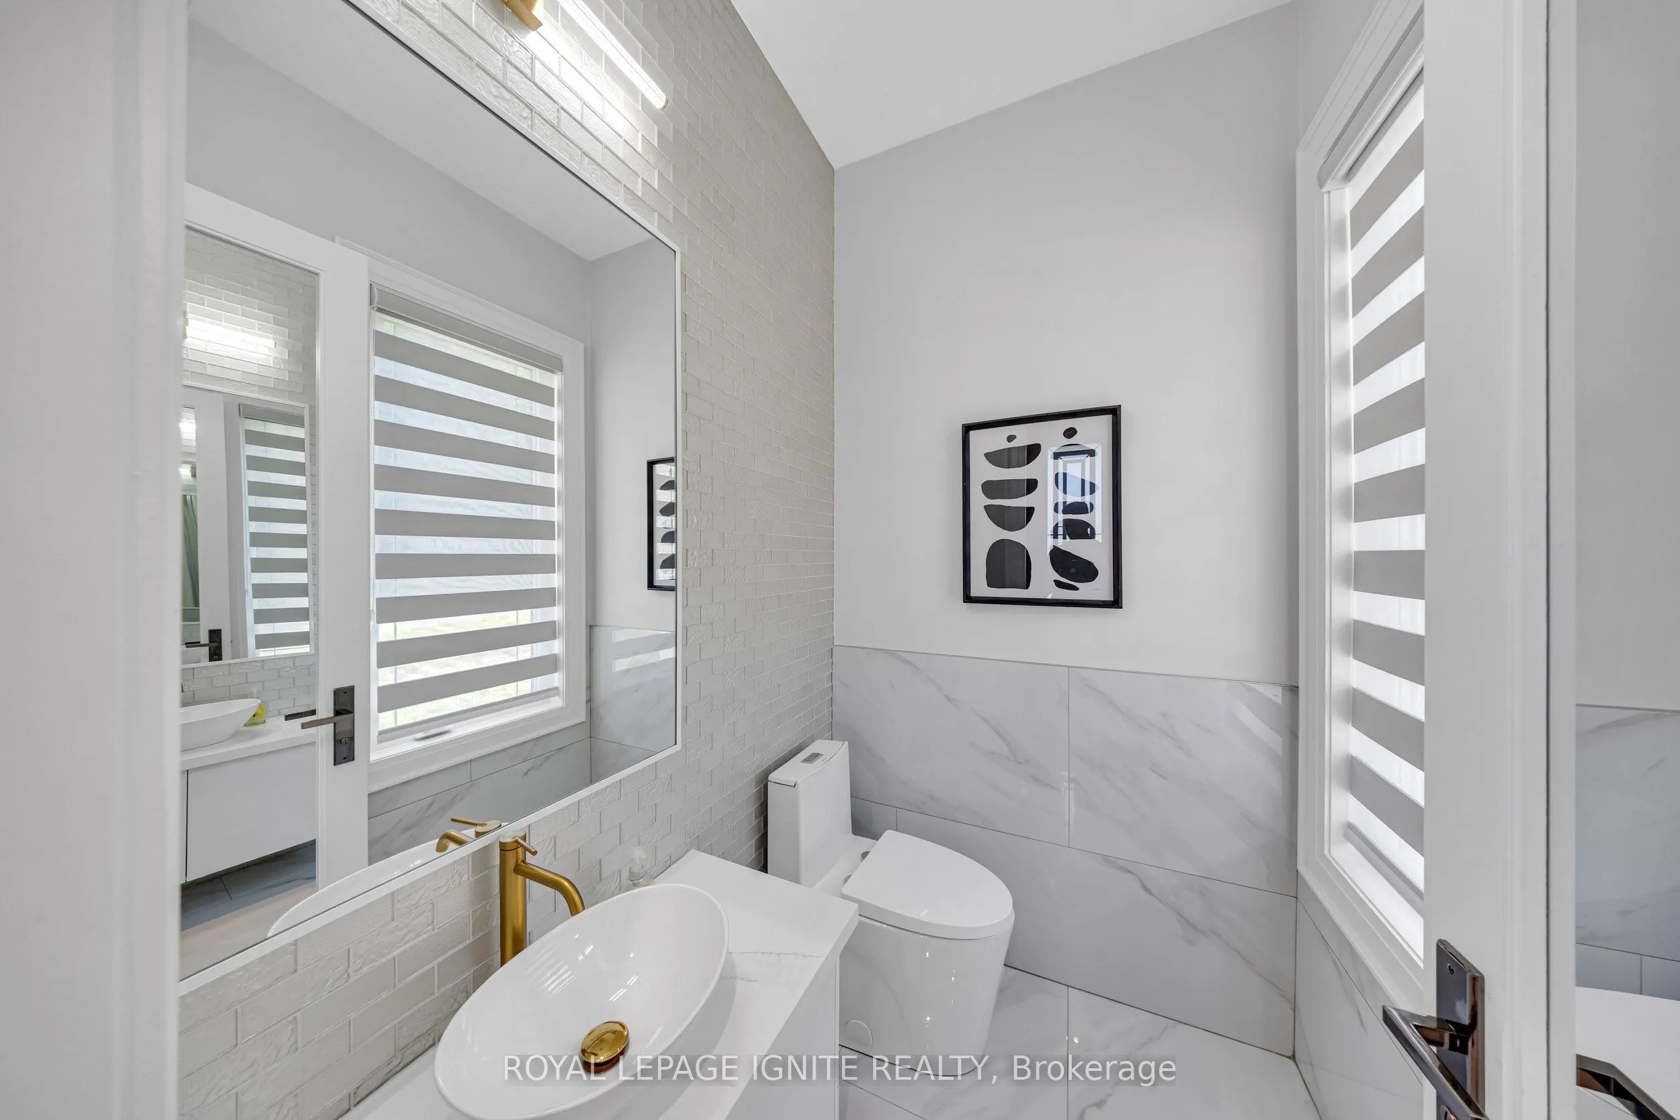
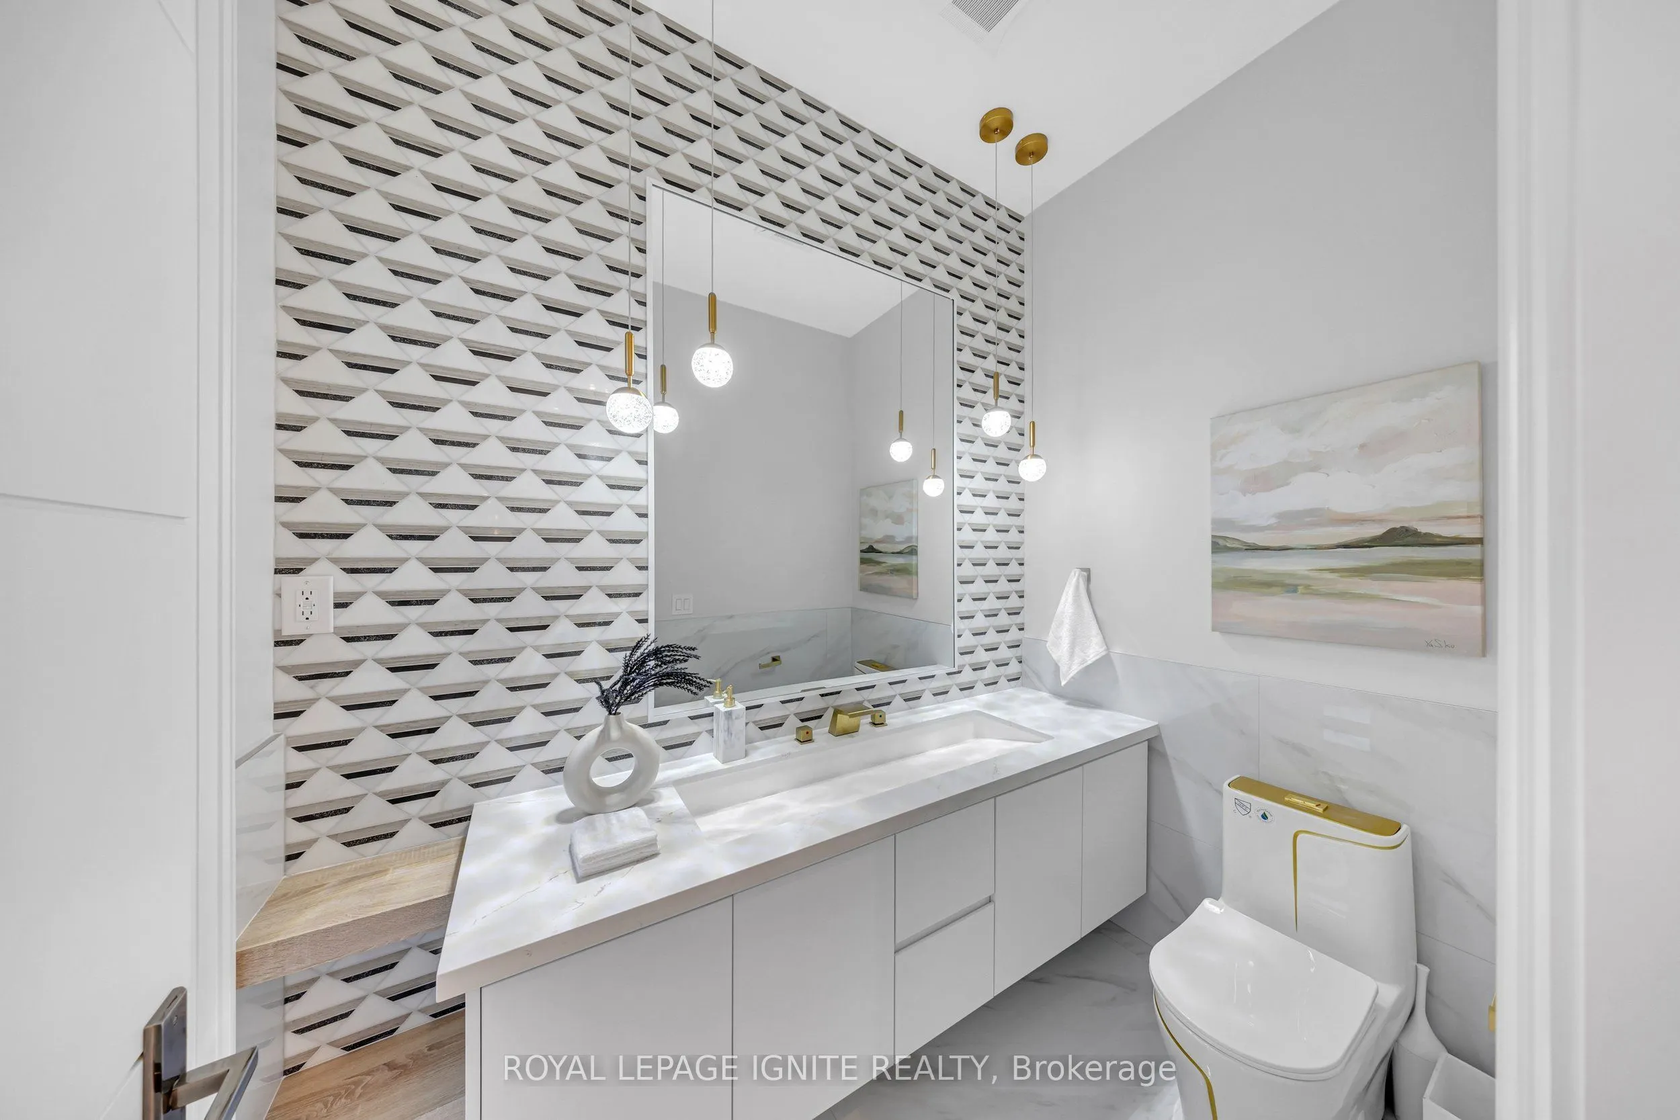
2342 Heska Road, Pickering
1 / 49
For Sale
$2,999,088
4+1 bd · 8 ba · 5,000 sq ft

2342 Heska Road, Pickering L1X 0K1

MLS®# E13692556

Est. mortgage
$11,378/mo
Property taxes $18,591/yr

About This Home

Property Type
House, Detached, 2 1/2 Storey
Parking
Attached 3 garage, 12 parking
MLS #
E13692556
Size
5000+ sqft
Basement
Apartment
Listed on
2026-08-19
Lot size
100 x 154.0
Tax
$18,591 /yr
Days on Market
86
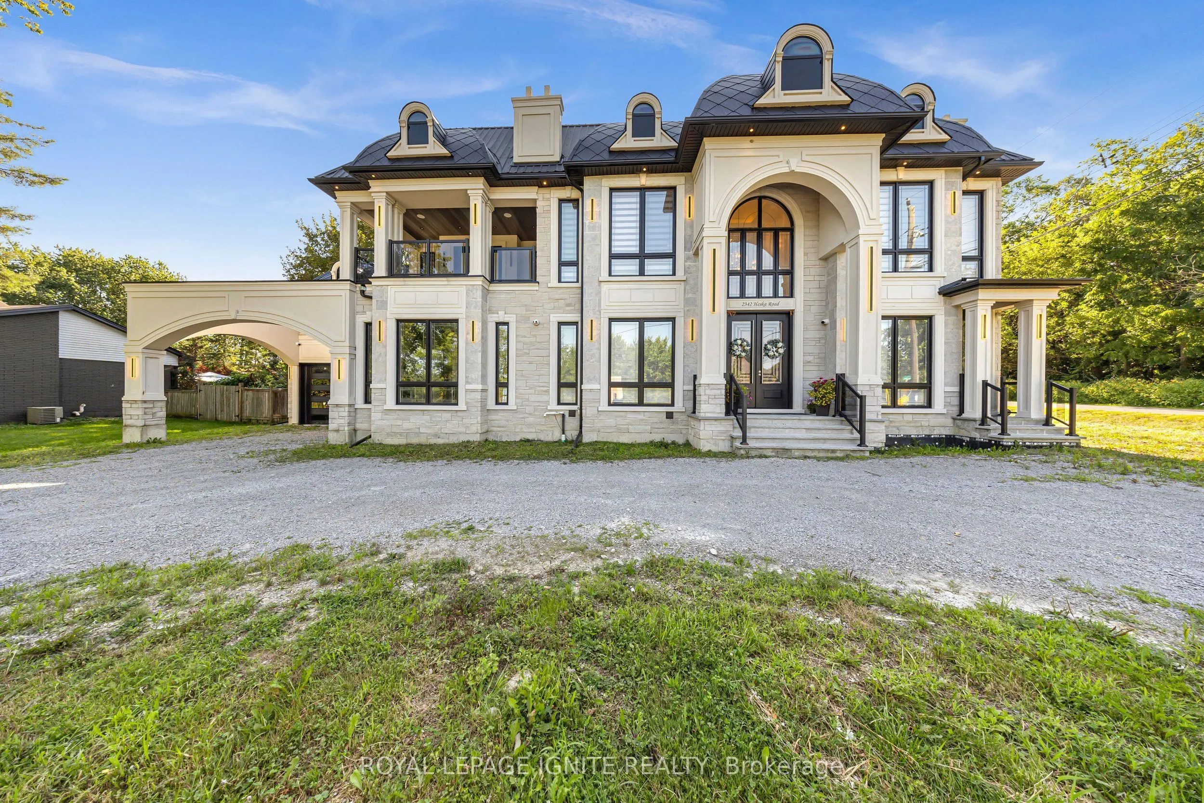
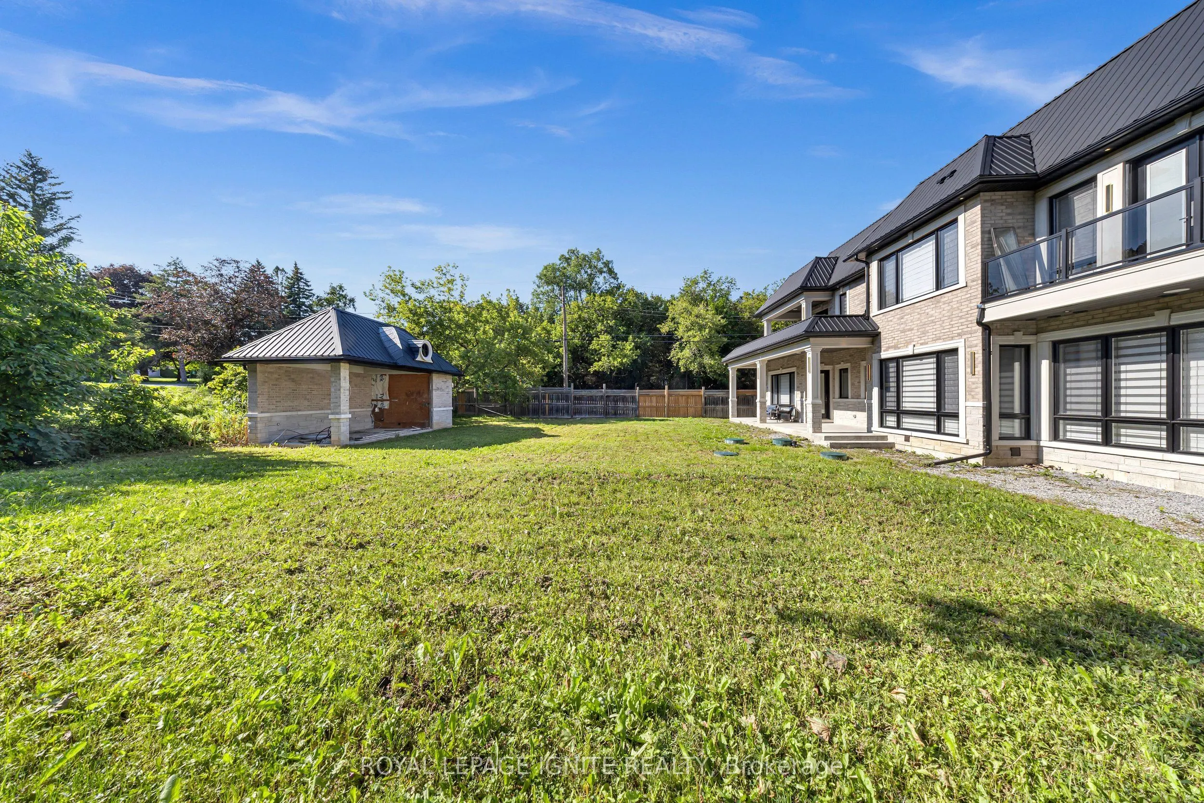
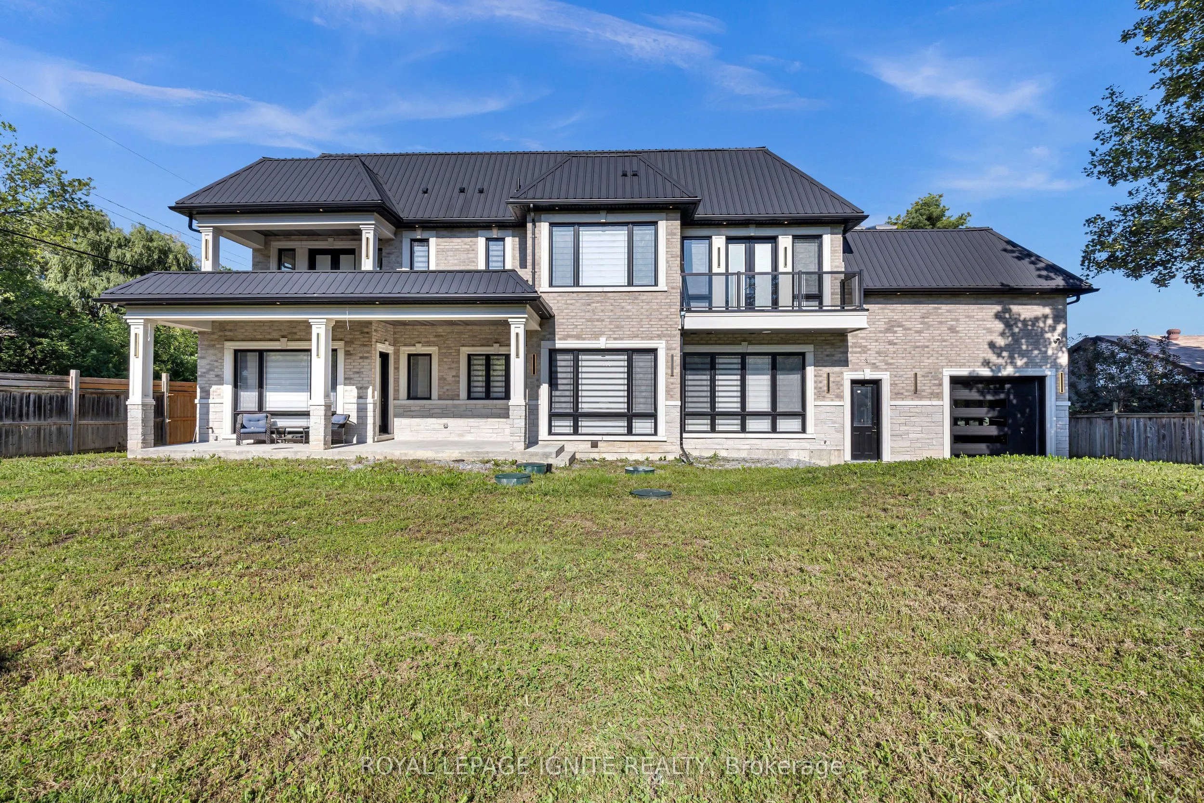
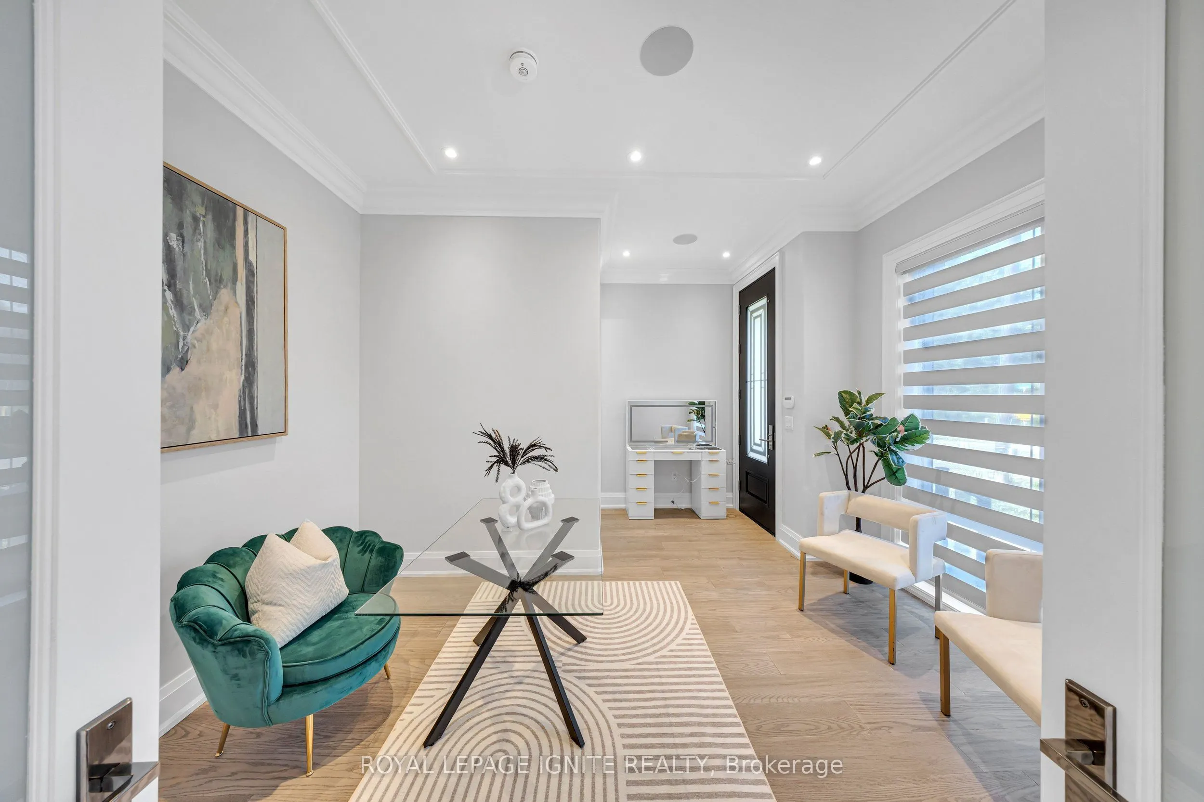
Private Backyard Oasis & Country-Style Living Minutes From the City! Welcome to 2342 Heska Road! Situated on an impressive 100 ft x 167 ft lot in desirable Rural Pickering, this immaculate side split offers the perfect blend of space, privacy, and convenience. The light-filled main floor features a spacious living room with a bright bay window, an open-concept kitchen with a breakfast bar, stainless steel appliances, pot lights, and a dining room with a skylight and walk-out to an expansive deck. The upper levels offer fantastic flexibility, featuring a primary retreat with a cozy fireplace, 3-piece ensuite, and a private walk-out deck, plus a versatile top-floor loft space-perfect for a home studio, playroom, or additional bedroom. Step outside into your personal outdoor paradise: a fully fenced, tree-lined yard with lush green space, a spacious lounging deck, and a gazebo. The finished basement provides a large rec room, potential 4thbedroom, and home office space. Includes an attached garage and an extended private double driveway with parking for up to 12 cars. Minutes to Hwy 401/407, GO Transit, Altona Forest, top-rated schools, and urban amenities.

Property Details

Full Property Details

Interior

Bedrooms
4
Bedrooms Plus
1
Total Bedrooms
5
Washrooms
8
Square Footage
5000+ sqft
Basement
Apartment
Heating Source
Gas
Heating Fuel
Forced Air
Air Conditioning
Central Air
Family Room
Yes
Kitchens
2
Kitchens Plus
1
Total Kitchens
3
Fireplace Features
Yes

Exterior

Depth
154.0
Front
100.0
Driveway
Circular Drive
Lot Size
100 x 154.0 ft
Pool
None
Parking Spaces
12
Total Parking Spaces
15.00
Parking Description
Attached
Garage Spaces
3

Building Description

Style
2 1/2 Storey
Home Type
House
Subtype
Detached
Property Orientation
West
Exterior Finish
Brick,Concrete
Sewers
Septic
Water Supply
Municipal
Possession Date
9/30/2026

Community

Community
Rural Pickering

Taxes & Fees

Taxes
$18,591 /yr
Tax Year
2025
Occupancy
Owner

Room Types

Room Dimensions Area Description
Bathroom - 0 sqft Ensuite Bath, Porcelain Floor, Walk Through
Bedroom 2 - 0 sqft Hardwood Floor, Walk-In Closet(s), Ensuite Bath
Bedroom 3 - 0 sqft Hardwood Floor, Walk-In Closet(s), Ensuite Bath
Breakfast - 0 sqft Hardwood Floor, Built-in Speakers, Window
Dining Room - 0 sqft Hardwood Floor, Window, Coffered Ceiling(s)
Family Room - 0 sqft B/I Bookcase, Window, Hardwood Floor
Foyer - 0 sqft Hardwood Floor, Open Concept, Coffered Ceiling(s)
Kitchen - 0 sqft Closet Organizers, Hardwood Floor, Pocket Doors
Kitchen - 0 sqft Stainless Steel Appl, Stainless Steel Sink, B/I Appliances
Living Room - 0 sqft Hardwood Floor, Window, Coffered Ceiling(s)
Office - 0 sqft Hardwood Floor, Ensuite Bath, Window
Primary Bedroom - 0 sqft Hardwood Floor, Balcony, Ensuite Bath
Adrian Gennuso
Adrian Gennuso
Keller Williams Energy Real Estate
Listed by KAYAN KANESALINGAM, Salesperson
86 days on site
Listing Broker
ROYAL LEPAGE IGNITE REALTY
Courtesy
ROYAL LEPAGE IGNITE REALTY
Listed Date
8/19/2026

Courtesy of PropTx MLS® / ROYAL LEPAGE IGNITE REALTY

Similar homes for sale in Pickering

Explore Pickering

Copyright 2026 All rights reserved. Toronto Regional Real Estate Board (TRREB) assumes no responsibility for the accuracy of any information shown. The information provided herein must only be used by consumers that have a bona fide interest in the purchase, sale or lease of real estate and may not be used for any commercial purpose or any other purpose.
Powered by AgentLocator






