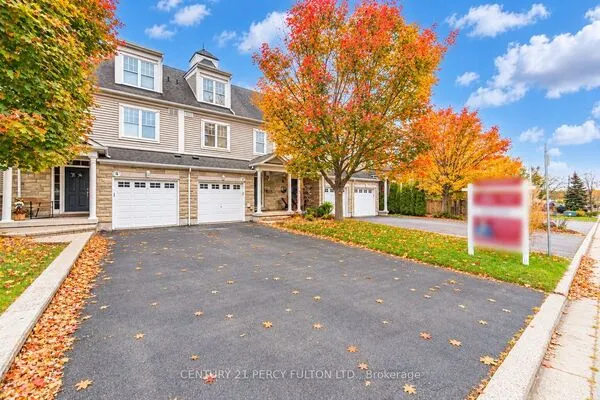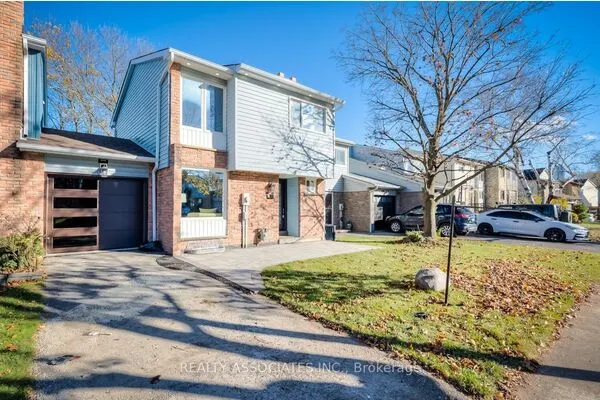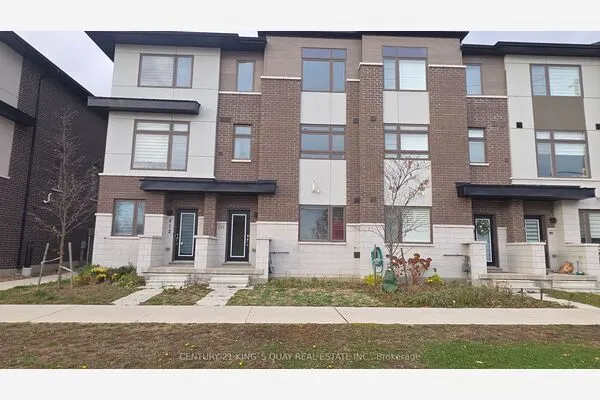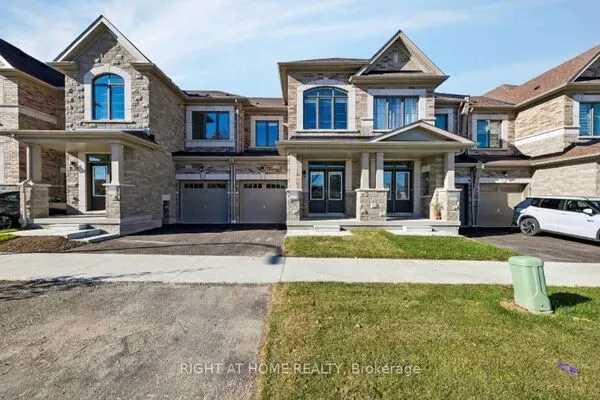
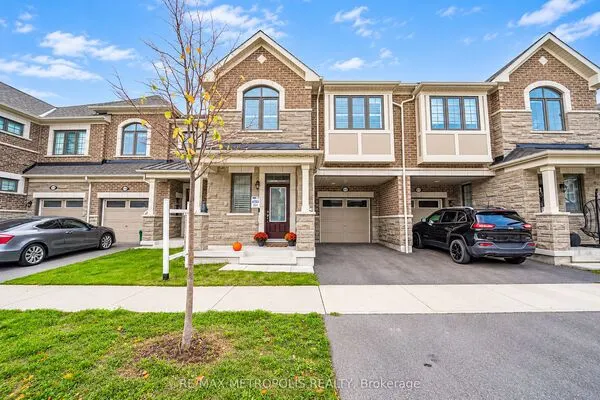
1218 Elizabeth Mackenzie Drive, Pickering
1 / 46
For Sale
$848,000
4 bd · 3 ba · 1,500–2,000 sq ft

1218 Elizabeth Mackenzie Drive, Pickering L1X 0S3

MLS®# E13693650

Est. mortgage
$3,217/mo
Property taxes $831.87/yr

About This Home

Property Type
Townhome, Att/Row/Townhouse, 2 1/2 Storey
Parking
Attached 1 garage, 2 parking
MLS #
E13693650
Size
1500-2000 sqft
Basement
Unfinished
Listed on
2026-08-18
Lot size
20 x 82.0
Tax
$831.87 /yr
Days on Market
87
Approximate Age
New
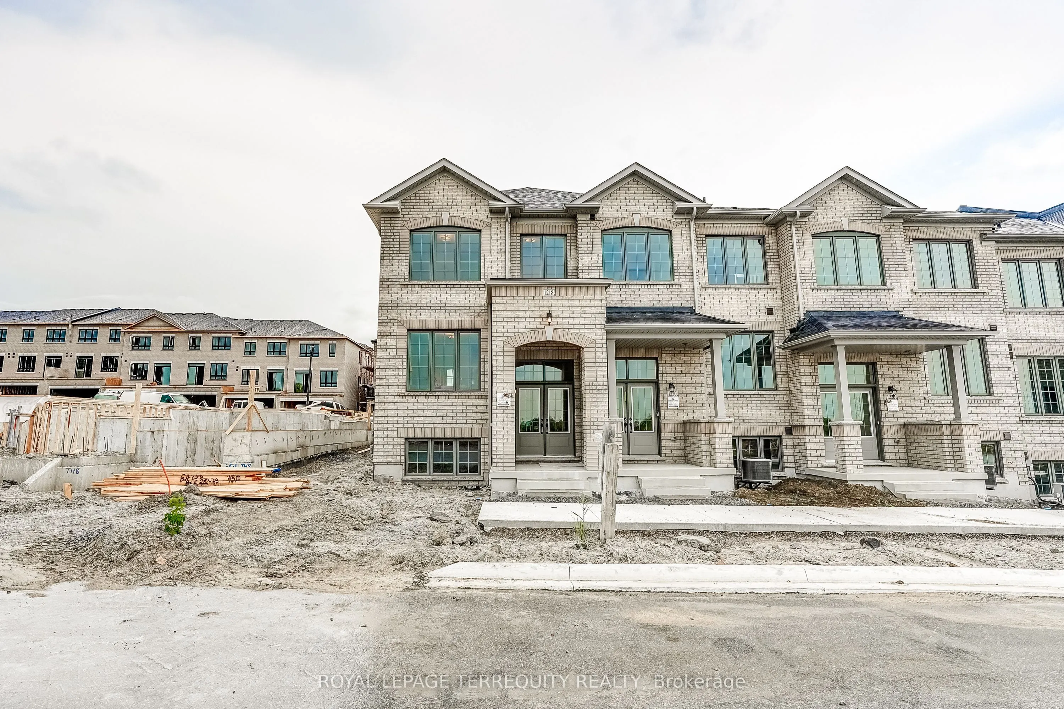
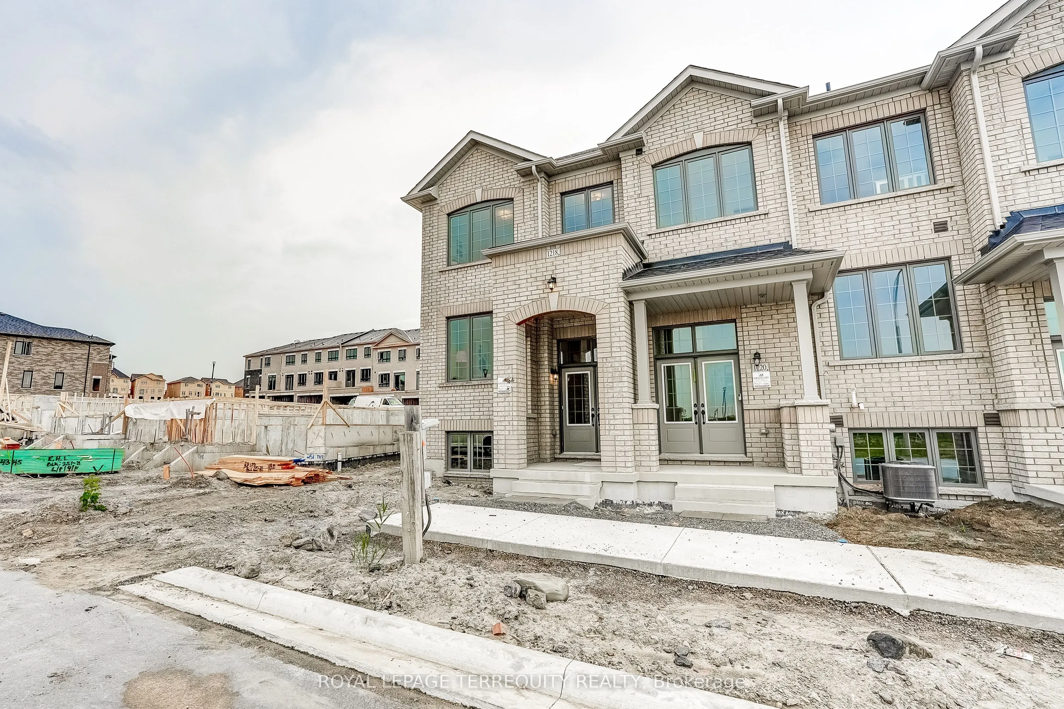
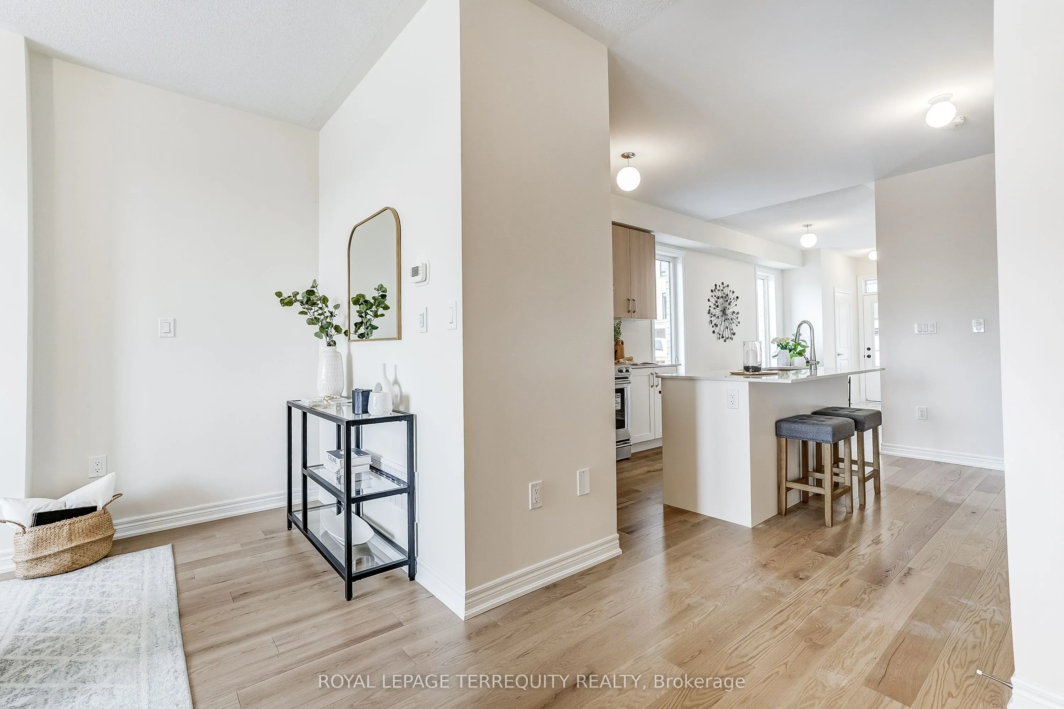
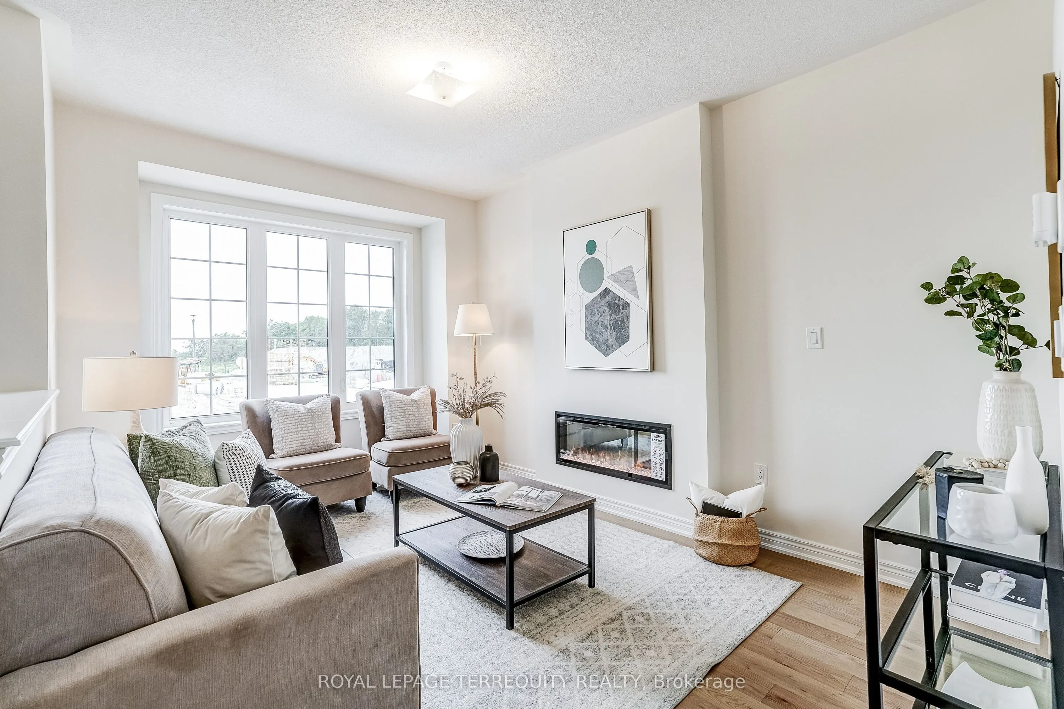
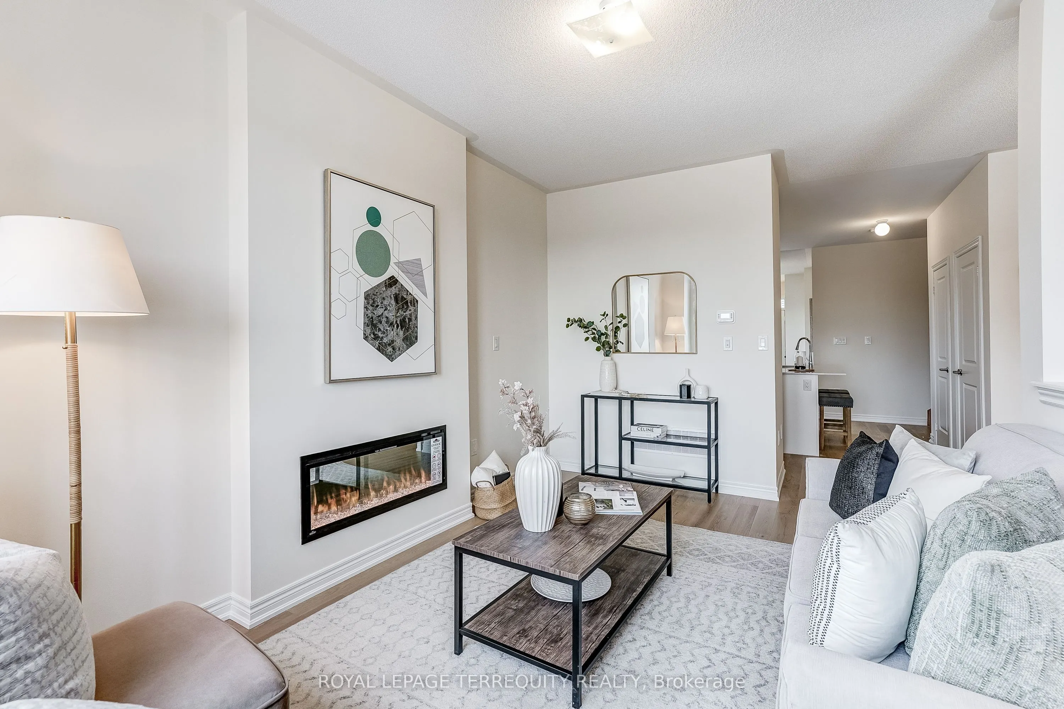
Welcome to the Jade, a highly desirable end-unit home offering 1,777 sq. ft. of beautifully designed living space. Thoughtfully planned for modern living, the main level features an inviting great room with an electric fireplace, a stylish kitchen with breakfast bar and pantry, and a bright adjoining breakfast area. Upstairs, four bedrooms provide plenty of room, including a spacious primary retreat with walk-in closet and private ensuite, plus convenient upper-floor laundry. With its sought-after end-unit position and an impressive collection of designer-selected upgrades and features-including hardwood flooring, Caesarstone countertops, stainless steel appliances and a frameless glass shower-the Jade delivers an exceptional combination of space, style and value.

Property Details

Full Property Details

Interior

Bedrooms
4
Total Bedrooms
4
Washrooms
3
Square Footage
1500-2000 sqft
Basement
Unfinished
Heating Source
Electric
Heating Fuel
Forced Air
Air Conditioning
Central Air
Family Room
Yes
Kitchens
1
Total Kitchens
1
Fireplace Features
Yes

Exterior

Depth
82.0
Front
20.0
Acreage
< .50
Driveway
Available
Lot Size
20 x 82.0 ft
Pool
None
Parking Spaces
2
Total Parking Spaces
2.00
Parking Description
Attached
Garage Spaces
1
Zoning
Residential

Building Description

Style
2 1/2 Storey
Home Type
Townhome
Subtype
Att/Row/Townhouse
Year Built
New
Property Orientation
South
Exterior Finish
Brick
Sewers
Sewers
Water Supply
Municipal
Possession Date
8/28/2026

Community

Community
Rural Pickering

Taxes & Fees

Taxes
$831.87 /yr
Tax Year
2025
Occupancy
Vacant

Other

Virtual Tour Link

Room Types

Room Dimensions Area Description
Great Room 14.4 x 10.07 145.01 sqft -
Adrian Gennuso
Adrian Gennuso
Keller Williams Energy Real Estate
Listed by DEVON ASHLEY ABBRUZZESE, Salesperson
86 days on site
Listing Broker
ROYAL LEPAGE TERREQUITY REALTY
Courtesy
ROYAL LEPAGE TERREQUITY REALTY
Listed Date
8/18/2026

Courtesy of PropTx MLS® / ROYAL LEPAGE TERREQUITY REALTY
Similar homes for sale in Pickering

Explore Pickering

Copyright 2026 All rights reserved. Toronto Regional Real Estate Board (TRREB) assumes no responsibility for the accuracy of any information shown. The information provided herein must only be used by consumers that have a bona fide interest in the purchase, sale or lease of real estate and may not be used for any commercial purpose or any other purpose.
Powered by AgentLocator