
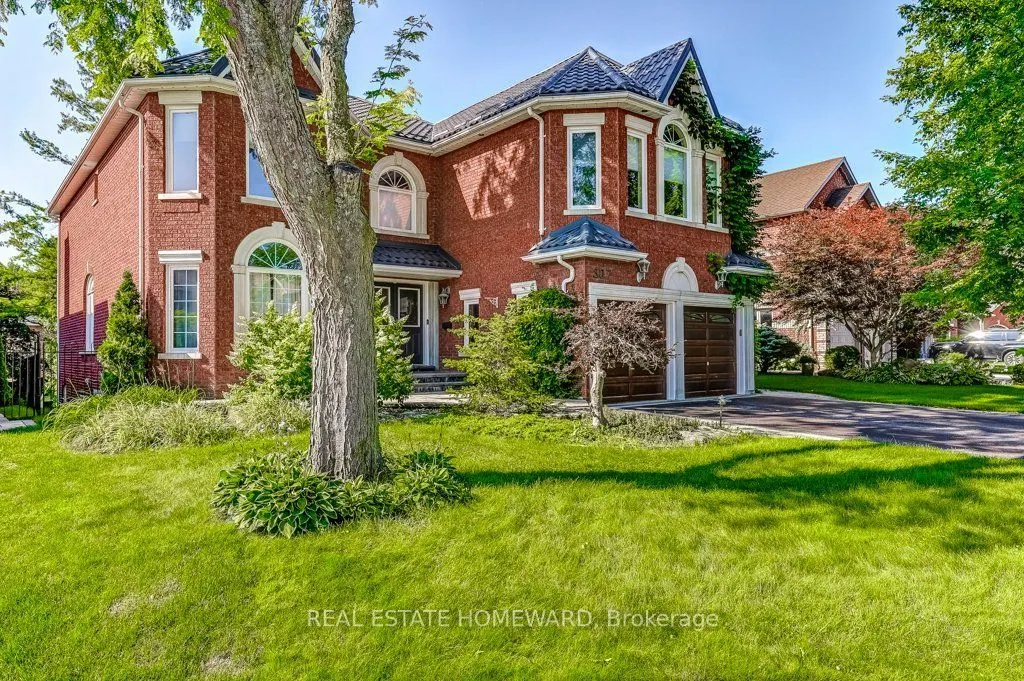


MLS®# E13694094
| Room | Dimensions | Area | Description |
|---|---|---|---|
| Bedroom 2 | 16.08 x 12.2 | 196.18 sqft | Walk-In Closet(s), Semi Ensuite, Overlooks Backyard |
| Bedroom 3 | 16.11 x 12.24 | 197.19 sqft | Walk-In Closet(s), Semi Ensuite, Bay Window |
| Bedroom 4 | 13.58 x 12.24 | 166.22 sqft | Double Closet, Irregular Room, Broadloom |
| Breakfast | 13.55 x 12.43 | 168.43 sqft | Hardwood Floor, W/O To Deck, Overlooks Family |
| Dining Room | 16.63 x 13.02 | 216.52 sqft | Hardwood Floor, French Doors, Crown Moulding |
| Family Room | 18.08 x 17.78 | 321.46 sqft | Hardwood Floor, Gas Fireplace, Overlooks Backyard |
| Great Room | 18.08 x 17.78 | 321.46 sqft | Gas Fireplace, Sunken Room, Cathedral Ceiling(s) |
| Kitchen | 14.73 x 13.25 | 195.17 sqft | Open Concept, Centre Island, Granite Counters |
| Kitchen | 23.39 x 13.25 | 309.92 sqft | Combined w/Rec, W/O To Patio, Laminate |
| Living Room | 19.65 x 11.98 | 235.41 sqft | Hardwood Floor, Sunken Room, Large Window |
| Primary Bedroom | 19.88 x 16.31 | 324.24 sqft | 6 Pc Ensuite, Walk-In Closet(s), Double Doors |
| Recreation | 25.16 x 18.57 | 467.22 sqft | Gas Fireplace, Pot Lights, Overlooks Backyard |

Courtesy of PropTx MLS® / REAL ESTATE HOMEWARD
 For Sale
 For Sale
 For Sale
 For Sale
 For Sale
 For Sale
