
1731 Ada Court, Pickering
1 / 41
For Sale
$1,288,800
4+1 bd · 4 ba · 1,500–2,000 sq ft

1731 Ada Court, Pickering L1V 2Y9

MLS®# E13694494

Est. mortgage
$4,889/mo
Property taxes $8,531.90/yr

About This Home

Property Type
House, Detached, 2-Storey
Parking
Attached 2 garage, 4 parking
MLS #
E13694494
Size
1500-2000 sqft
Basement
Finished
Listed on
2026-08-20
Lot size
94 x 0.0
Tax
$8,531.90 /yr
Days on Market
85
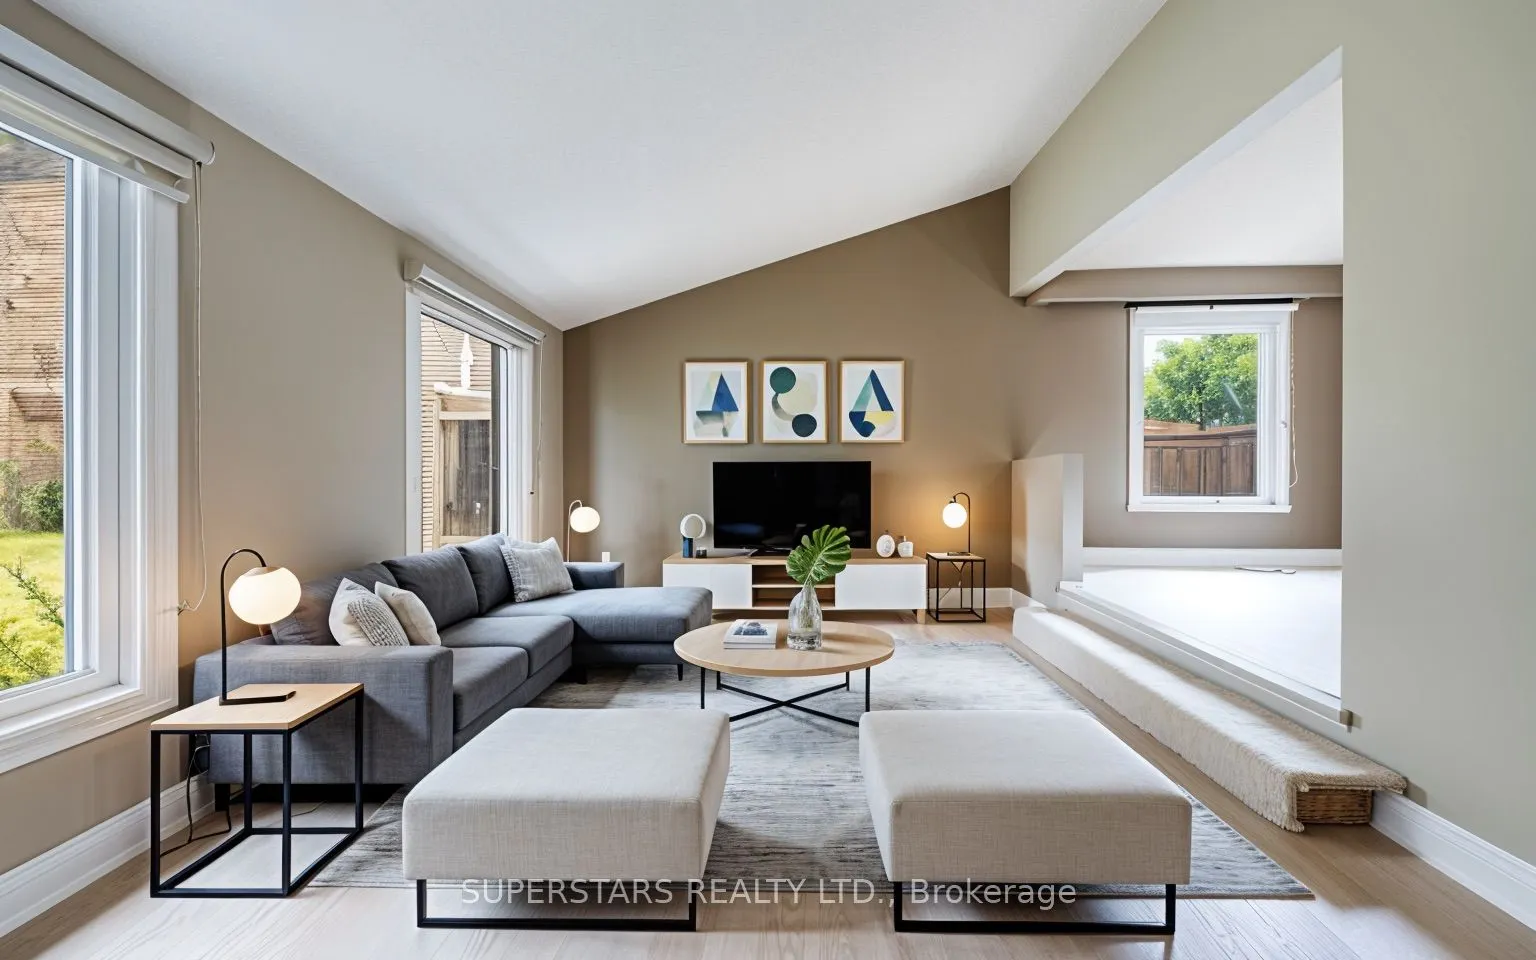
Situated in a well-established Pickering neighborhood, 1731 Ada Court presents a meticulously updated interior surrounded by excellent community convenience. The home showcases brand-new hardwood flooring that flows seamlessly across the main floor and staircases, while the basement has been upgraded with durable, modern vinyl floors throughout. The primary bedroom serves as a comfortable retreat, featuring a beautifully and fully remodeled ensuite bathroom. Offering excellent flexibility, a rare separate basement entrance is accessible directly from the garage, presenting tremendous potential for a private workspace or future secondary suite. The surrounding community delivers exceptional connectivity and lifestyle amenities, placing residents just minutes from the Pickering GO Station, Highway 401, and Highway 407 for an effortless commute. Everyday conveniences are close at hand with the Pickering Town Centre nearby, alongside a variety of local parks, green spaces, and dining options that characterize this highly accessible area.

Property Details

Full Property Details

Interior

Bedrooms
4
Bedrooms Plus
1
Total Bedrooms
5
Washrooms
4
Square Footage
1500-2000 sqft
Basement
Finished
Heating Source
Gas
Heating Fuel
Forced Air
Air Conditioning
Central Air
Family Room
Yes
Kitchens
1
Total Kitchens
1
Fireplace Features
Yes

Exterior

Depth
0.0
Front
94.37
Driveway
Available
Lot Size
94 x 0.0 ft
Pool
Inground
Parking Spaces
4
Total Parking Spaces
6.00
Parking Description
Attached
Garage Spaces
2

Building Description

Style
2-Storey
Home Type
House
Subtype
Detached
Property Orientation
East
Exterior Finish
Brick Front
Sewers
Sewers
Water Supply
Municipal
Possession Date
No Data

Community

Community
Amberlea

Taxes & Fees

Taxes
$8,531.90 /yr
Tax Year
2026
Occupancy
Owner

Room Types

Room Dimensions Area Description
Bedroom 2 9.71 x 8.86 86.03 sqft Laminate, B/I Closet, Window
Bedroom 3 8.91 x 12.47 111.11 sqft Laminate, B/I Closet, Window
Bedroom 4 8.89 x 10.89 96.81 sqft Laminate, B/I Closet, Window
Bedroom 5 15.63 x 8.46 132.23 sqft Vinyl Floor, Window, 3 Pc Bath
Dining Room 9.22 x 8.63 79.57 sqft Hardwood Floor, B/I Oven, Large Window
Family Room 11.42 x 17.02 194.37 sqft Hardwood Floor, W/O To Deck, Gas Fireplace
Kitchen 16.61 x 11.71 194.5 sqft Tile Floor, Quartz Counter, Breakfast Bar
Living Room 15.75 x 12.09 190.42 sqft Hardwood Floor, Large Window, Sunken Room
Primary Bedroom 14.7 x 11.98 176.11 sqft Laminate, 2 Pc Ensuite, Walk-In Closet(s)
Recreation 12.01 x 10.72 128.75 sqft Vinyl Floor, Window, Open Concept
Utility Room 10.26 x 9.2 94.39 sqft Vinyl Floor, Combined w/Laundry, Open Concept
Adrian Gennuso
Adrian Gennuso
Keller Williams Energy Real Estate
Listed by JAMES LAU, Salesperson
85 days on site
Listing Broker
SUPERSTARS REALTY LTD.
Courtesy
SUPERSTARS REALTY LTD.
Listed Date
8/20/2026

Courtesy of PropTx MLS® / SUPERSTARS REALTY LTD.

Similar homes for sale in Pickering

Explore Pickering

Copyright 2026 All rights reserved. Toronto Regional Real Estate Board (TRREB) assumes no responsibility for the accuracy of any information shown. The information provided herein must only be used by consumers that have a bona fide interest in the purchase, sale or lease of real estate and may not be used for any commercial purpose or any other purpose.
Powered by AgentLocator






