
1517 Silver Spruce Drive, Pickering
1 / 45
For Sale
$1,049,000
3 bd · 3 ba · 2,000–2,500 sq ft

1517 Silver Spruce Drive, Pickering L1V 5G9

MLS®# E13699238

Est. mortgage
$3,980/mo
Property taxes $7,502.18/yr

About This Home

Property Type
House, Detached, Bungaloft
Parking
Attached 2 garage, 4 parking
MLS #
E13699238
Size
2000-2500 sqft
Basement
Full
Listed on
2026-08-21
Lot size
44 x 104.99
Tax
$7,502.18 /yr
Days on Market
84
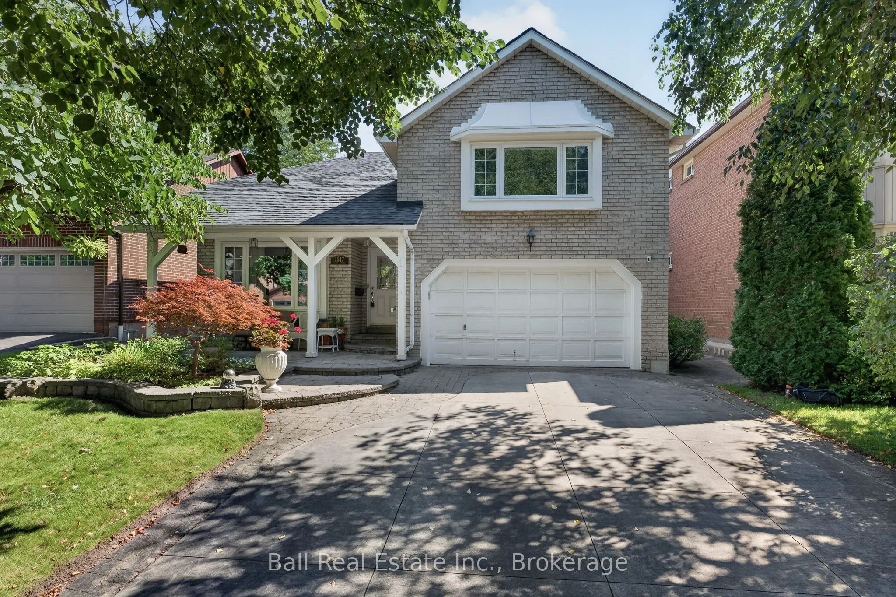
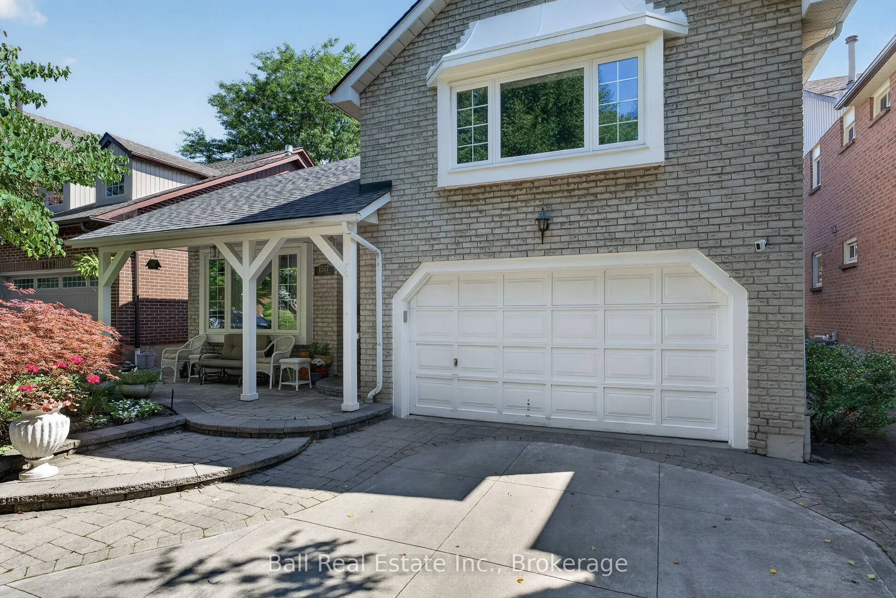
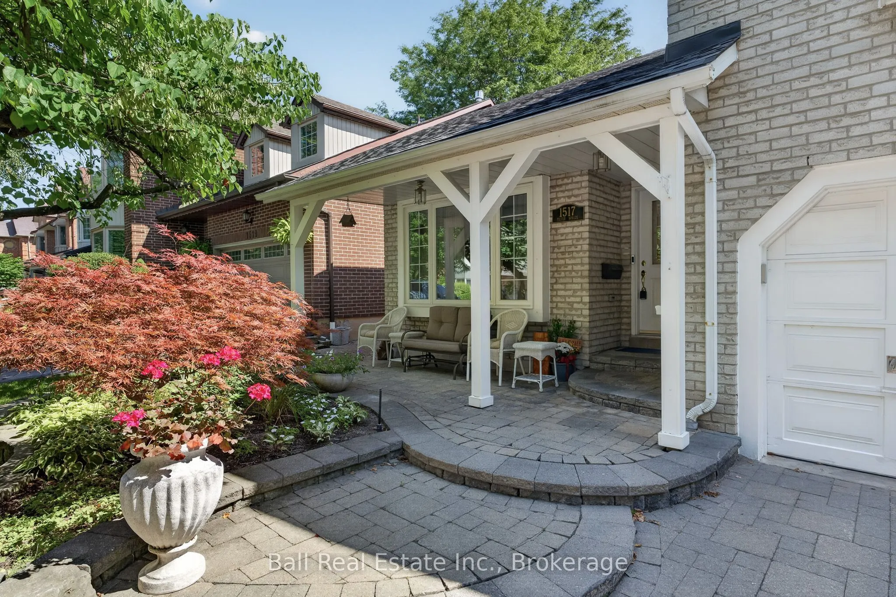
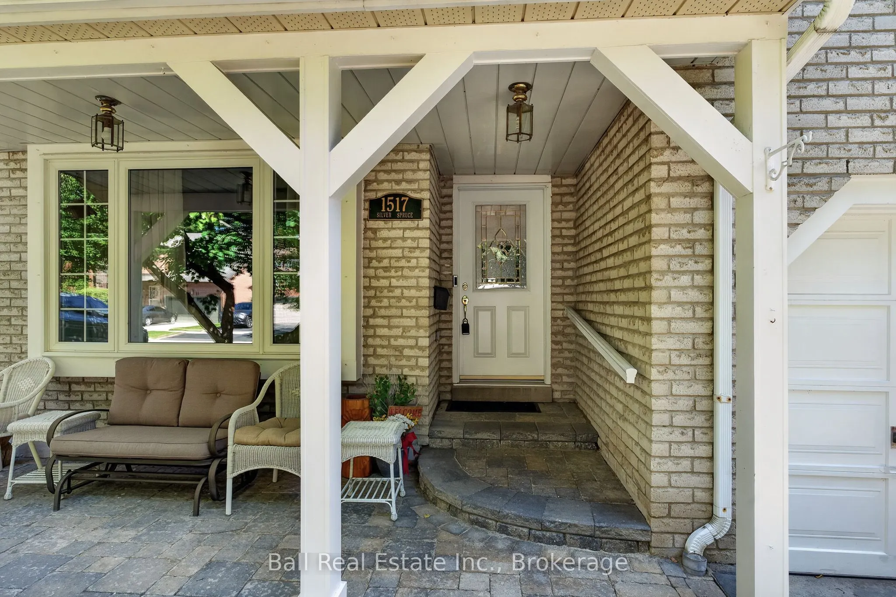
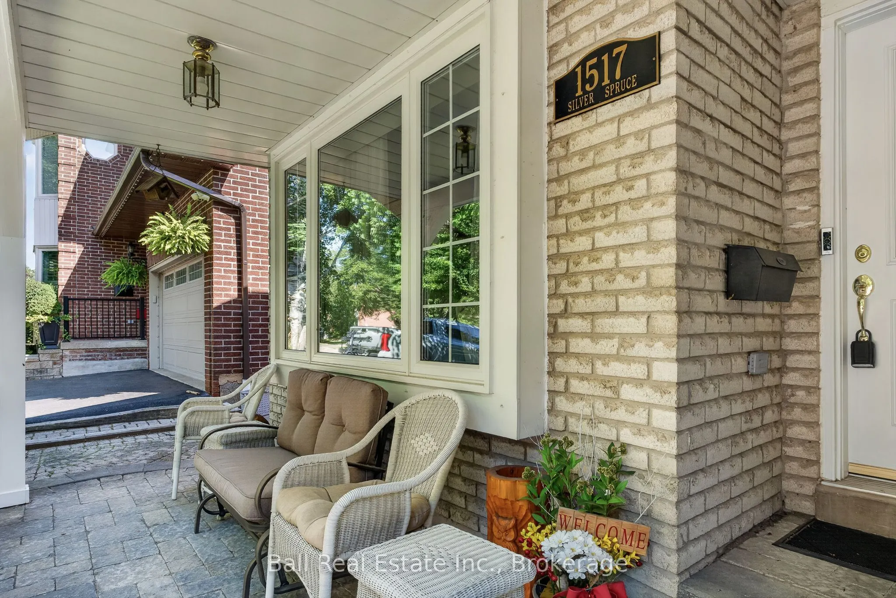
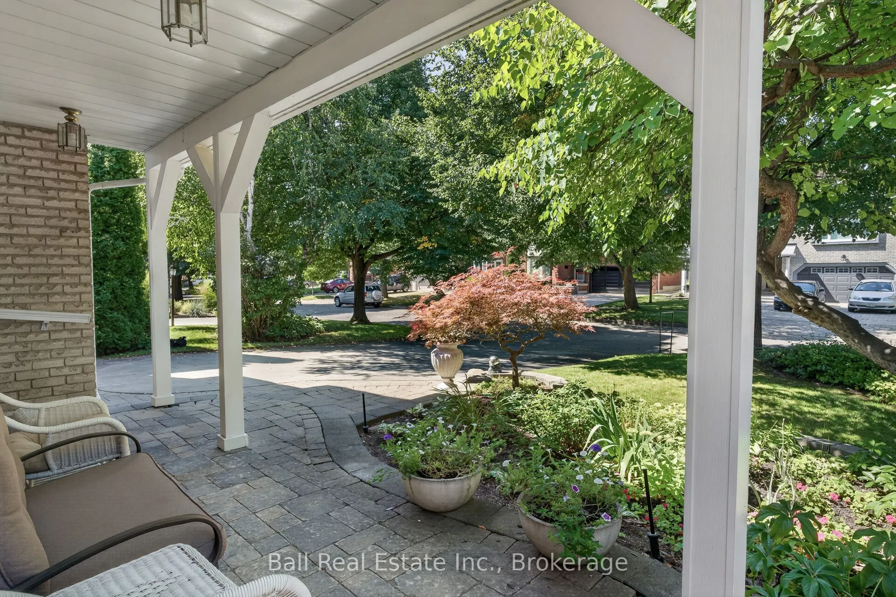
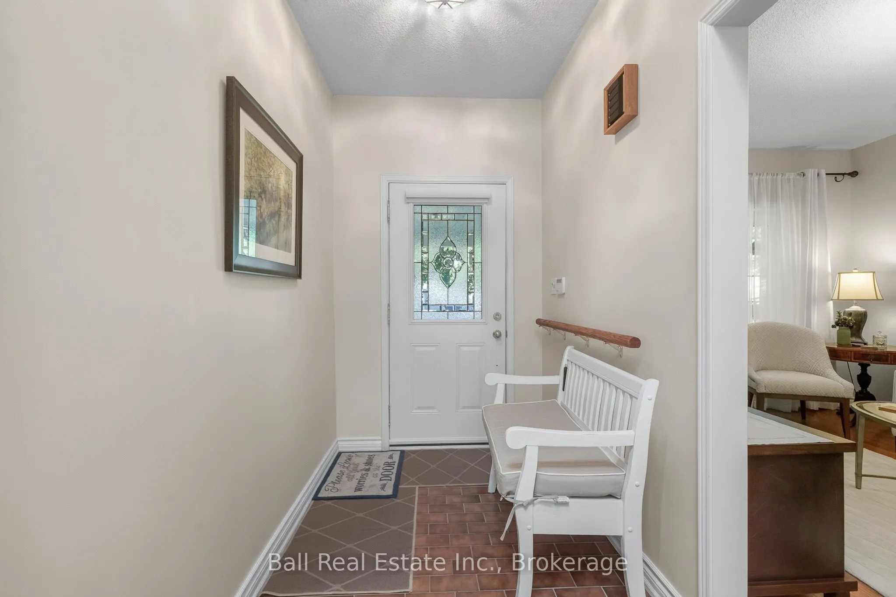
What are you waiting for? Welcome to your new beautiful Bungaloft built by the Renowned Builder John Boddy in the heart of Pickering. This home offers the perfect layout. Walk in to the Bright, wide Foyer and you'll see beauty with each step you take. There is a living space that screams family time movies or games, a perfect size dining room for when you have company over, 2 bedrooms that are a very comfortable size with bathroom in between for your convenience. The eat in kitchen is made with your family in mind, lots of room to sit down and enjoy meals together. Upstairs in the loft you'll find the Master Bedroom with a full bathroom. You can make this well lit, large space your office or your hang out area. It's a gorgeous space for just about anything you can imagine. Go downstairs to the fully finished basement. Plenty of room to relax, set up your home gym or your office. There is a wine cellar and pantry, as well as a terrific storage area. The full bathroom is recently updated with a walk in shower and grab bars. Walk outside the Patio door in your kitchen or bedroom and you have your own backyard oasis. A beautiful landscaped garden and a deck that is just waiting for you to sit down and enjoy the sound of the birds chirping while you drink your morning coffee, or have a nice cold drink while you barbeque. This home is close to Schools, Churches, Public Transit, Parks, Trails, Shopping and Restaurants. What are you waiting for? Your new home is calling.

Property Details

Full Property Details

Interior

Bedrooms
3
Total Bedrooms
3
Washrooms
3
Square Footage
2000-2500 sqft
Basement
Full
Heating Source
Gas
Heating Fuel
Forced Air
Air Conditioning
Central Air
Family Room
Yes
Kitchens
1
Total Kitchens
1
Fireplace Features
Yes

Exterior

Depth
104.99
Front
44.29
Driveway
Available
Lot Size
44 x 104.99 ft
Pool
None
Parking Spaces
4
Total Parking Spaces
6.00
Parking Description
Attached
Garage Spaces
2

Building Description

Style
Bungaloft
Home Type
House
Subtype
Detached
Property Orientation
West
Exterior Finish
Brick
Sewers
Sewers
Water Supply
Municipal
Possession Date
11/13/2026

Community

Community
Liverpool

Taxes & Fees

Taxes
$7,502.18 /yr
Tax Year
2026
Occupancy
Owner

Other

Virtual Tour Link

Room Types

Room Dimensions Area Description
Bathroom 8.07 x 7.15 57.7 sqft 4 Pc Bath
Bathroom 8.5 x 6.92 58.82 sqft 4 Pc Bath
Bedroom 2 11.58 x 12.01 139.08 sqft -
Bedroom 3 11.58 x 8.99 104.1 sqft -
Breakfast 10.66 x 8.43 89.86 sqft -
Dining Room 11.42 x 14.67 167.53 sqft -
Family Room 11.58 x 15.75 182.38 sqft -
Foyer 5.25 x 13.91 73.03 sqft -
Kitchen 11.32 x 10.5 118.86 sqft -
Living Room 11.32 x 15.91 180.1 sqft -
Other 11.32 x 10.01 113.31 sqft -
Primary Bedroom 16.99 x 15.68 266.4 sqft -
Adrian Gennuso
Adrian Gennuso
Keller Williams Energy Real Estate
84 days on site
Listing Broker
Ball Real Estate Inc.
Courtesy
Ball Real Estate Inc.
Listed Date
8/21/2026

Courtesy of PropTx MLS® / Ball Real Estate Inc.

Similar homes for sale in Pickering

Explore Pickering

Copyright 2026 All rights reserved. Toronto Regional Real Estate Board (TRREB) assumes no responsibility for the accuracy of any information shown. The information provided herein must only be used by consumers that have a bona fide interest in the purchase, sale or lease of real estate and may not be used for any commercial purpose or any other purpose.
Powered by AgentLocator






