5321 Old Brock Road, Pickering
1 / 50
For Sale
$3,360,000
4+1 bd · 7 ba · 5,000 sq ft

5321 Old Brock Road, Pickering L1Y 1A1

MLS®# E13702426

Est. mortgage
$12,747/mo
Property taxes $20,166.30/yr

About This Home

Property Type
House, Detached, 2-Storey
Parking
Attached 2 garage, 40 parking
MLS #
E13702426
Size
5000+ sqft
Basement
Finished with Walk-Out
Listed on
2026-08-21
Lot size
147 x 332.3
Tax
$20,166.30 /yr
Days on Market
84
Approximate Age
0-5
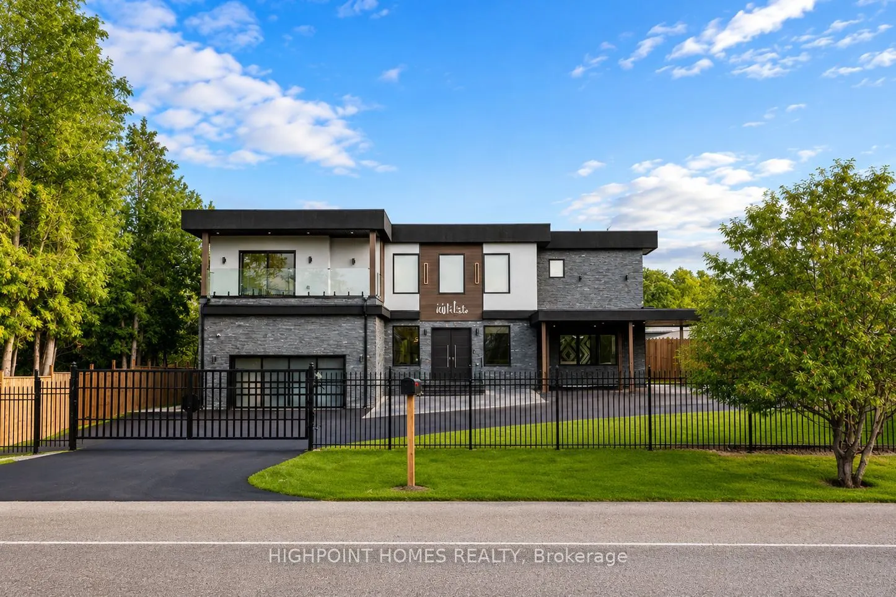
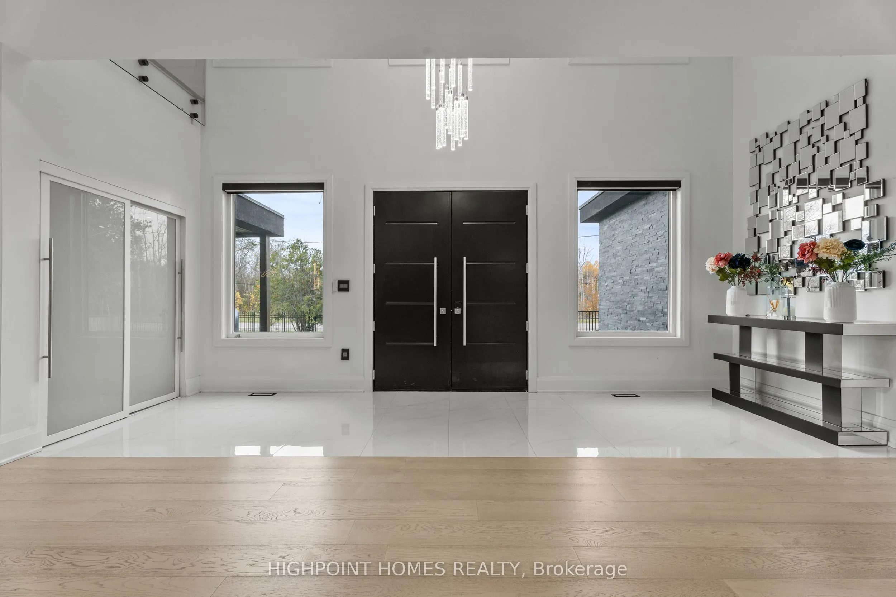
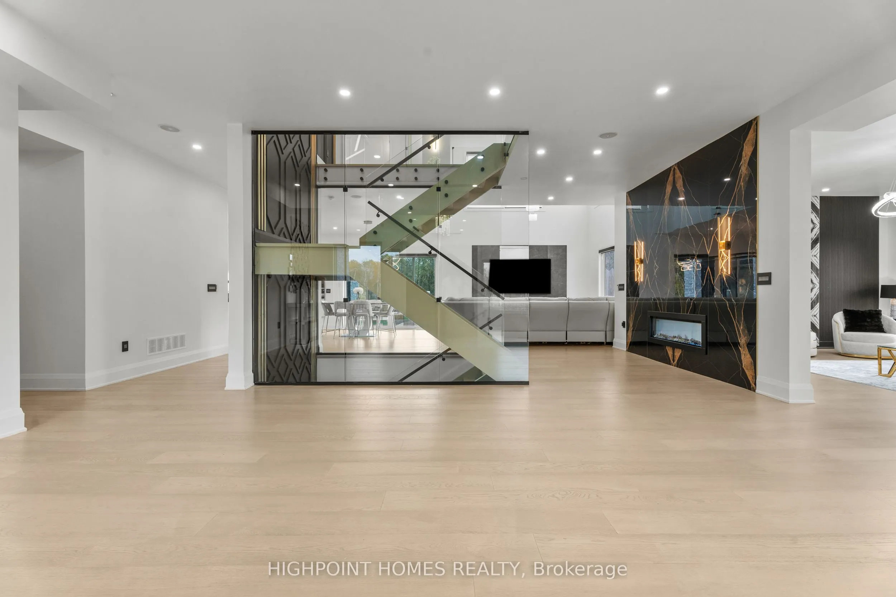
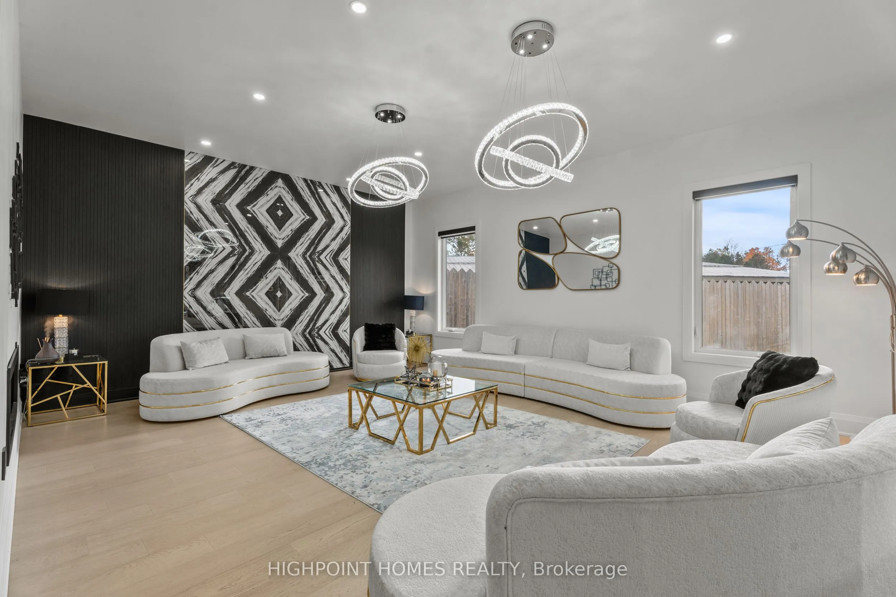
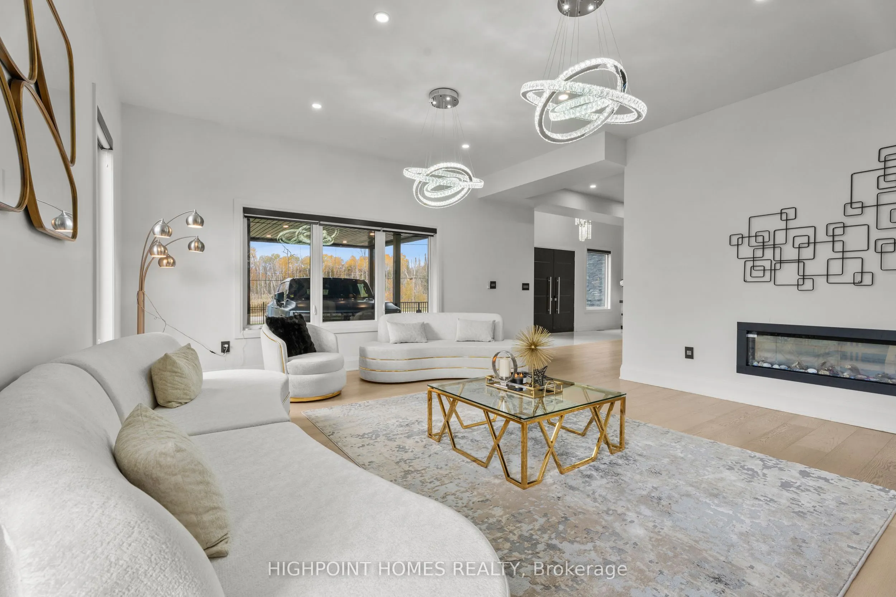
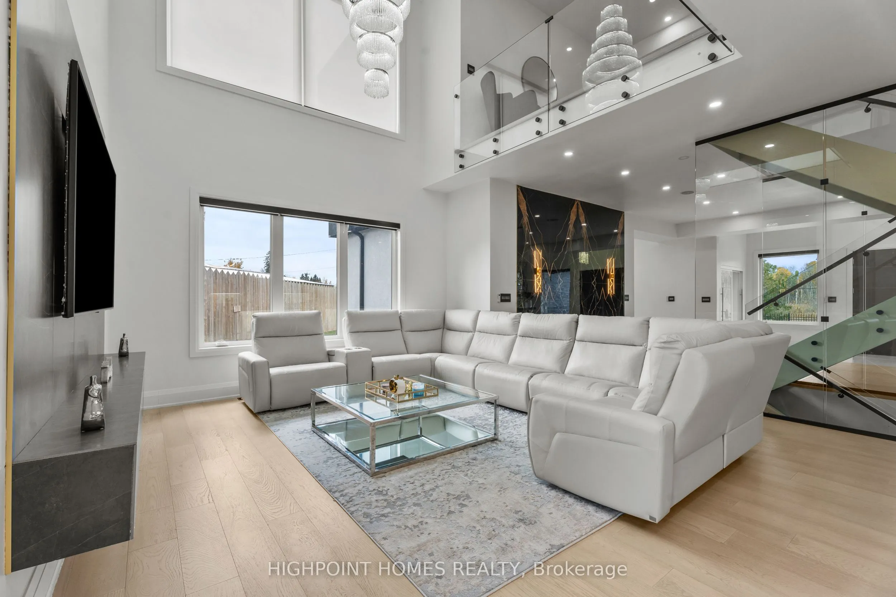
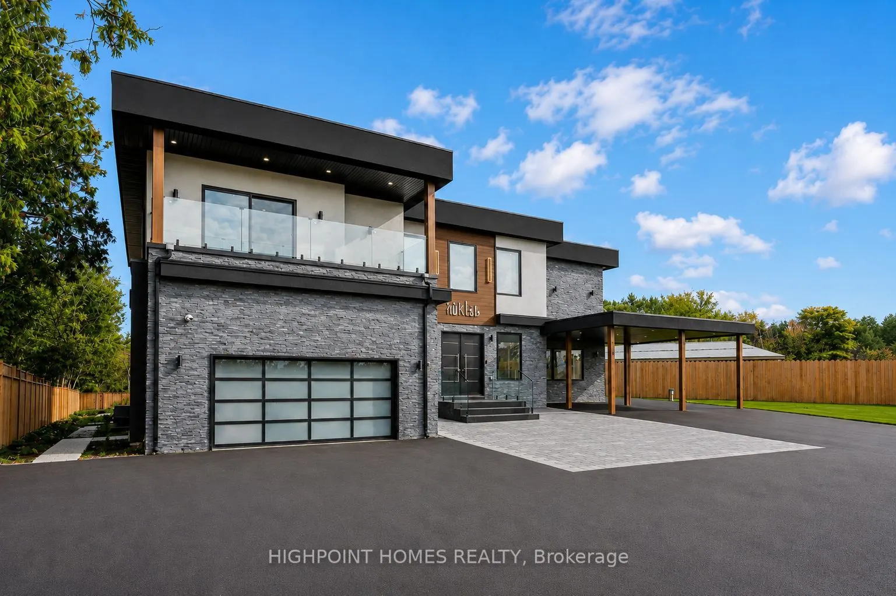
NEARLY NEW CUSTOM-BUILT GATED ESTATE offering over 8,700 sq. ft. of finished living space on expansive, fully fenced grounds approximately 147 x 332 ft at the Durham-York border, just 7 minutes to Hwy 407. Built approximately two years ago, this residence combines grand-scale luxury with extensive modern upgrades and smart-home technology. Electronic gates open to a double garage, double carport, EV charger and parking for 40+ vehicles. Inside, a dramatic 20-ft foyer with statement chandelier and full-height glass staircase sets the tone. The main level features a double-sided fireplace, open-to-above family room, built-in speakers, whole-home automation and 40+ motorized blinds. The chef's kitchen showcases dual islands, JennAir appliances, a 48-in. cooktop and two pantries. All four upper bedrooms are designed as private suites, each with its own balcony, spa-inspired ensuite and custom walk-in closet, plus second-floor laundry. The home offers 7 bathrooms, including a powder room and 3-piece basement bath. The fully finished walk-out lower level offers a home theatre, gym, recreation room and private guest suite. Two recently installed high-efficiency cold-climate heat pumps provide year-round comfort. Outside, enjoy resort-inspired grounds with a Zen garden, three decks and playground. Final exterior enhancements are currently being completed, including an approximately 1,000-sq.-ft. patio and custom basketball/sport court. See renderings for the proposed finished design.

Property Details

Full Property Details

Interior

Bedrooms
4
Bedrooms Plus
1
Total Bedrooms
5
Washrooms
7
Square Footage
5000+ sqft
Basement
Finished with Walk-Out
Heating Source
Other
Heating Fuel
Heat Pump
Air Conditioning
Central Air
Family Room
Yes
Kitchens
1
Kitchens Plus
1
Total Kitchens
2
Fireplace Features
Yes

Exterior

Depth
332.3
Front
147.3
Driveway
Private
Lot Size
147 x 332.3 ft
Pool
None
Parking Spaces
40
Total Parking Spaces
42.00
Parking Description
Attached
Garage Spaces
2

Building Description

Style
2-Storey
Home Type
House
Subtype
Detached
Year Built
0-5
Property Orientation
West
Exterior Finish
Stone,Stucco (Plaster)
Sewers
Septic
Water Supply
Well
Possession Date
No Data

Community

Community
Rural Pickering

Taxes & Fees

Taxes
$20,166.30 /yr
Tax Year
2026
Occupancy
Owner

Other

Virtual Tour Link

Room Types

Room Dimensions Area Description
Family Room 16.08 x 16.08 258.57 sqft Pot Lights, Hardwood Floor, Open Concept
Adrian Gennuso
Adrian Gennuso
Keller Williams Energy Real Estate
Listed by MUHAMMAD ALI SHEIKH, Salesperson
84 days on site
Listing Broker
HIGHPOINT HOMES REALTY
Courtesy
HIGHPOINT HOMES REALTY
Listed Date
8/21/2026

Courtesy of PropTx MLS® / HIGHPOINT HOMES REALTY

Similar homes for sale in Pickering

Explore Pickering

Copyright 2026 All rights reserved. Toronto Regional Real Estate Board (TRREB) assumes no responsibility for the accuracy of any information shown. The information provided herein must only be used by consumers that have a bona fide interest in the purchase, sale or lease of real estate and may not be used for any commercial purpose or any other purpose.
Powered by AgentLocator