26 Ontoro Boulevard, Ajax
1 / 49
For Sale
$3,999,000
4 bd · 5 ba · 5,000 sq ft

26 Ontoro Boulevard, Ajax L1Z 1X6

MLS®# E13716912

Est. mortgage
$15,171/mo
Property taxes $17,065/yr

About This Home

Property Type
House, Detached, 2-Storey
Parking
Built-In 2 garage, 14 parking
MLS #
E13716912
Size
5000+ sqft
Basement
Partially Finished
Listed on
2026-08-26
Lot size
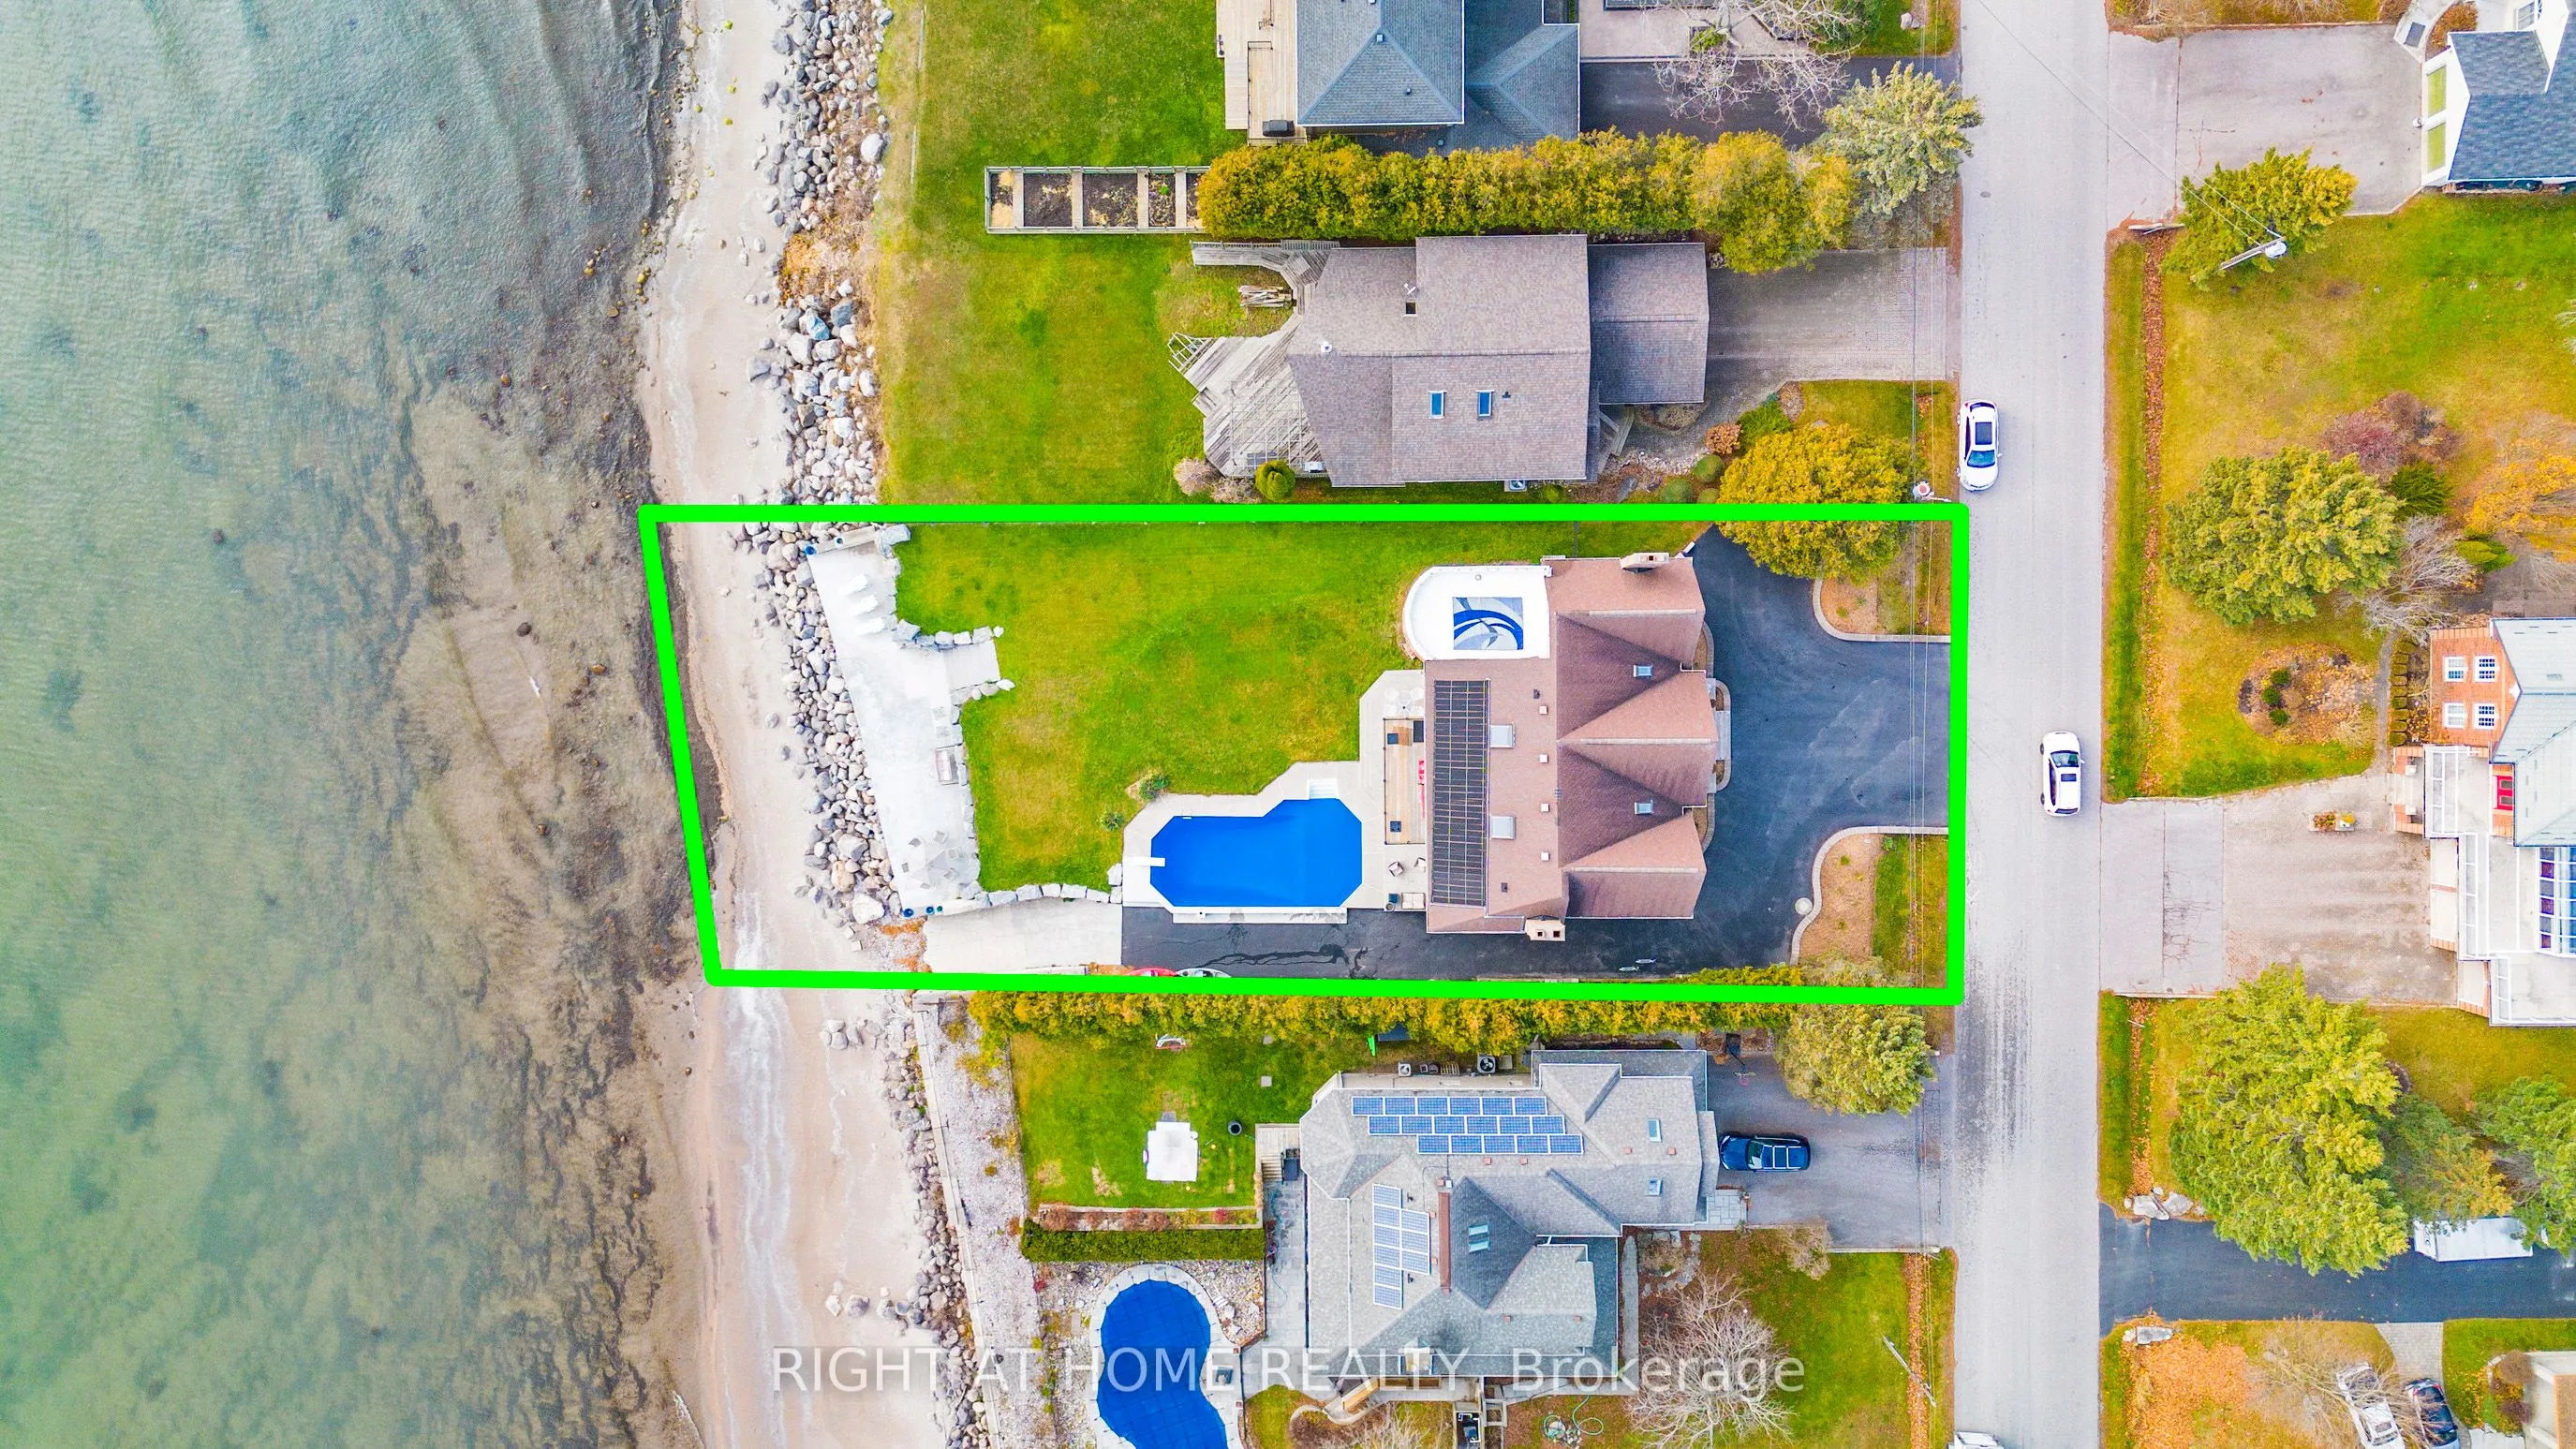
83 x 125.0
Tax
$17,065 /yr
Days on Market
76
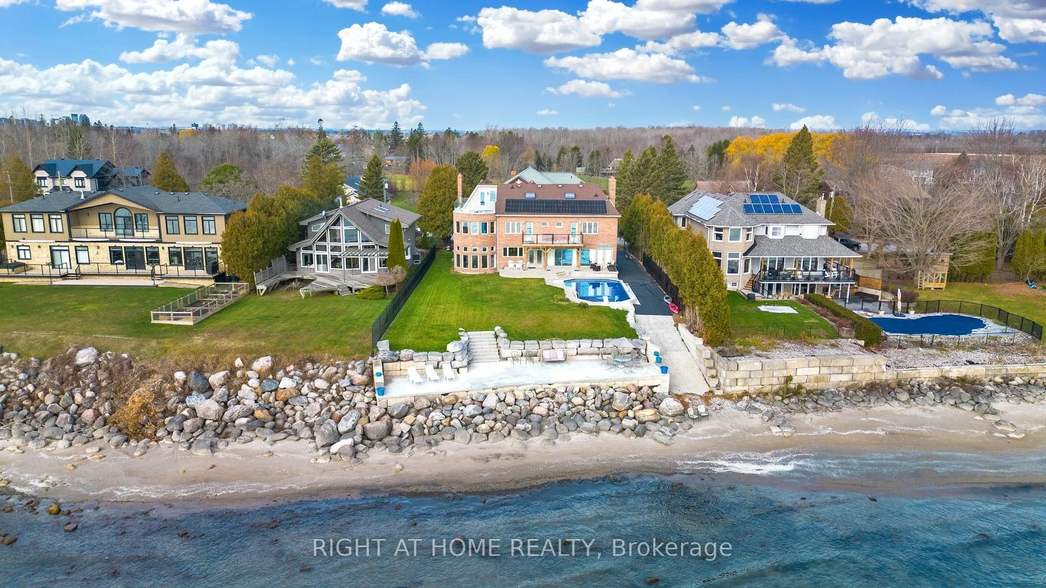
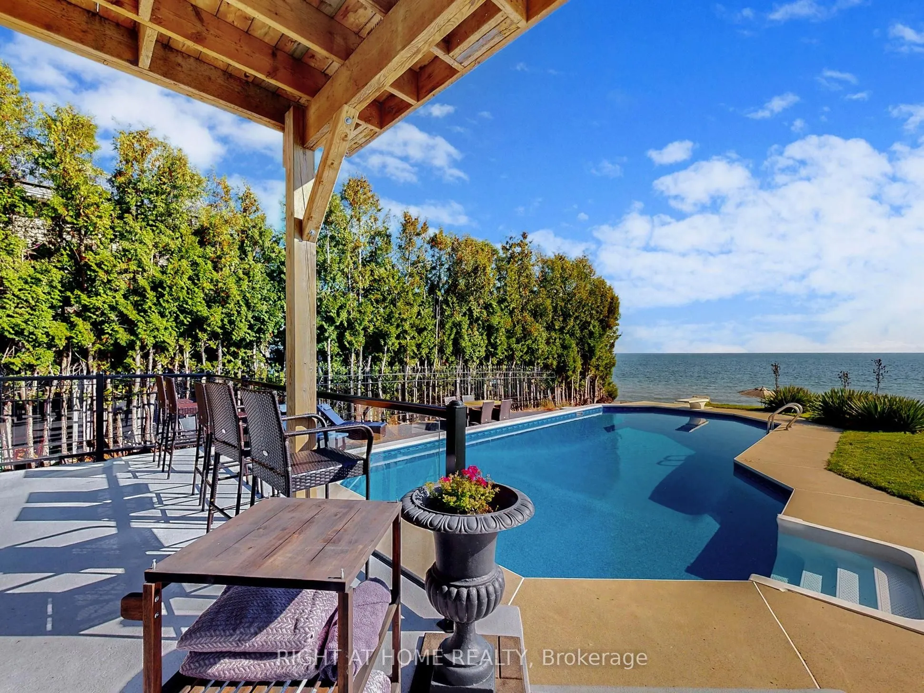
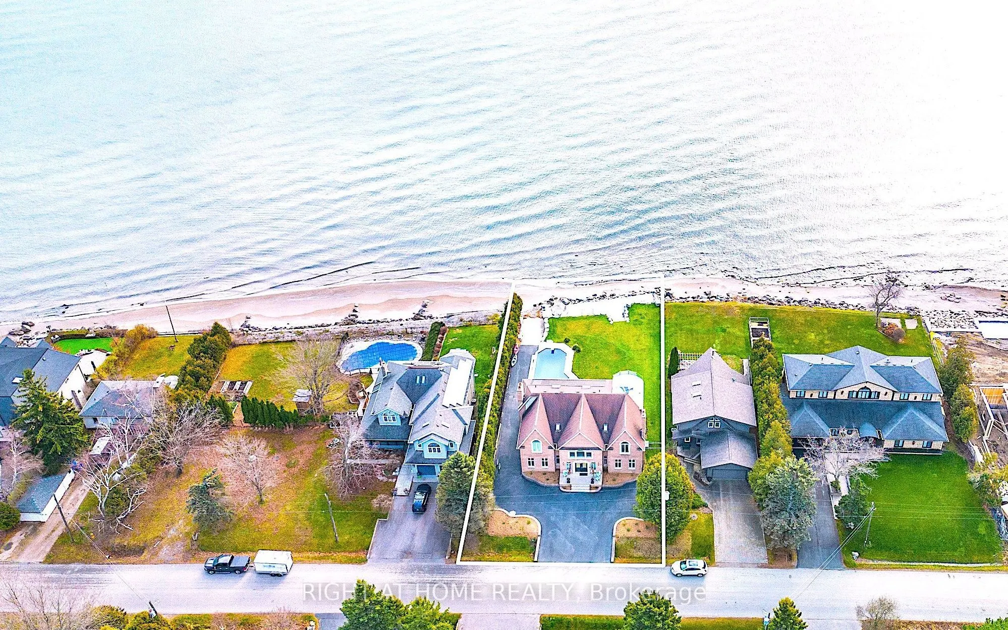
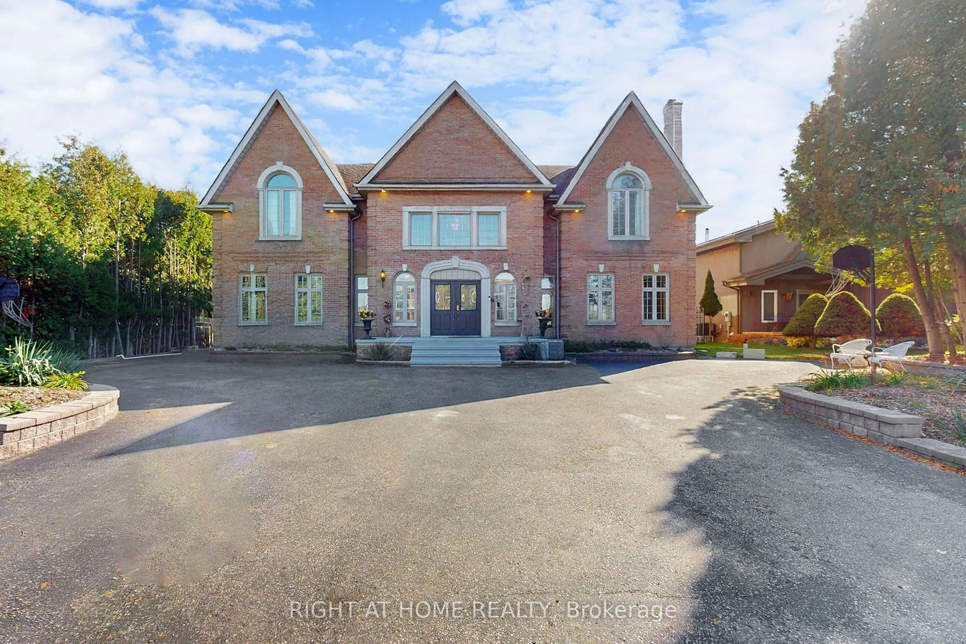
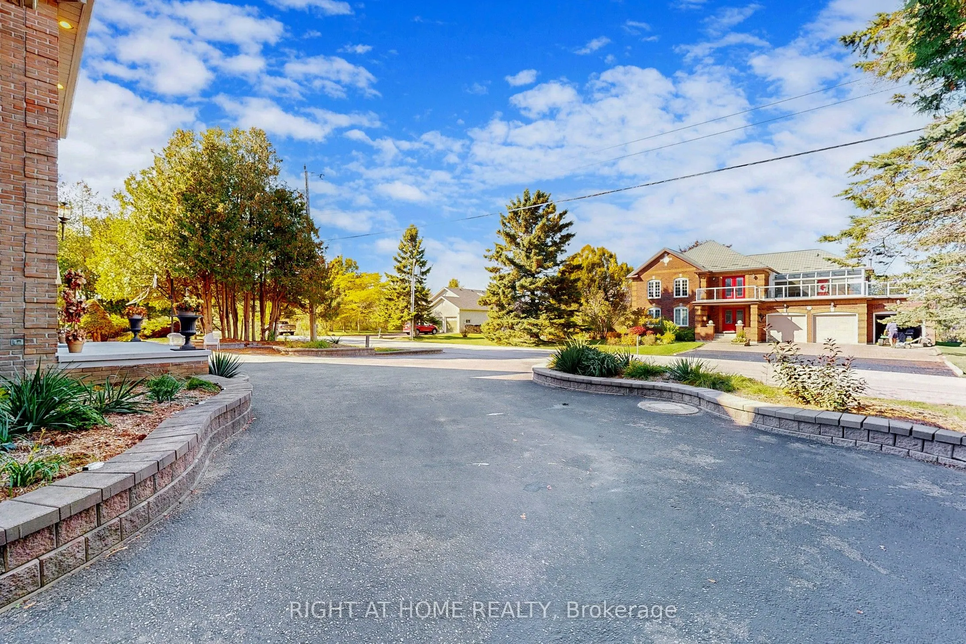
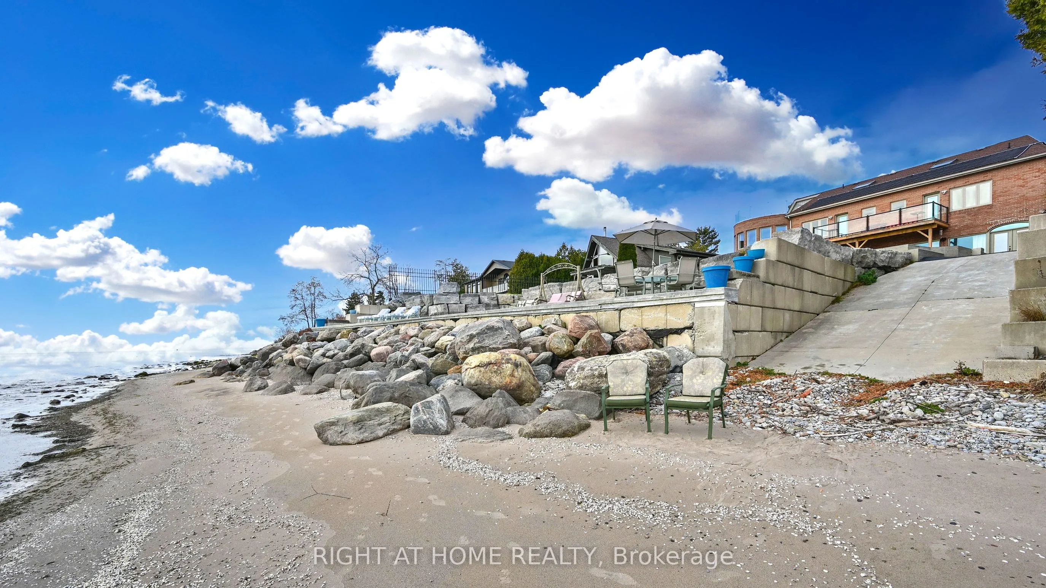
Welcome to your own slice of paradise perched on the shores of Lake Ontario. Designed for those who appreciate light, luxury and enjoy the serenity of year round lakeside living. Watch the waves roll in and the Sail boats go by. This 4 bedroom executive estate offers unobstructed panoramic views and a front row seat to natures beauty every single day. Inside the home is an architecturally designed open concept floor plan that seamlessly blends modern comfort with timeless elegance. The views from the wall to wall glass windows is breathtaking. Granite floors have beautiful design inlays that transend throughout the entire home. You will see diamond inlays at the entrance and inlaid into the hardwood at the top of the stairs and throughout the home. The kitchen boasts a sub zero fridge and thermador dbl ovens. Your Dining experience will feel like a 5 star hotel while you enjoy watching sail boats go by from the comfort of your home. The 2nd floor has premium quarter sawn hardwood floors with custom floor designs. The primary tub features a double heated jacuzzi tub overlooking the water. The inground pool is surrounded by a serene setting that feels like a private resort. The waterfront/beach side deck gives you the full panoramic view of lake Ontario and all its summer fun activities. Offering a private boat ramp to the water along with a spacious private lakeside deck that runs the length of the newly built sea wall. Bring your kayaks, boat or private watercraft and launch from your own boat ramp. All amenities near by with the privacy of a country estate surrounded by greenspace, one of GTA's best bike trails right at your front door. Or sit back and enjoy the views from one of 3 upper level decks. Minutes to Downtown, DVP, 407, 401, Go Train, Shopping, schools all conveniently located nearby. This is a rare offering for those that are seeking more than just the ordinary. Come experience this property today and see why this is one of the GTA's hidden gems.

Property Details

Full Property Details

Interior

Bedrooms
4
Total Bedrooms
4
Washrooms
5
Square Footage
5000+ sqft
Basement
Partially Finished
Heating Source
Ground Source
Heating Fuel
Forced Air
Air Conditioning
Central Air
Family Room
Yes
Kitchens
1
Total Kitchens
1
Fireplace Features
Yes

Exterior

Depth
125.0
Front
83.4
Acreage
Additional Land
Driveway
Private Triple
Lot Size
83 x 125.0 ft
Pool
Inground
Waterfront
Direct
Parking Spaces
14
Total Parking Spaces
16.00
Parking Description
Built-In
Garage Spaces
2

Building Description

Style
2-Storey
Home Type
House
Subtype
Detached
Property Orientation
South
Exterior Finish
Brick,Aluminum Siding
Sewers
Septic
Water Supply
Municipal
Possession Date
No Data

Community

Community
South East

Taxes & Fees

Taxes
$17,065 /yr
Tax Year
2026
Occupancy
Owner

Other

Virtual Tour Link

Room Types

Room Dimensions Area Description
Bathroom - 0 sqft Granite Floor, 3 Pc Bath
Bathroom 16.58 x 14.27 236.6 sqft Limestone Flooring, Soaking Tub, Overlook Water
Bedroom 2 19.49 x 12.17 237.19 sqft Hardwood Floor, W/O To Balcony, Overlook Water
Dining Room 21.26 x 14.24 302.74 sqft Hardwood Floor, Sunken Room, Overlook Water
Family Room 41.83 x 18.18 760.47 sqft Granite Floor, Floor/Ceil Fireplace, Overlook Water
Family Room 41.83 x 18.18 760.47 sqft Granite Floor, Window Floor to Ceiling, Overlook Water
Foyer 23.42 x 18.18 425.78 sqft Granite Floor, Open Stairs, Access To Garage
Kitchen 41.83 x 18.18 760.47 sqft Granite Floor, Centre Island, Overlook Water
Laundry 10.17 x 6.82 69.36 sqft Granite Floor, Side Door, Stainless Steel Sink
Living Room 14.17 x 13.85 196.25 sqft Hardwood Floor, Floor/Ceil Fireplace, Sunken Room
Office 8.01 x 6.59 52.79 sqft Granite Floor, Pocket Doors, Overlooks Frontyard
Primary Bedroom 21.69 x 15.91 345.09 sqft Hardwood Floor, Walk-In Closet(s), W/O To Balcony
Adrian Gennuso
Adrian Gennuso
Keller Williams Energy Real Estate
Listed by MARLENE O`MALLEY, Broker
75 days on site
Listing Broker
RIGHT AT HOME REALTY
Courtesy
RIGHT AT HOME REALTY
Listed Date
8/26/2026

Courtesy of PropTx MLS® / RIGHT AT HOME REALTY
Similar homes for sale in Ajax

Explore Ajax

Copyright 2026 All rights reserved. Toronto Regional Real Estate Board (TRREB) assumes no responsibility for the accuracy of any information shown. The information provided herein must only be used by consumers that have a bona fide interest in the purchase, sale or lease of real estate and may not be used for any commercial purpose or any other purpose.
Powered by AgentLocator