
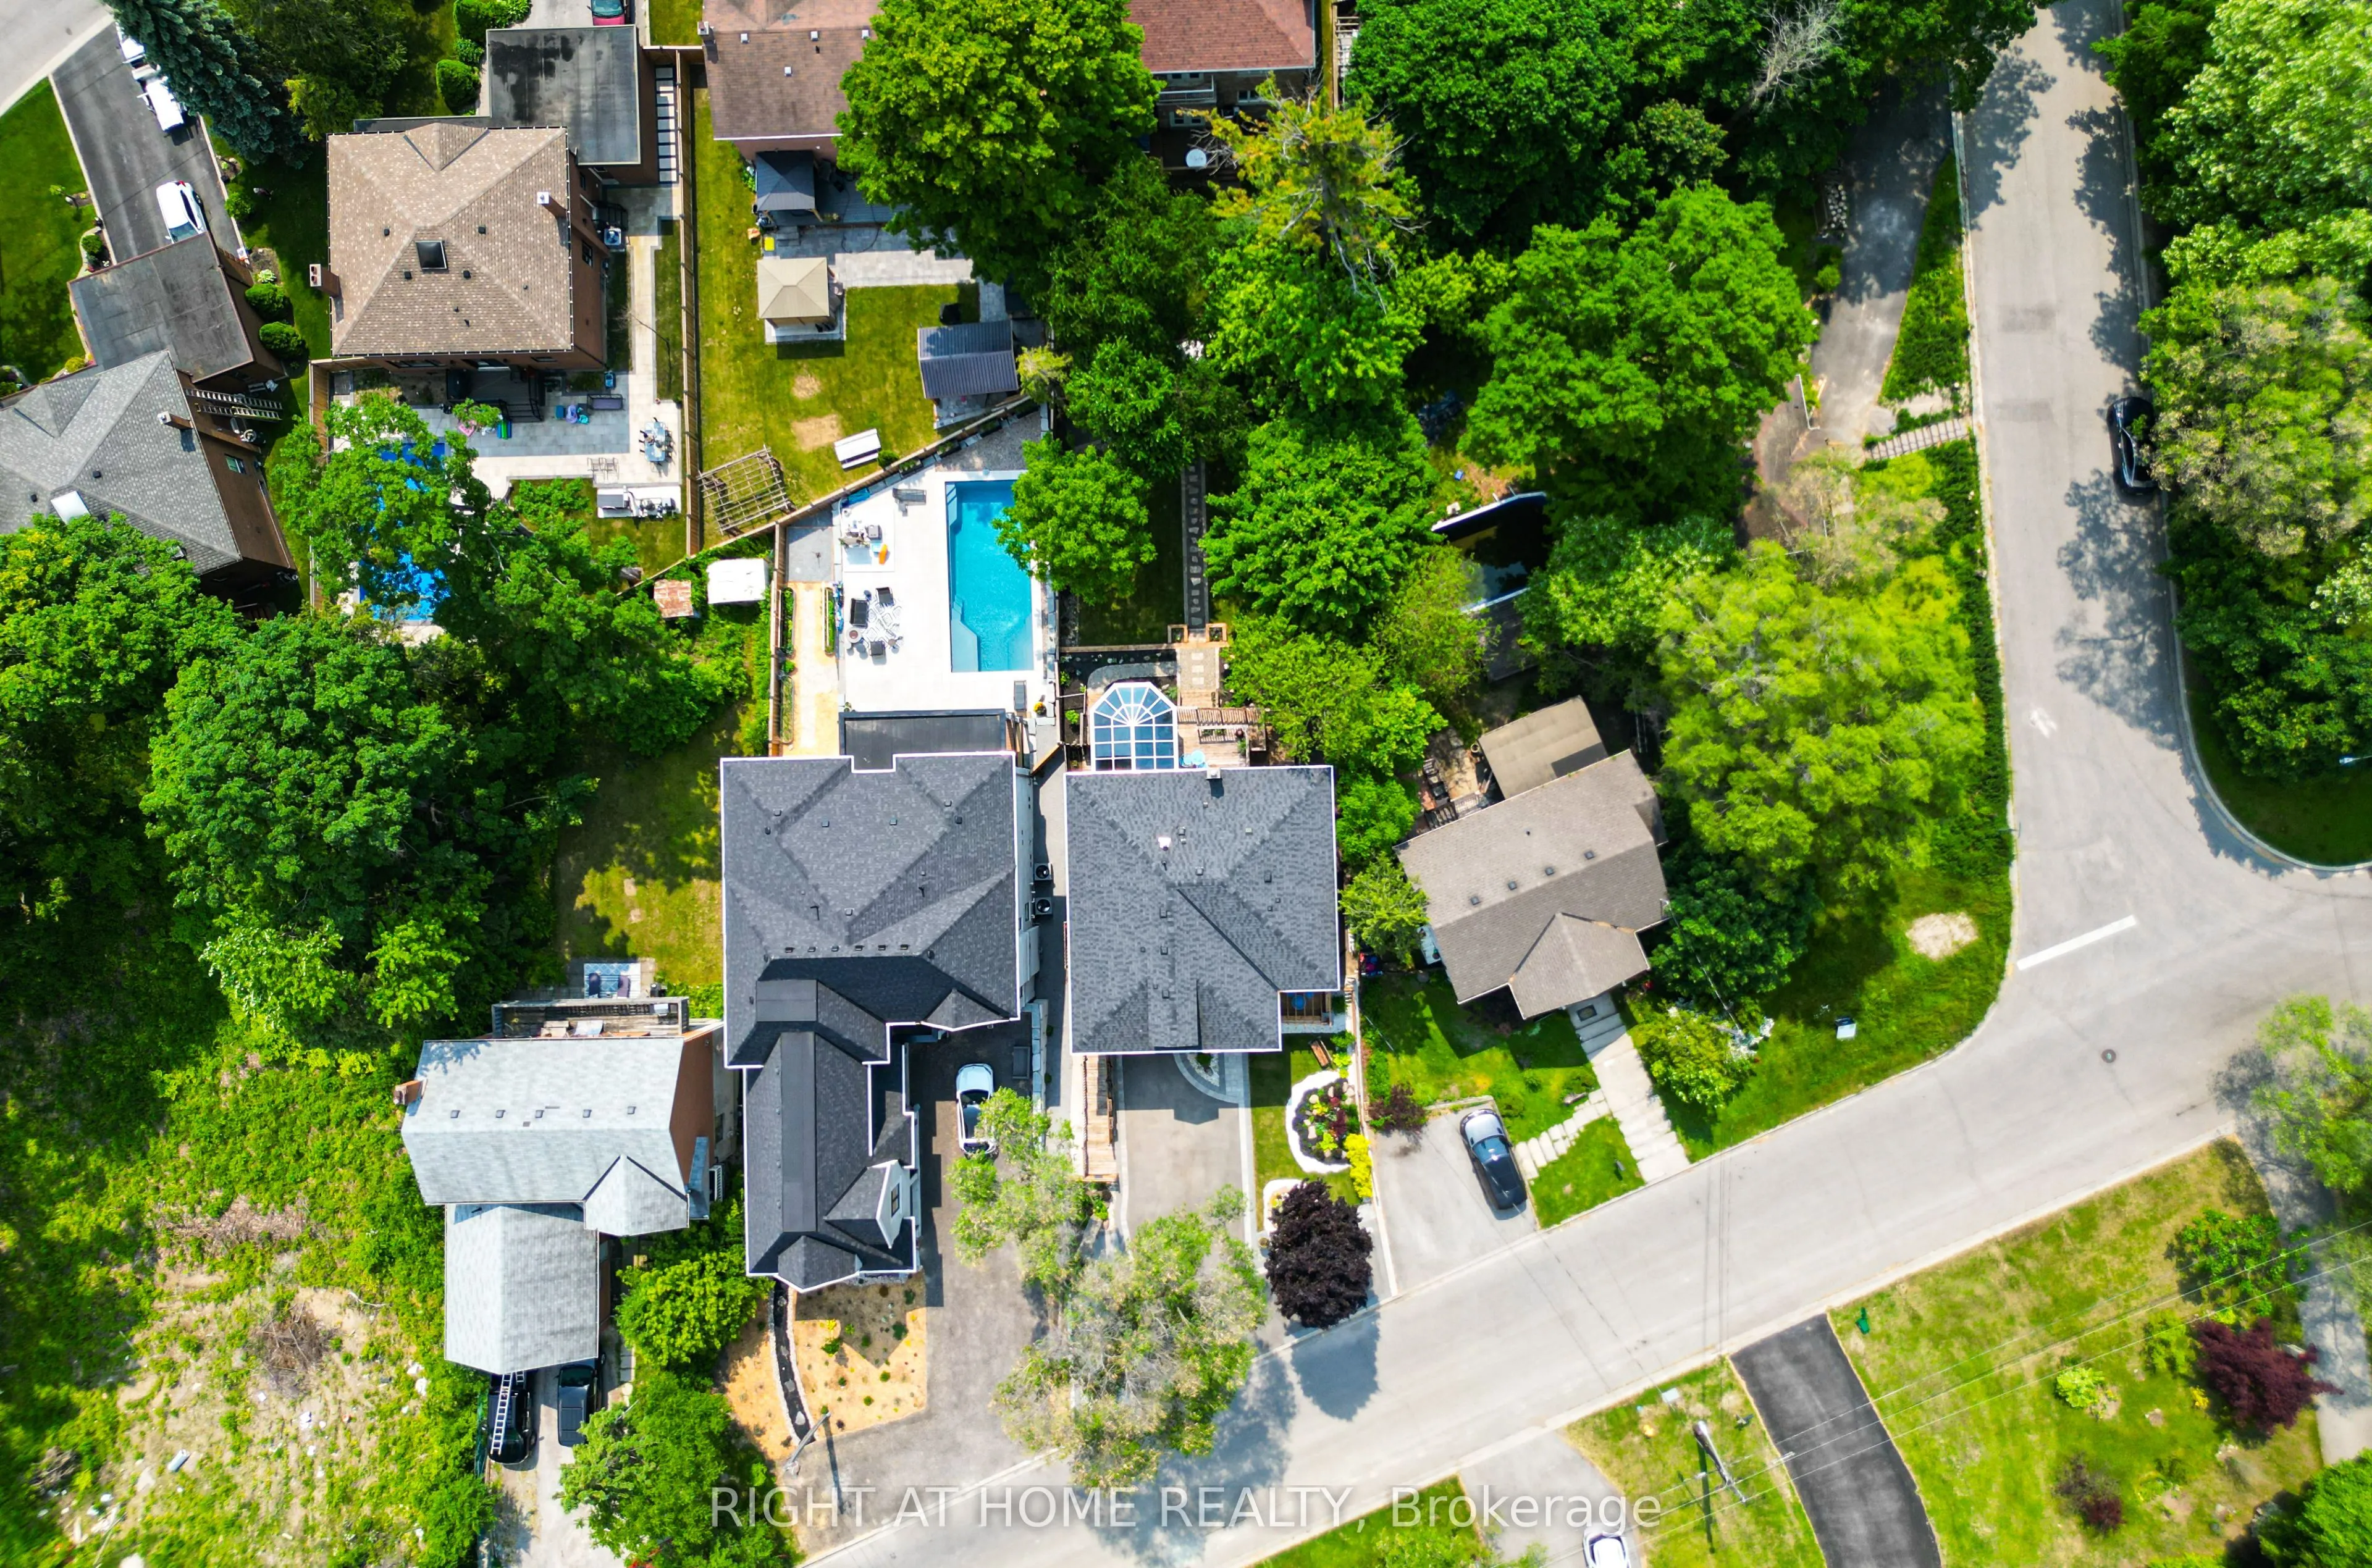


MLS®# E13732464
| Room | Dimensions | Area | Description |
|---|---|---|---|
| Bedroom 2 | 14.11 x 10.76 | 151.82 sqft | 3 Pc Ensuite, B/I Closet, California Shutters |
| Bedroom 3 | 16.4 x 9.25 | 151.7 sqft | Overlooks Frontyard, B/I Closet, California Shutters |
| Bedroom 4 | 13.52 x 12.5 | 169 sqft | B/I Closet, Overlooks Frontyard, California Shutters |
| Dining Room | 17.22 x 11.15 | 192 sqft | Combined w/Living, Picture Window, Staircase |
| Family Room | 12.14 x 12.04 | 146.17 sqft | Gas Fireplace, Open Concept, Combined w/Solarium |
| Kitchen | 22.51 x 11.15 | 250.99 sqft | Quartz Counter, W/O To Deck, Centre Island |
| Laundry | 4.86 x 4.76 | 23.13 sqft | Laundry Sink, Linen Closet, B/I Vanity |
| Living Room | 17.22 x 11.15 | 192 sqft | Combined w/Dining, Picture Window, Open Concept |
| Living Room | 18.86 x 12.14 | 228.96 sqft | Above Grade Window, Combined w/Dining, Open Concept |
| Primary Bedroom | 15.26 x 12.14 | 185.26 sqft | Above Grade Window, Large Closet |
| Primary Bedroom | 17.16 x 11.15 | 191.33 sqft | 7 Pc Ensuite, Walk-In Closet(s), Gas Fireplace |
| Solarium | 13.45 x 12.76 | 171.62 sqft | Window Floor to Ceiling, Breakfast Area, Heated Floor |

Courtesy of PropTx MLS® / RIGHT AT HOME REALTY
 For Sale
 For Sale
 For Sale
 For Sale
 For Sale
 For Sale
