1850 Kingston Road #67, Pickering
1 / 32
For Sale
$750,000
3+1 bd · 3 ba · 1,500–2,000 sq ft

1850 Kingston Road #67, Pickering L1V 0A2

MLS®# E13736154

Est. mortgage
$2,845/mo
Property taxes $5,135.19/yr

About This Home

Property Type
Townhome, Att/Row/Townhouse, 3-Storey
Parking
Attached 2 garage, 2 parking
MLS #
E13736154
Size
1500-2000 sqft
Basement
Other
Listed on
2026-09-02
Lot size
20 x 59.55
Tax
$5,135.19 /yr
Days on Market
72
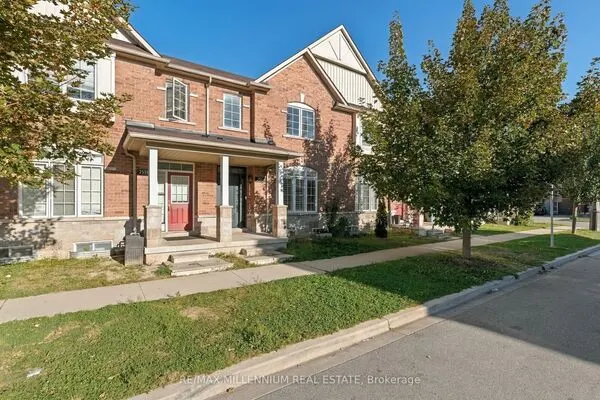
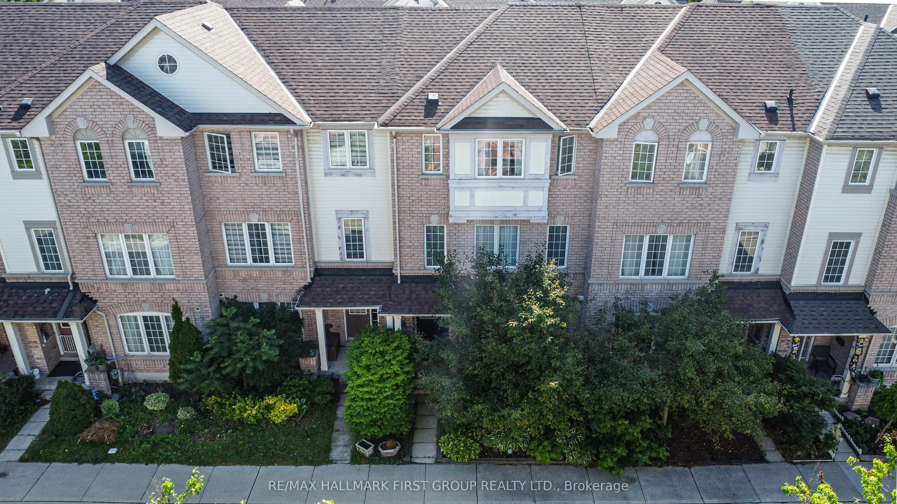
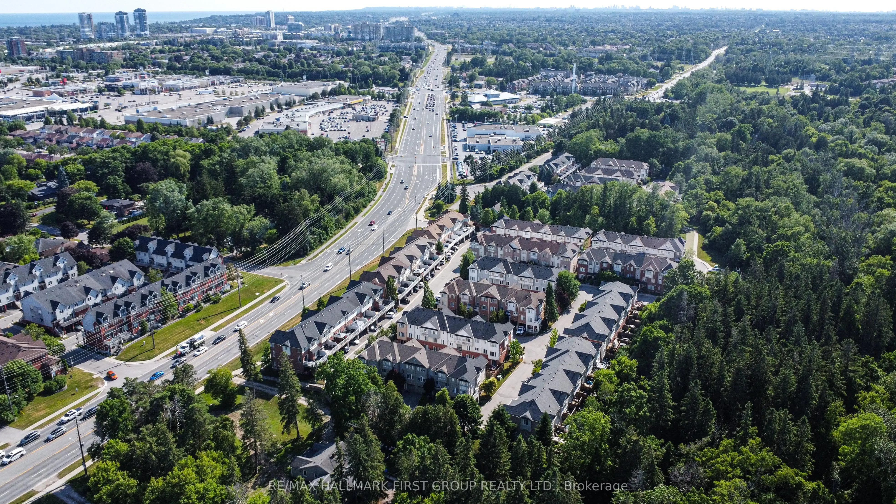
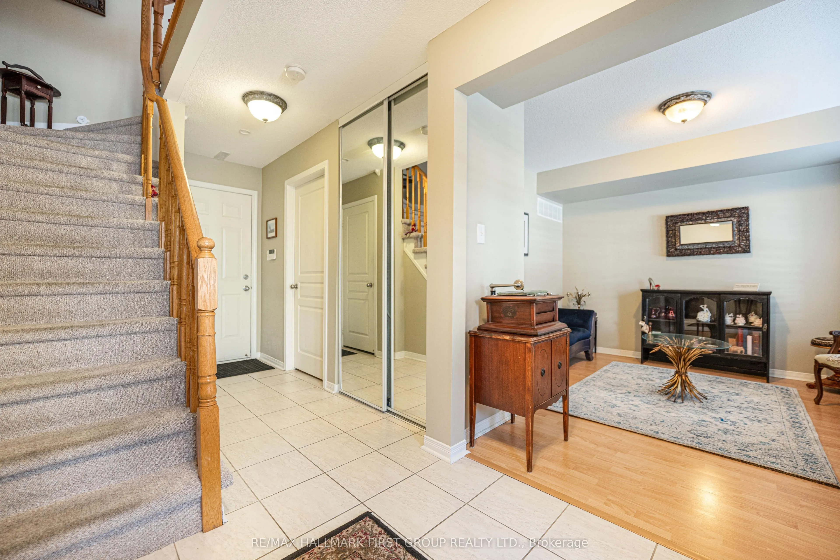
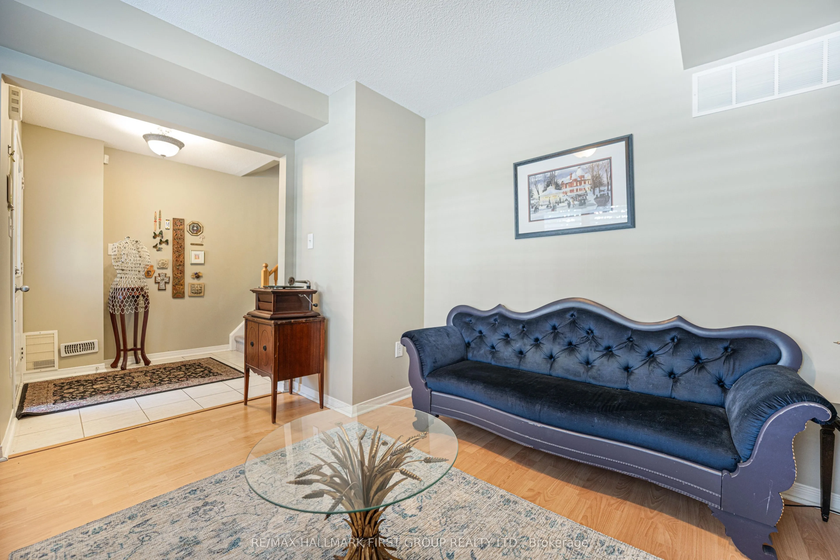
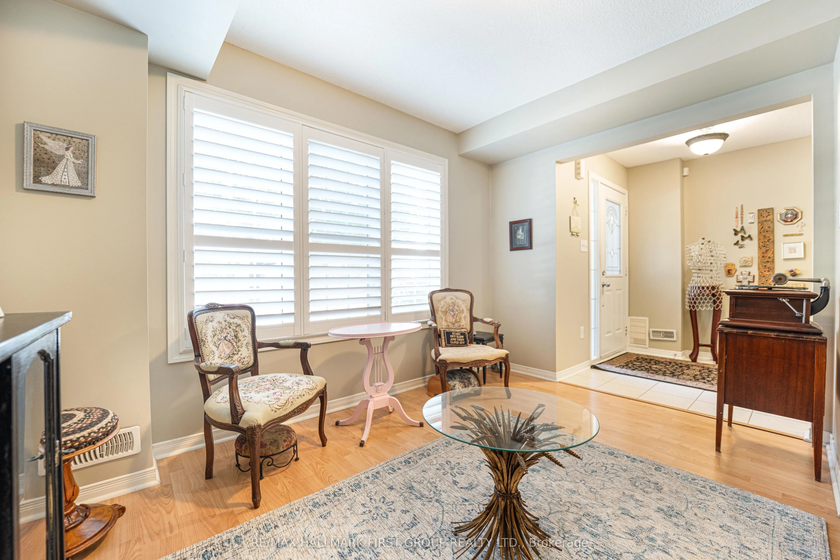
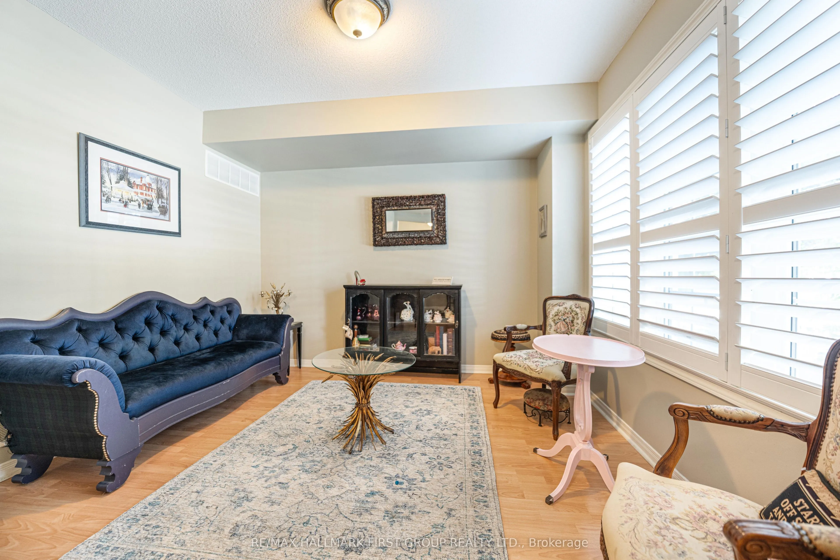
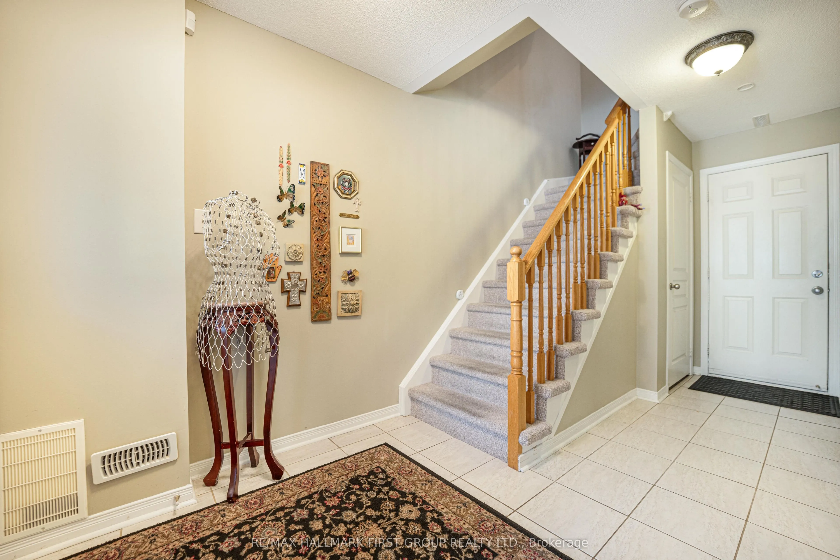
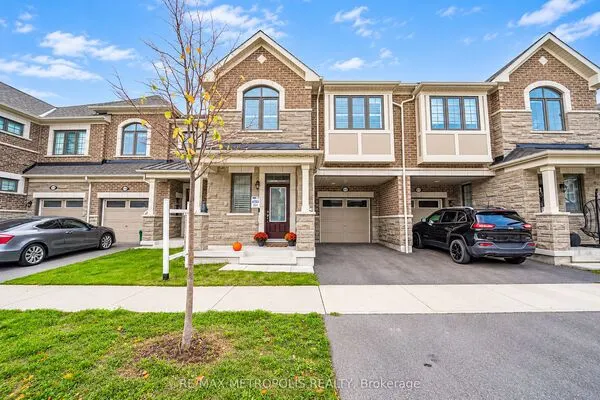
Welcome To 67-1850 Kingston Rd-A Beautifully Maintained Three-Bedroom, Three-Bathroom Townhome Offered For The First Time By Its Original Owner In A Quiet, Family-Friendly Pickering Community. Featuring A Rare Double-Car Garage, This Move-In-Ready Home Offers A Bright Open-Concept Living And Dining Area, Plus A Modern Kitchen With Granite Countertops, Stainless Steel Appliances (2022), And A Walk-Out To A Private Terrace-Perfect For Morning Coffee Or Evening Relaxation. Upstairs, You'll Find Updated Flooring, Three Spacious Bedrooms, And A Primary Suite Complete With A Walk-In Closet And Four-Piece Ensuite. Notable Updates Include Stairwell Carpet (2018), Roof (2019), Kitchen Exhaust Fan (2021), Stainless Steel Appliances (2022), New Toilets And Dryer (2023), And A New Garage Door (2024). Comfort Is Maximized Year-Round With A Furnace For Heating And An Energy-Efficient Heat Pump Providing Central-Air-Style Cooling (Both 2023). Conveniently Located Close To Highway 401, Pickering City Centre, Grocery Stores, Shops, Restaurants, Public Transit, Parks, And A Sought-After School Zone. Low POTL Fees Include Water, Snow Removal, Common-Area Maintenance, Ample Visitor Parking, And Access To A Children's Playground And Basketball Court. With A Rare Double-Car Garage, Smart Updates, And A Fantastic Pickering Location, This Is A Home You'll Want To See.

Property Details

Full Property Details

Interior

Bedrooms
3
Bedrooms Plus
1
Total Bedrooms
4
Washrooms
3
Square Footage
1500-2000 sqft
Basement
Other
Heating Source
Electric
Heating Fuel
Forced Air
Air Conditioning
Central Air,Other
Family Room
Yes
Kitchens
1
Total Kitchens
1
Fireplace Features
No

Exterior

Depth
59.55
Front
19.69
Lot Size
20 x 59.55 ft
Pool
None
Parking Spaces
2
Total Parking Spaces
2.00
Parking Description
Attached
Garage Spaces
2

Building Description

Style
3-Storey
Home Type
Townhome
Subtype
Att/Row/Townhouse
Property Orientation
South
Exterior Finish
Brick
Sewers
Sewers
Water Supply
Municipal
Possession Date
No Data

Community

Community
Village East

Taxes & Fees

Taxes
$5,135.19 /yr
Tax Year
2026
Occupancy
Owner

Room Types

Room Dimensions Area Description
Bedroom 2 9.32 x 8.99 83.79 sqft Laminate, Large Window, Large Closet
Bedroom 3 9.09 x 8.99 81.72 sqft Laminate, Large Window, Large Closet
Breakfast 8.5 x 8.43 71.66 sqft Tile Floor, Combined w/Kitchen, W/O To Balcony
Dining Room 18.01 x 14.99 269.97 sqft Laminate, Combined w/Great Rm, Large Window
Family Room 11.68 x 10.5 122.64 sqft Laminate, Large Window, Open Concept
Foyer 19.03 x 3.77 71.74 sqft W/O To Garage, Large Closet, Combined w/Laundry
Great Room 18.01 x 14.99 269.97 sqft Combined w/Dining, Large Window, Open Concept
Kitchen 9.58 x 9.58 91.78 sqft Granite Counters, Combined w/Br, Stainless Steel Appl
Primary Bedroom 13.42 x 11.09 148.83 sqft Laminate, Walk-In Closet(s), 4 Pc Ensuite
Adrian Gennuso
Adrian Gennuso
Keller Williams Energy Real Estate
Listed by Tenisha WILMOT, Salesperson
72 days on site
Listing Broker
RE/MAX HALLMARK FIRST GROUP REALTY LTD.
Courtesy
RE/MAX HALLMARK FIRST GROUP REALTY LTD.
Listed Date
9/2/2026

Courtesy of PropTx MLS® / RE/MAX HALLMARK FIRST GROUP REALTY LTD.

Similar homes for sale in Pickering

Explore Pickering

Copyright 2026 All rights reserved. Toronto Regional Real Estate Board (TRREB) assumes no responsibility for the accuracy of any information shown. The information provided herein must only be used by consumers that have a bona fide interest in the purchase, sale or lease of real estate and may not be used for any commercial purpose or any other purpose.
Powered by AgentLocator