
1402 Fordon Avenue, Pickering
1 / 14
For Sale
$949,900
3 bd · 2 ba · 1,100–1,500 sq ft

1402 Fordon Avenue, Pickering L1W 1J9

MLS®# E13740268

Est. mortgage
$3,604/mo
Property taxes $5,696.85/yr

About This Home

Property Type
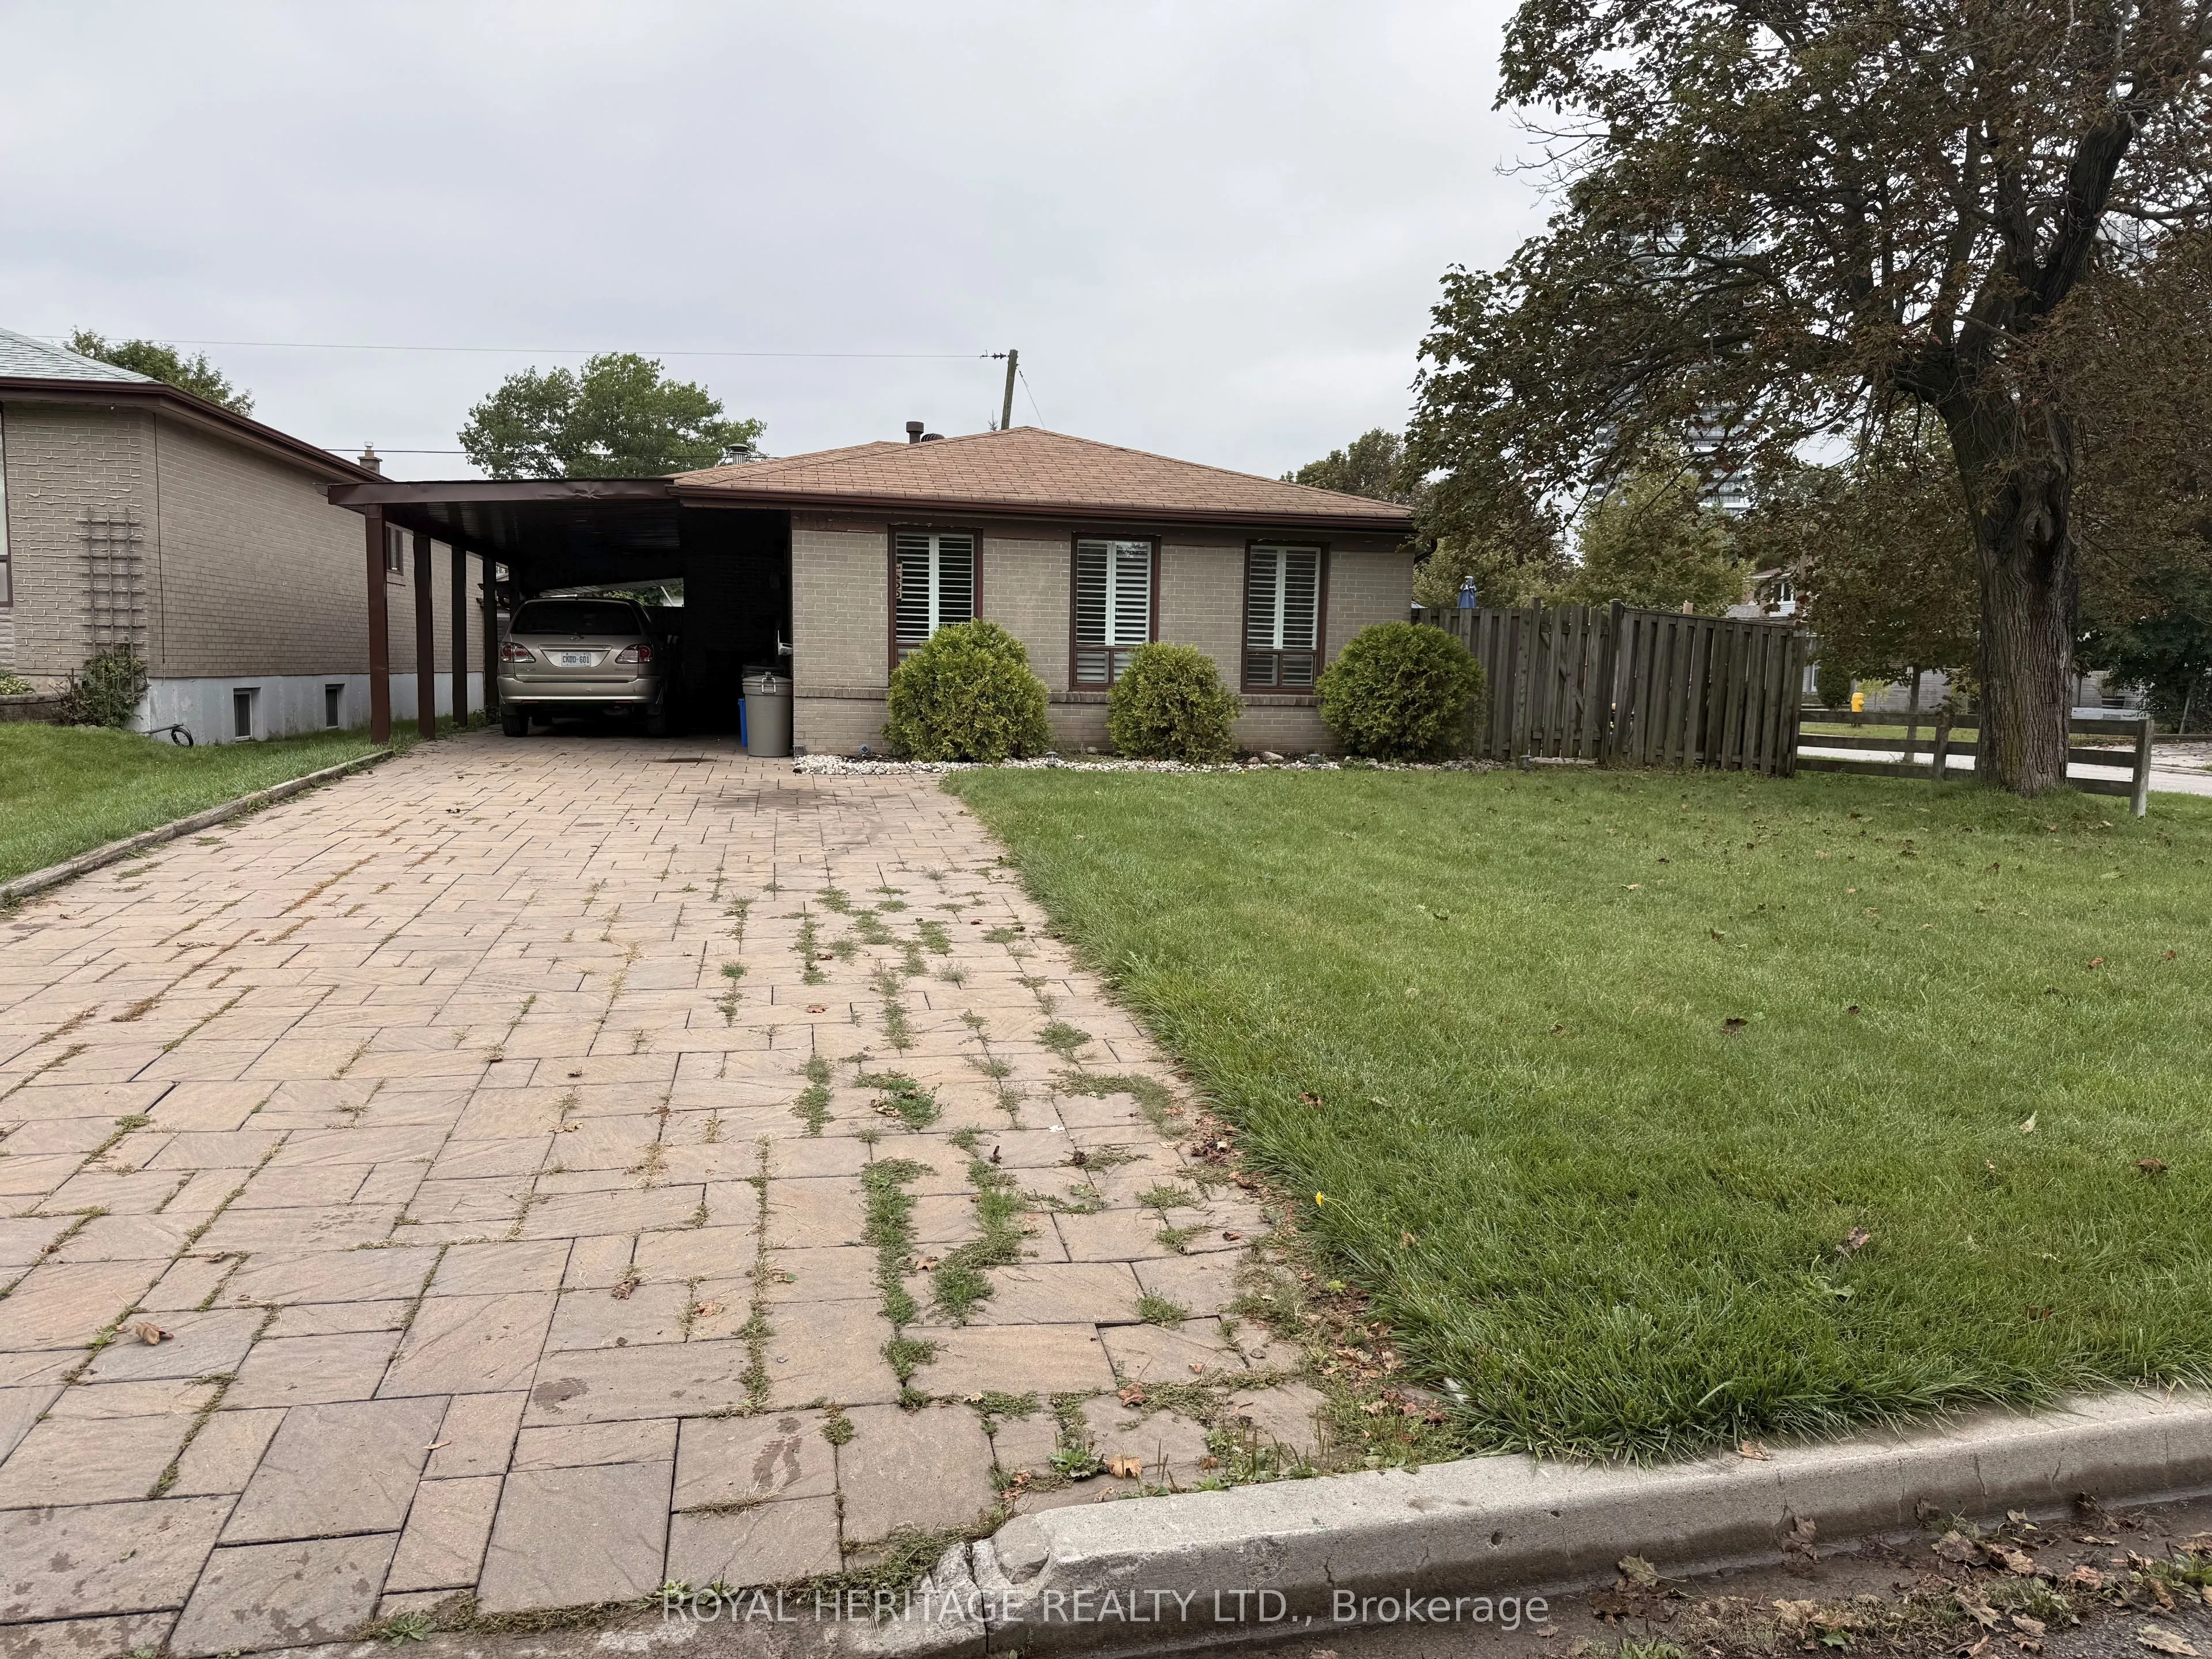
House, Detached, Backsplit 3
Parking
Carport 0 garage, 4 parking
MLS #
E13740268
Size
1100-1500 sqft
Basement
Finished
Listed on
2026-09-03
Lot size
50 x 102.73
Tax
$5,696.85 /yr
Days on Market
71
Approximate Age
51-99
Prime South Pickering Location! Ideally situated in the desirable Bay Ridges/South Pickering Community. This home offers an exceptional combination of lifestyle & Convenience. Enjoy easy access to Lake Ontario, waterfront trails, parks, Frenchman's Bay, marinas & beaches. Perfect for the outdoor enthusiast & families. Conveniently located close to schools, shopping, restaurants, Pickering Town Centre & everyday services. Quick and nearby access to 401 & walk to the Go Sation. A fantastic location that truly offers the best of lakeside living with urban convenience.

Property Details

Full Property Details

Interior

Bedrooms
3
Total Bedrooms
3
Washrooms
2
Square Footage
1100-1500 sqft
Basement
Finished
Heating Source
Gas
Heating Fuel
Forced Air
Air Conditioning
Central Air
Family Room
No
Kitchens
1
Total Kitchens
1
Fireplace Features
No

Exterior

Depth
102.73
Front
50.28
Driveway
Private
Lot Size
50 x 102.73 ft
Pool
Inground
Parking Spaces
4
Total Parking Spaces
4.00
Parking Description
Carport
Garage Spaces
0

Building Description

Style
Backsplit 3
Home Type
House
Subtype
Detached
Year Built
51-99
Property Orientation
North
Exterior Finish
Brick
Sewers
Sewers
Water Supply
Municipal
Possession Date
No Data

Community

Community
Bay Ridges

Taxes & Fees

Taxes
$5,696.85 /yr
Tax Year
2026
Occupancy
Owner

Room Types

Room Dimensions Area Description
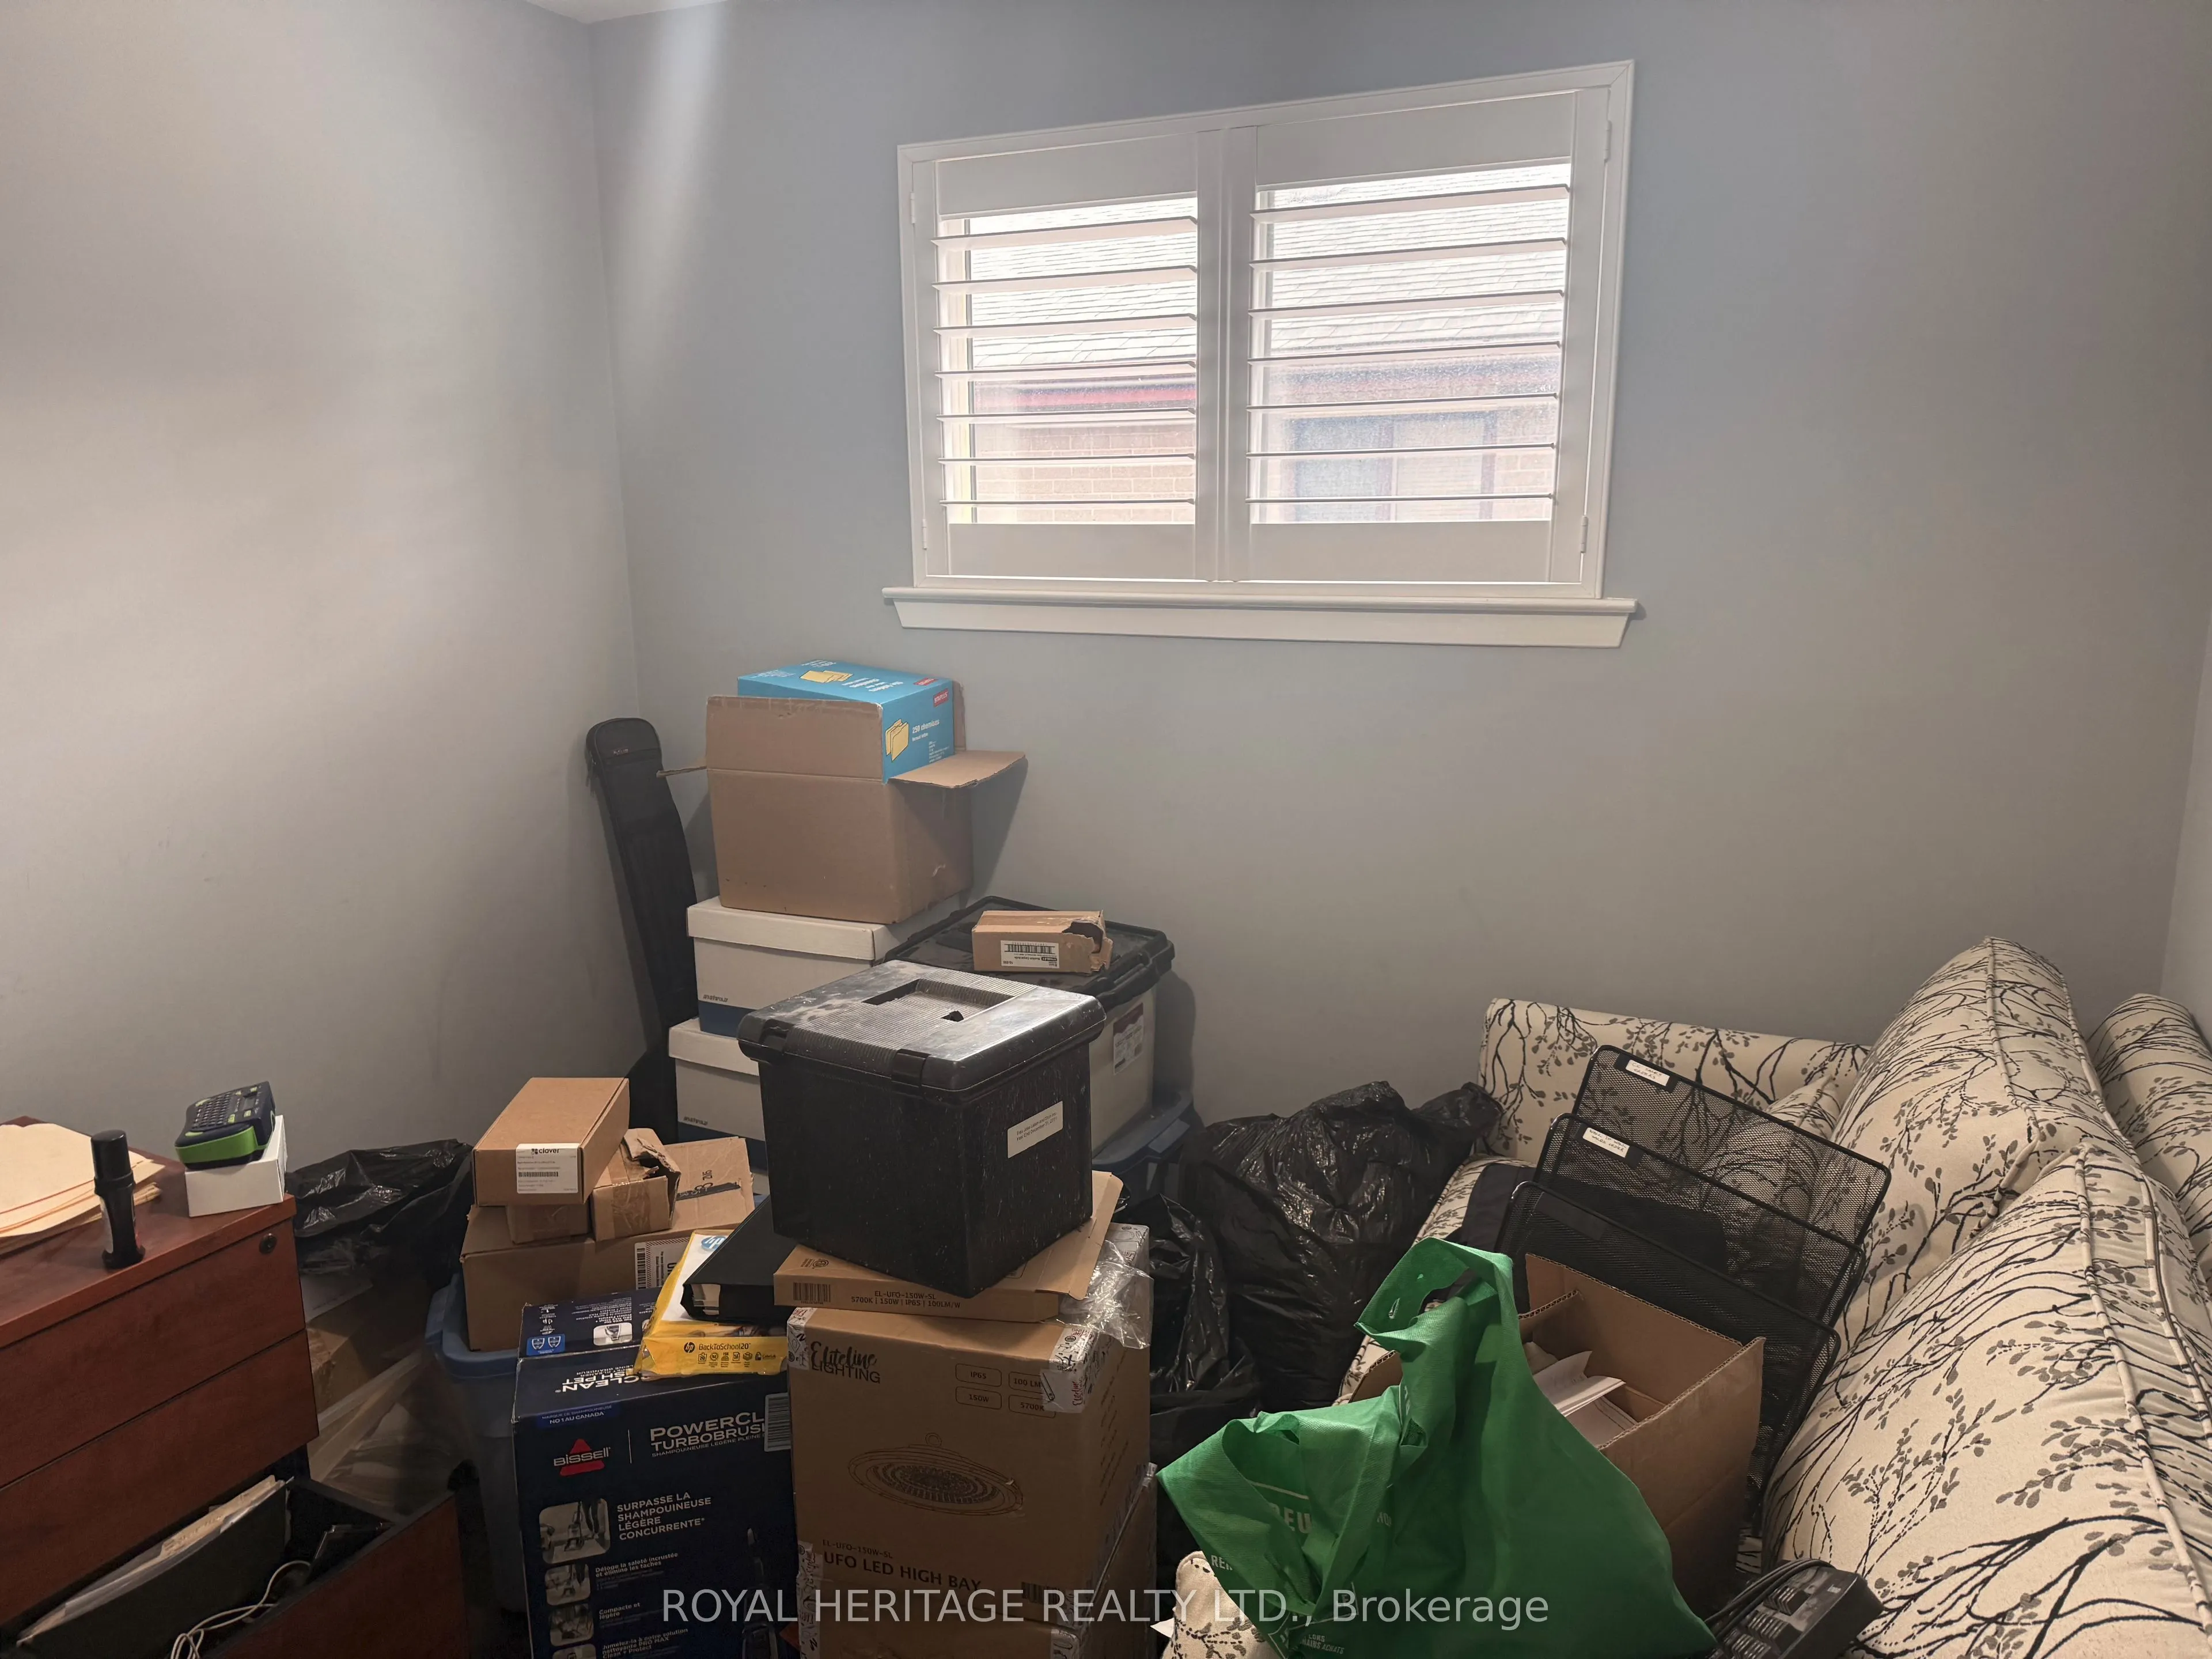
Bedroom 2 13.65 x 9.06 123.67 sqft Hardwood Floor, Closet
Bedroom 3 9.28 x 9.15 84.91 sqft Hardwood Floor, Closet
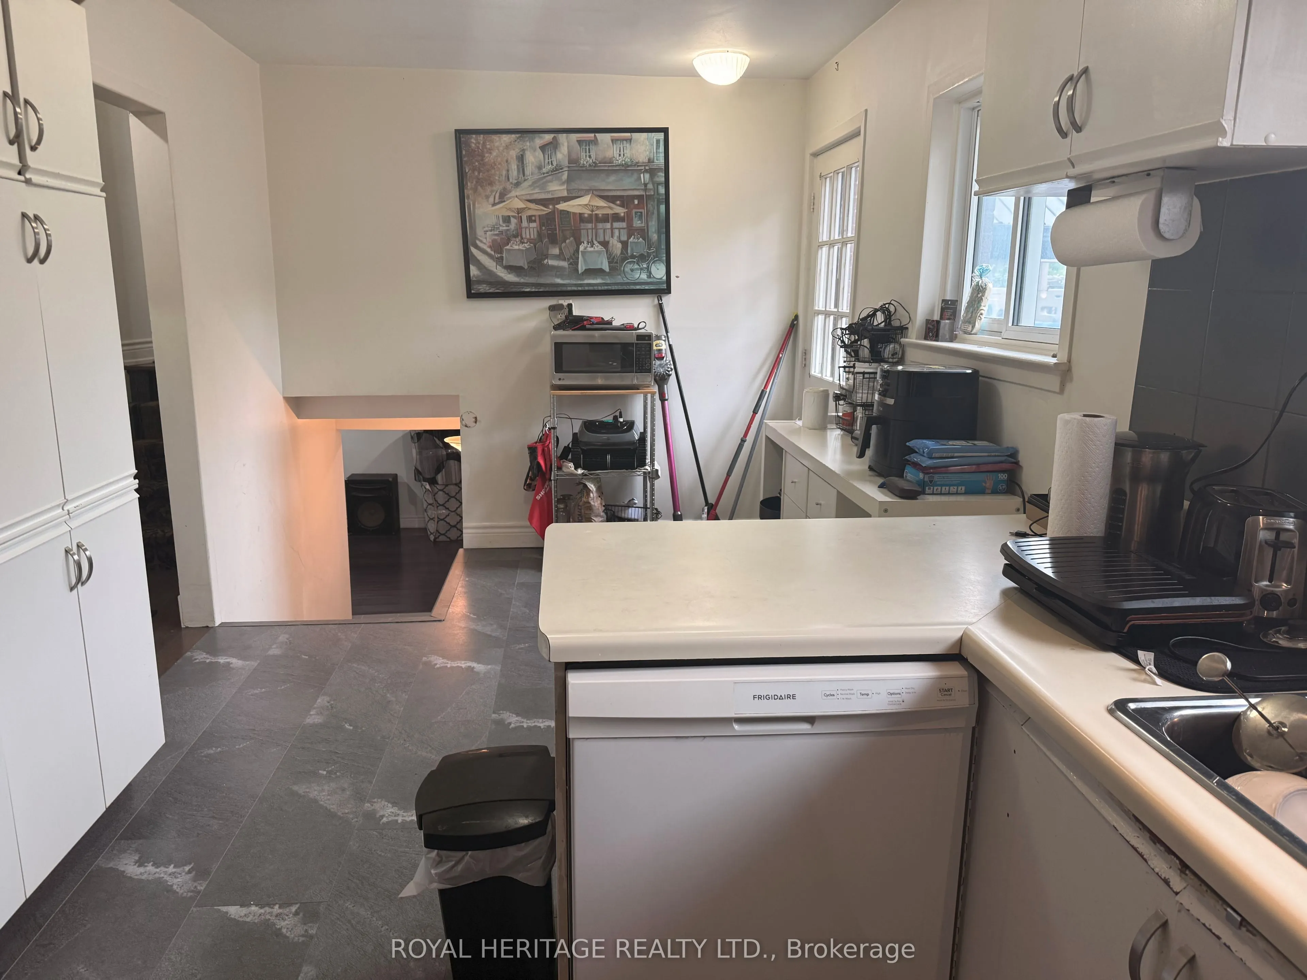
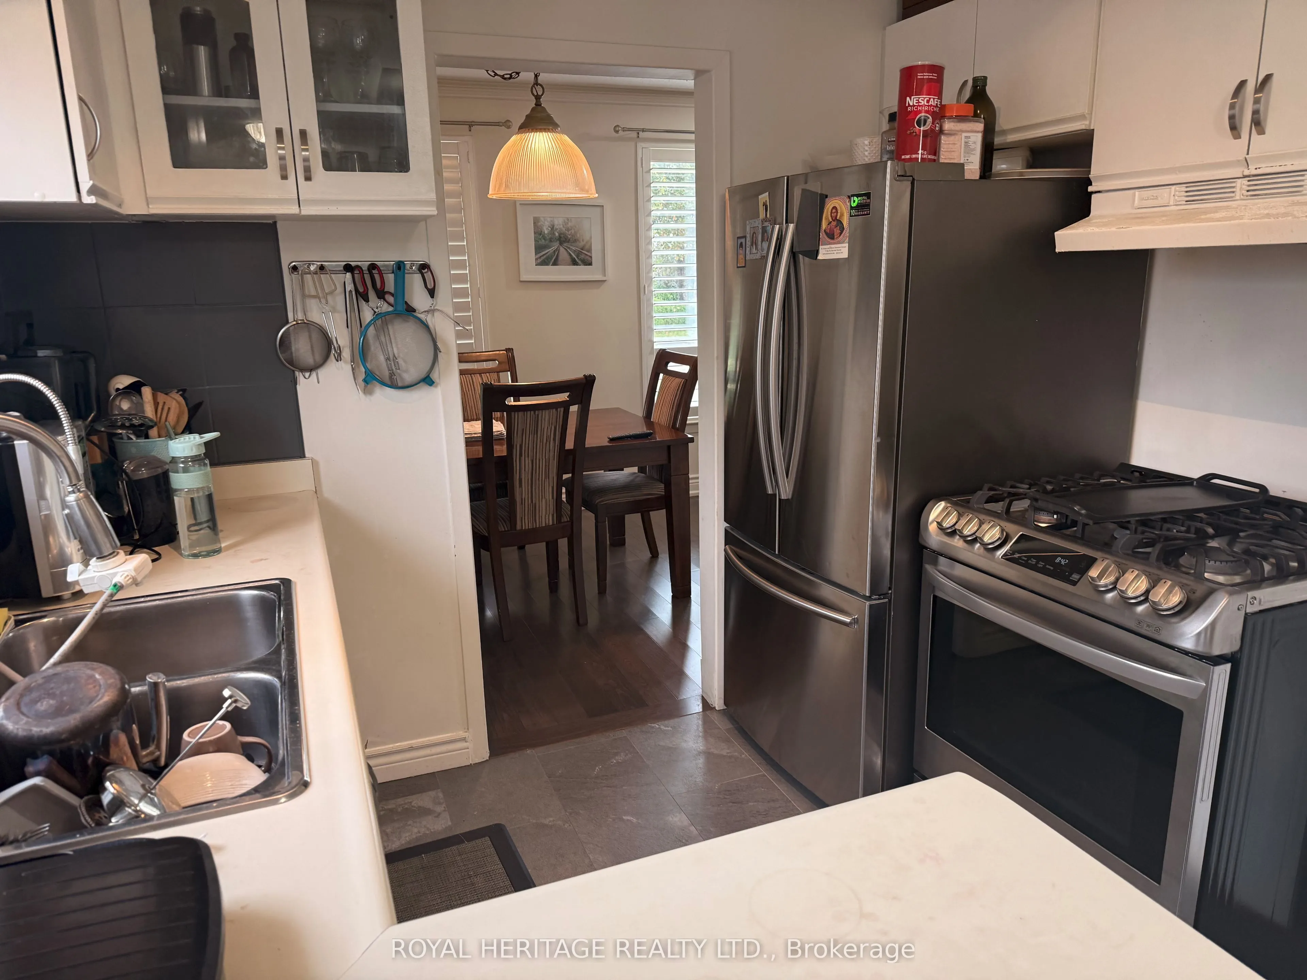
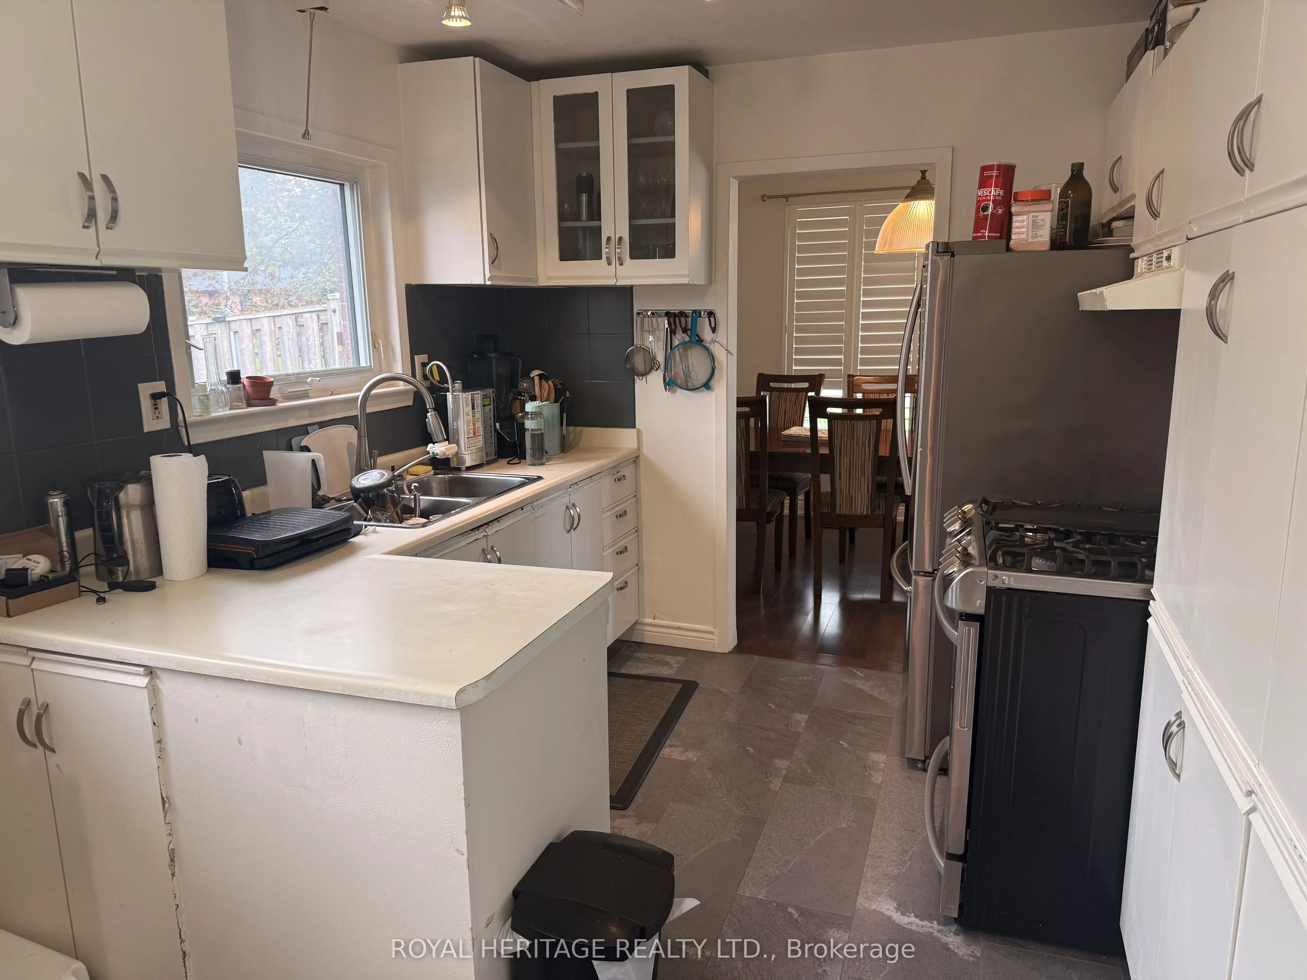
Breakfast 8.96 x 8.96 80.28 sqft Vinyl Floor, W/O To Yard, Eat-in Kitchen
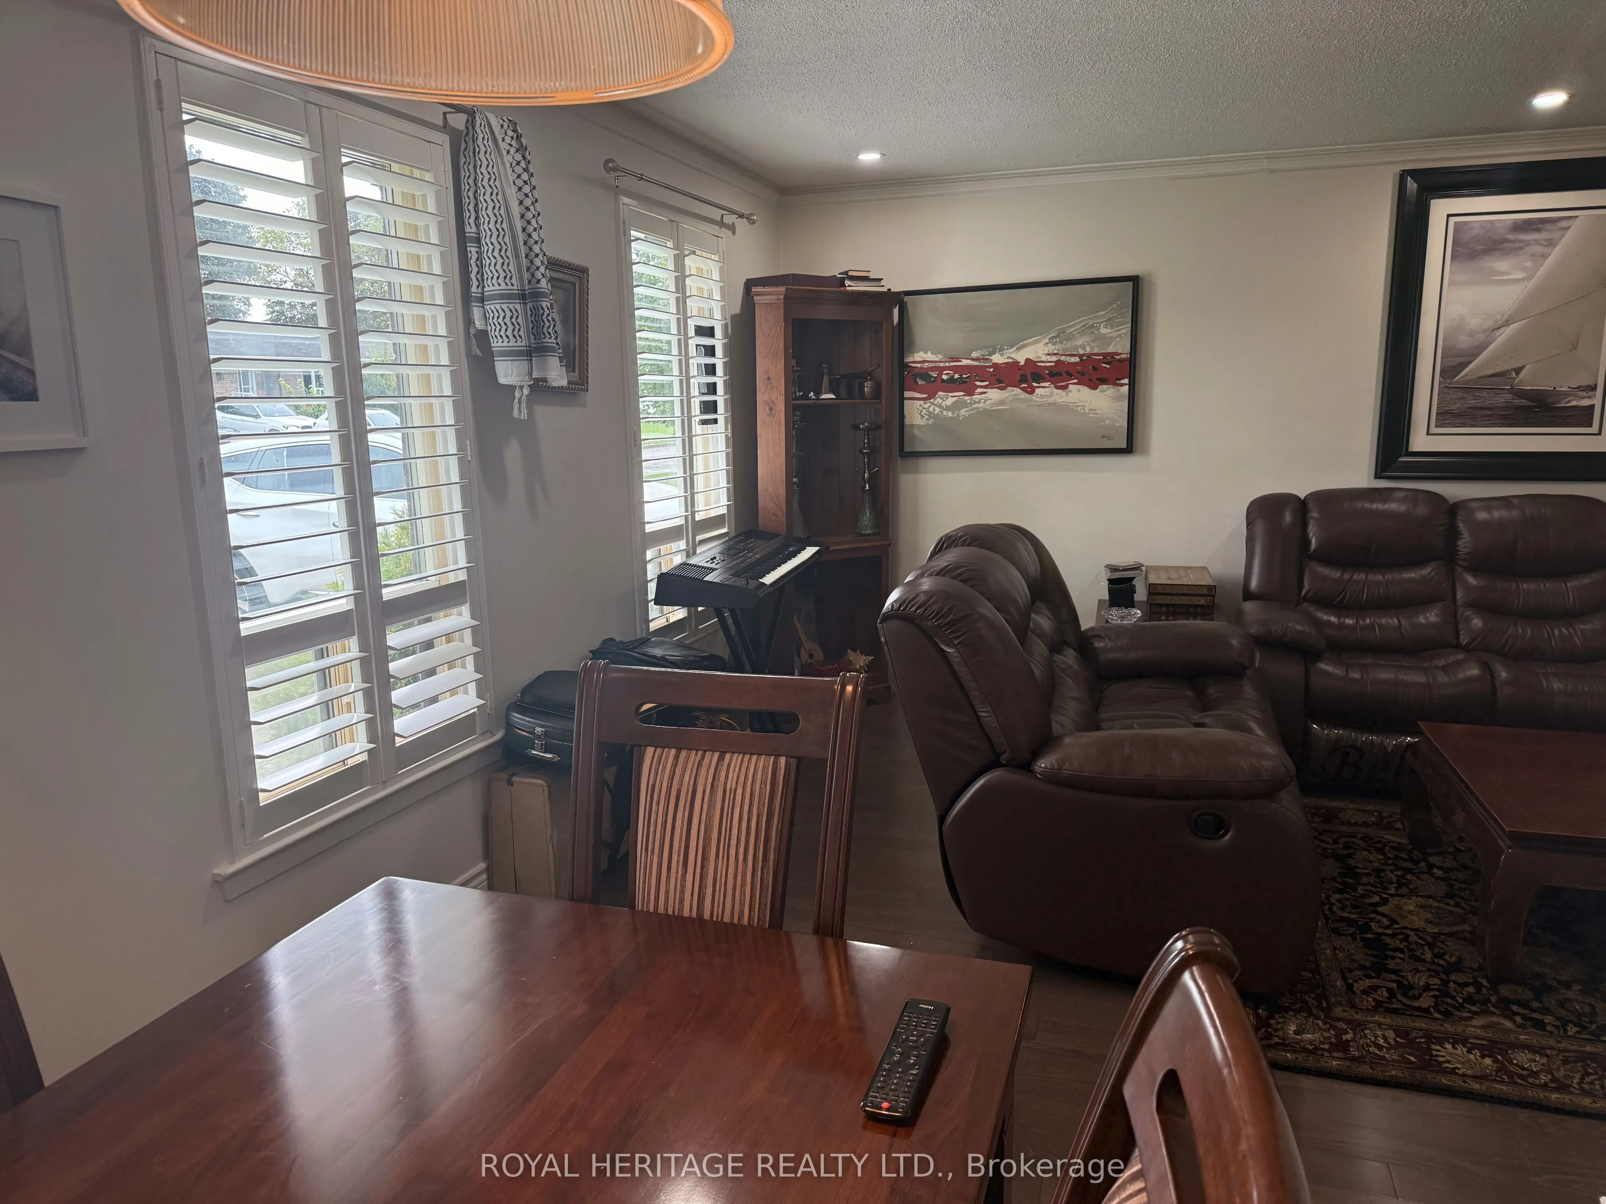
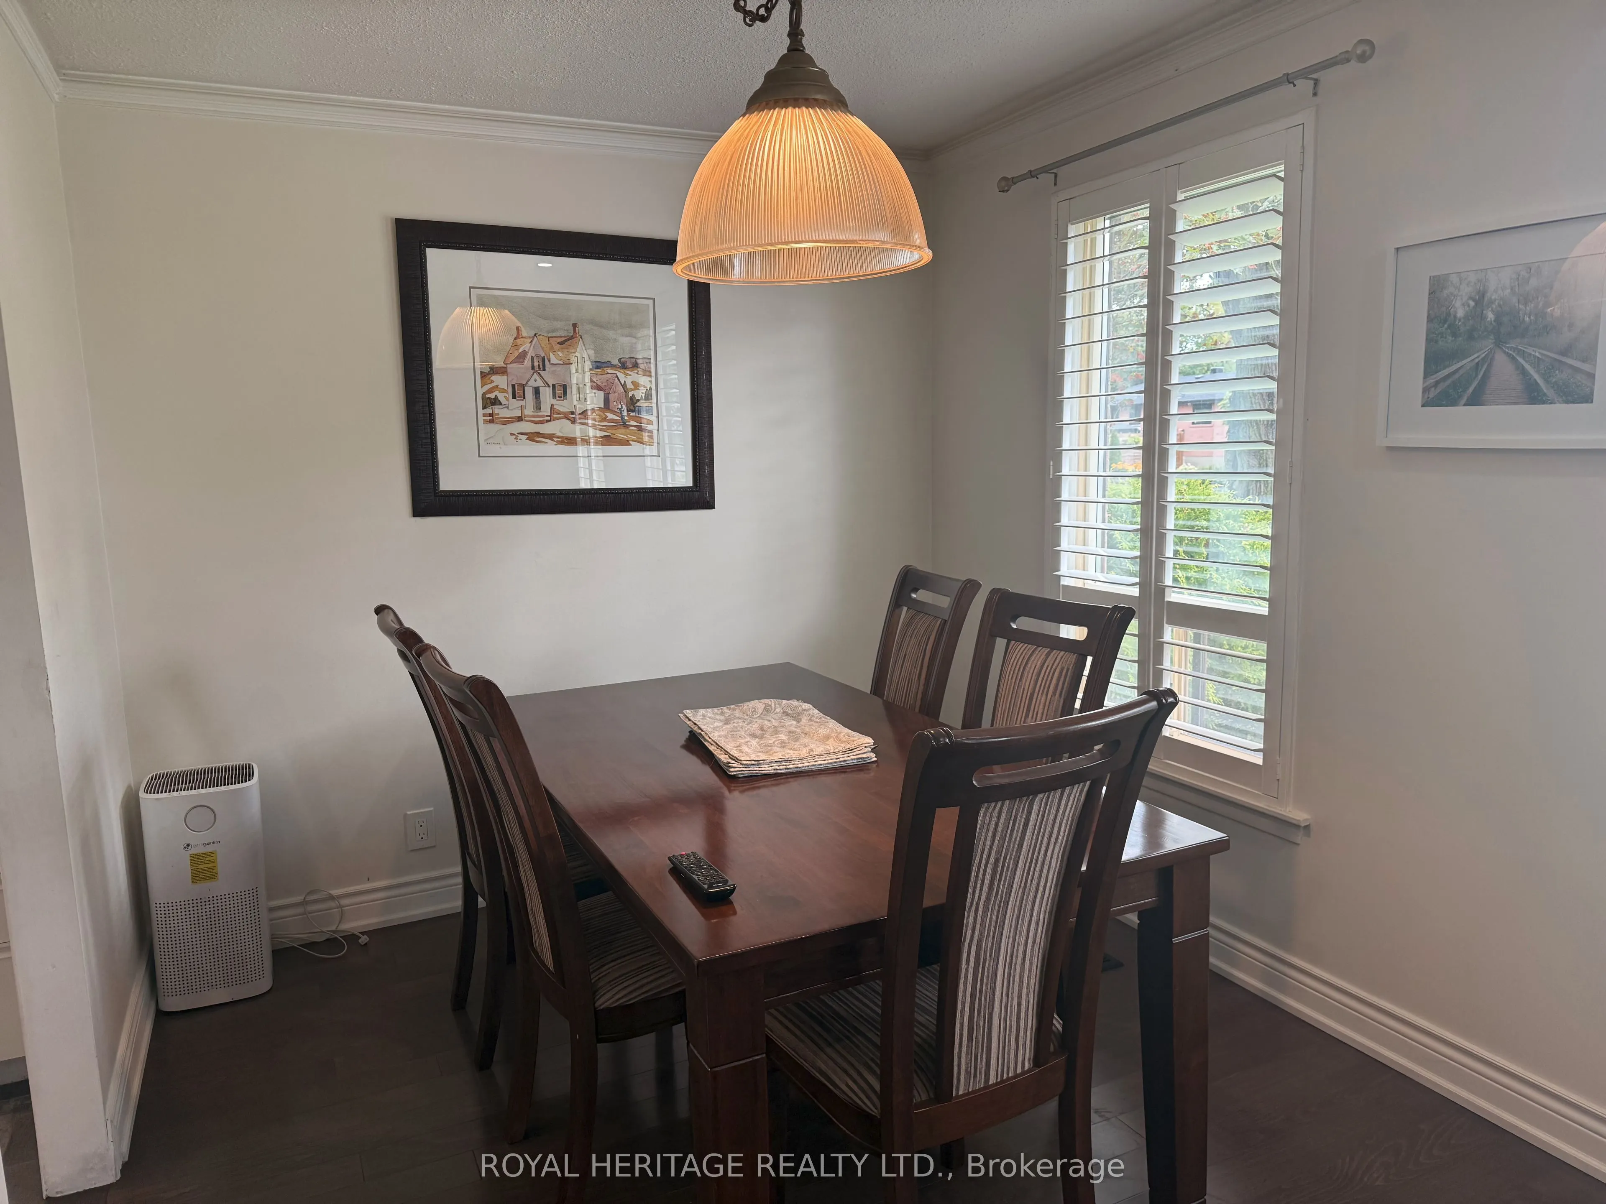
Dining Room 9.35 x 8.63 80.69 sqft Hardwood Floor, Crown Moulding, Combined w/Living
Kitchen 8.96 x 8.56 76.7 sqft Vinyl Floor, B/I Dishwasher
Laundry 3.28 x 9.84 32.28 sqft Hardwood Floor
Living Room 20.01 x 10.93 218.71 sqft Hardwood Floor, Crown Moulding, Combined w/Dining
Primary Bedroom 13.45 x 9.38 126.16 sqft Hardwood Floor, His and Hers Closets
Recreation 23.2 x 10.04 232.93 sqft Hardwood Floor, Combined w/Laundry
Adrian Gennuso
Adrian Gennuso
Keller Williams Energy Real Estate
Listed by MARIO IOZZI, Salesperson
71 days on site
Listing Broker
ROYAL HERITAGE REALTY LTD.
Courtesy
ROYAL HERITAGE REALTY LTD.
Listed Date
9/3/2026

Courtesy of PropTx MLS® / ROYAL HERITAGE REALTY LTD.

Similar homes for sale in Pickering

Explore Pickering

Copyright 2026 All rights reserved. Toronto Regional Real Estate Board (TRREB) assumes no responsibility for the accuracy of any information shown. The information provided herein must only be used by consumers that have a bona fide interest in the purchase, sale or lease of real estate and may not be used for any commercial purpose or any other purpose.
Powered by AgentLocator






