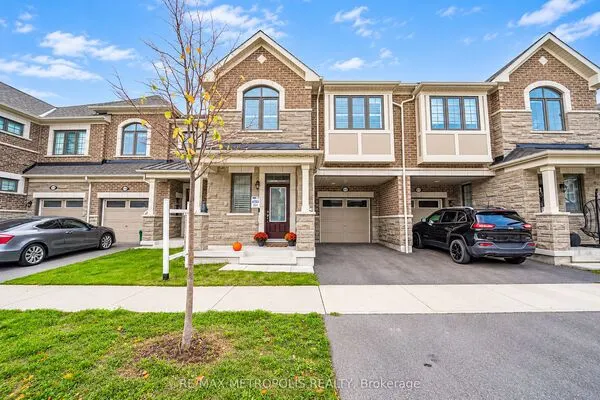
3379 Elsa Story Avenue, Pickering
1 / 41
For Sale
$799,990
4 bd · 3 ba · 1,500–2,000 sq ft

3379 Elsa Story Avenue, Pickering L1X 0J2

MLS®# E13751702

Est. mortgage
$3,035/mo

About This Home

Property Type
Townhome, Att/Row/Townhouse, 2-Storey
Parking
Built-In 1 garage, 2 parking
MLS #
E13751702
Size
1500-2000 sqft
Basement
Unfinished
Listed on
2026-09-08
Lot size
20 x 89.0
Days on Market
66
Approximate Age
New
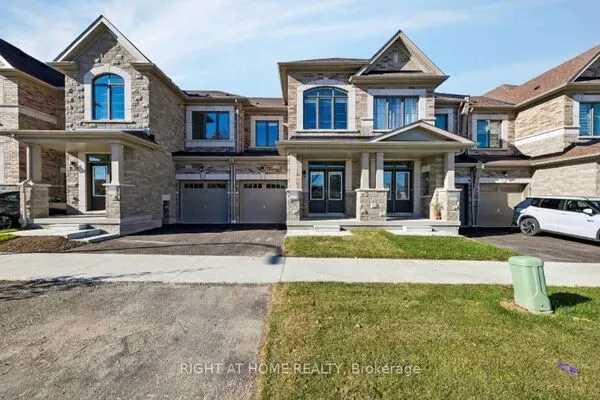
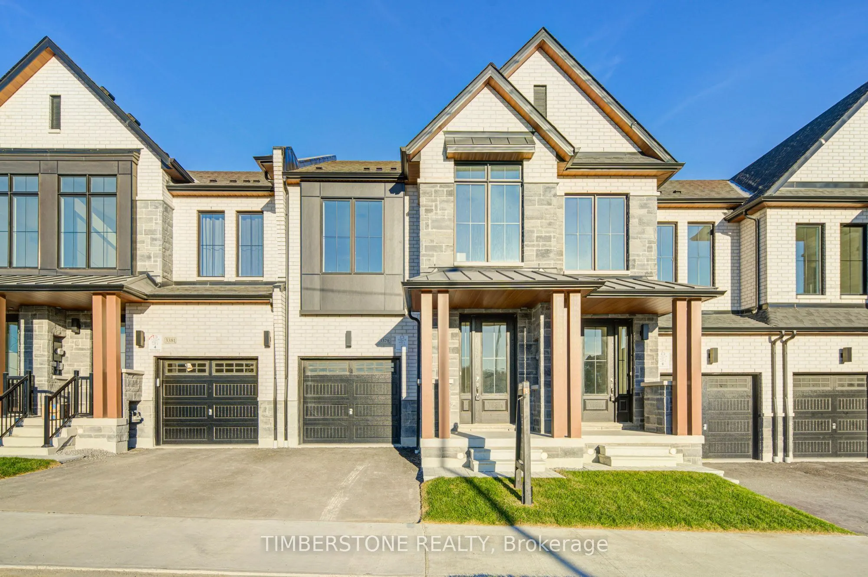
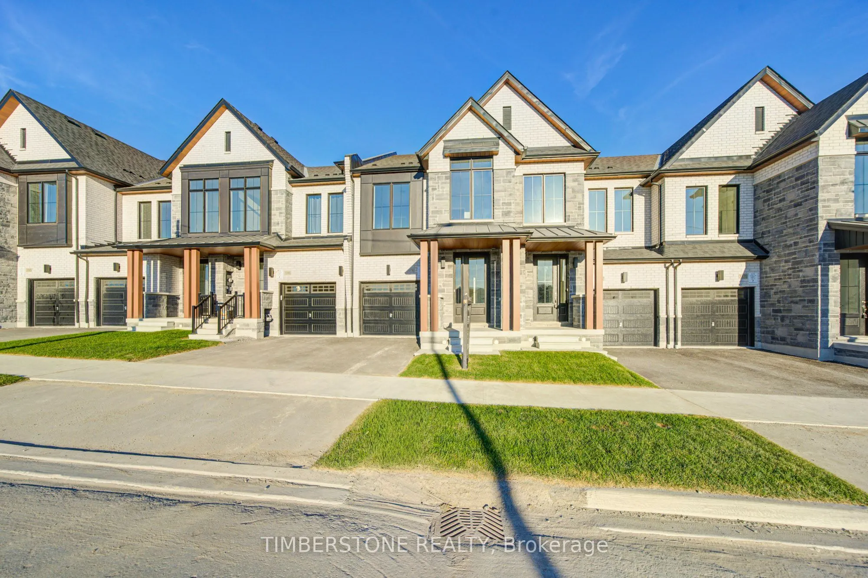
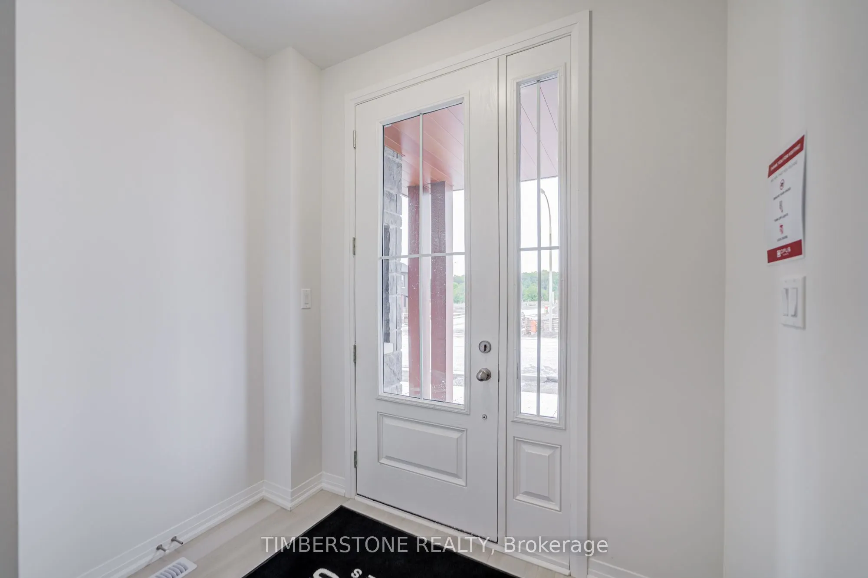
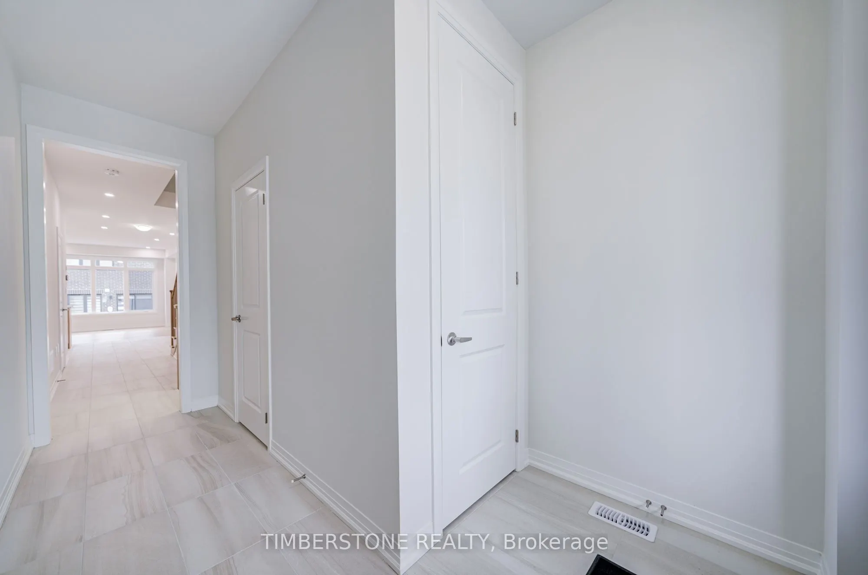
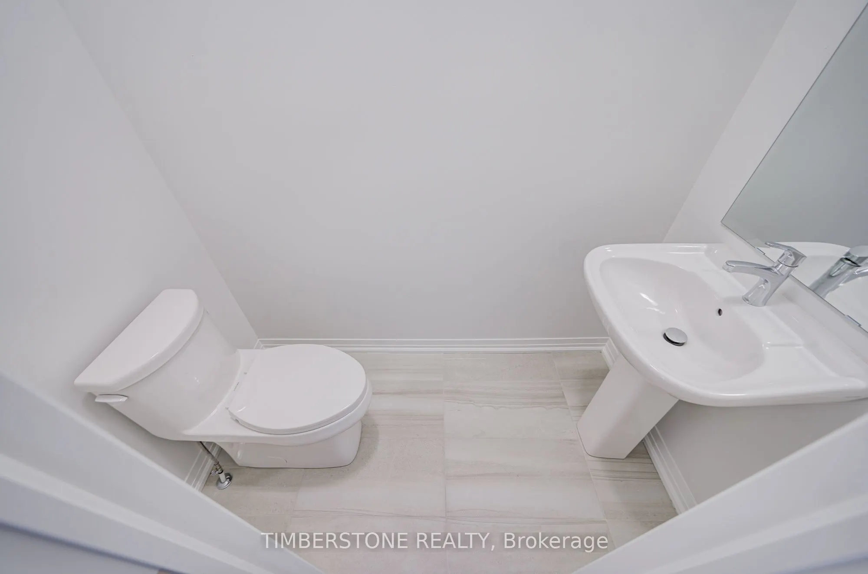
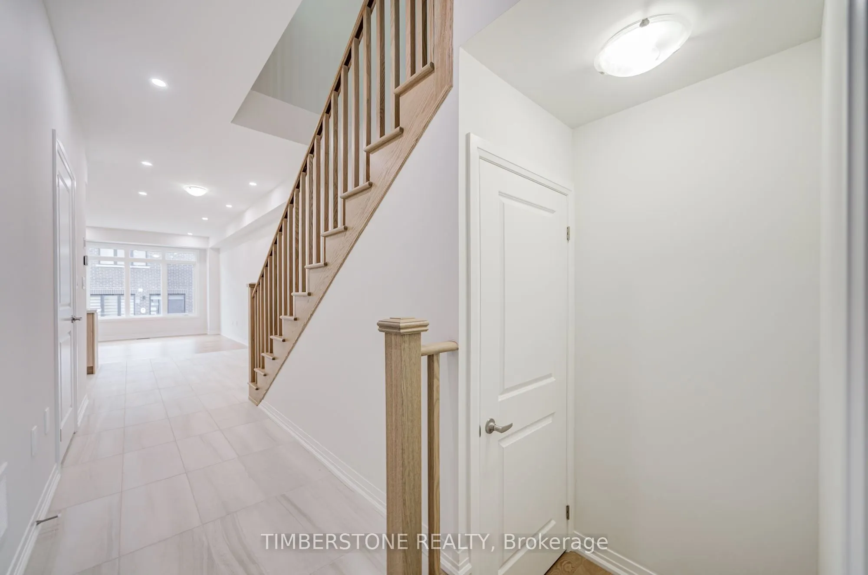
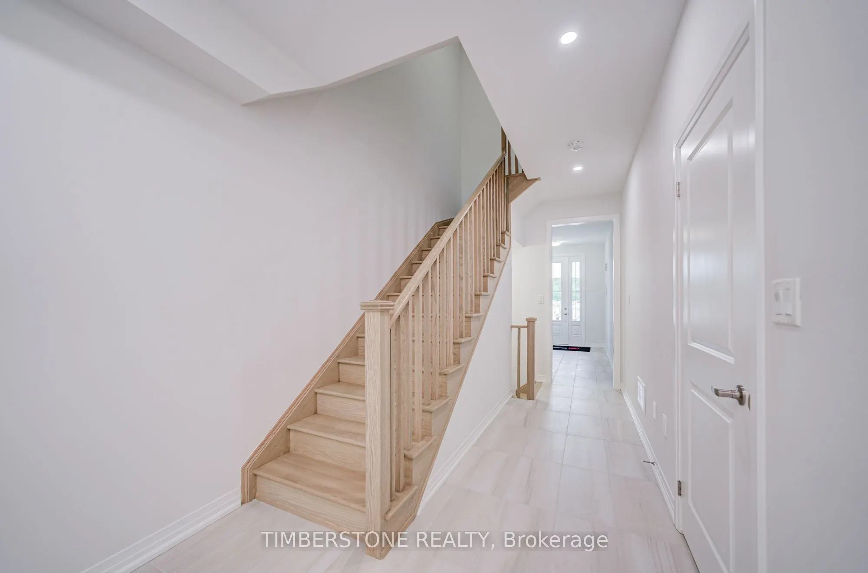
Welcome To The 2024 & 2021 BILD Low-Rise Builder Of The Year Winner, OPUS Homes Built 4 Bedroom And 2.5 Bath FREEHOLD Townhome in The Sought After Seatonville Community; This Brand New And Never Lived In Home With Approx. 1,800 SqFt Features OPUS' Signature Finishes And A Modern Farmhouse Elevation Which Evokes Feelings Of Warmth And Comfort With Large Picture Windows Alongside Stylish Exterior Elements; Soaring 9Ft Smooth Ceilings Throughout With Over-Sized Large Windows Allow For A Sun-Filled Home; The Primary Bedroom Features A Stunning Raised Smooth Ceilings; The Spacious Kitchen Has Quartz Counter With Undermount Sink And Pullout Faucet, A Large Centre Island And, Plenty Of Storage With A Walk-In Pantry And Lots Of Countertop Space! The Open Concept Layout Is Perfect For Entertaining! This Energy Star Certified Home Features Many Upgrades Including A Front 8Ft Door Entrance, 12X24 Main Floor Tiles, Hardwood Flooring On The Main Floor, Upper Hallway And Primary Bedroom With Matching Stained Oak Stairs With Modern Square Pickets, Pot Lights, Spa-Like Primary Bedroom Ensuite Bathroom With Large Frameless Glass Shower And Stand-Alone Soaker Tub, Upgraded Kitchen With A Chimney Style Hood Fan, 2-Tone Cabinets And A Backsplash; Air Conditioner And Humidifier, 200 AMP Electrical Service; And A 3Pc Bathroom Rough-in Located In Basement; Central Vacuum And EV Charger Rough-Ins; Direct Access From The Garage To The Main Floor; Great Location Close To Green Space, Amenities, Highways And Walking Distance To Go Transit! Full Tarion New Home Warranty Included! Purchase Price Is EXCLUDING HST. This Home Qualifies For The New HST Rebate!

Property Details

Full Property Details

Interior

Bedrooms
4
Total Bedrooms
4
Washrooms
3
Square Footage
1500-2000 sqft
Basement
Unfinished
Heating Source
Gas
Heating Fuel
Forced Air
Air Conditioning
Central Air
Family Room
Yes
Kitchens
1
Total Kitchens
1
Fireplace Features
No

Exterior

Depth
89.0
Front
20.03
Driveway
Private Double
Lot Size
20 x 89.0 ft
Pool
None
Parking Spaces
2
Total Parking Spaces
2.00
Parking Description
Built-In
Garage Spaces
1

Building Description

Style
2-Storey
Home Type
Townhome
Subtype
Att/Row/Townhouse
Year Built
New
Property Orientation
East
Exterior Finish
Stone,Brick Veneer
Sewers
Sewers
Water Supply
Municipal
Possession Date
No Data

Community

Community
Rural Pickering

Taxes & Fees

Tax Year
2025
Occupancy
Vacant

Other

Virtual Tour Link

Room Types

Room Dimensions Area Description
Bedroom 2 11.52 x 9.84 113.36 sqft Walk-In Closet(s), Large Window
Bedroom 3 12.01 x 8.99 107.97 sqft Large Window, Closet
Bedroom 4 10.99 x 8.33 91.55 sqft Closet, Window
Breakfast 11.52 x 8.17 94.12 sqft Family Size Kitchen, Open Concept
Family Room 19.16 x 12.01 230.11 sqft W/O To Deck, Large Window
Kitchen 10.99 x 9.74 107.04 sqft Quartz Counter, Centre Island, Pantry
Primary Bedroom 14.01 x 10.5 147.1 sqft 4 Pc Ensuite, Walk-In Closet(s), Large Window
Adrian Gennuso
Adrian Gennuso
Keller Williams Energy Real Estate
66 days on site
Listing Broker
TIMBERSTONE REALTY
Courtesy
TIMBERSTONE REALTY
Listed Date
9/8/2026

Courtesy of PropTx MLS® / TIMBERSTONE REALTY
Similar homes for sale in Pickering

Explore Pickering

Copyright 2026 All rights reserved. Toronto Regional Real Estate Board (TRREB) assumes no responsibility for the accuracy of any information shown. The information provided herein must only be used by consumers that have a bona fide interest in the purchase, sale or lease of real estate and may not be used for any commercial purpose or any other purpose.
Powered by AgentLocator