
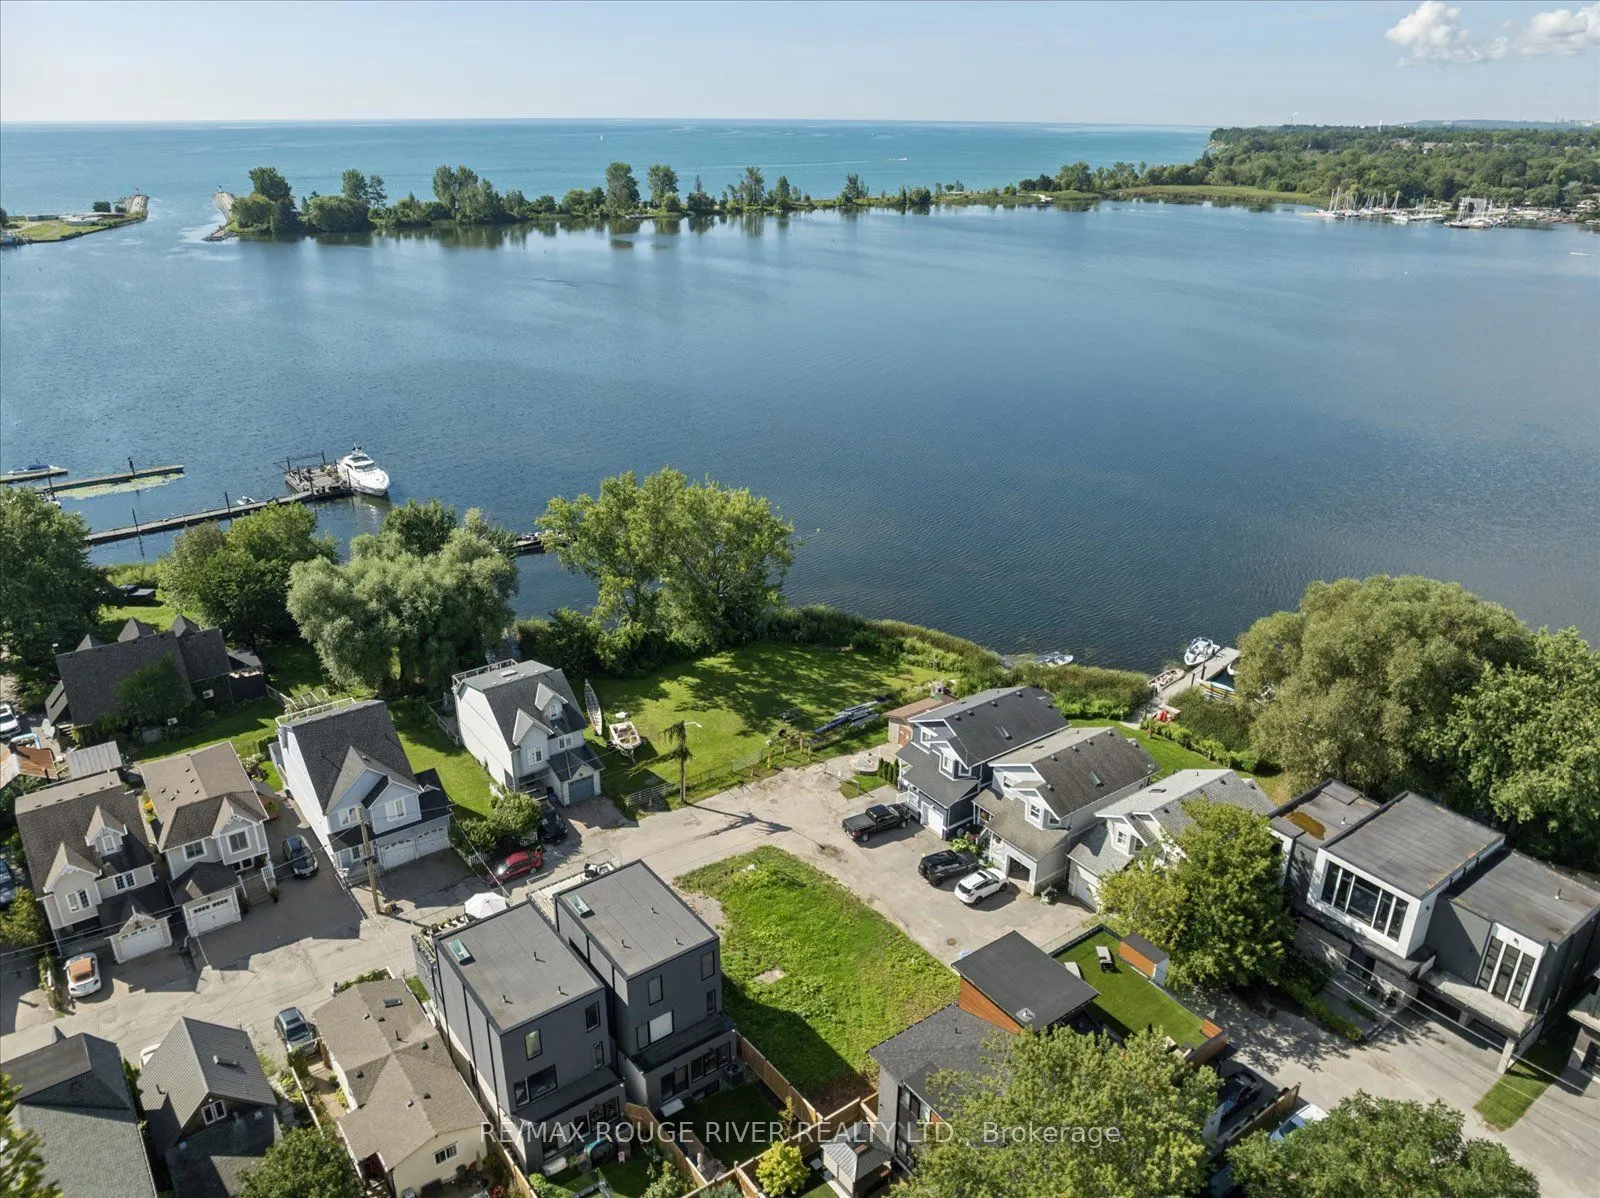
1238 Bayview Street, Pickering
1 / 20
For Sale
$1,999,900
4 bd · 4 ba · 3,000–3,500 sq ft

1238 Bayview Street, Pickering L1W 1E6

MLS®# E13753196

Est. mortgage
$7,587/mo
Property taxes $4,921.22/yr

About This Home

Property Type
House, Detached, 2-Storey
Parking
Built-In 2 garage, 2 parking
MLS #
E13753196
Size
3000-3500 sqft
Basement
Unfinished
Listed on
2026-09-08
Lot size
50 x 89.0
Tax
$4,921.22 /yr
Days on Market
66
Spectacular view of Frenchman's Bay! Set in the heart of Pickering's coveted Bay Ridges community, this exceptional new residence being built by award winning local builder Marshall Homes, presents a rare opportunity to purchase a new home in one of Durham Region's most desirable waterfront settings, with stunning views of Frenchman's Bay! Approximately 3,318 sq. ft. and situated on a generous 50-foot lot, this home offers the unique opportunity to personalize your residence before construction is complete. Choose from available colours, finishes, upgrades and design options to create a home that reflects your own style and lifestyle. The thoughtfully designed plan offers a 3 bedroom with games room configuration or 4 bedroom configuration, 10' main floor ceilings, 9' ceilings on the second floor and basement, hardwood flooring, solid-surface countertops and contemporary finishes. Designed to take full advantage of its exceptional setting, the home features a beautiful 258 square foot terrace on the second floor overlooking Frenchman's Bay. Imagine morning coffee overlooking the water, summer evenings on the terrace and spectacular sunsets just beyond your doorstep. Beyond the home, an exceptional waterfront lifestyle awaits. Steps from the beach, Millennium Square, the marina, waterfront restaurants, shops, parks and the Waterfront Trail, this is a neighbourhood where the waterfront becomes part of everyday life. Walk to the marina for an evening by the water, enjoy dinner overlooking the bay, or stroll and cycle along the shoreline. The Nautical Village adds a distinctive village atmosphere with its waterfront shops, cafés and restaurants, while Highway 401 and Pickering GO provide excellent connectivity. This is more than a new construction opportunity. It is the chance to personalize your new home in an irreplaceable waterfront setting, with an unobstructed Frenchman's Bay view. Property taxes based on current vacant lot, new taxes will be assessed.

Property Details

Full Property Details

Interior

Bedrooms
4
Total Bedrooms
4
Washrooms
4
Square Footage
3000-3500 sqft
Basement
Unfinished
Heating Source
Gas
Heating Fuel
Forced Air
Air Conditioning
Central Air
Family Room
Yes
Kitchens
1
Total Kitchens
1
Fireplace Features
Yes

Exterior

Depth
89.0
Front
50.0
Driveway
Private Double
Lot Size
50 x 89.0 ft
Pool
None
Parking Spaces
2
Total Parking Spaces
4.00
Parking Description
Built-In
Garage Spaces
2

Building Description

Style
2-Storey
Home Type
House
Subtype
Detached
Property Orientation
North
Exterior Finish
Brick Veneer,Stone
Sewers
Sewers
Water Supply
Municipal
Possession Date
No Data

Community

Community
Bay Ridges

Taxes & Fees

Taxes
$4,921.22 /yr
Tax Year
2026
Occupancy
Vacant

Other

Virtual Tour Link

Room Types

Room Dimensions Area Description
Bedroom 2 13.52 x 13.52 182.79 sqft Double Closet, Semi Ensuite
Bedroom 3 15.12 x 11.12 168.13 sqft Double Closet, Semi Ensuite
Bedroom 4 19.19 x 13.52 259.45 sqft 3 Pc Ensuite, Walk-In Closet(s), W/O To Terrace
Dining Room 13.39 x 16.9 226.29 sqft W/O To Yard, Hardwood Floor, Pot Lights
Game Room 16.99 x 16.9 287.13 sqft Gas Fireplace, Hardwood Floor, Pot Lights
Kitchen 10.6 x 18.11 191.97 sqft Pantry, Breakfast Bar, Pot Lights
Office 11.61 x 14.01 162.66 sqft Hardwood Floor, French Doors
Primary Bedroom 17.39 x 14.7 255.63 sqft Walk-In Closet(s), 5 Pc Ensuite, W/O To Terrace
Adrian Gennuso
Adrian Gennuso
Keller Williams Energy Real Estate
Listed by MICHAEL BELLMORE, Salesperson
66 days on site
Listing Broker
RE/MAX ROUGE RIVER REALTY LTD.
Courtesy
RE/MAX ROUGE RIVER REALTY LTD.
Listed Date
9/8/2026

Courtesy of PropTx MLS® / RE/MAX ROUGE RIVER REALTY LTD.

Similar homes for sale in Pickering

Explore Pickering

Copyright 2026 All rights reserved. Toronto Regional Real Estate Board (TRREB) assumes no responsibility for the accuracy of any information shown. The information provided herein must only be used by consumers that have a bona fide interest in the purchase, sale or lease of real estate and may not be used for any commercial purpose or any other purpose.
Powered by AgentLocator






