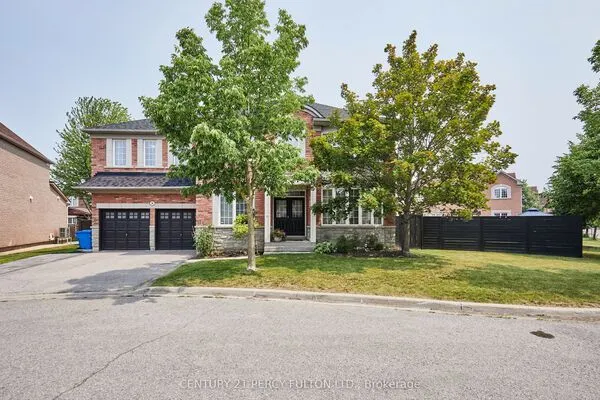
10 Roberson Drive, Ajax
1 / 50
For Sale
$2,369,900
4+2 bd · 7 ba · 3,500–5,000 sq ft

10 Roberson Drive, Ajax L1T 4K1

MLS®# E13754144

Est. mortgage
$8,991/mo
Property taxes $13,194/yr

About This Home

Property Type
House, Detached, 2-Storey
Parking
Built-In 2 garage, 4 parking
MLS #
E13754144
Size
3500-5000 sqft
Basement
Finished,Separate Entrance
Listed on
2026-09-07
Lot size
63 x 127.0
Tax
$13,194 /yr
Days on Market
64
Approximate Age
16-30
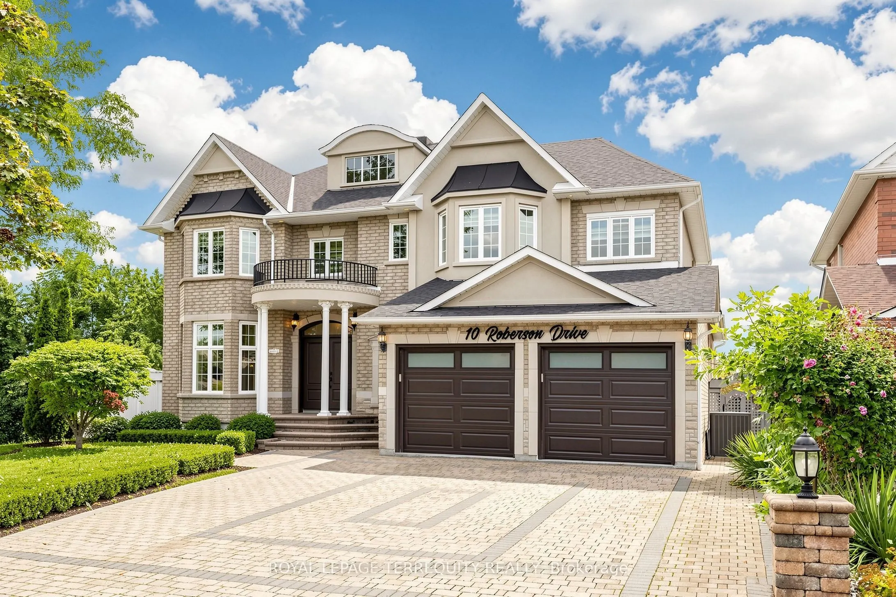
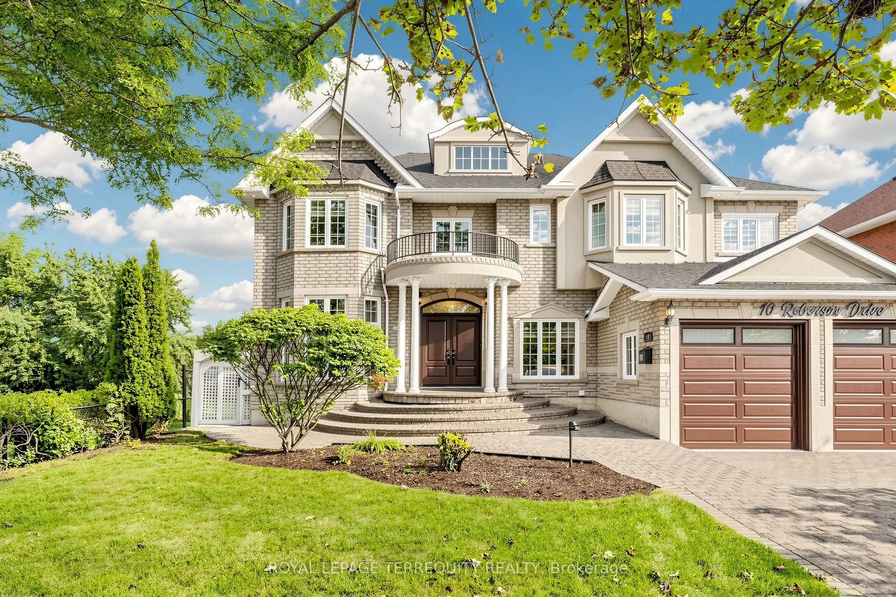
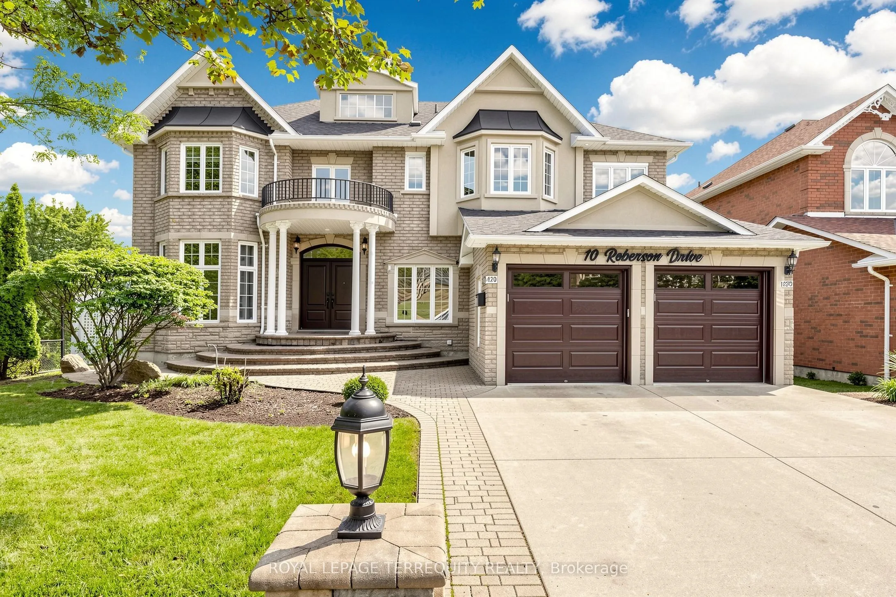
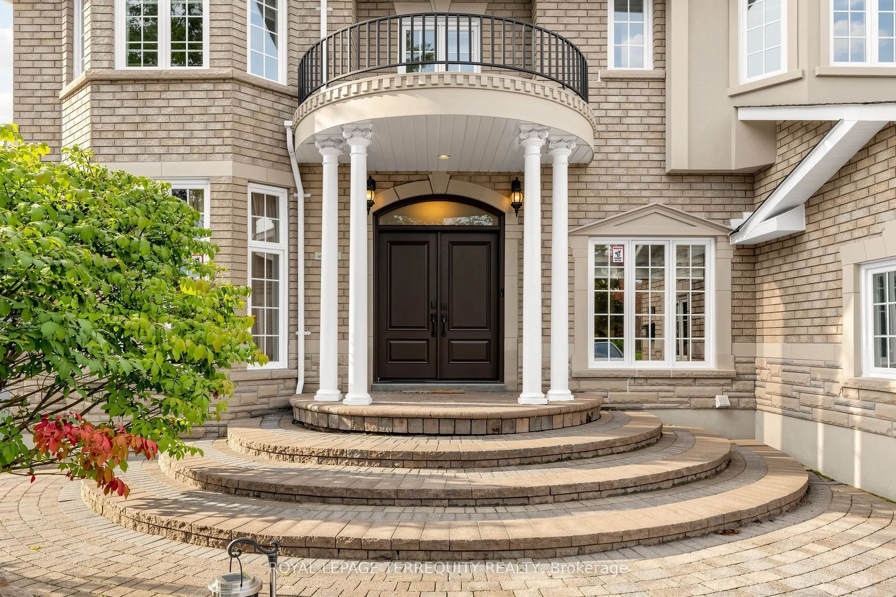
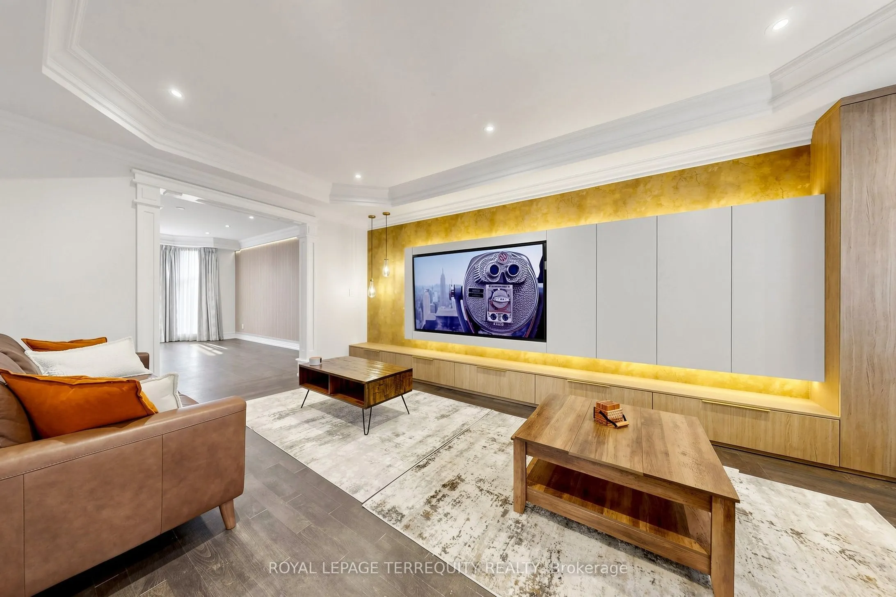
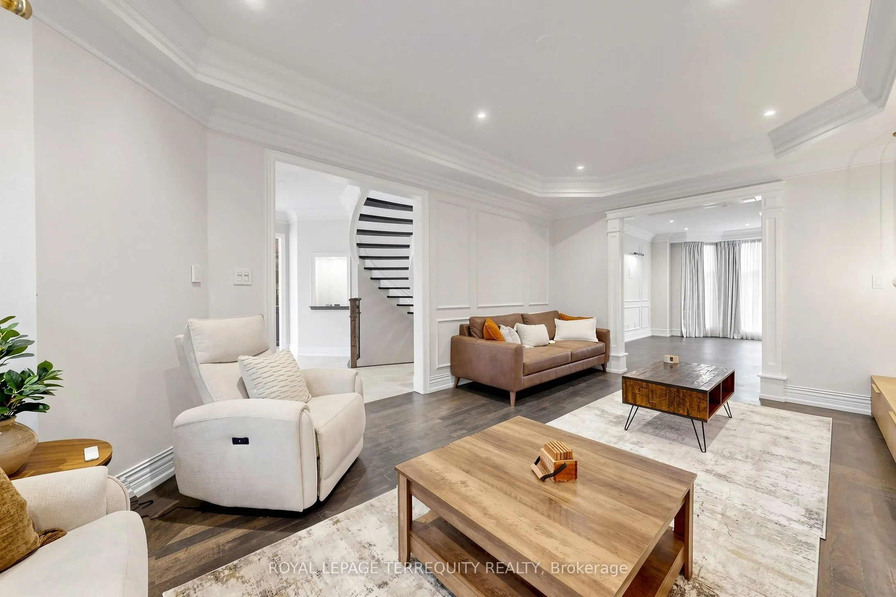
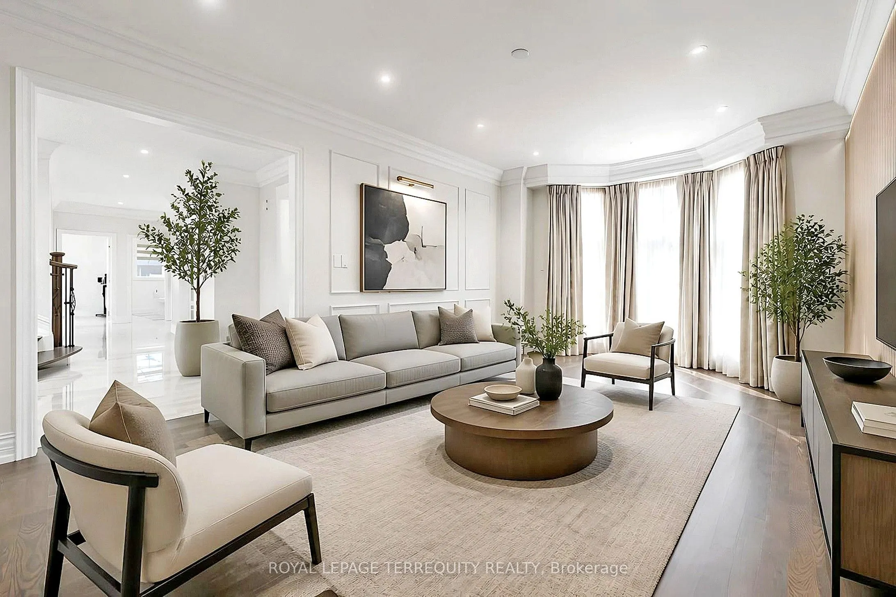
Welcome to this exceptional, approximately 4,100 sq. ft. executive residence in prestigious Ajax Central West, backing directly onto Riverside Golf Course with unobstructed views. Extensively renovated in May 2026 with roughly $210,000 invested, this home combines luxury, privacy, and resort-style living. The main floor features 9' ceilings, hardwood and premium porcelain flooring, designer lighting, custom window coverings, upgraded closets, formal living and dining rooms, a private office, and a family room. The designer kitchen showcases white cabinetry, quartz countertops and backsplash, gold accents, an oversized island, JennAir appliances, a 6-burner Wolf gas range, and a 48" refrigerator. The adjoining breakfast area overlooks the pool and golf course, opening to a large entertainment deck. Upstairs, the primary retreat offers a private lounge, walk-in closets, and a spa-inspired ensuite with heated floors and a Jacuzzi tub. Three additional spacious bedrooms each feature their own ensuite bathroom, alongside a second-floor laundry room. The lower level includes above-grade windows, new flooring, recreation/games areas, extra living space, and a 3-piece bath. A separate in-law suite offers its own kitchen with new appliances, bathroom, and private laundry. Upgrades include renovated bathrooms, fresh basement flooring, modern interior doors, hardware, lighting, brand new appliances, and new garage doors/openers. Two architectural TV feature walls with concealed ambient lighting represent $30,000 in custom work, paired with 75" and 85" Samsung The Frame Pro TVs. Enjoy a private backyard oasis with a 16' x 32' freshwater heated pool, oversized deck, and direct golf-course views. Located a one-minute walk to Eagle Ridge Public School, with quick access to Hwy 401/407, parks, transit, shopping, and dining.

Property Details

Full Property Details

Interior

Bedrooms
4
Bedrooms Plus
2
Total Bedrooms
6
Washrooms
7
Square Footage
3500-5000 sqft
Basement
Finished,Separate Entrance
Heating Source
Gas
Heating Fuel
Forced Air
Air Conditioning
Central Air
Family Room
Yes
Kitchens
1
Kitchens Plus
1
Total Kitchens
2
Fireplace Features
Yes

Exterior

Depth
127.0
Front
63.3
Driveway
Private
Lot Size
63 x 127.0 ft
Pool
Inground
Waterfront
None
Parking Spaces
4
Total Parking Spaces
6.00
Parking Description
Built-In
Garage Spaces
2

Building Description

Style
2-Storey
Home Type
House
Subtype
Detached
Year Built
16-30
Property Orientation
West
Exterior Finish
Brick
Sewers
Sewers
Water Supply
Municipal
Possession Date
No Data

Community

Community
Central West

Taxes & Fees

Taxes
$13,194 /yr
Tax Year
2026
Occupancy
Owner

Other

Virtual Tour Link

Room Types

Room Dimensions Area Description
Bedroom 2 16.67 x 11.75 195.87 sqft Hardwood Floor, 4 Pc Ensuite
Bedroom 3 15.49 x 9.74 150.87 sqft Hardwood Floor, 4 Pc Ensuite
Bedroom 4 18.01 x 10.01 180.28 sqft Hardwood Floor, 4 Pc Ensuite
Breakfast 14.07 x 11.42 160.68 sqft Ceramic Floor, W/O To Deck
Dining Room 15.75 x 11.91 187.58 sqft Hardwood Floor, Formal Rm, Bay Window
Family Room 21.06 x 12.24 257.77 sqft Hardwood Floor, Bay Window, Fireplace
Game Room 40.42 x 22.83 922.79 sqft Laminate, Above Grade Window
Kitchen 16.08 x 9.84 158.23 sqft Ceramic Floor, Centre Island, Stainless Steel Appl
Laundry 17.42 x 12.34 214.96 sqft Ceramic Floor, Window
Living Room 20.34 x 12.24 248.96 sqft Hardwood Floor, Bay Window
Office 10.99 x 8.83 97.04 sqft Hardwood Floor, French Doors, Large Window
Primary Bedroom 29.4 x 19.59 575.95 sqft Hardwood Floor, Walk-In Closet(s), 5 Pc Ensuite
Adrian Gennuso
Adrian Gennuso
Keller Williams Energy Real Estate
Listed by SALEEM AKHTAR, ABR,SRS, Salesperson
63 days on site
Listing Broker
ROYAL LEPAGE TERREQUITY REALTY
Courtesy
ROYAL LEPAGE TERREQUITY REALTY
Listed Date
9/7/2026

Courtesy of PropTx MLS® / ROYAL LEPAGE TERREQUITY REALTY
Similar homes for sale in Ajax

Explore Ajax

Copyright 2026 All rights reserved. Toronto Regional Real Estate Board (TRREB) assumes no responsibility for the accuracy of any information shown. The information provided herein must only be used by consumers that have a bona fide interest in the purchase, sale or lease of real estate and may not be used for any commercial purpose or any other purpose.
Powered by AgentLocator