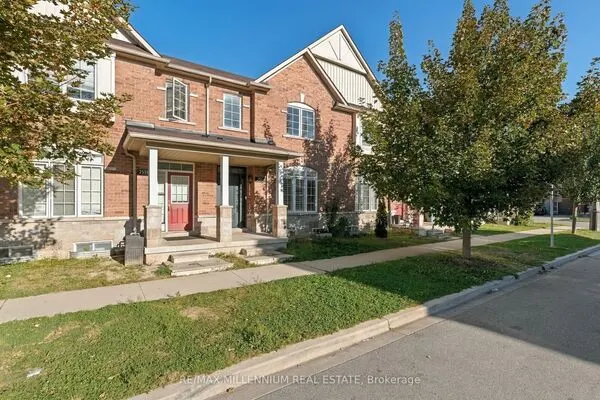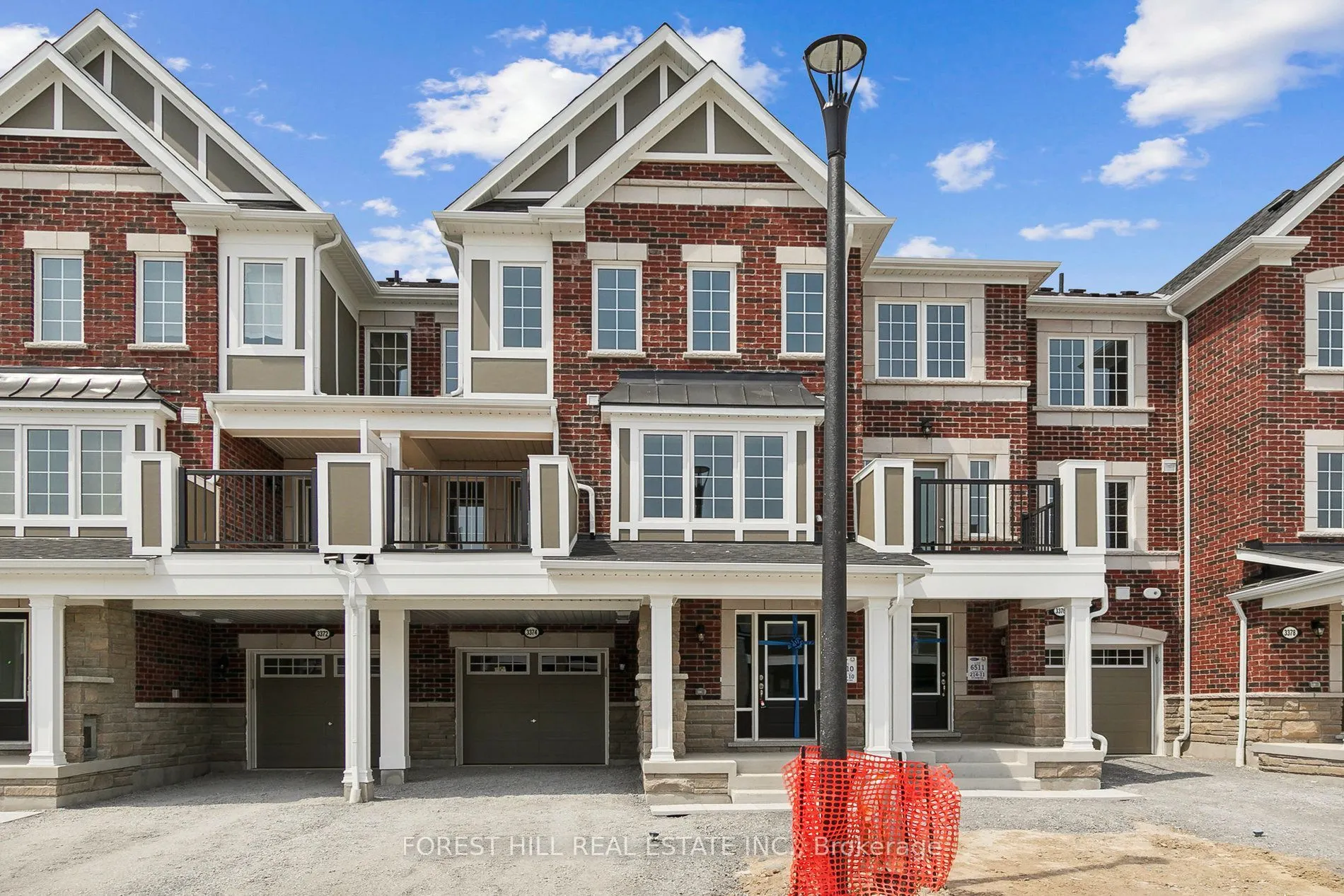
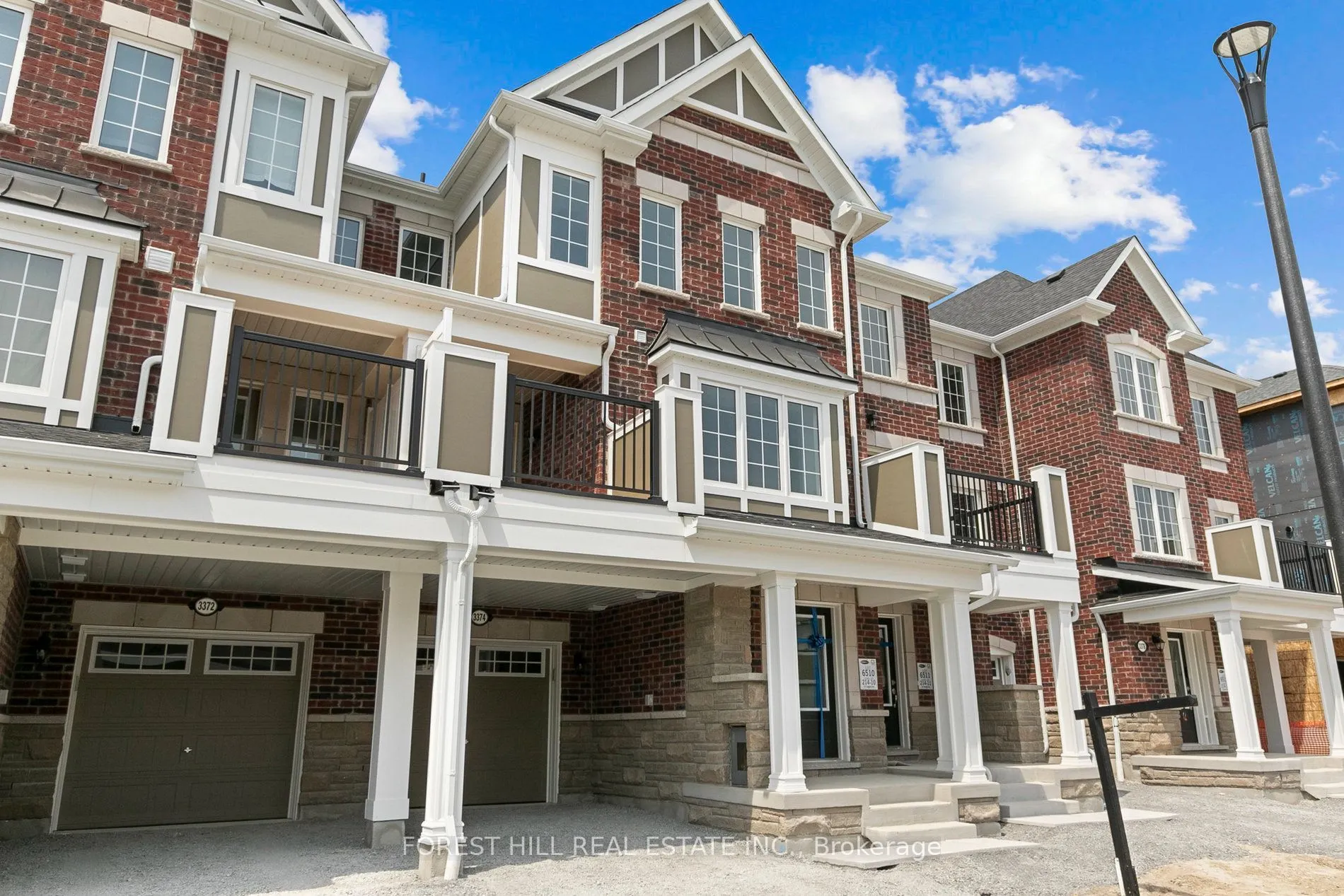
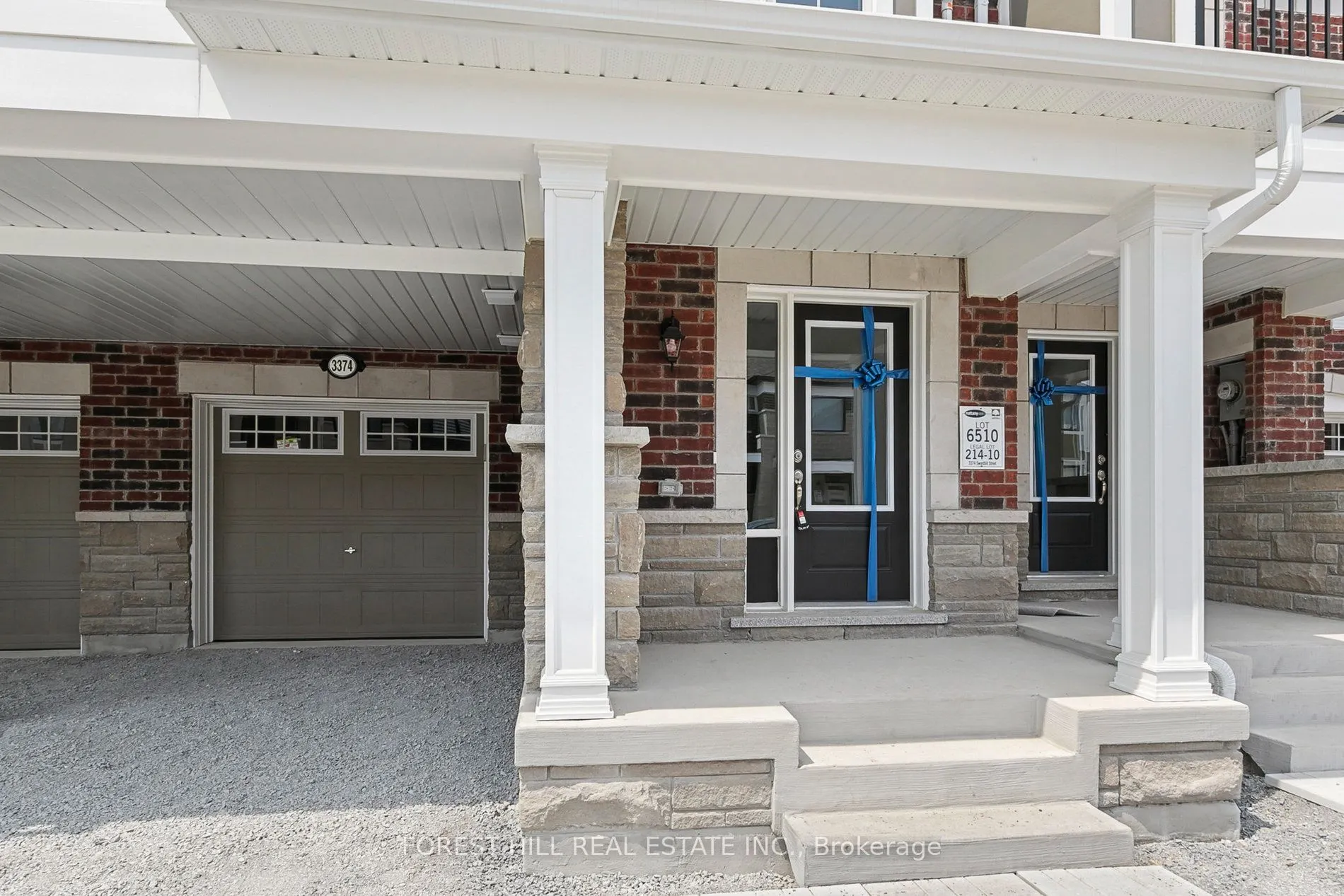
3374 Swordbill Street, Pickering
1 / 38
For Sale
$730,000
3 bd · 3 ba · 1,100–1,500 sq ft

3374 Swordbill Street, Pickering L1X 0N1

MLS®# E13754234

Est. mortgage
$2,769/mo
Property taxes $5,964/yr

About This Home

Property Type
Townhome, Att/Row/Townhouse, 3-Storey
Parking
Attached 1 garage, 3 parking
MLS #
E13754234
Size
1100-1500 sqft
Basement
None
Listed on
2026-09-08
Lot size
21 x 44.62
Tax
$5,964 /yr
Days on Market
66
Approximate Age
0-5
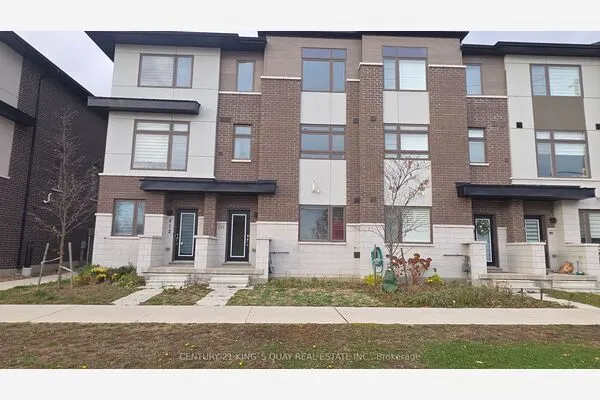
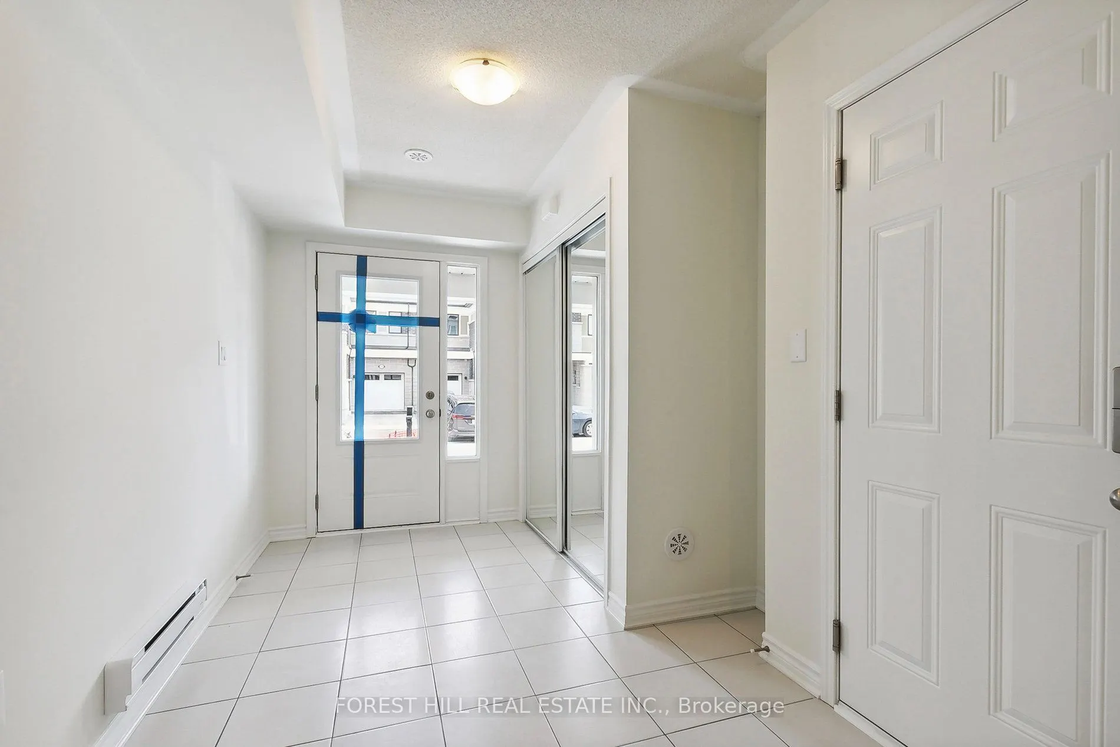
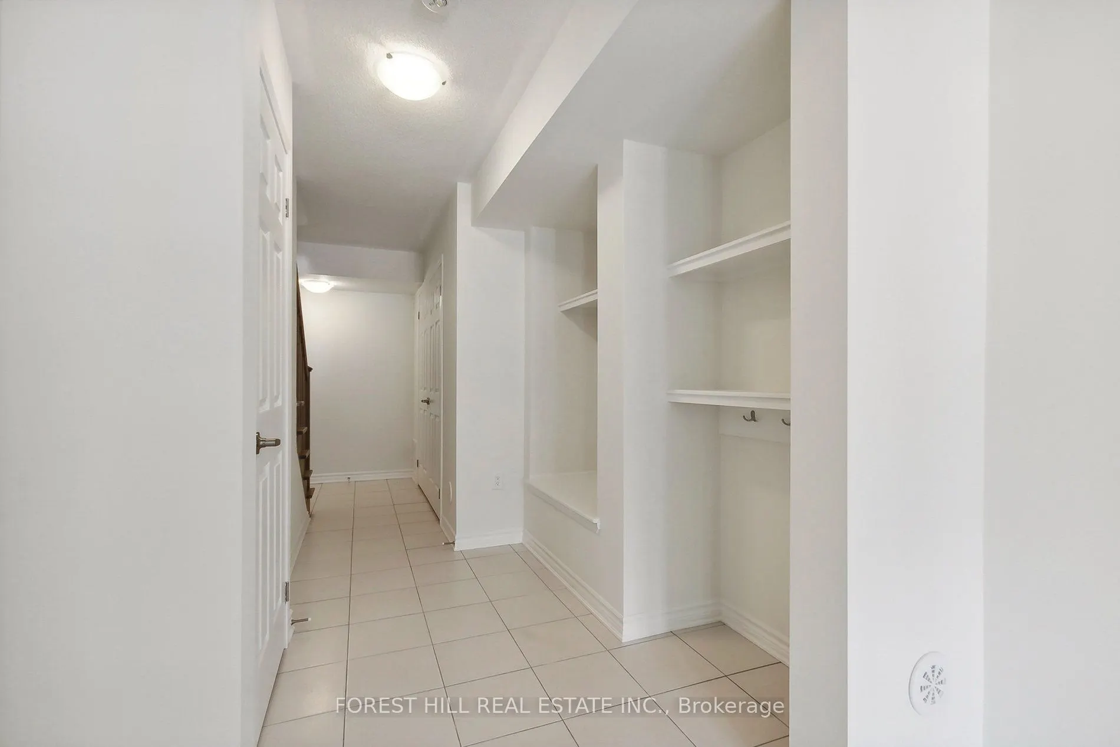
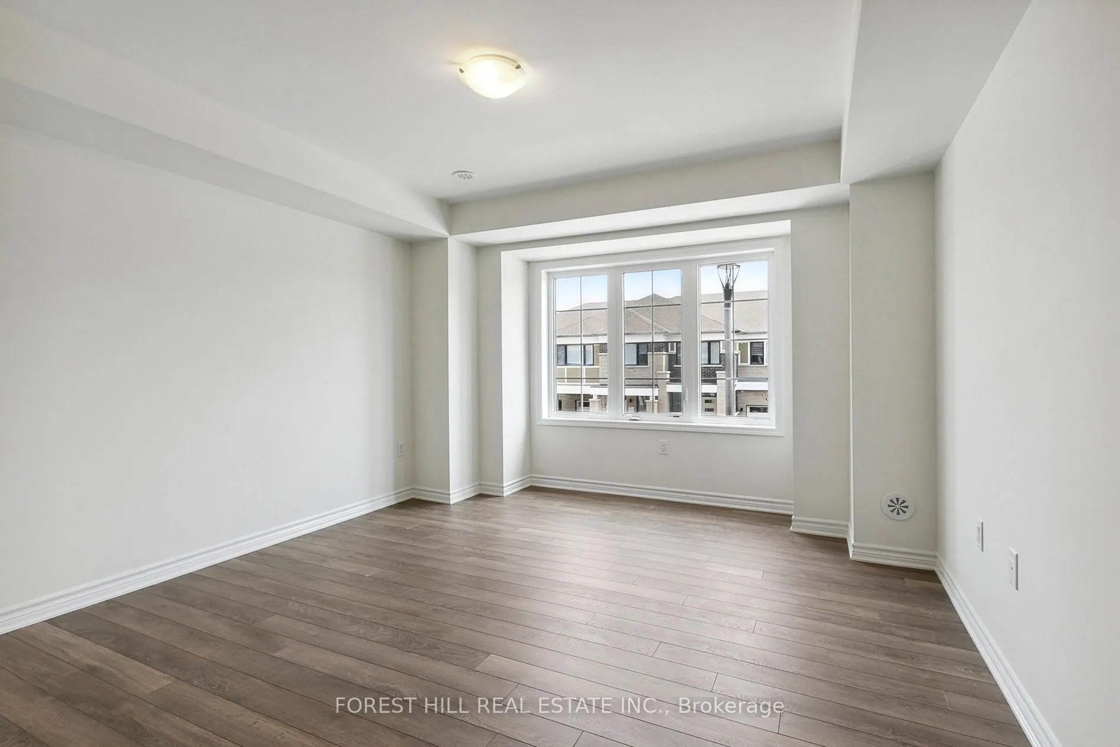
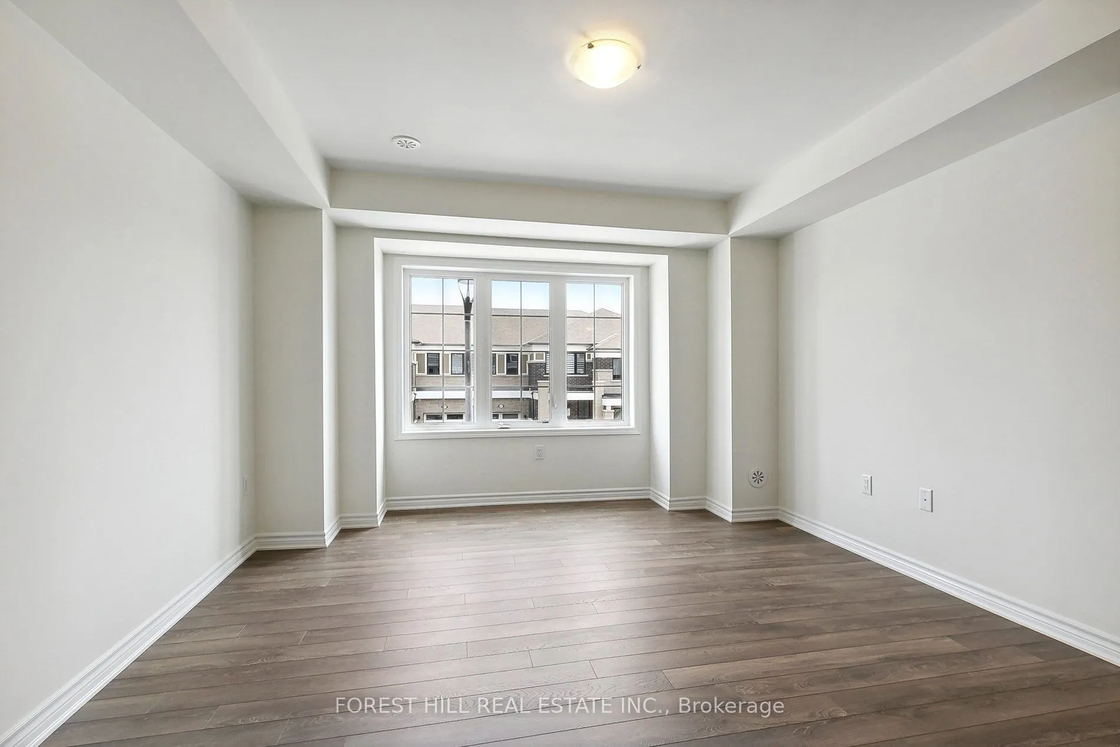
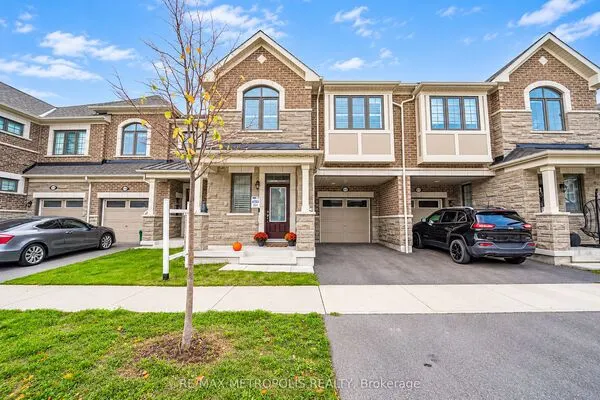
Welcome To 3374 Swordbill St, A Mattamy-Built Freehold Townhome In Pickering's Fast-Growing Seaton Community. No POTL. No Maintenance Fees. Just A Smart, Move-In Ready Home That Still Feels Like New. This 3-Storey Layout Offers 3 Bedrooms, 3 Washrooms, And Approx. 1,450 Sq. Ft. Above Grade (Per MPAC), Designed For How Families Actually Live. Step Inside To A Welcoming Foyer With A Built-In Mudroom Nook And Direct Garage Access, Perfect For Busy Mornings. Upstairs, The Bright Open-Concept Main Living Level Is Flooded With Natural Light From Oversized Windows, With A Spacious Living Area, Generous Dining Space, And A Functional Kitchen Featuring Quartz Counters, Stainless Steel Appliances, And A Breakfast Bar Made For Weekend Pancakes And Weeknight Homework. Walk Out To Your Private Balcony For Morning Coffee Or Evening Unwinding. Durable Luxury Vinyl Plank Flooring And Oak Staircases Add Warmth And Easy Upkeep Throughout. With No Backyard To Maintain And Quick Snow Clearing, This Home Is Ideal For First-Time Buyers, Young Families, Downsizers, Or Investors Who Want A Newer Build Without Condo Fees Or Heavy Upkeep. Set On A Quiet Street With Minimal Through Traffic In A Growing, Family-Oriented Neighbourhood Surrounded By Parks, Trails, And Golf, With Quick Access To Hwy 407, Brock Rd, Hwy 401, And The Full Range Of Pickering Amenities. Seaton Is One Of The GTA's Largest Master-Planned Communities, And Buying In Early Means Growing With It. Homes Like This Rarely Sit Long. Book Your Private Showing Today And See Why Seaton Is Where Pickering Is Headed Next.

Property Details

Full Property Details

Interior

Bedrooms
3
Total Bedrooms
3
Washrooms
3
Square Footage
1100-1500 sqft
Basement
None
Heating Source
Gas
Heating Fuel
Forced Air
Air Conditioning
Central Air
Family Room
No
Kitchens
1
Total Kitchens
1
Fireplace Features
No

Exterior

Depth
44.62
Front
21.0
Driveway
Private
Lot Size
21 x 44.62 ft
Pool
None
Parking Spaces
3
Total Parking Spaces
3.00
Parking Description
Attached
Garage Spaces
1

Building Description

Style
3-Storey
Home Type
Townhome
Subtype
Att/Row/Townhouse
Year Built
0-5
Property Orientation
West
Exterior Finish
Brick,Concrete
Sewers
Sewers
Water Supply
Municipal
Possession Date
No Data

Community

Community
Rural Pickering

Taxes & Fees

Taxes
$5,964 /yr
Tax Year
2025
Occupancy
Owner

Room Types

Room Dimensions Area Description
Bedroom 2 7.97 x 8.99 71.65 sqft Broadloom, Closet, Window
Bedroom 3 7.68 x 8.99 69.04 sqft Broadloom, Closet, Window
Dining Room 10.01 x 10.99 110.01 sqft Balcony, Vinyl Floor, Open Concept
Foyer 6.99 x 9.68 67.66 sqft -
Great Room 11.98 x 14.37 172.15 sqft Window, Vinyl Floor, Open Concept
Kitchen 10.01 x 10.01 100.2 sqft Breakfast Bar, Vinyl Floor, Open Concept
Primary Bedroom 10.01 x 14.99 150.05 sqft Broadloom, Closet, Window
Adrian Gennuso
Adrian Gennuso
Keller Williams Energy Real Estate
Listed by NERO NAVEENDRAN, Salesperson
66 days on site
Listing Broker
FOREST HILL REAL ESTATE INC.
Courtesy
FOREST HILL REAL ESTATE INC.
Listed Date
9/8/2026

Courtesy of PropTx MLS® / FOREST HILL REAL ESTATE INC.
Similar homes for sale in Pickering

Explore Pickering

Copyright 2026 All rights reserved. Toronto Regional Real Estate Board (TRREB) assumes no responsibility for the accuracy of any information shown. The information provided herein must only be used by consumers that have a bona fide interest in the purchase, sale or lease of real estate and may not be used for any commercial purpose or any other purpose.
Powered by AgentLocator