
1059 Glenanna Road, Pickering
1 / 39
For Sale
$1,099,000
5 bd · 3 ba · 3,000–3,500 sq ft

1059 Glenanna Road, Pickering L1V 5E4

MLS®# E13758854

Est. mortgage
$4,169/mo
Property taxes $10,109.90/yr

About This Home

Property Type
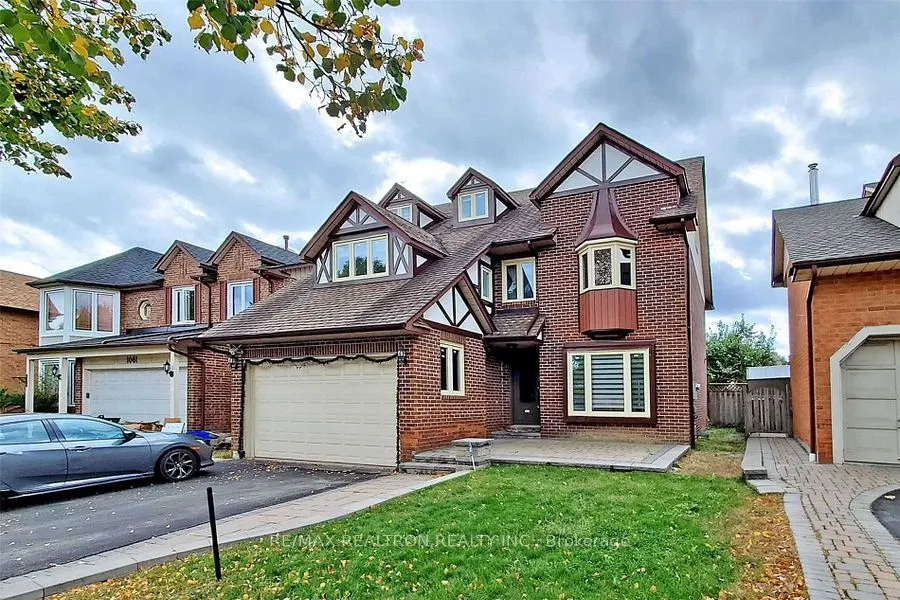
House, Detached, 3-Storey
Parking
Attached 2 garage, 3 parking
MLS #
E13758854
Size
3000-3500 sqft
Basement
Full,Unfinished
Listed on
2026-09-09
Lot size
42 x 117.27
Tax
$10,109.90 /yr
Days on Market
65
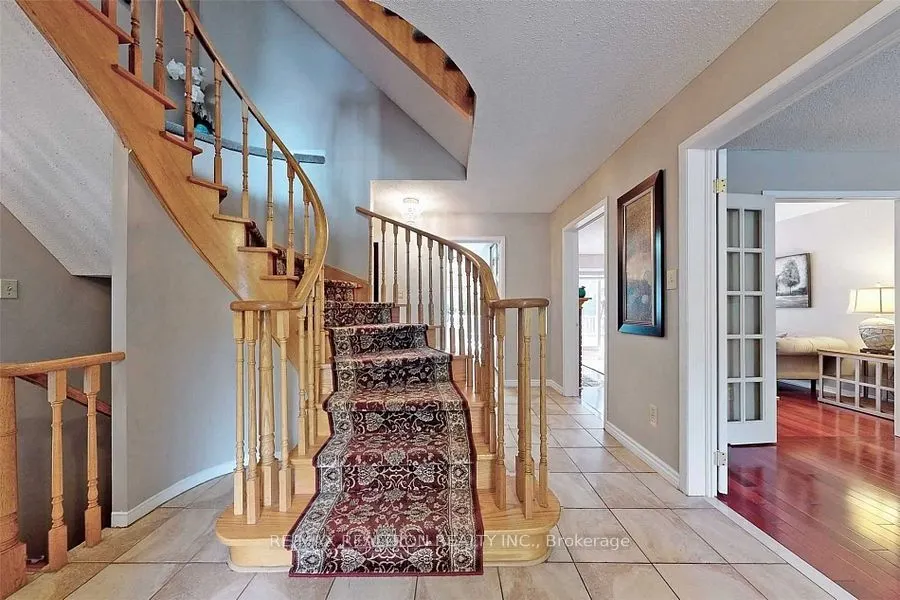
***Huge Unique Loft***John Boddy's Prestigious Eagleview Model In One Of Pickering's Finest Areas***Approx 3453 Sf***5 Generous Sized Bedrooms at 2nd Floor***Functional Floor Plan***Newer Windows And Blinds***2020 Roof***Circular Oak Staircase***Hardwood Flrs ***W/O To Large Wrap Around Deck &Private Backyard***Main Flr Laundry/Side Entrance***Newer Ac And Stove***2025 Furnace***Walk To Durham region Top Rated Elementary School William Dunbar Public School[Gifted Also], Library, Rec Ctre, Town Ct***

Property Details

Full Property Details

Interior

Bedrooms
5
Total Bedrooms
5
Washrooms
3
Square Footage
3000-3500 sqft
Basement
Full,Unfinished
Heating Source
Gas
Heating Fuel
Forced Air
Air Conditioning
Central Air
Family Room
Yes
Kitchens
1
Total Kitchens
1
Fireplace Features
Yes

Exterior

Depth
117.27
Front
42.13
Driveway
Private Double
Lot Size
42 x 117.27 ft
Pool
None
Parking Spaces
3
Total Parking Spaces
5.00
Parking Description
Attached
Garage Spaces
2

Building Description

Style
3-Storey
Home Type
House
Subtype
Detached
Property Orientation
South
Exterior Finish
Brick
Sewers
Sewers
Water Supply
Municipal
Possession Date
11/10/2026

Community

Community
Liverpool

Taxes & Fees

Taxes
$10,109.90 /yr
Tax Year
2026
Occupancy
Tenant

Room Types

Room Dimensions Area Description
Bedroom 2 16.4 x 12.34 202.38 sqft Broadloom, Large Closet, 4 Pc Bath
Bedroom 3 15.29 x 11.35 173.54 sqft Broadloom, Large Closet, Window
Bedroom 4 14.96 x 11.35 169.8 sqft Broadloom, Large Closet, Window
Bedroom 5 13.55 x 10.1 136.85 sqft Broadloom, Window
Breakfast 7.02 x 9.51 66.76 sqft Open Concept, W/O To Deck, Overlooks Garden
Dining Room 13.22 x 11.38 150.44 sqft Separate Room, Hardwood Floor, Overlooks Backyard
Family Room 14.76 x 11.29 166.64 sqft French Doors, Hardwood Floor, Fireplace
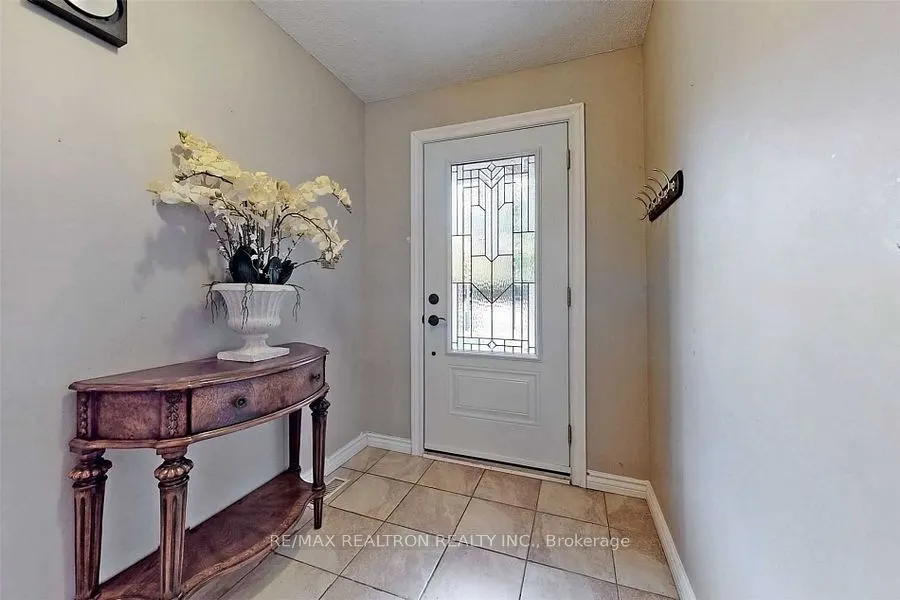
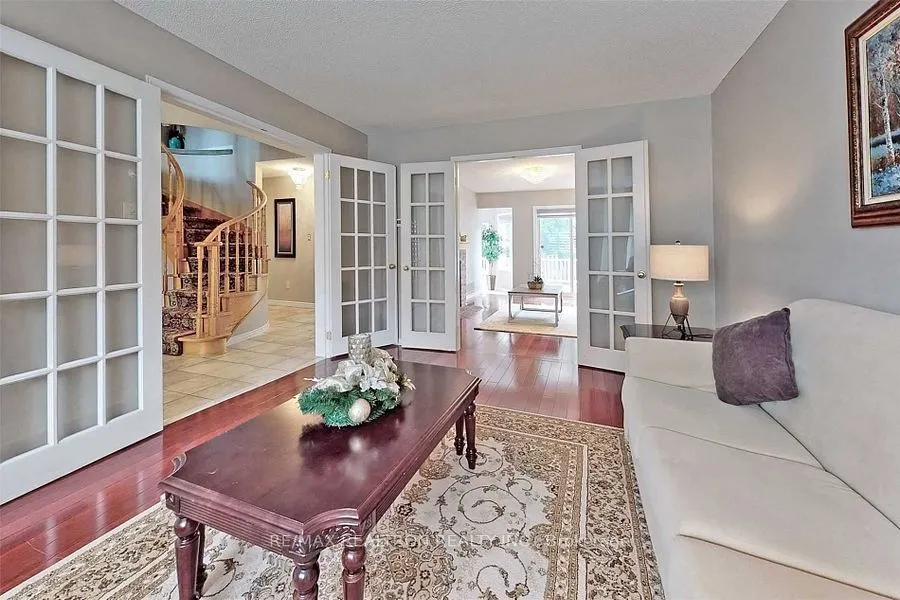
Foyer 6.56 x 13.12 86.07 sqft Circular Stairs, Open Concept, Access To Garage
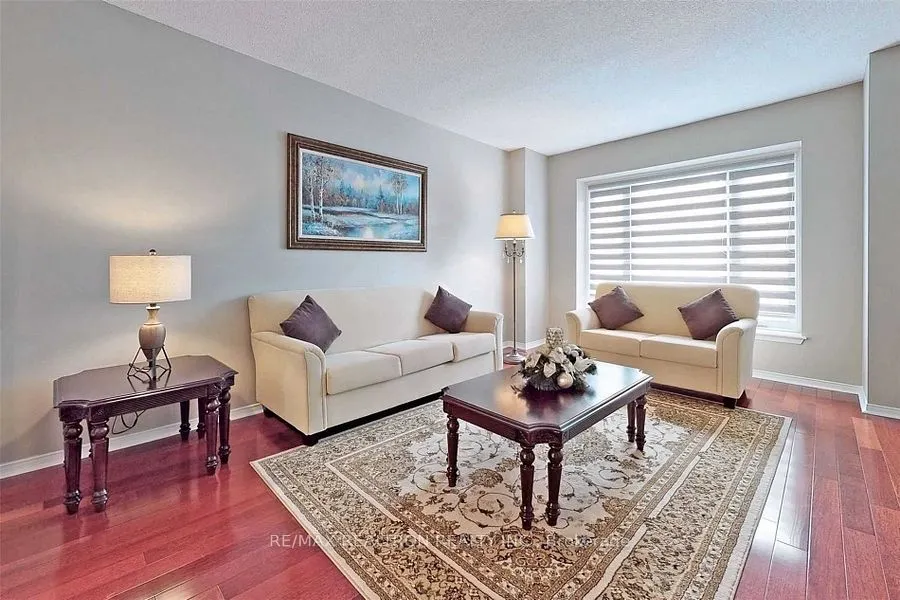
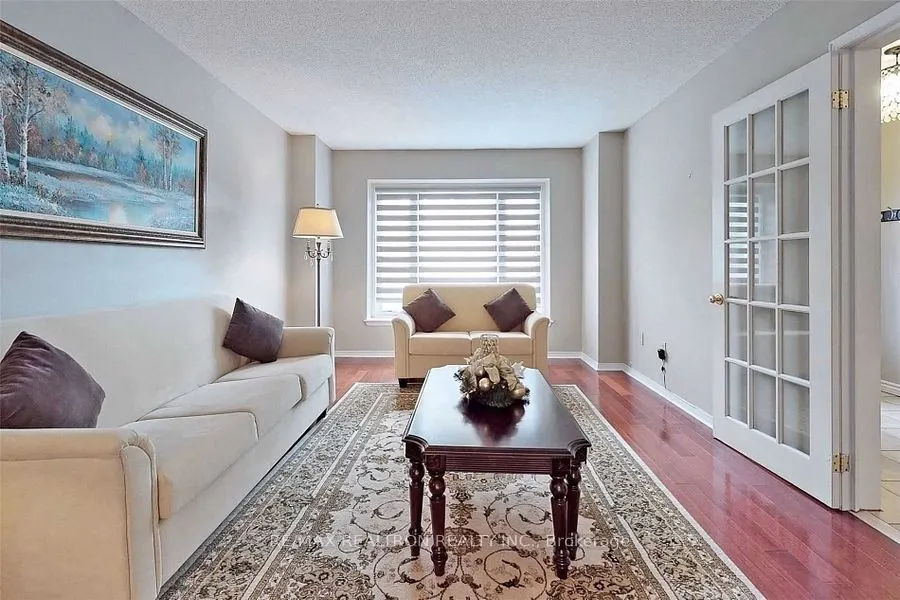
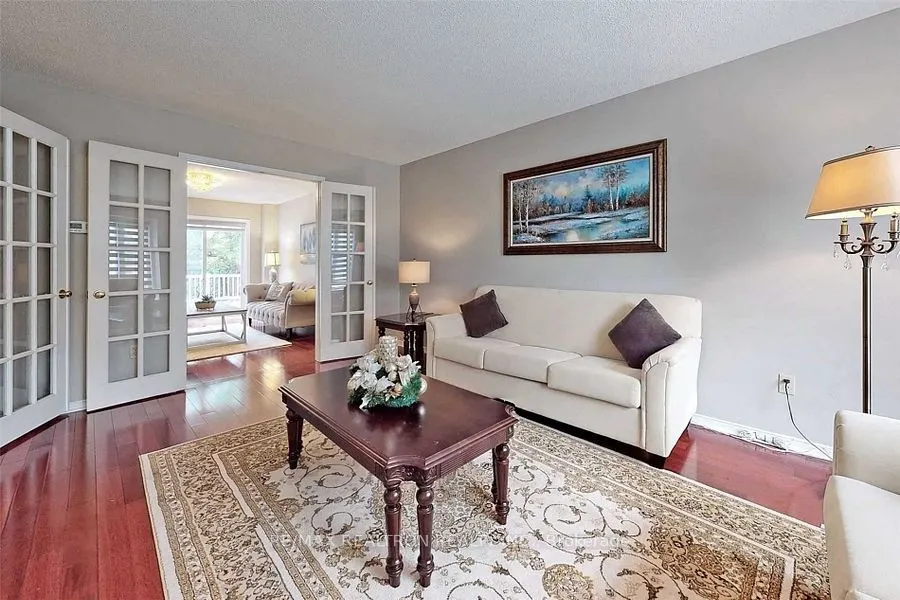
Living Room 16.9 x 11.29 190.8 sqft French Doors, Hardwood Floor, Bay Window
Loft 35.2 x 15.81 556.51 sqft Broadloom, Open Concept, Window
Primary Bedroom 17.68 x 16.5 291.72 sqft Broadloom, Walk-In Closet(s), 5 Pc Ensuite
Adrian Gennuso
Adrian Gennuso
Keller Williams Energy Real Estate
Listed by EVELYN ZHANG, CLHMS,SRES, Broker
65 days on site
Listing Broker
RE/MAX REALTRON REALTY INC.
Courtesy
RE/MAX REALTRON REALTY INC.
Listed Date
9/9/2026

Courtesy of PropTx MLS® / RE/MAX REALTRON REALTY INC.

Similar homes for sale in Pickering

Explore Pickering

Copyright 2026 All rights reserved. Toronto Regional Real Estate Board (TRREB) assumes no responsibility for the accuracy of any information shown. The information provided herein must only be used by consumers that have a bona fide interest in the purchase, sale or lease of real estate and may not be used for any commercial purpose or any other purpose.
Powered by AgentLocator






