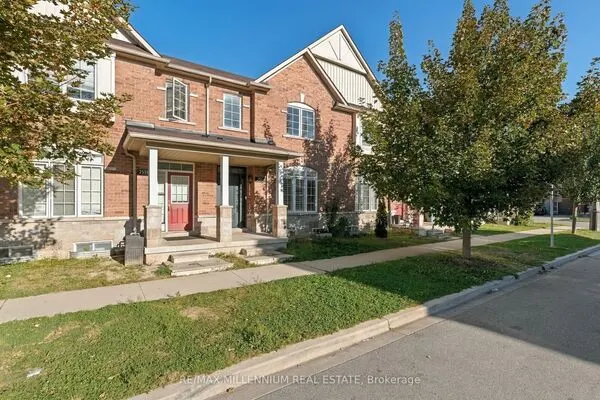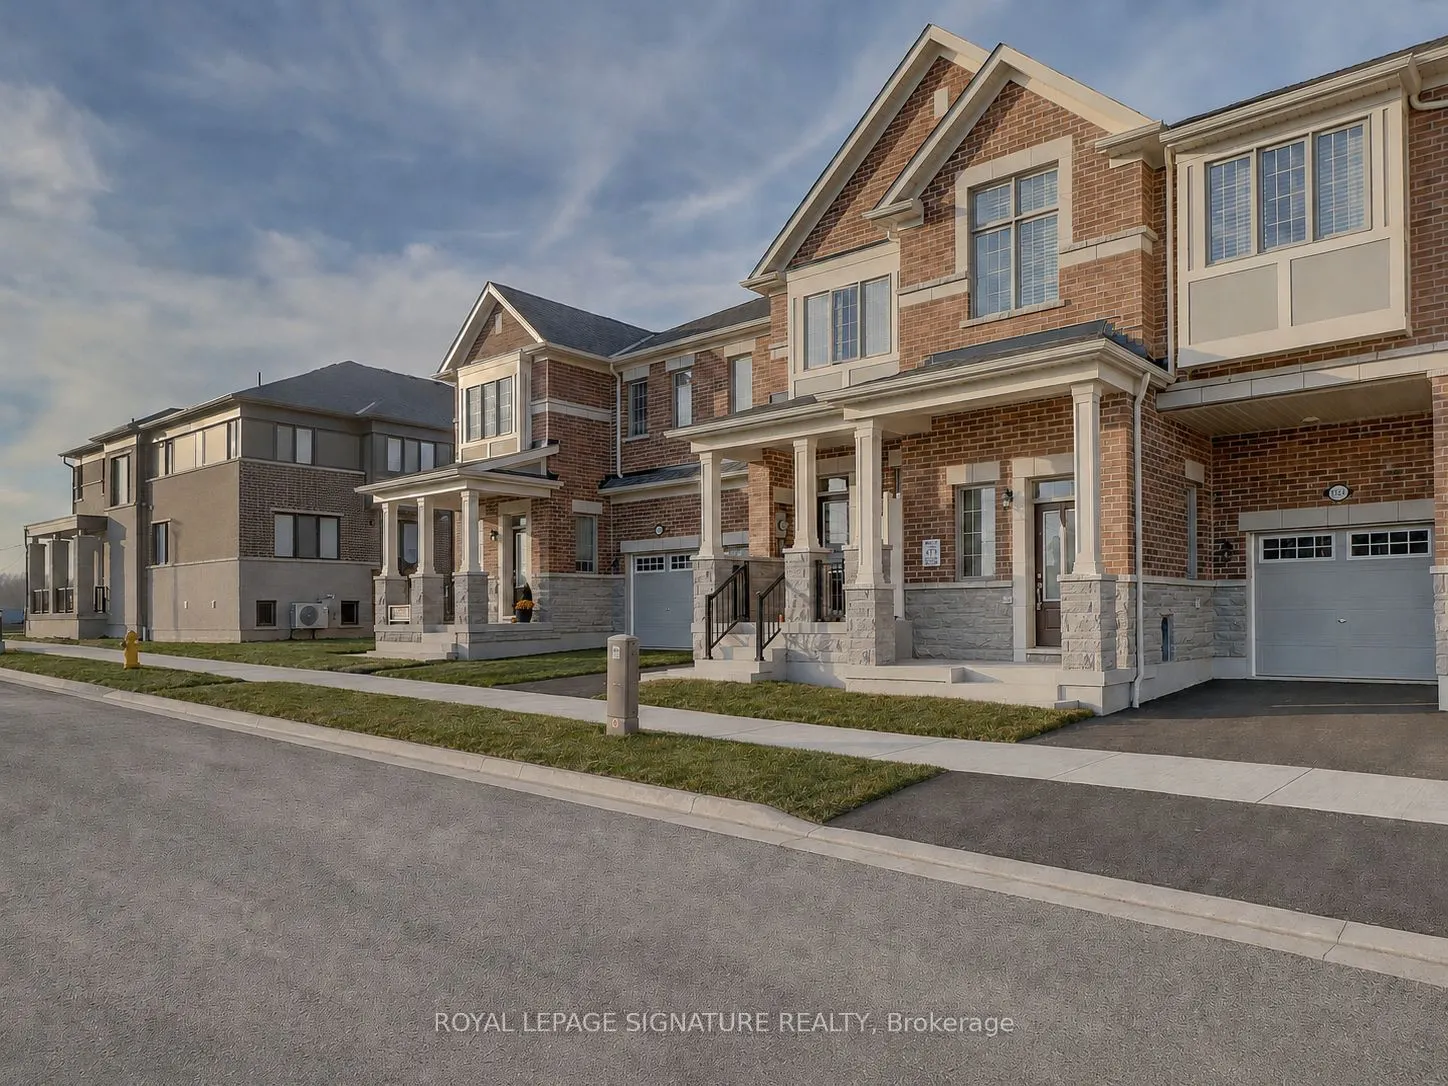
3229 Chimney Swift Crescent, Pickering
1 / 28
For Sale
$849,900
3 bd · 3 ba · 1,500–2,000 sq ft

3229 Chimney Swift Crescent, Pickering L1X 0N3

MLS®# E13758864

Est. mortgage
$3,224/mo
Property taxes $7,515.56/yr

About This Home

Property Type
Townhome, Att/Row/Townhouse, 2-Storey
Parking
Built-In 1 garage, 2 parking
MLS #
E13758864
Size
1500-2000 sqft
Basement
Unfinished,Full
Listed on
2026-09-09
Lot size
23 x 82.0
Tax
$7,515.56 /yr
Days on Market
65
Approximate Age
0-5
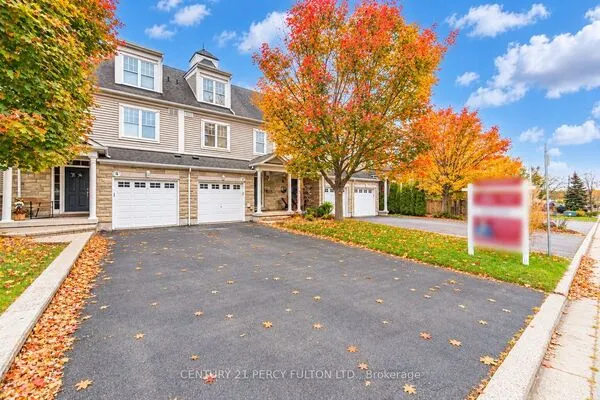
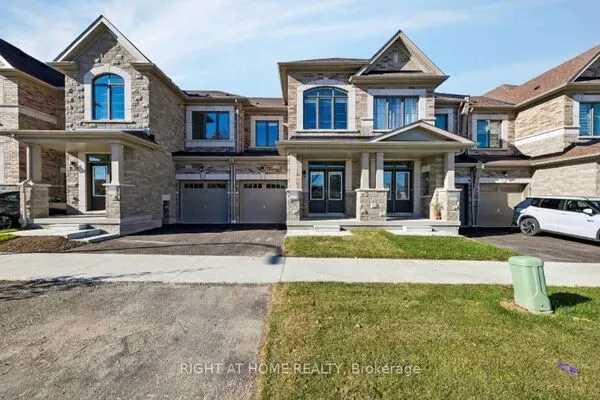
This impressive 3-year-new, 2-storey Freehold Townhome (**NO MAINTENANCE FEE**) offers approximately 2,000 sq ft of upgraded, carpet-free living space in Pickering's highly desirable Seaton community. The main floor features 9 ft ceilings, a bright and spacious foyer with a walk-in closet, and an upgraded kitchen complete with granite countertops, enhanced cabinetry layout, and a separate breakfast area. Laminate flooring runs throughout the home, creating a seamless and modern aesthetic. The second floor includes three generous bedrooms, two of which offer large walk-in closets. The master ensuite is finished with a glass shower and a double-sink vanity, while the second full bathroom also features double sinks. A dedicated laundry room with a laundry sink adds convenience to the upper level. The home includes a fully fenced backyard and a clear, unobstructed view from the front porch. The basement is bright with large windows and comes with a 3-piece rough-in, providing excellent potential for future finishing. An owned tankless hot water heater adds long-term efficiency and value. House is also equipped with a **200 amps electric panel** as well as **EV Charger rough-in**. Located in the fast-growing Rural Pickering Seaton community, this property offers modern living in a vibrant and emerging neighbourhood. This home is located in one of Seaton's fastest-growing communities, surrounded by major upcoming amenities that will elevate convenience and lifestyle. New plazas, parks, grocery stores, banks, restaurants, and everyday services are already underway, with confirmed retailers such as Food Basics, Shoppers Drug Mart, TD Bank, and more coming soon. With multiple commercial centres in active development, this neighbourhood offers exceptional long-term value for buyers looking to invest in a thriving, rapidly expanding area. 3 minutes drive to **Pickering Golf Club** and **Hwy 407**, 8 minutes drive to **Greenwood Conservation Area** and **Pickering Town Centre**

Property Details

Full Property Details

Interior

Bedrooms
3
Total Bedrooms
3
Washrooms
3
Square Footage
1500-2000 sqft
Basement
Unfinished,Full
Heating Source
Gas
Heating Fuel
Forced Air
Air Conditioning
Central Air
Family Room
Yes
Kitchens
1
Total Kitchens
1
Fireplace Features
No

Exterior

Depth
82.0
Front
23.0
Driveway
Private,Available
Lot Size
23 x 82.0 ft
Pool
None
Parking Spaces
2
Total Parking Spaces
2.00
Parking Description
Built-In
Garage Spaces
1

Building Description

Style
2-Storey
Home Type
Townhome
Subtype
Att/Row/Townhouse
Year Built
0-5
Property Orientation
North
Exterior Finish
Brick,Stone
Sewers
Sewers
Water Supply
Municipal
Possession Date
9/15/2026

Community

Community
Rural Pickering

Taxes & Fees

Taxes
$7,515.56 /yr
Tax Year
2026
Occupancy
Vacant

Room Types

Room Dimensions Area Description
Bedroom 2 14.5 x 11.48 166.46 sqft Laminate, Walk-In Closet(s), Window
Bedroom 3 12.14 x 10.24 124.31 sqft Laminate, Walk-In Closet(s), Window
Breakfast 15.49 x 10.5 162.65 sqft Combined w/Kitchen, Ceramic Floor, W/O To Patio
Dining Room 11.75 x 10.01 117.62 sqft Coffered Ceiling(s), Laminate
Family Room 14.01 x 11.75 164.62 sqft Window, Laminate
Kitchen 15.49 x 10.5 162.65 sqft Granite Counters, Ceramic Floor
Laundry - 0 sqft Ceramic Sink
Primary Bedroom 16.73 x 15.09 252.46 sqft 4 Pc Ensuite, Walk-In Closet(s), Laminate
Adrian Gennuso
Adrian Gennuso
Keller Williams Energy Real Estate
Listed by SAMER CHAUDHARY, Salesperson
65 days on site
Listing Broker
ROYAL LEPAGE SIGNATURE REALTY
Courtesy
ROYAL LEPAGE SIGNATURE REALTY
Listed Date
9/9/2026

Courtesy of PropTx MLS® / ROYAL LEPAGE SIGNATURE REALTY
Similar homes for sale in Pickering

Explore Pickering

Copyright 2026 All rights reserved. Toronto Regional Real Estate Board (TRREB) assumes no responsibility for the accuracy of any information shown. The information provided herein must only be used by consumers that have a bona fide interest in the purchase, sale or lease of real estate and may not be used for any commercial purpose or any other purpose.
Powered by AgentLocator