
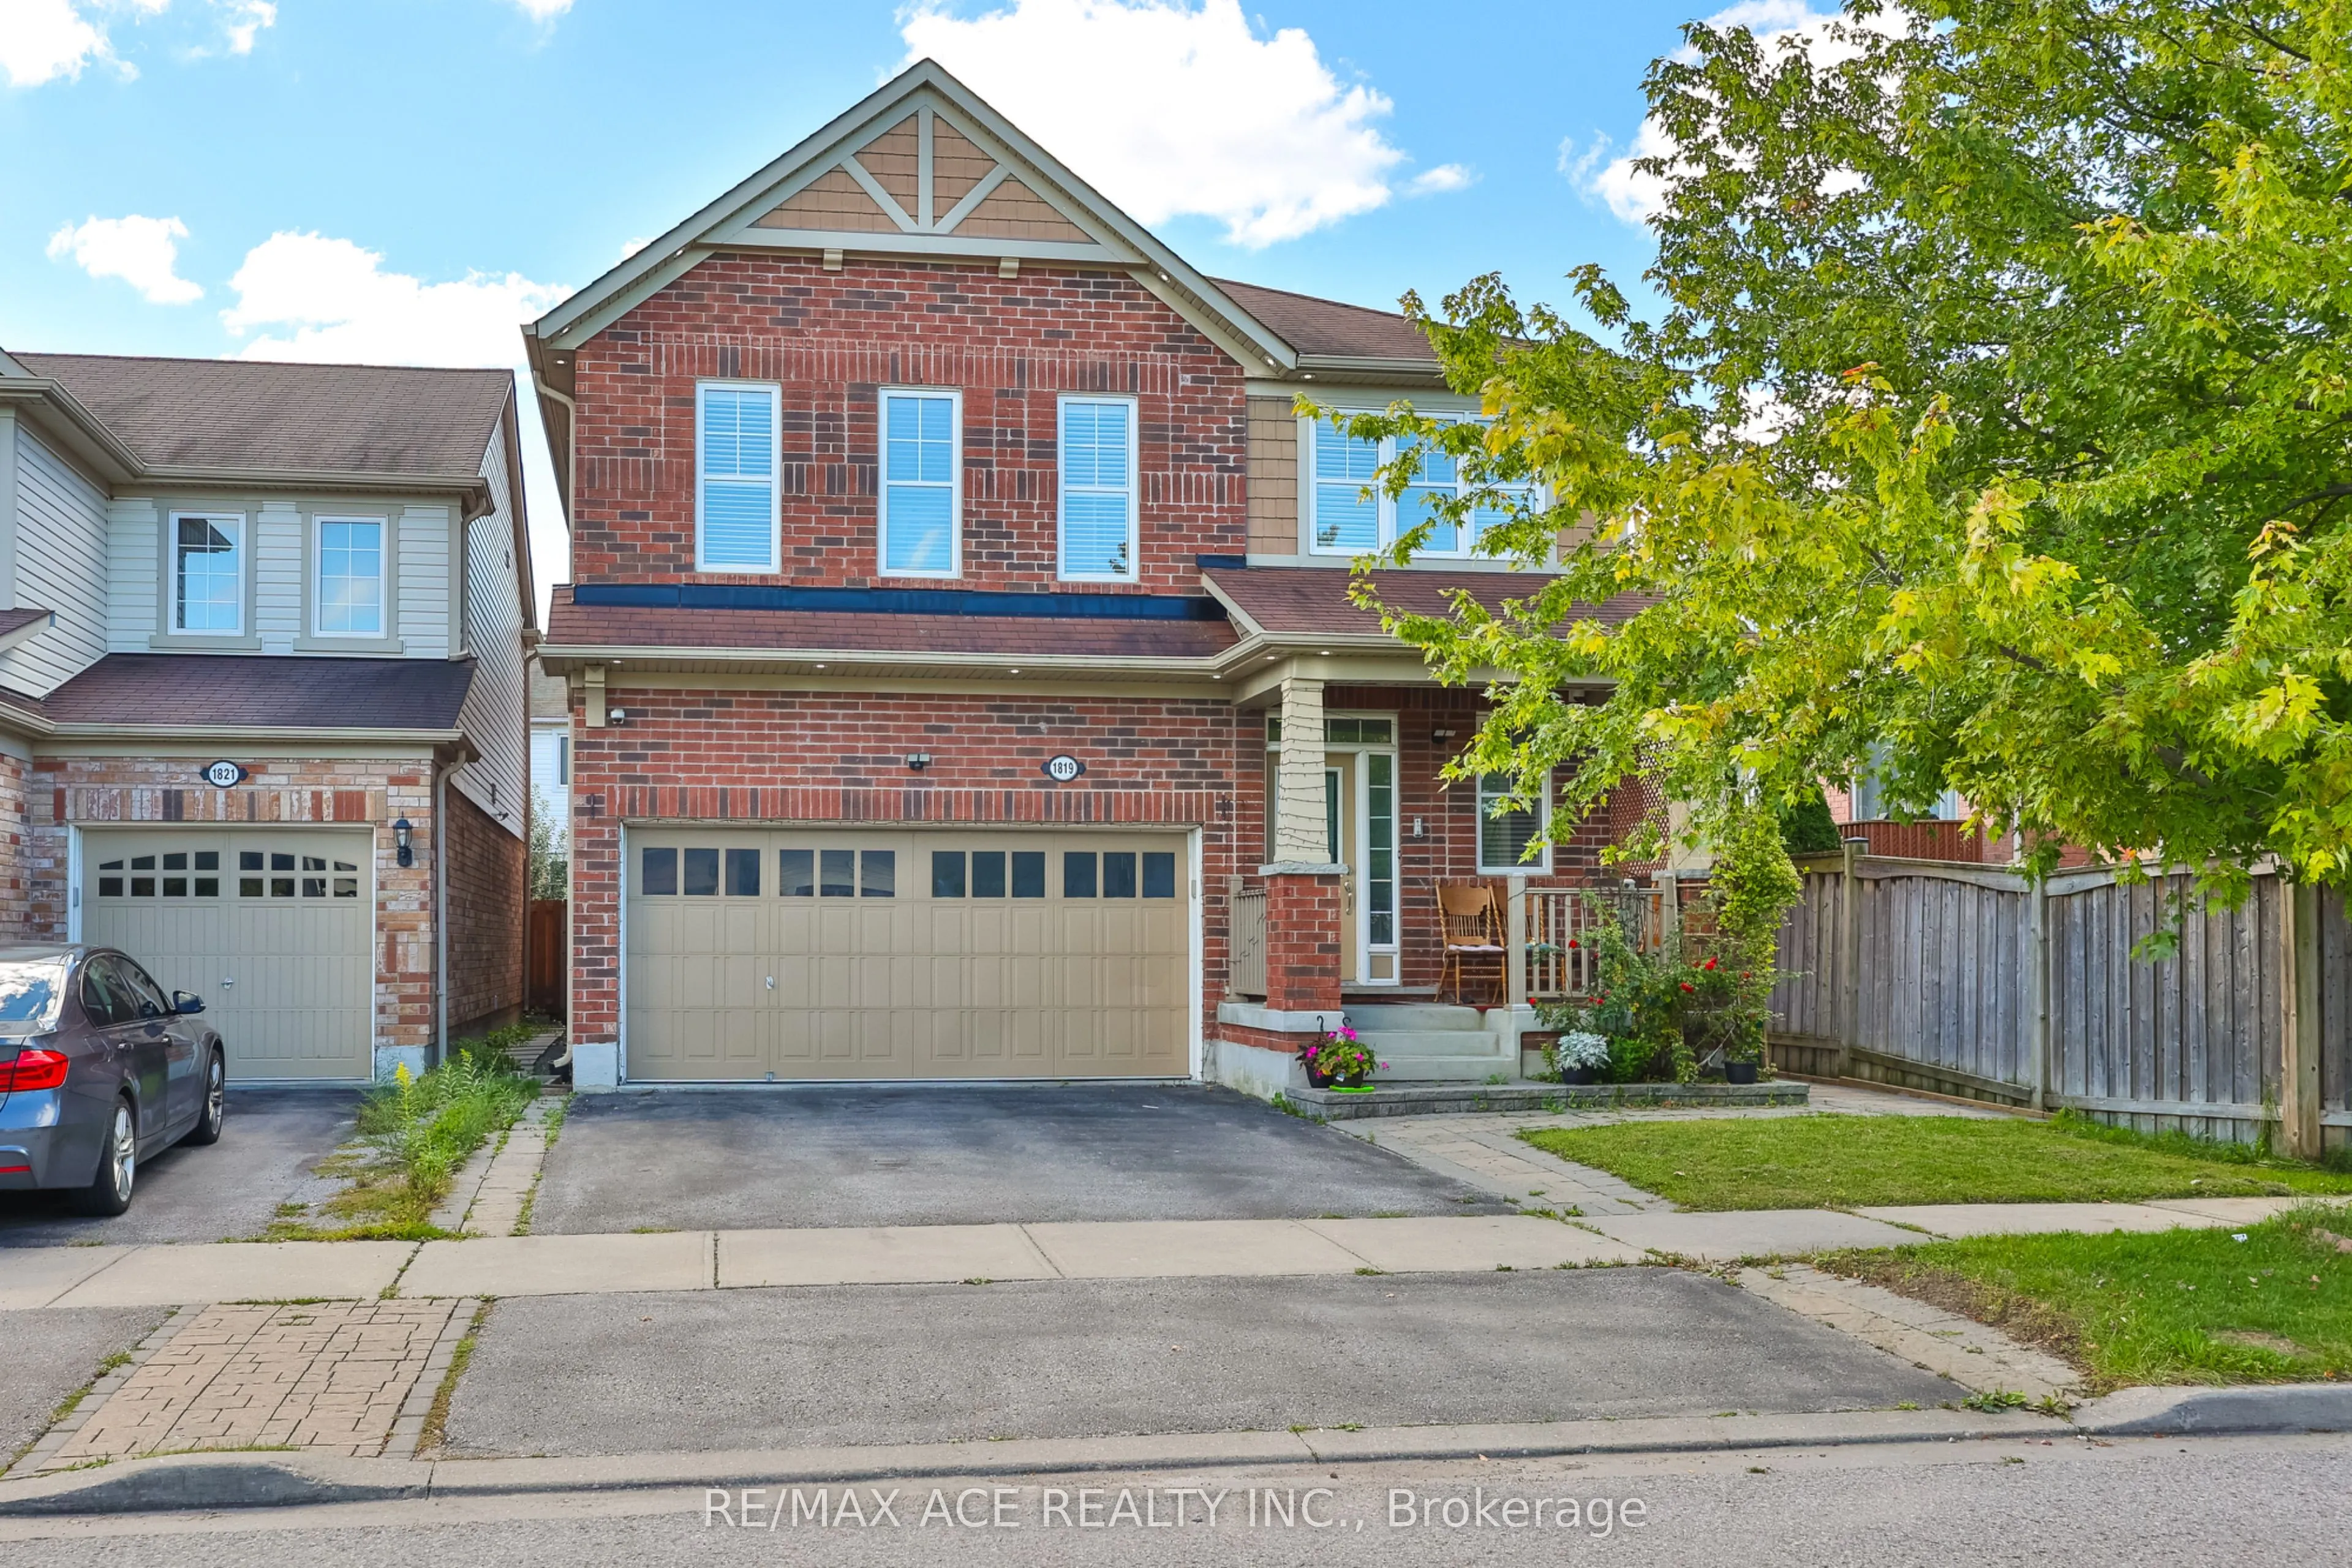
1819 Misthollow Drive, Pickering
1 / 24
For Sale
$1,229,000
5+2 bd · 5 ba · 2,000–2,500 sq ft

1819 Misthollow Drive, Pickering L1X 0A7

MLS®# E13760022

Est. mortgage
$4,662/mo
Property taxes $7,652/yr

About This Home

Property Type
House, Detached, 2-Storey
Parking
Attached 2 garage, 2 parking
MLS #
E13760022
Size
2000-2500 sqft
Basement
Finished,Separate Entrance,Walk-Up
Listed on
2026-09-08
Lot size
36 x 90.22
Tax
$7,652 /yr
Days on Market
66
Welcome To This Beautiful Mattamy-Built Home, Located In A Family-Friendly Neighbourhood! This Stunning 2,455 Sqft Home Offers 5+1 Spacious Bedrooms, Additional Main-Floor Room (11.2 x 12.0 ft) - Ideal for a Home Office or Guest Room. Family Room Features A Walk-Out To The Backyard Via Patio Door. Gorgeous Hardwood/Laminate Flooring & Pot Lights Throughout, California Shutters A Touch Of Elegance On The Main Floor. Enjoy The Convenience Of 3 Full Washrooms On second floor - Ideal For A Growing Family! Fully Finished Basement Boasts 2 More Bedrooms & LEGAL Walk-Up Entrance - Perfect For Extended Family Or Serious Rental Income Potential! Enclosed Main Floor Kitchen With Stainless Steel Fridge & Gas Stove Adds Privacy & Charm. Peace Of Mind Built-In With A 200 Amp Electrical Upgrade, Brand New Tankless Water Heater (2025) . Fully Fenced Backyard With A 9x9 Shed - Summer Entertaining Made Easy! Just A 5-Minute Walk To The Medical Building, And A 5-Minute Drive To Fitness Club, Tim Hortons, Subway, Dollar Store & Many More! Mosque Is Just 7 Minutes Away By Car. Located Just Steps To A Community Pond & Scenic Walking Trails, Close To Top Rated Schools, With Quick Access To 401, 407 & Pickering GO Station. This Is The One You've Been Waiting For - Book Your Showing Today!

Property Details

Full Property Details

Interior

Bedrooms
5
Bedrooms Plus
2
Total Bedrooms
7
Washrooms
5
Square Footage
2000-2500 sqft
Basement
Finished,Separate Entrance,Walk-Up
Heating Source
Gas
Heating Fuel
Forced Air
Air Conditioning
Central Air
Family Room
Yes
Kitchens
1
Kitchens Plus
1
Total Kitchens
2
Fireplace Features
No

Exterior

Depth
90.22
Front
36.09
Driveway
Private
Lot Size
36 x 90.22 ft
Pool
None
Parking Spaces
2
Total Parking Spaces
4.00
Parking Description
Attached
Garage Spaces
2

Building Description

Style
2-Storey
Home Type
House
Subtype
Detached
Property Orientation
South
Exterior Finish
Brick
Sewers
Sewers
Water Supply
None
Possession Date
12/15/2026

Community

Community
Duffin Heights

Taxes & Fees

Taxes
$7,652 /yr
Tax Year
2026
Occupancy
Tenant

Room Types

Room Dimensions Area Description
Bedroom 11.19 x 12.01 134.39 sqft Hardwood Floor
Bedroom 2 10.2 x 10.4 106.08 sqft Laminate
Bedroom 3 15.29 x 10.01 153.05 sqft Laminate
Bedroom 4 11.61 x 10.01 116.22 sqft Laminate, 3 Pc Bath
Bedroom 5 10.01 x 10.5 105.1 sqft Laminate
Breakfast 8.01 x 2.59 20.75 sqft -
Dining Room 11.19 x 12.99 145.36 sqft Hardwood Floor
Game Room 16.6 x 12.01 199.37 sqft Hardwood Floor
Kitchen 8.6 x 12.6 108.36 sqft -
Primary Bedroom 12.01 x 14.01 168.26 sqft Laminate, Walk-In Closet(s), 4 Pc Ensuite
Adrian Gennuso
Adrian Gennuso
Keller Williams Energy Real Estate
Listed by HARI NALLARETHNAM, Broker
65 days on site
Listing Broker
RE/MAX ACE REALTY INC.
Courtesy
RE/MAX ACE REALTY INC.
Listed Date
9/8/2026

Courtesy of PropTx MLS® / RE/MAX ACE REALTY INC.

Similar homes for sale in Pickering

Explore Pickering

Copyright 2026 All rights reserved. Toronto Regional Real Estate Board (TRREB) assumes no responsibility for the accuracy of any information shown. The information provided herein must only be used by consumers that have a bona fide interest in the purchase, sale or lease of real estate and may not be used for any commercial purpose or any other purpose.
Powered by AgentLocator






