
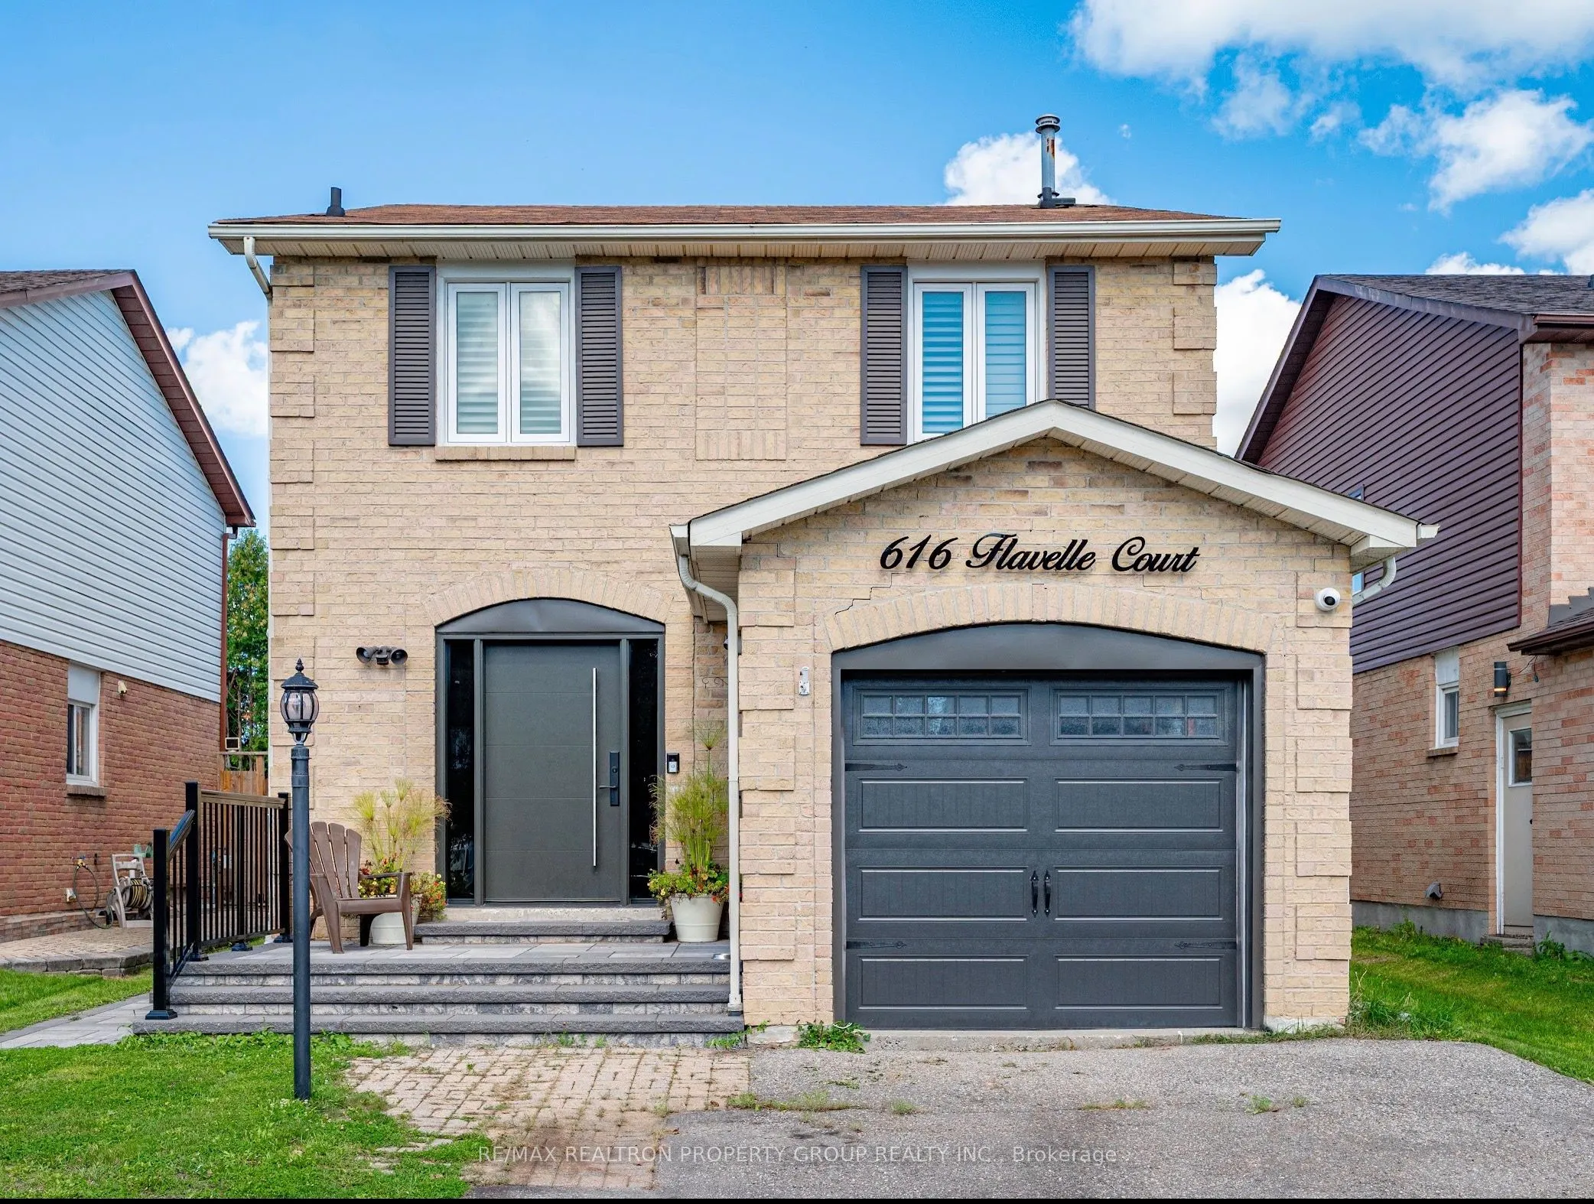
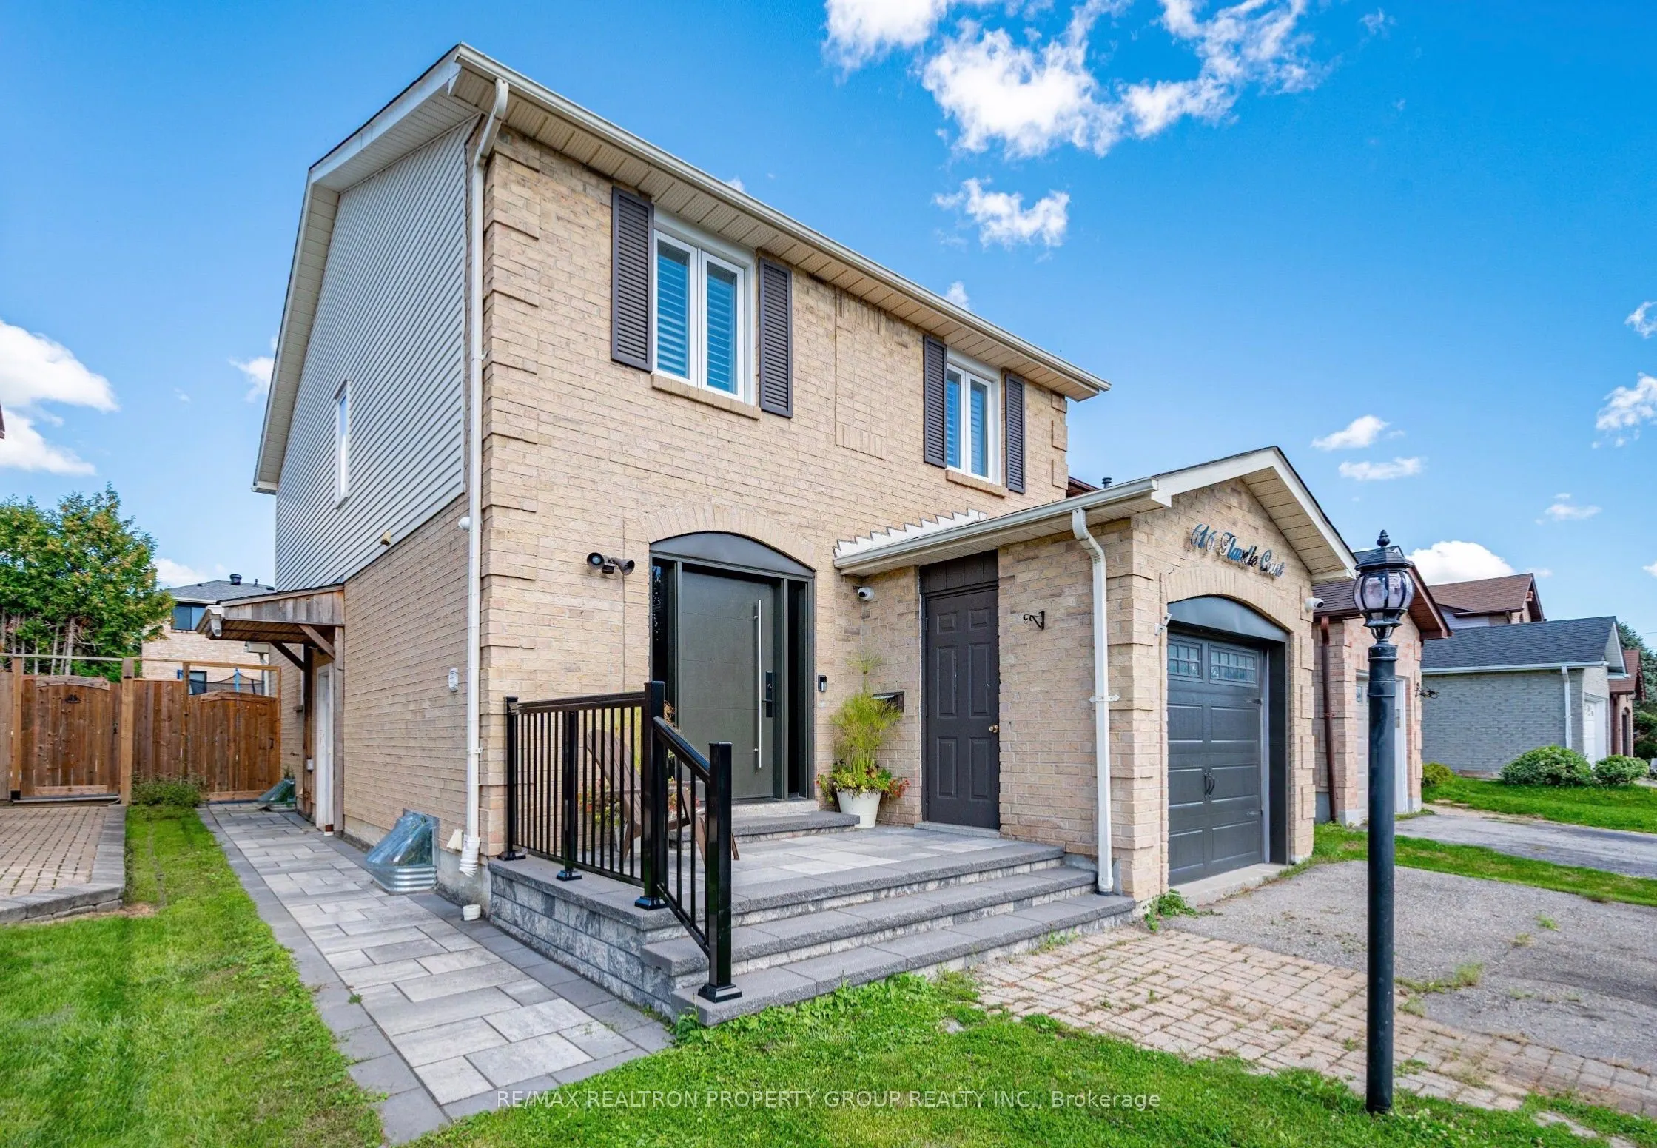
616 Flavelle Court, Pickering
1 / 40
For Sale
$949,900
3+1 bd · 4 ba · 1,500–2,000 sq ft

616 Flavelle Court, Pickering L1V 3W6

MLS®# E13775826

Est. mortgage
$3,604/mo
Property taxes $6,467/yr

About This Home

Property Type
House, Detached, 2-Storey
Parking
Attached 1 garage, 2 parking
MLS #
E13775826
Size
1500-2000 sqft
Basement
Finished
Listed on
2026-09-11
Lot size
36 x 115.03
Tax
$6,467 /yr
Days on Market
63
Approximate Age
31-50
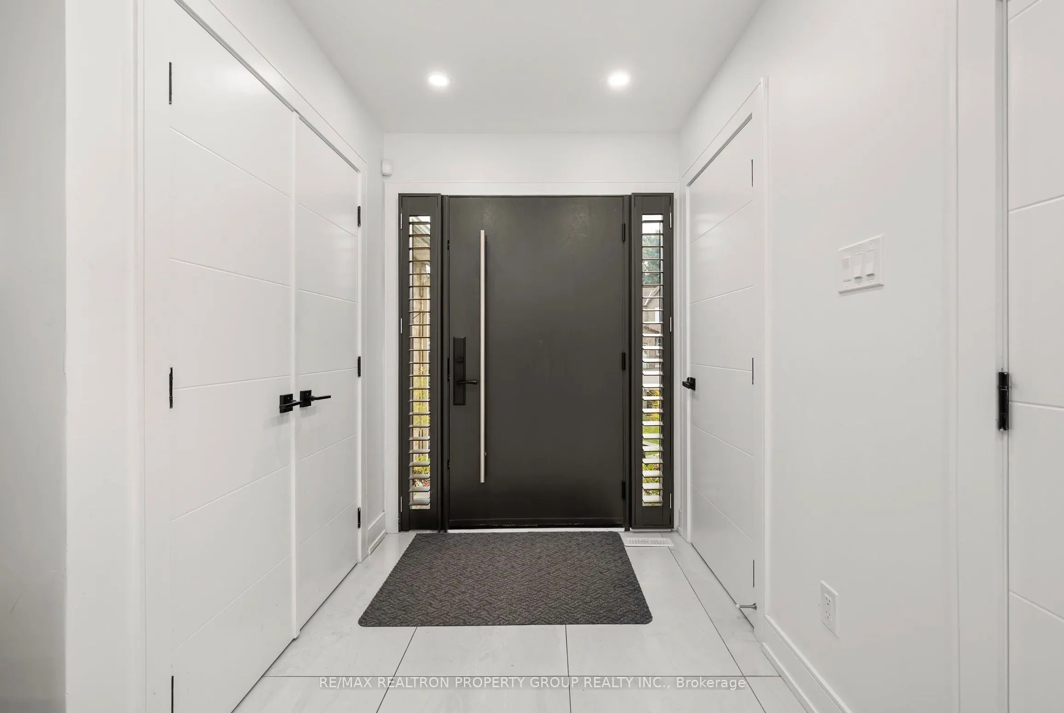
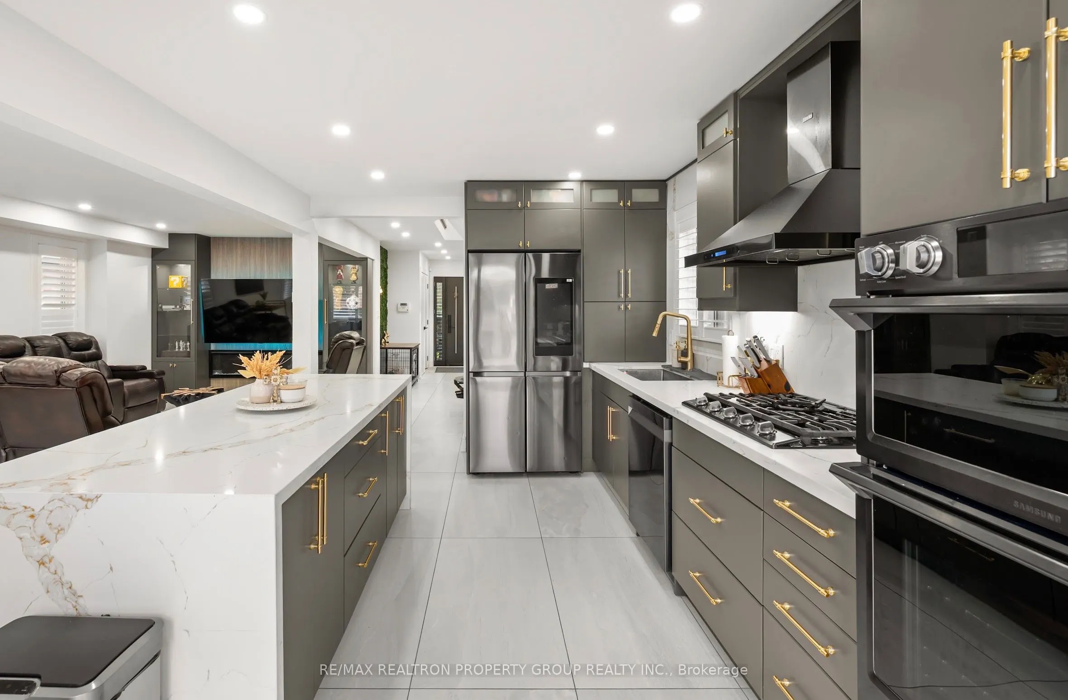
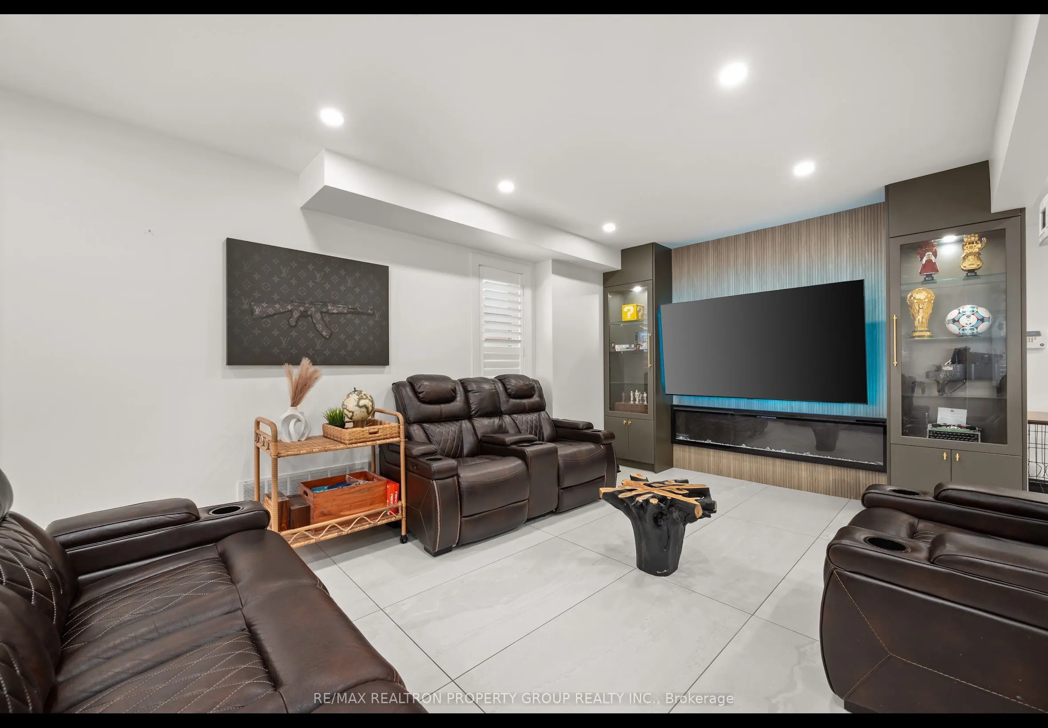
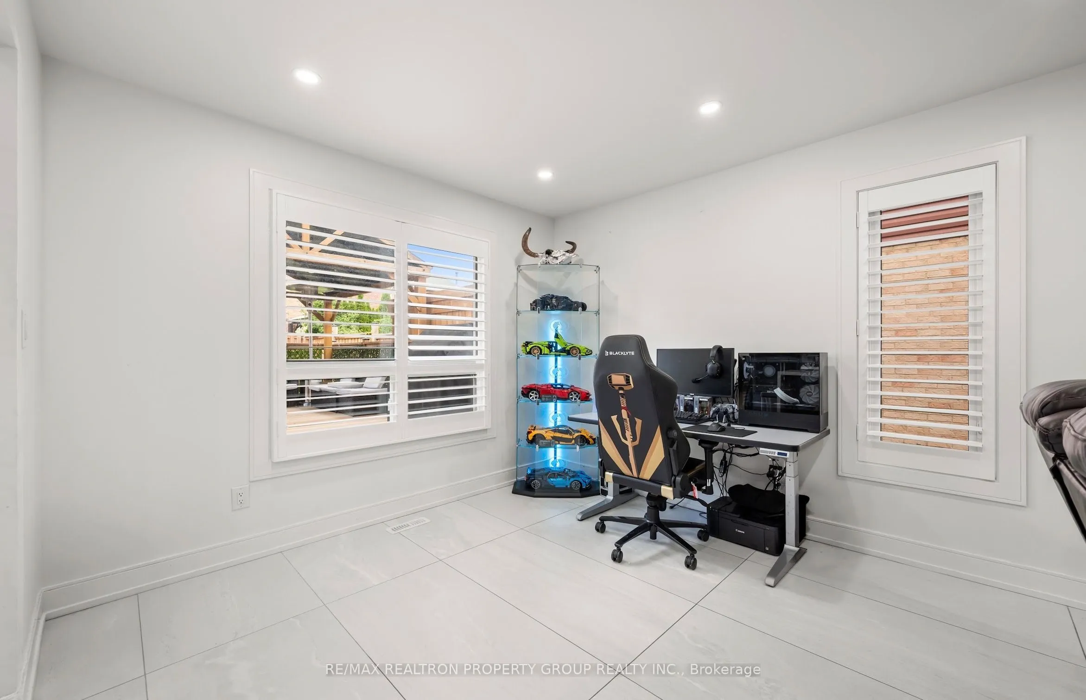
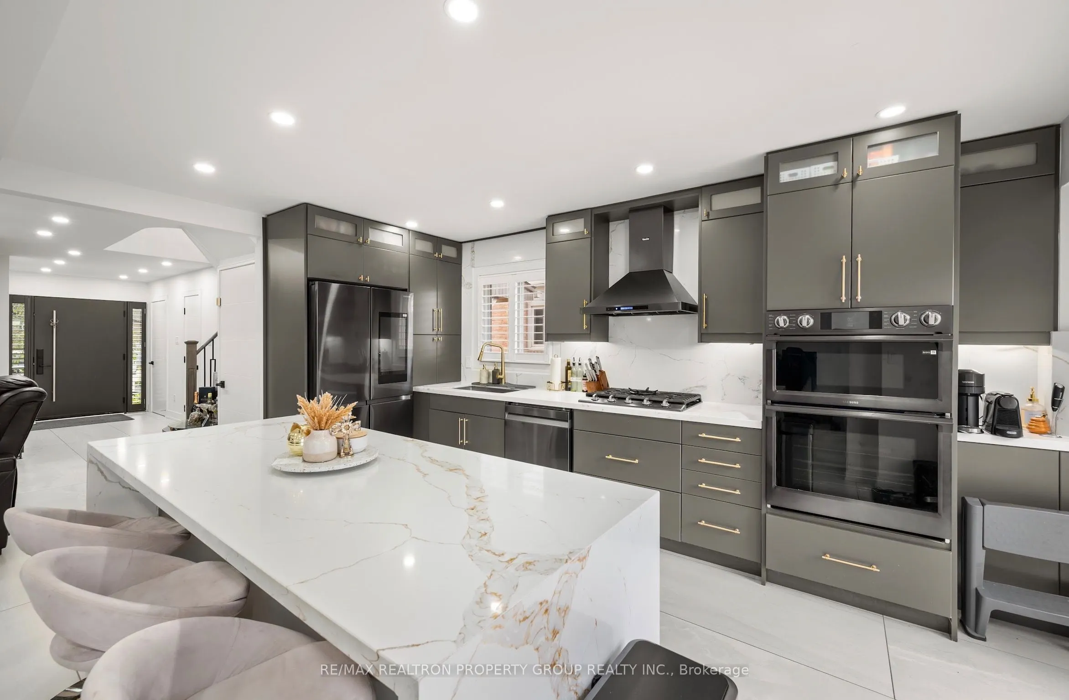
**MLS Listing: Charming Single-Family Home in Amberlea, Pickering**Welcome to an elegant home with premium upgrades throughout; this 3 plus 1 bedroom, 3.5 bath, 2 kitchen home is located in the desirable Amberlea neighborhood of Pickering. This residence flawlessly combines style and functionality for modern living. Step inside to find an impressive entryway that leads to the heart of the home. The contemporary design showcases exquisite flooring throughout, and the lit staircase adds a sleek touch, enhancing the overall appeal.The premium upgraded kitchen is a highlight, featuring a luxurious island, an abundance of quartz counter space, and sleek cabinetry. It opens seamlessly to the dining and living areas, creating an inviting atmosphere perfect for family gatherings and entertaining.Upstairs, you will discover three well-appointed bedrooms, including a master suite with a beautifully renovated en-suite bath. The two additional bathrooms and the powder room feature luxurious updates, including seamless glass showers, exquisite tile work, and stylish accent walls.The thoughtfully designed lower level offers an additional bedroom and a full bath, with a separate entrance leading to the in-law suite, providing awesome potential income opportunities.Step outside to your fully landscaped backyard, the perfect setting for outdoor entertaining or enjoying quiet moments in nature.Situated in a prime area, this home offers easy access to schools, shopping, parks, and major highways like the 401 and 407, as well as public transit options.Every detail of this property has been meticulously curated for the discerning buyer. This charming Amberlea home is a unique blend of luxury and lifestyle, so schedule your viewing today.Do not miss your chance to own this move-in ready gem that truly has it all!

Property Details

Full Property Details

Interior

Bedrooms
3
Bedrooms Plus
1
Total Bedrooms
4
Washrooms
4
Square Footage
1500-2000 sqft
Basement
Finished
Heating Source
Gas
Heating Fuel
Forced Air
Air Conditioning
Central Air
Family Room
No
Kitchens
1
Kitchens Plus
1
Total Kitchens
2
Fireplace Features
Yes

Exterior

Depth
115.03
Front
36.09
Driveway
Private Double
Lot Size
36 x 115.03 ft
Pool
None
Parking Spaces
2
Total Parking Spaces
3.00
Parking Description
Attached
Garage Spaces
1

Building Description

Style
2-Storey
Home Type
House
Subtype
Detached
Year Built
31-50
Property Orientation
North
Exterior Finish
Aluminum Siding,Brick
Sewers
Sewers
Water Supply
Municipal
Possession Date
No Data

Community

Community
Amberlea

Taxes & Fees

Taxes
$6,467 /yr
Tax Year
2025
Occupancy
Owner+Tenant

Room Types

Room Dimensions Area Description
Bedroom 2 11.75 x 10.89 127.96 sqft Hardwood Floor, California Shutters, Pot Lights
Bedroom 3 10.83 x 10.33 111.87 sqft Hardwood Floor, Double Closet, California Shutters
Bedroom 4 0.03 x 0.03 0 sqft Laminate, Closet, Separate Room
Breakfast 15.26 x 9.22 140.7 sqft Centre Island, Quartz Counter, Walk-Out
Dining Room 25.62 x 10.56 270.55 sqft Ceramic Floor, Combined w/Living, California Shutters
Great Room 0.03 x 0.03 0 sqft Laminate, Combined w/Kitchen, 3 Pc Bath
Kitchen 15.26 x 9.22 140.7 sqft Ceramic Floor, Stainless Steel Appl, Modern Kitchen
Living Room 25.62 x 10.56 270.55 sqft Ceramic Floor, Electric Fireplace, Combined w/Dining
Primary Bedroom 18.83 x 10.4 195.83 sqft Hardwood Floor, 5 Pc Ensuite, Walk-In Closet(s)
Adrian Gennuso
Adrian Gennuso
Keller Williams Energy Real Estate
Listed by MARYJANE PARIS VIEJO, CLHMS,SRES, Broker of Record
62 days on site
Listing Broker
RE/MAX REALTRON PROPERTY GROUP REALTY INC.

Courtesy
RE/MAX REALTRON PROPERTY GROUP REALTY INC.
Listed Date
9/11/2026

Courtesy of PropTx MLS® / RE/MAX REALTRON PROPERTY GROUP REALTY INC.

Similar homes for sale in Pickering

Explore Pickering

Copyright 2026 All rights reserved. Toronto Regional Real Estate Board (TRREB) assumes no responsibility for the accuracy of any information shown. The information provided herein must only be used by consumers that have a bona fide interest in the purchase, sale or lease of real estate and may not be used for any commercial purpose or any other purpose.
Powered by AgentLocator






