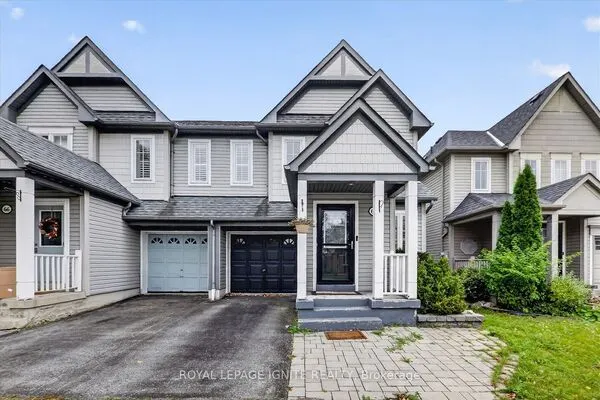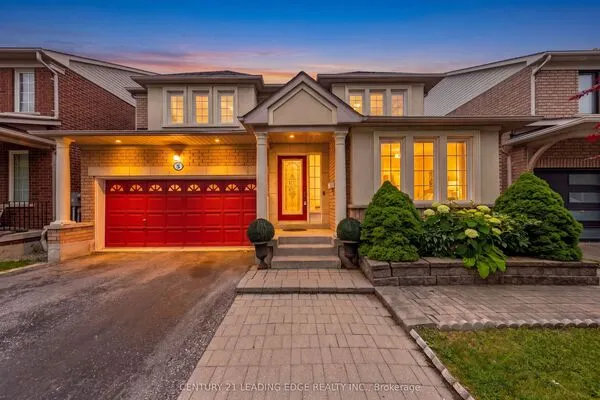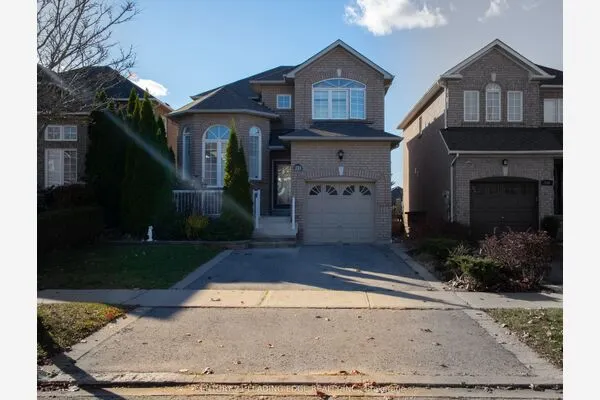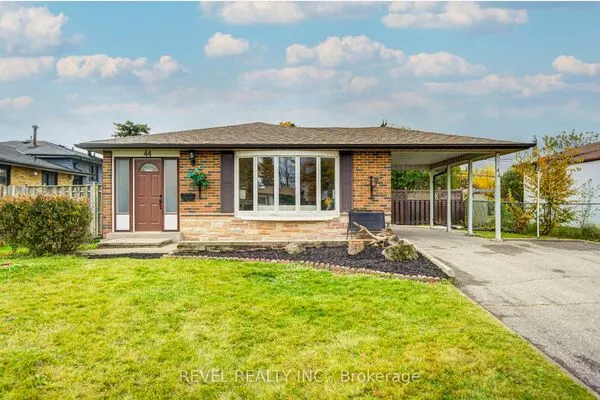
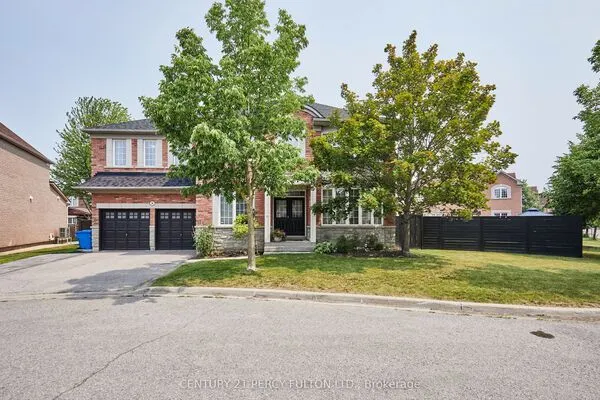
66 Rideout Street, Ajax
1 / 48
For Sale
$1,330,000
4 bd · 5 ba · 2,500–3,000 sq ft

66 Rideout Street, Ajax L1S 1P8

MLS®# E13790690

Est. mortgage
$5,046/mo
Property taxes $9,884.64/yr

About This Home

Property Type
House, Detached, 2-Storey
Parking
Attached 2 garage, 2 parking
MLS #
E13790690
Size
2500-3000 sqft
Basement
Partially Finished,Separate Entrance
Listed on
2026-09-16
Lot size
47 x 0.0
Tax
$9,884.64 /yr
Days on Market
55
Approximate Age
6-15
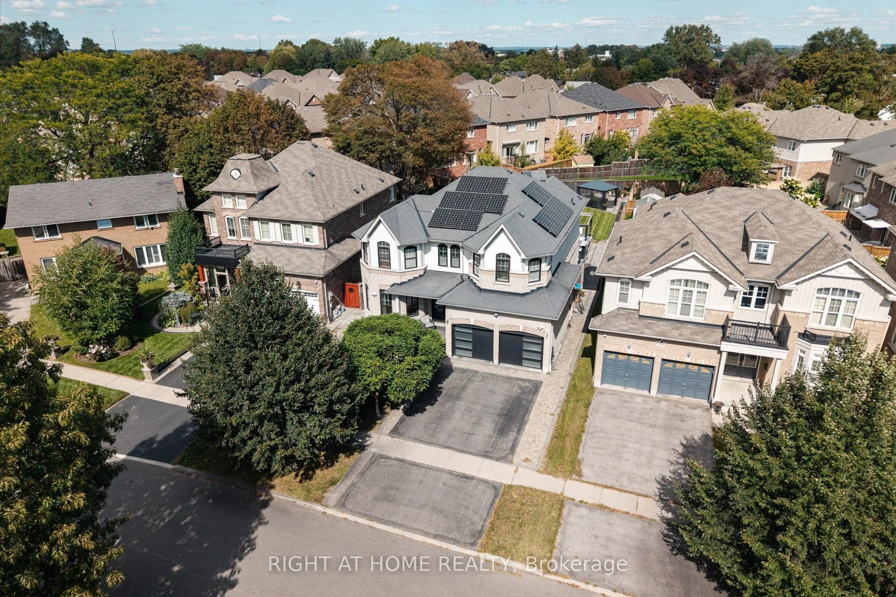
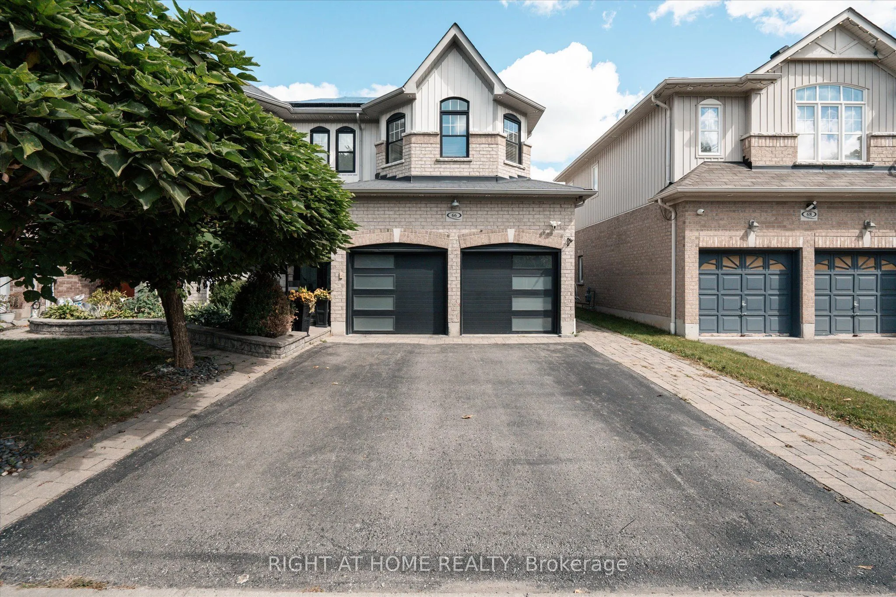
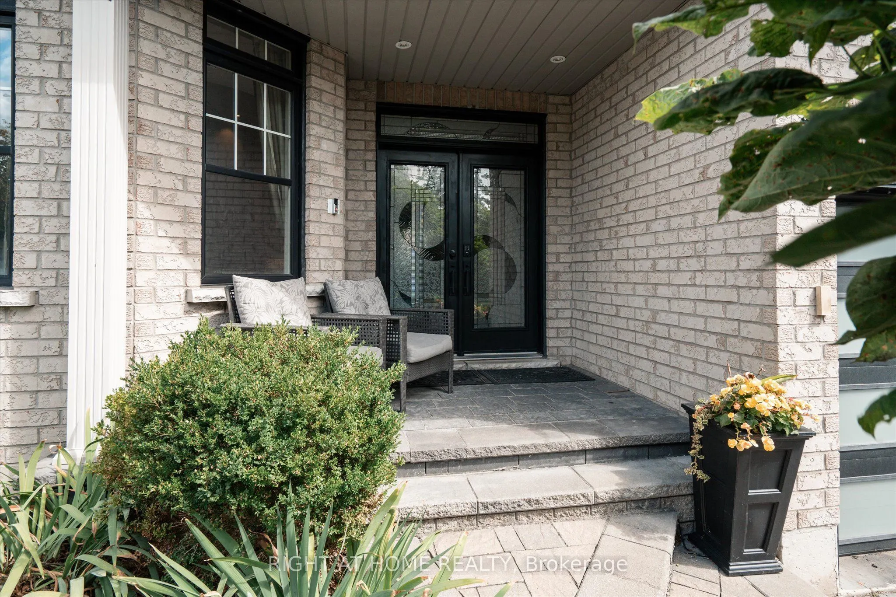
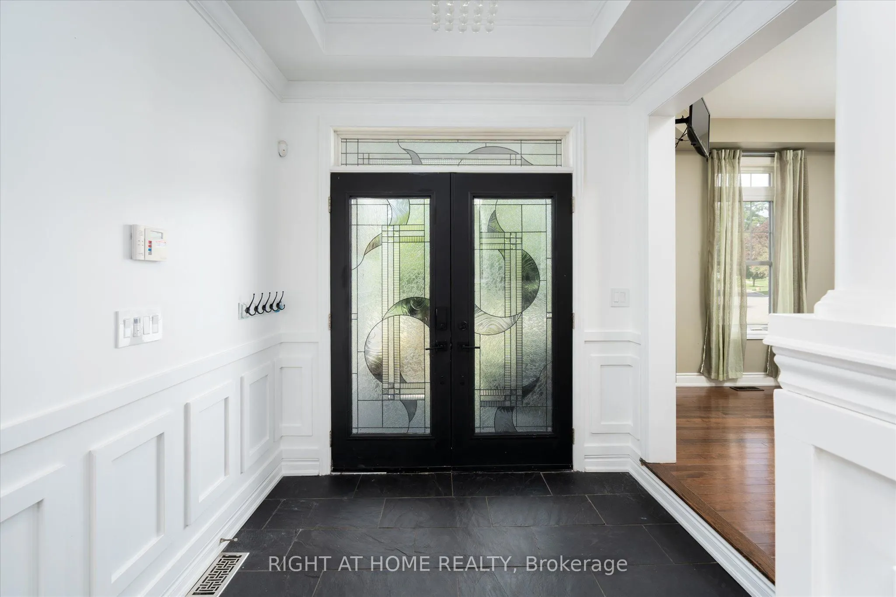
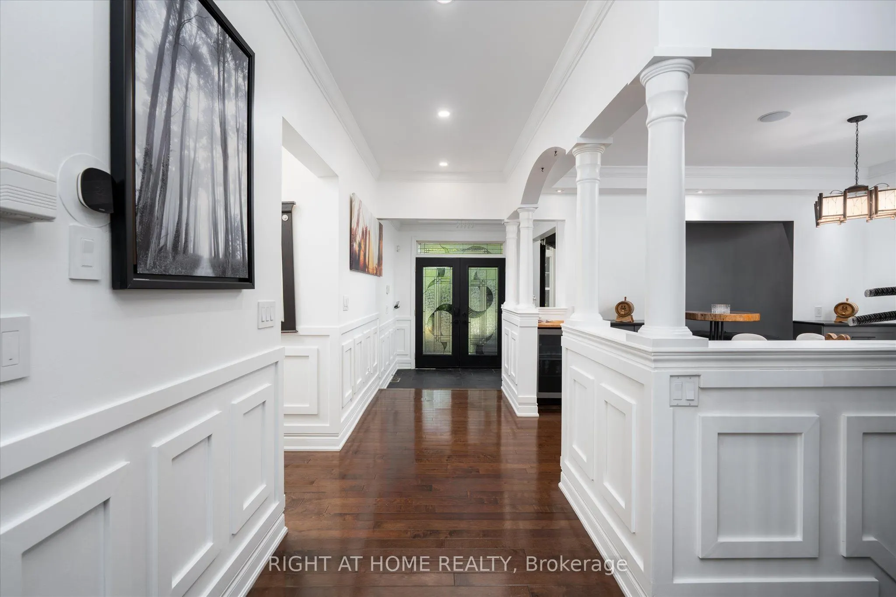
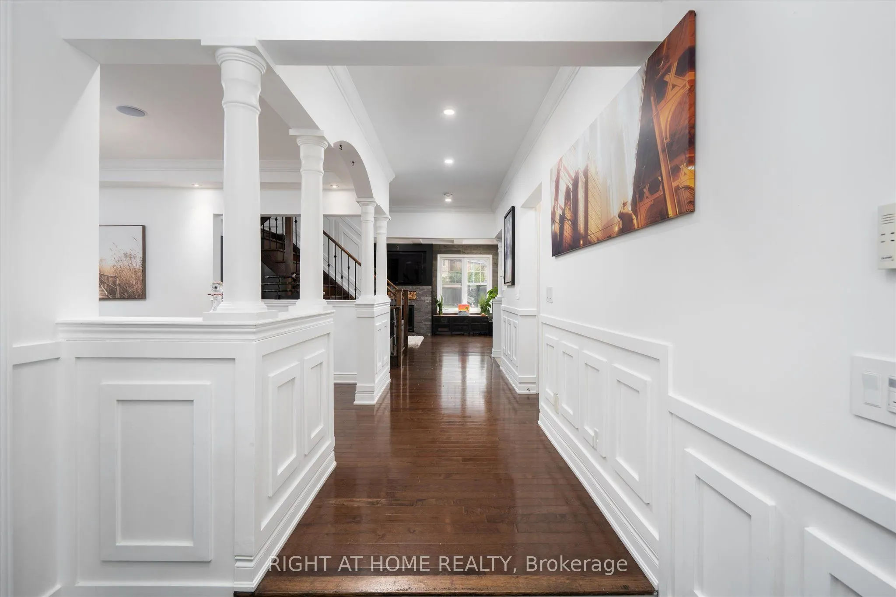
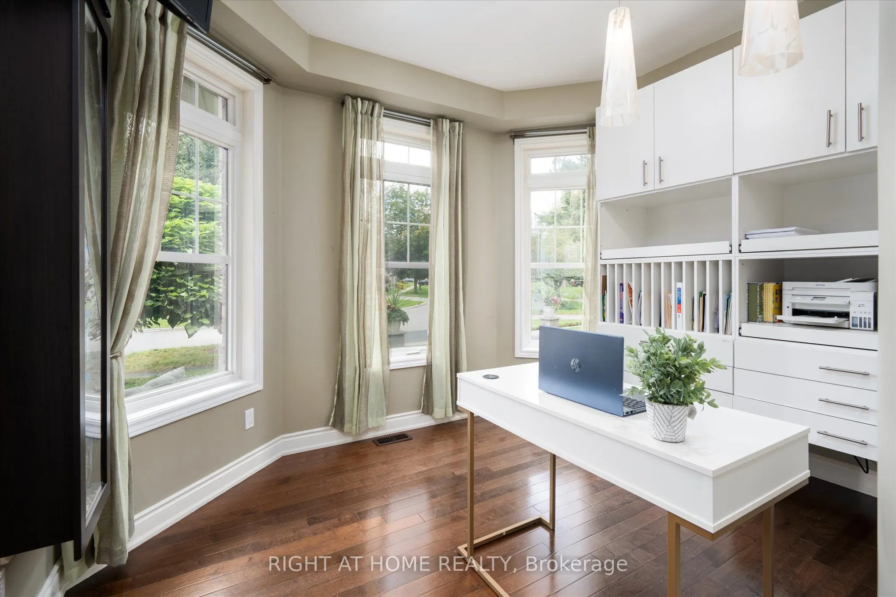
Welcome to 66 Rideout Street! An extensively upgraded family home offering stylish finishes, thoughtful design and exceptional versatility. The showpiece kitchen features full height cabinetry, stone countertops, a striking stone and panelled backsplash, and an oversized breakfast bar perfect for everyday meals and entertaining. The adjoining dining area includes custom built-in seating, while the inviting family room showcases a waffle ceiling and an impressive gas fireplace feature wall with elegant panelled detailing. Dark hardwood flooring flows through the principal living areas, and a dedicated office with custom built-ins provides an ideal work from home space. Upstairs are four generous bedrooms, including a beautiful primary retreat with a luxurious ensuite, plus the convenience of second floor laundry. The finished basement offers even more possibilities with a separate entrance, full kitchen, three piece bathroom and built-in projector screen, ideal for extended family, guests, teenagers or memorable movie nights. Step outside to an exceptionally large backyard rarely found in this neighbourhood, complete with a spacious composite deck and hot tub, an incredible setting for summer gatherings, family time and year round relaxation. Enjoy outstanding everyday convenience with schools, shopping, restaurants, banks, Ajax-Pickering Hospital, Ajax GO Station and Highway 401 nearby. Parks, playgrounds, splash pads, pickleball courts, a dog park and the Ajax waterfront are also within easy reach, making this a wonderful place to enjoy an active, connected family lifestyle and most of all, call it HOME.

Property Details

Full Property Details

Interior

Bedrooms
4
Total Bedrooms
4
Washrooms
5
Square Footage
2500-3000 sqft
Basement
Partially Finished,Separate Entrance
Heating Source
Gas
Heating Fuel
Forced Air
Air Conditioning
Central Air
Family Room
Yes
Kitchens
1
Kitchens Plus
1
Total Kitchens
2
Fireplace Features
Yes

Exterior

Depth
0.0
Front
47.18
Driveway
Private
Lot Size
47 x 0.0 ft
Pool
None
Parking Spaces
2
Total Parking Spaces
4.00
Parking Description
Attached
Garage Spaces
2

Building Description

Style
2-Storey
Home Type
House
Subtype
Detached
Year Built
6-15
Property Orientation
North
Exterior Finish
Brick,Vinyl Siding
Sewers
Sewers
Water Supply
Municipal
Possession Date
No Data

Community

Community
South East

Taxes & Fees

Taxes
$9,884.64 /yr
Tax Year
2026
Occupancy
Owner

Other

Virtual Tour Link

Room Types

Room Dimensions Area Description
Bedroom 2 11.09 x 13.68 151.71 sqft Hardwood Floor, Closet, 4 Pc Ensuite
Bedroom 3 15.09 x 12.17 183.65 sqft Hardwood Floor, Cathedral Ceiling(s), Semi Ensuite
Bedroom 4 14.17 x 13.16 186.48 sqft Hardwood Floor, Cathedral Ceiling(s), Semi Ensuite
Breakfast 8.99 x 13.32 119.75 sqft Ceramic Floor, Breakfast Bar, Combined w/Kitchen
Dining Room 11.15 x 14.4 160.56 sqft Hardwood Floor, B/I Bar, Window
Kitchen 10.01 x 13.32 133.33 sqft Ceramic Floor, Stainless Steel Appl, Backsplash
Kitchen 12.24 x 13.85 169.52 sqft Hardwood Floor, Breakfast Bar
Laundry 6.07 x 8.6 52.2 sqft Ceramic Floor, Window
Living Room 11.32 x 20.01 226.51 sqft Hardwood Floor, Gas Fireplace, Coffered Ceiling(s)
Office 12.07 x 11.84 142.91 sqft Hardwood Floor, B/I Shelves, Window
Primary Bedroom 16.4 x 19.16 314.22 sqft Hardwood Floor, Walk-In Closet(s), 5 Pc Bath
Recreation 12.24 x 13.85 169.52 sqft Hardwood Floor, Breakfast Bar
Adrian Gennuso
Adrian Gennuso
Keller Williams Energy Real Estate
Listed by RIYAD ALI, Salesperson
55 days on site
Listing Broker
RIGHT AT HOME REALTY
Courtesy
RIGHT AT HOME REALTY
Listed Date
9/16/2026

Courtesy of PropTx MLS® / RIGHT AT HOME REALTY
Similar homes for sale in Ajax

Explore Ajax

Copyright 2026 All rights reserved. Toronto Regional Real Estate Board (TRREB) assumes no responsibility for the accuracy of any information shown. The information provided herein must only be used by consumers that have a bona fide interest in the purchase, sale or lease of real estate and may not be used for any commercial purpose or any other purpose.
Powered by AgentLocator