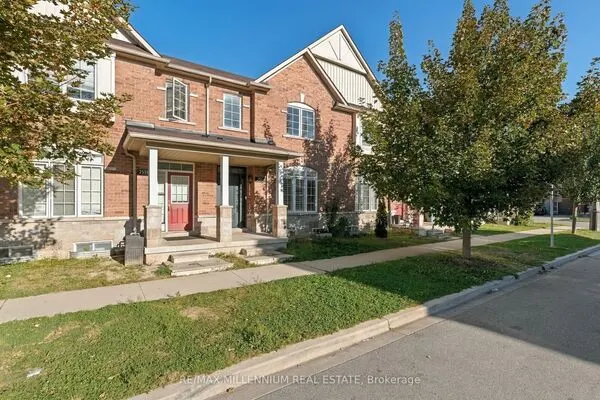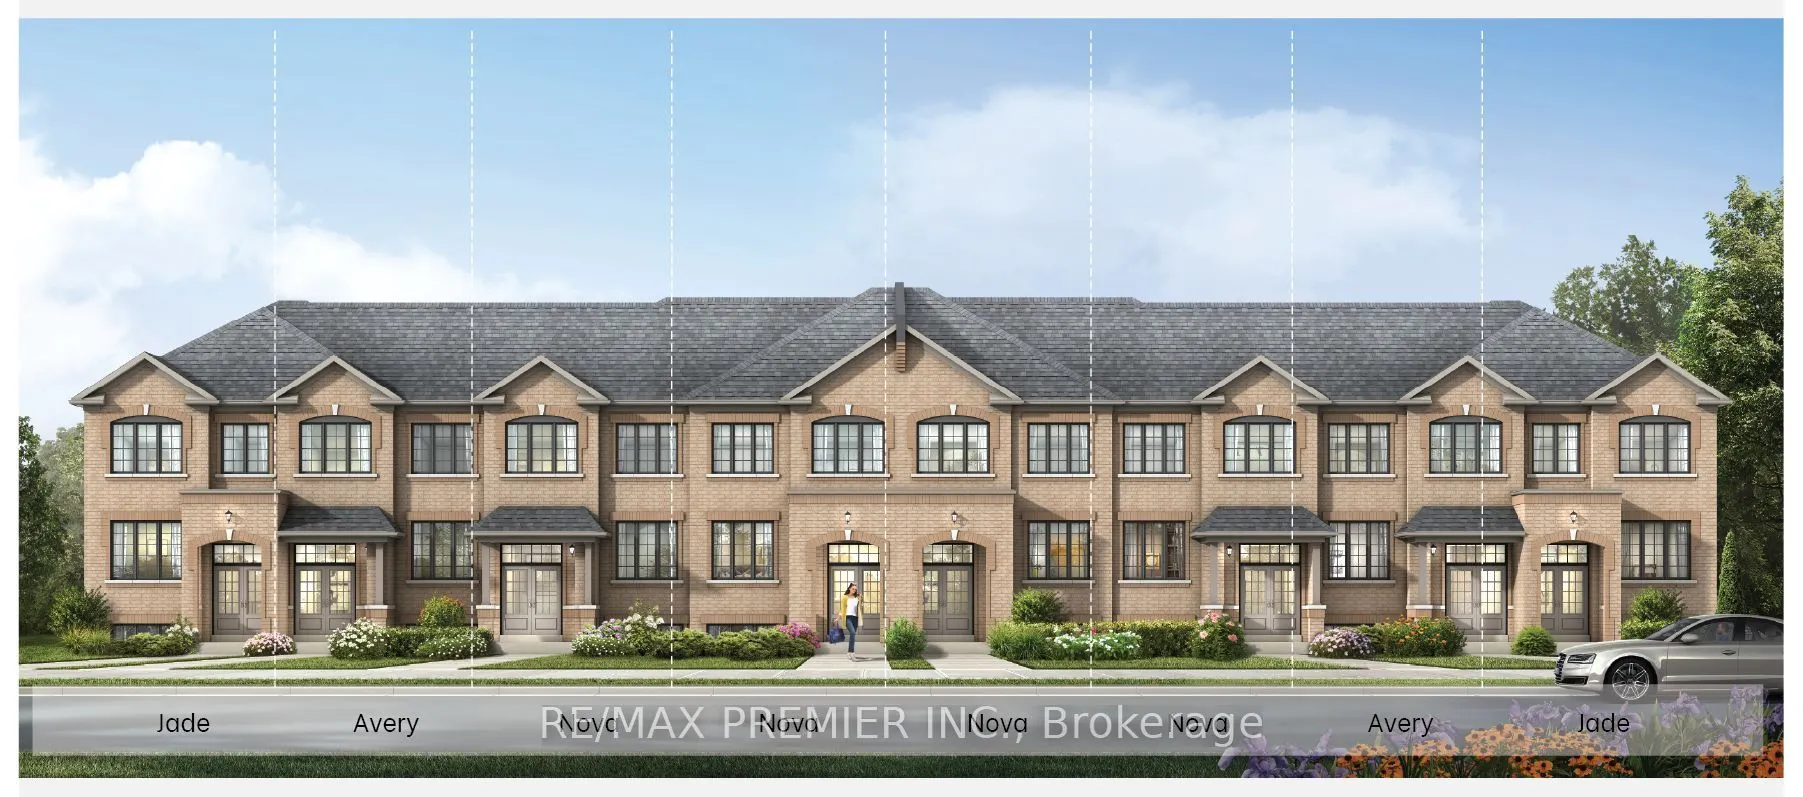
1232 Elizabeth Mackenzie Drive, Pickering
1 / 2
For Sale
$844,990
4 bd · 3 ba · 1,500–2,000 sq ft

1232 Elizabeth Mackenzie Drive, Pickering L1X 0S3

MLS®# E13797832

Est. mortgage
$3,206/mo
Property taxes $1,725.39/yr

About This Home

Property Type
Townhome, Att/Row/Townhouse, 2-Storey
Parking
Attached 1 garage, 2 parking
MLS #
E13797832
Size
1500-2000 sqft
Basement
Unfinished
Listed on
2026-09-17
Lot size
24 x 84.32
Tax
$1,725.39 /yr
Days on Market
57
Approximate Age
New
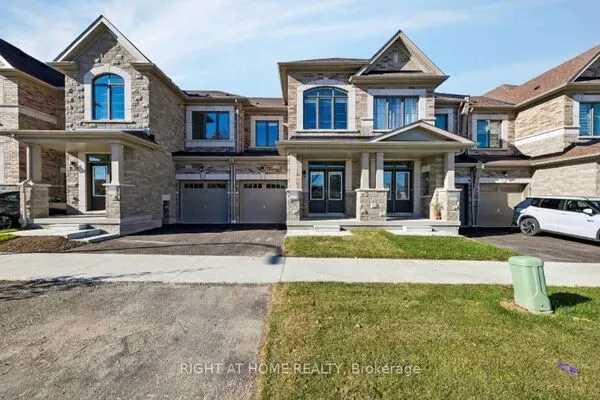
Welcome To 1232 Elizabeth Mackenzie Drive, A Brand New Jade Model Townhome Offering 1,777 Sq. Ft. Of Beautifully Designed Living Space In Pickering's Desirable Winding Woods Community. Designed With Modern Family Living In Mind, This Impressive Home Features 4 Spacious Bedrooms, 2.5 Bathrooms, A Single Car Garage, And Additional Driveway Parking. The Bright And Inviting Main Level Showcases An Open Concept Design Complemented By 9 Foot Ceilings, Creating A Spacious And Airy Feel Throughout. Rich Hardwood Flooring Enhances The Family Room, Providing A Warm And Stylish Setting For Relaxing, Entertaining, And Everyday Living. The Contemporary Kitchen Serves As The Heart Of The Home And Features Stainless Steel Appliances, Ample Cabinetry, Generous Counter Space, And A Functional Layout That Flows Effortlessly Into The Principal Living And Dining Areas. Upstairs, The Thoughtfully Designed Second Level Continues With 9 Foot Ceilings And Offers A Spacious Primary Bedroom Complete With A Private Ensuite. Three Additional Well-Proportioned Bedrooms Provide Plenty Of Room For Family, Overnight Guests, Or A Dedicated Home Office. Additional Highlights Include Direct Interior Access From The Garage, A Practical And Well-Planned Layout, And Modern Finishes Throughout. As A Brand New Home, The Purchaser May Also Be Eligible For The Enhanced New Home HST Rebate, Subject To Applicable Government Eligibility Requirements. Conveniently Located Just Minutes From Highways 401 And 407, Pickering GO Station, Shopping, Restaurants, Schools, Parks, And Scenic Walking Trails, 1232 Elizabeth Mackenzie Drive Combines The Comfort Of New Construction With Exceptional Everyday Convenience. The Jade Model Presents An Exciting Opportunity To Own A Beautifully Finished, Move-In-Ready Home In One Of Pickering's Growing And Sought-After Communities.

Property Details

Full Property Details

Interior

Bedrooms
4
Total Bedrooms
4
Washrooms
3
Square Footage
1500-2000 sqft
Basement
Unfinished
Heating Source
Gas
Heating Fuel
Forced Air
Air Conditioning
Central Air
Family Room
No
Kitchens
1
Total Kitchens
1
Fireplace Features
Yes

Exterior

Depth
84.32
Front
24.11
Driveway
Private
Lot Size
24 x 84.32 ft
Pool
None
Parking Spaces
2
Total Parking Spaces
2.00
Parking Description
Attached
Garage Spaces
1

Building Description

Style
2-Storey
Home Type
Townhome
Subtype
Att/Row/Townhouse
Year Built
New
Property Orientation
North
Exterior Finish
Brick
Sewers
Sewers
Water Supply
Municipal
Possession Date
No Data

Community

Community
Rural Pickering

Taxes & Fees

Taxes
$1,725.39 /yr
Tax Year
2026
Occupancy
Vacant

Room Types

Room Dimensions Area Description
Bedroom 2 9.48 x 8.2 77.74 sqft Closet, Large Window
Bedroom 3 10.99 x 8.99 98.8 sqft Closet, Large Window
Bedroom 4 9.45 x 8.99 84.96 sqft Closet, Large Window
Breakfast 14.17 x 7.58 107.41 sqft Combined w/Kitchen, Hardwood Floor, Large Window
Great Room 14.07 x 10.07 141.68 sqft Hardwood Floor, Large Window, Open Concept
Kitchen 11.58 x 8.6 99.59 sqft Stainless Steel Appl, Family Size Kitchen, Stone Counters
Primary Bedroom 16.44 x 10.1 166.04 sqft 3 Pc Ensuite, Walk-In Closet(s), Large Window
Adrian Gennuso
Adrian Gennuso
Keller Williams Energy Real Estate
Listed by DAVID VINCENT STABILE, Salesperson
57 days on site
Listing Broker
RE/MAX PREMIER INC.
Courtesy
RE/MAX PREMIER INC.
Listed Date
9/17/2026

Courtesy of PropTx MLS® / RE/MAX PREMIER INC.
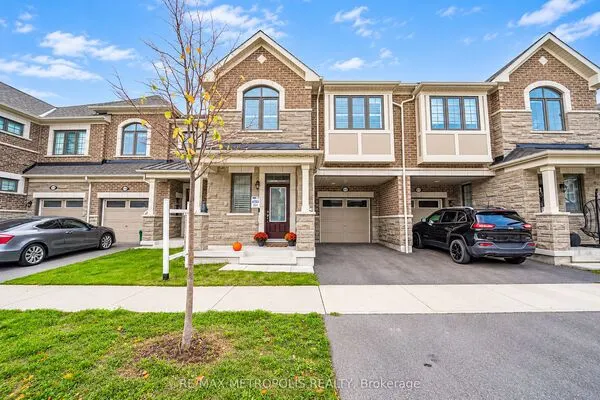
Similar homes for sale in Pickering

Explore Pickering

Copyright 2026 All rights reserved. Toronto Regional Real Estate Board (TRREB) assumes no responsibility for the accuracy of any information shown. The information provided herein must only be used by consumers that have a bona fide interest in the purchase, sale or lease of real estate and may not be used for any commercial purpose or any other purpose.
Powered by AgentLocator