
1764 Listowell Crescent, Pickering
1 / 46
For Sale
$749,499
3+1 bd · 2 ba · 1,500–2,000 sq ft

1764 Listowell Crescent, Pickering L1V 2Y3

MLS®# E13802278

Est. mortgage
$2,843/mo
Property taxes $5,800/yr

About This Home

Property Type
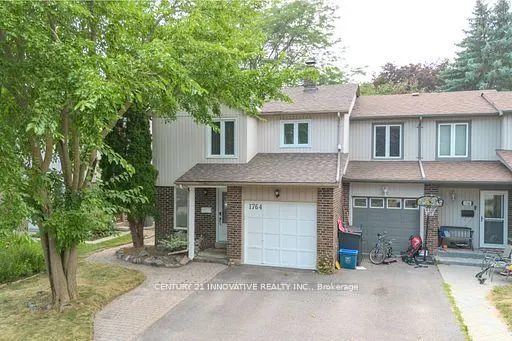
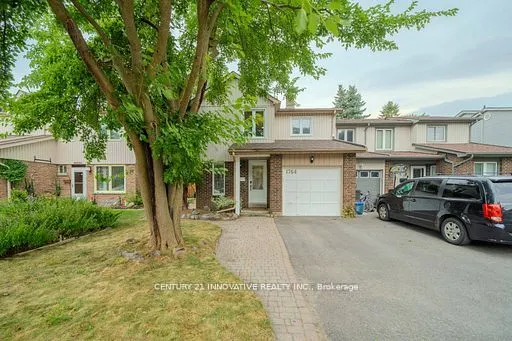
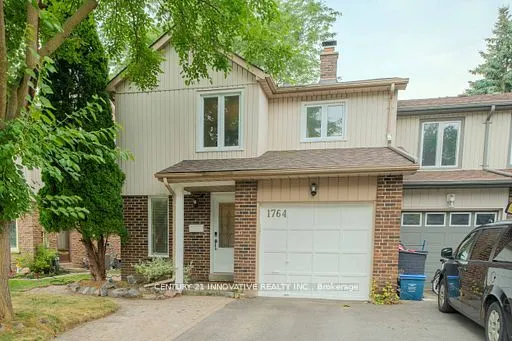
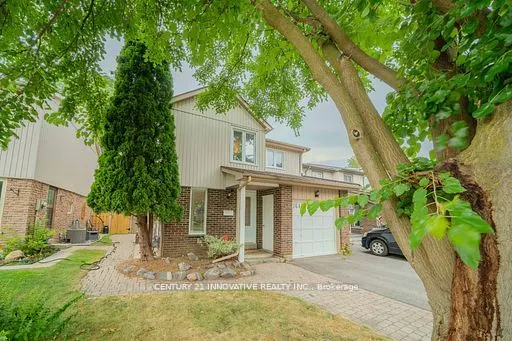
House, Semi-Detached, 2-Storey
Parking
Attached 1 garage, 1 parking
MLS #
E13802278
Size
1500-2000 sqft
Basement
Full,Finished
Listed on
2026-09-18
Lot size
27 x 116.69
Tax
$5,800 /yr
Days on Market
56
Approximate Age
31-50
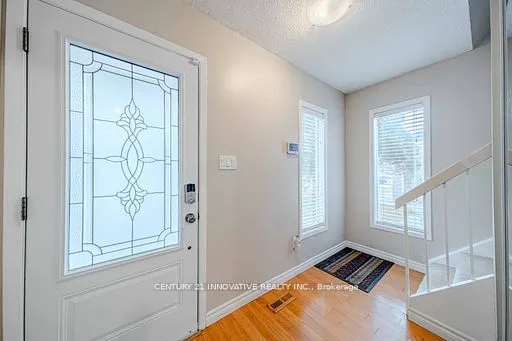
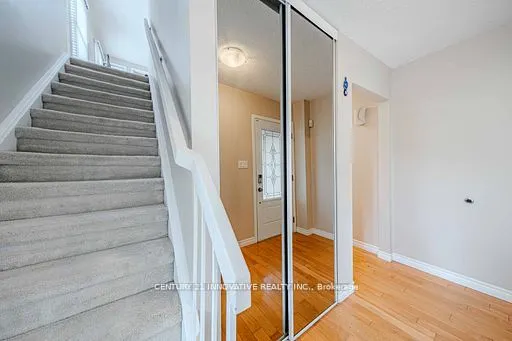
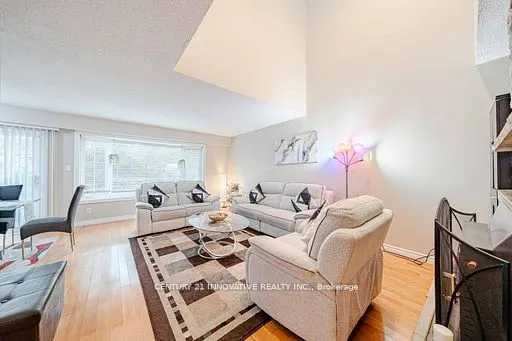
Welcome to this Stunning 3+1 Bedroom Semi-Detached Home Located in a Highly Desirable Liverpool Neighborhood! This Beautifully Maintained Property Offers a Perfect Combination of Elegance, Functionality, and Space for the Entire Family! The Main Floor Boasts Hardwood Flooring Throughout, an Open-to-Above Living Room with Soaring Ceilings and Large Windows that Flood the Space with Natural Light! The Kitchen Features Granite Countertops, Plenty of Cabinet Space, and a Layout Perfect for Entertaining or Family Meals! Upstairs Freshly Laid Wall-to-Wall Brand New Broadloom, You'll find Three Spacious Bedrooms, Including a Bright Primary Suite with Ample Closet Space! The Fully Finished Basement Adds Tremendous Value, with a Cozy Recreation Room and an Additional Bedroom, Offering Flexibility for Extended Family, Guests, or a Private Workspace! Step Outside to Enjoy the Oversized Patio-Perfect for Outdoor Entertaining or Relaxing in Your Private Backyard Oasis! Located Close to Excellent Schools, Parks, Shopping, and Transit, this Home Offers Convenience and Charm in Equal Measure! Don't Miss Out-Schedule Your Private Viewing Today!

Property Details

Full Property Details

Interior

Bedrooms
3
Bedrooms Plus
1
Total Bedrooms
4
Washrooms
2
Square Footage
1500-2000 sqft
Basement
Full,Finished
Heating Source
Gas
Heating Fuel
Forced Air
Air Conditioning
Central Air
Family Room
No
Kitchens
1
Total Kitchens
1
Fireplace Features
Yes

Exterior

Depth
116.69
Front
27.0
Acreage
< .50
Driveway
Private
Lot Size
27 x 116.69 ft
Pool
None
Parking Spaces
1
Total Parking Spaces
2.00
Parking Description
Attached
Garage Spaces
1

Building Description

Style
2-Storey
Home Type
House
Subtype
Semi-Detached
Year Built
31-50
Property Orientation
West
Exterior Finish
Aluminum Siding,Brick
Sewers
Sewers
Water Supply
Municipal
Possession Date
No Data

Community

Community
Liverpool

Taxes & Fees

Taxes
$5,800 /yr
Tax Year
2026
Occupancy
Owner

Room Types

Room Dimensions Area Description
Bedroom 2 14.63 x 7.87 115.14 sqft Broadloom, Window, Closet
Bedroom 3 13.09 x 9.88 129.33 sqft Broadloom, Closet, Window
Bedroom 4 12.57 x 8.07 101.44 sqft Laminate, Window
Dining Room 9.09 x 8.99 81.72 sqft Hardwood Floor, L-Shaped Room, W/O To Deck
Kitchen 14.27 x 8.99 128.29 sqft Hardwood Floor, Granite Counters, Backsplash
Laundry - 0 sqft -
Living Room 21 x 12.11 254.31 sqft Hardwood Floor, Bay Window, Open Stairs
Primary Bedroom 13.98 x 10.99 153.64 sqft Broadloom, Semi Ensuite, Double Closet
Recreation 19.98 x 11.88 237.36 sqft Laminate
Sitting 13.29 x 11.38 151.24 sqft Broadloom, Open Concept, Window
Adrian Gennuso
Adrian Gennuso
Keller Williams Energy Real Estate
Listed by SUHAIL KHAN, Broker
56 days on site
Listing Broker
CENTURY 21 INNOVATIVE REALTY INC.
Courtesy
CENTURY 21 INNOVATIVE REALTY INC.
Listed Date
9/18/2026

Courtesy of PropTx MLS® / CENTURY 21 INNOVATIVE REALTY INC.

Similar homes for sale in Pickering

Explore Pickering

Copyright 2026 All rights reserved. Toronto Regional Real Estate Board (TRREB) assumes no responsibility for the accuracy of any information shown. The information provided herein must only be used by consumers that have a bona fide interest in the purchase, sale or lease of real estate and may not be used for any commercial purpose or any other purpose.
Powered by AgentLocator






