1695 Dersan Street #405, Pickering
1 / 22
For Sale
$774,900
3 bd · 4 ba · 1,500–2,000 sq ft

1695 Dersan Street #405, Pickering L1X 0S9

MLS®# E13803534

Est. mortgage
$2,940/mo
Property taxes $2,460.61/yr

About This Home

Property Type
Townhome, Att/Row/Townhouse, 3-Storey
Parking
Attached 1 garage, 2 parking
MLS #
E13803534
Size
1500-2000 sqft
Basement
None
Listed on
2026-09-17
Lot size
19 x 81.09
Tax
$2,460.61 /yr
Days on Market
57
Approximate Age
New
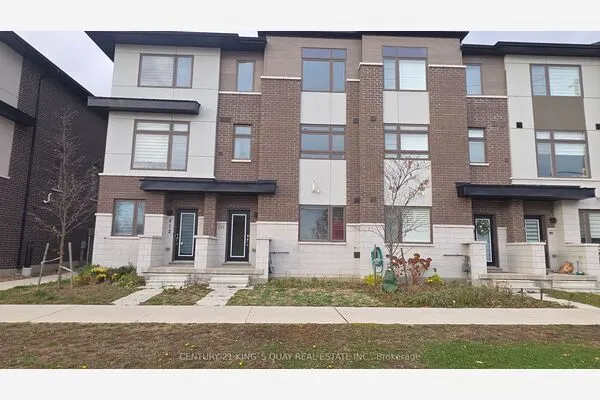
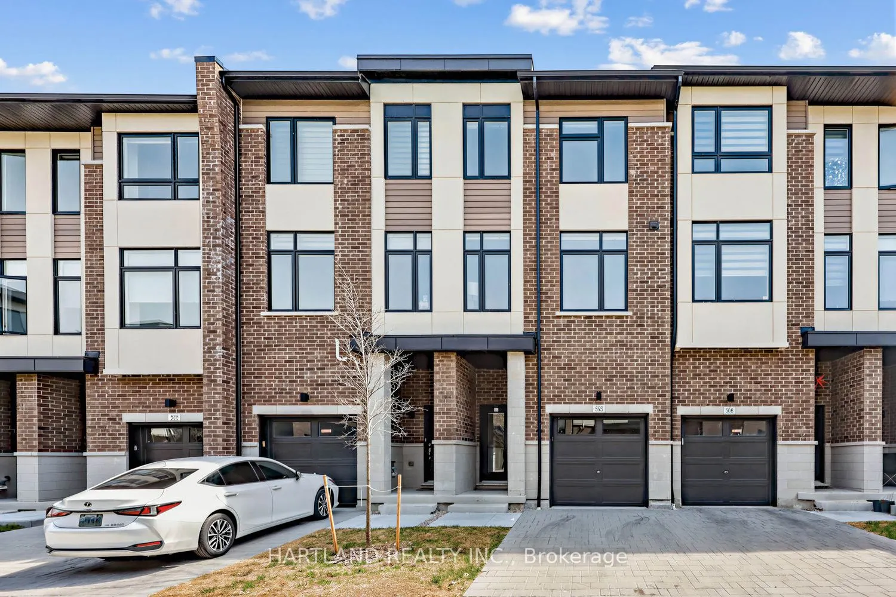
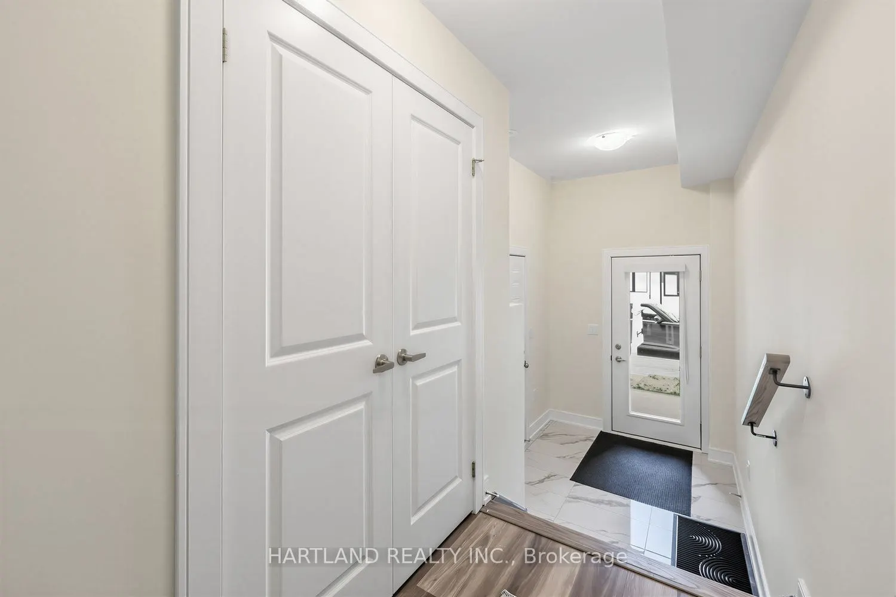
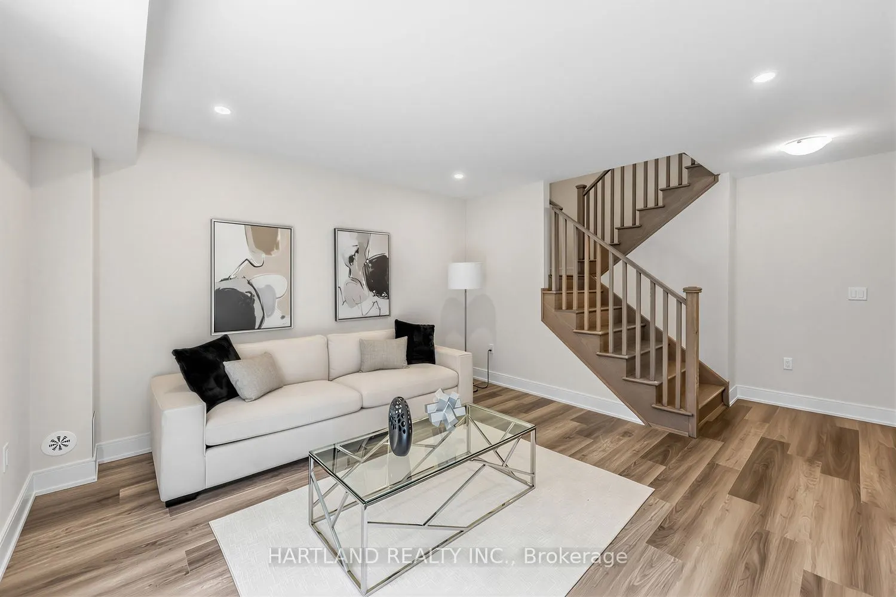
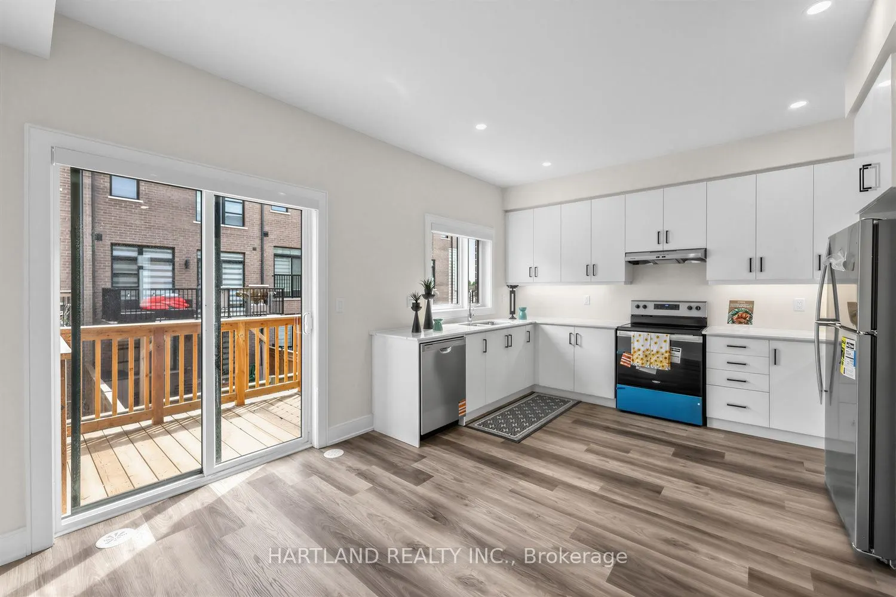
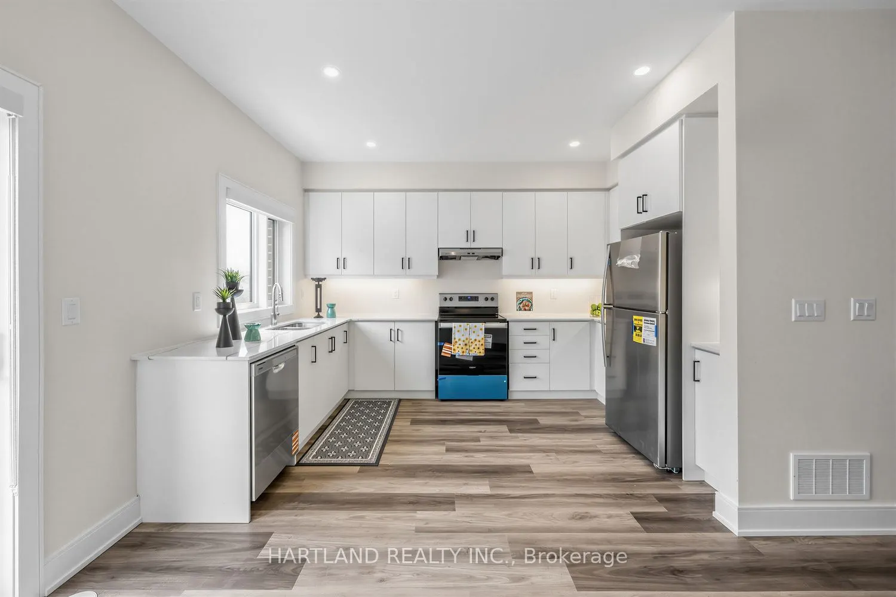
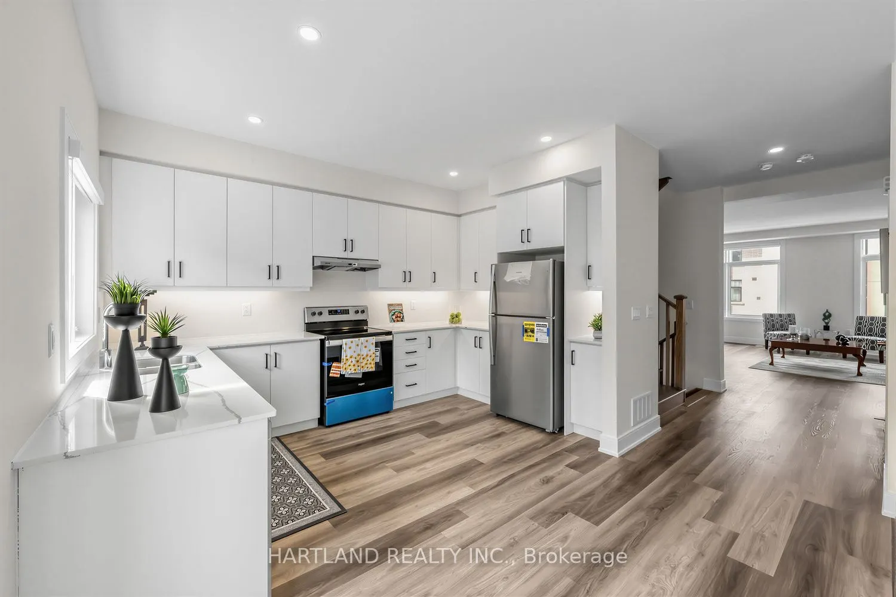
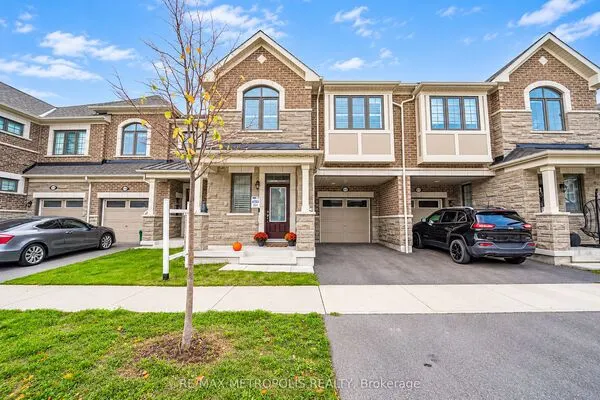
Welcome to Park District Towns! This exceptional 3-bedroom + family room freehold townhome offers the perfect blend of style, space and location, with over $40,000 in upgrades!Step inside and appreciate the solid oak stained staircase, upgraded Quartz kitchen countertops, and elegant stone countertops in the main and ensuite bathrooms. The spacious, family-sized kitchen offers plenty of room to gather and features a convenient walk-out to the deck-perfect for enjoying your morning coffee or unwinding with an evening cocktail.The generous layout provides plenty of space for the whole family, while the primary retreat features a walk-in closet, bright window and a beautiful frameless glass shower enclosure in the ensuite.Located in sought-after Duffin Heights, you're just a stroll away from an array of shops and restaurants, with easy access to the 407, 401, Pickering Town Centre and Pickering GO. Enjoy an active lifestyle with hiking and biking trails and golf courses all close by.Beautifully upgraded, thoughtfully designed and ideally located-this is one you won't want to miss! Purchase Price is Net of HST - Note photos from another unit with a same finishes and similar floorplan **OPEN HOUSE SUNDAY 1-4PM

Property Details

Full Property Details

Interior

Bedrooms
3
Total Bedrooms
3
Washrooms
4
Square Footage
1500-2000 sqft
Basement
None
Heating Source
Gas
Heating Fuel
Forced Air
Air Conditioning
Central Air
Family Room
Yes
Kitchens
1
Total Kitchens
1
Fireplace Features
No

Exterior

Depth
81.09
Front
19.04
Lot Size
19 x 81.09 ft
Pool
None
Parking Spaces
2
Total Parking Spaces
2.00
Parking Description
Attached
Garage Spaces
1

Building Description

Style
3-Storey
Home Type
Townhome
Subtype
Att/Row/Townhouse
Year Built
New
Property Orientation
North
Exterior Finish
Brick
Sewers
Sewers
Water Supply
Municipal
Possession Date
10/1/2026

Community

Community
Duffin Heights

Taxes & Fees

Taxes
$2,460.61 /yr
Tax Year
2026
Occupancy
Vacant

Room Types

Room Dimensions Area Description
Bedroom 2 10.89 x 8.4 91.48 sqft Laminate, Closet, Large Window
Bedroom 3 12.3 x 10.79 132.72 sqft Laminate, Closet, Large Window
Breakfast 8.07 x 11.88 95.87 sqft Laminate, Pot Lights, Family Size Kitchen
Dining Room 17.09 x 18.21 311.21 sqft Laminate, Coffered Ceiling(s), Combined w/Great Rm
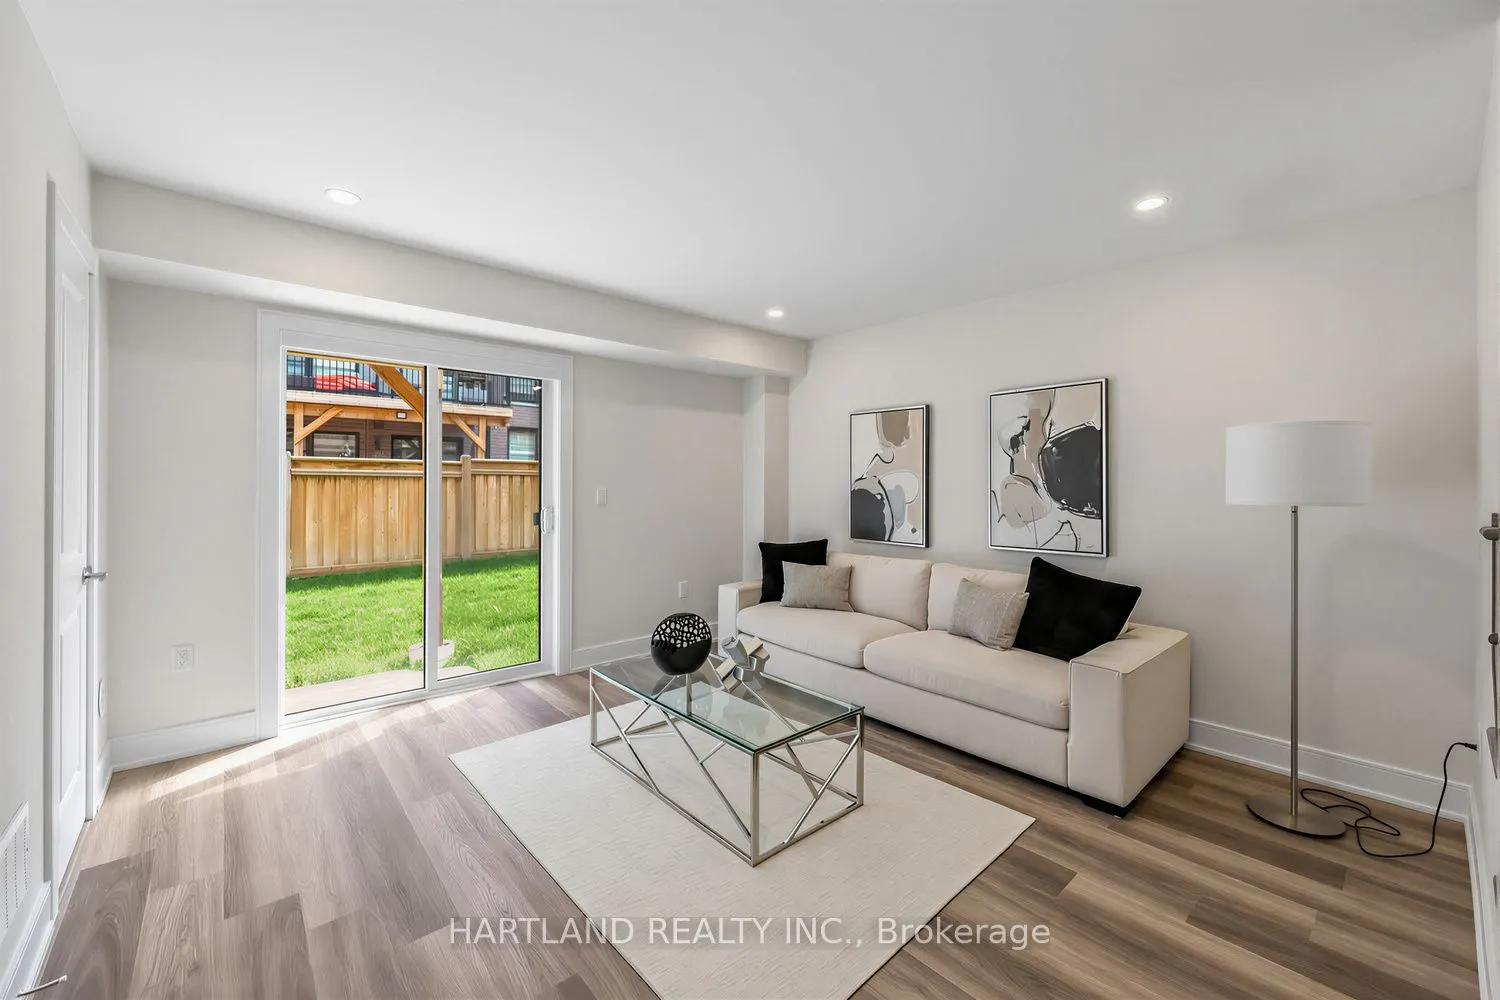
Family Room 12.99 x 12.99 168.74 sqft Laminate, Walk-Out, 2 Pc Bath
Great Room 17.09 x 18.21 311.21 sqft Laminate, Coffered Ceiling(s), Pot Lights
Kitchen 8.1 x 12.11 98.09 sqft Quartz Counter, Pot Lights, W/O To Deck
Primary Bedroom 11.88 x 12.11 143.87 sqft Laminate, Walk-In Closet(s), 3 Pc Ensuite
Adrian Gennuso
Adrian Gennuso
Keller Williams Energy Real Estate
56 days on site
Listing Broker
HARTLAND REALTY INC.
Courtesy
HARTLAND REALTY INC.
Listed Date
9/17/2026

Courtesy of PropTx MLS® / HARTLAND REALTY INC.
Similar homes for sale in Pickering

Explore Pickering

Copyright 2026 All rights reserved. Toronto Regional Real Estate Board (TRREB) assumes no responsibility for the accuracy of any information shown. The information provided herein must only be used by consumers that have a bona fide interest in the purchase, sale or lease of real estate and may not be used for any commercial purpose or any other purpose.
Powered by AgentLocator