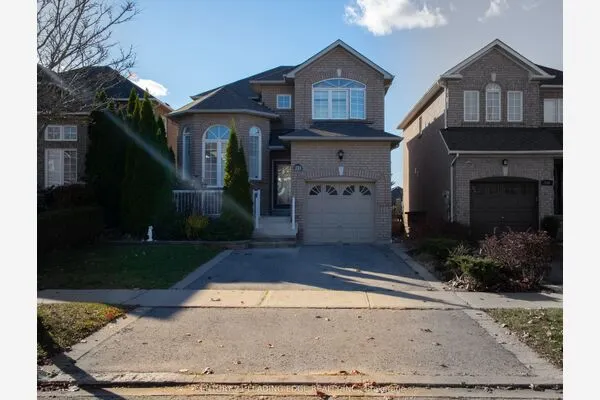
77 Jevons Drive, Ajax
1 / 42
For Sale
$1,249,999
4 bd · 3 ba · 2,500–3,000 sq ft

77 Jevons Drive, Ajax L1Z 0T6

MLS®# E13809310

Est. mortgage
$4,742/mo
Property taxes $8,722/yr

About This Home

Property Type
House, Detached, 2-Storey
Parking
Attached 2 garage, 3 parking
MLS #
E13809310
Size
2500-3000 sqft
Basement
Unfinished
Listed on
2026-09-18
Lot size
35 x 106.33
Tax
$8,722 /yr
Days on Market
53
Approximate Age
6-15
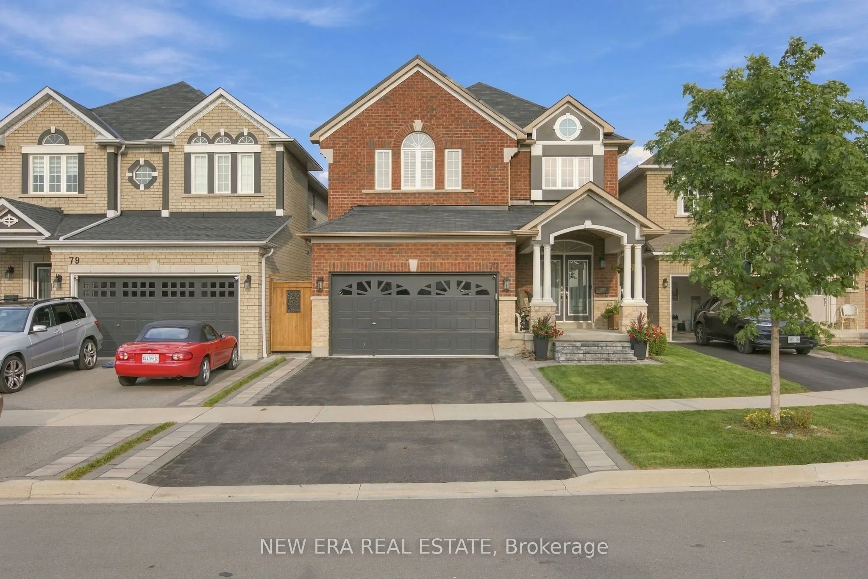
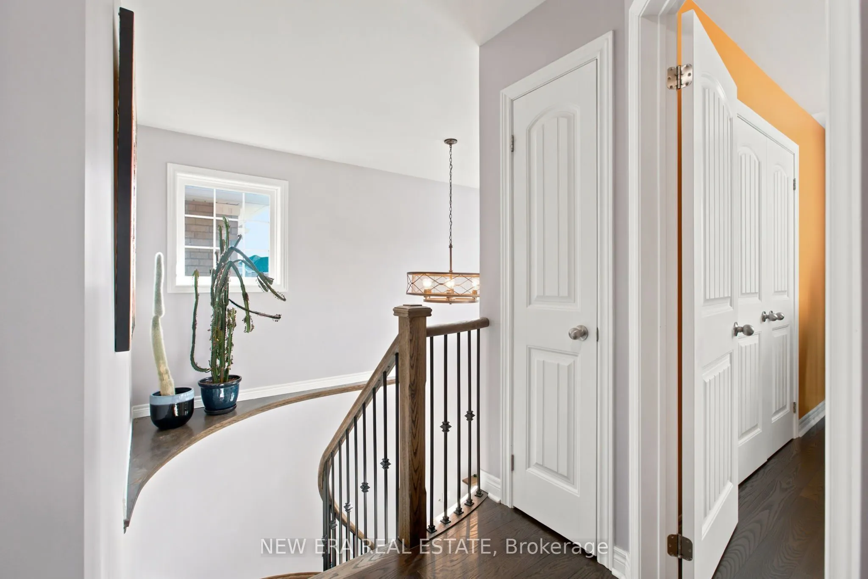
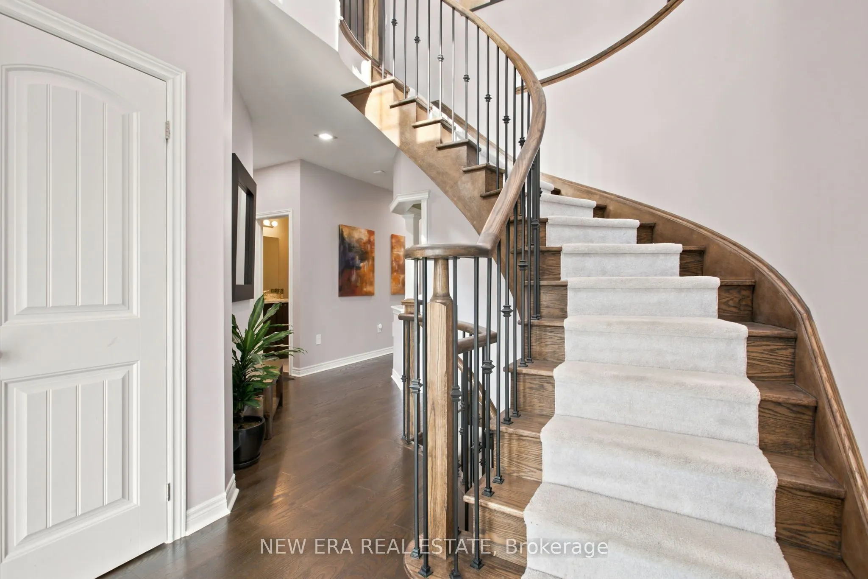
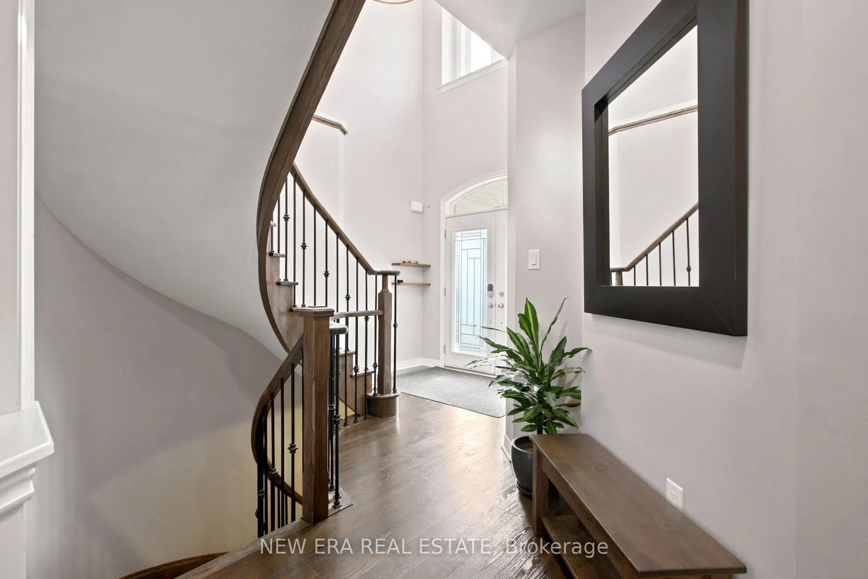
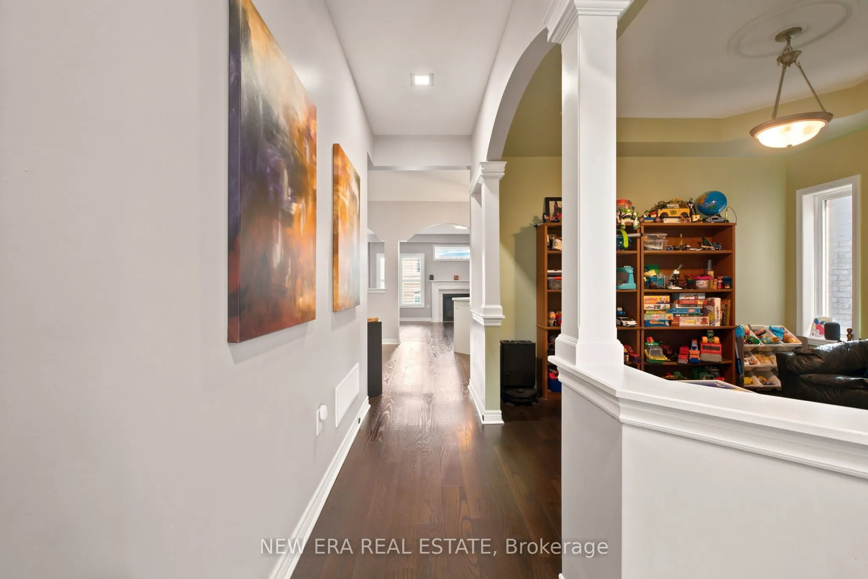
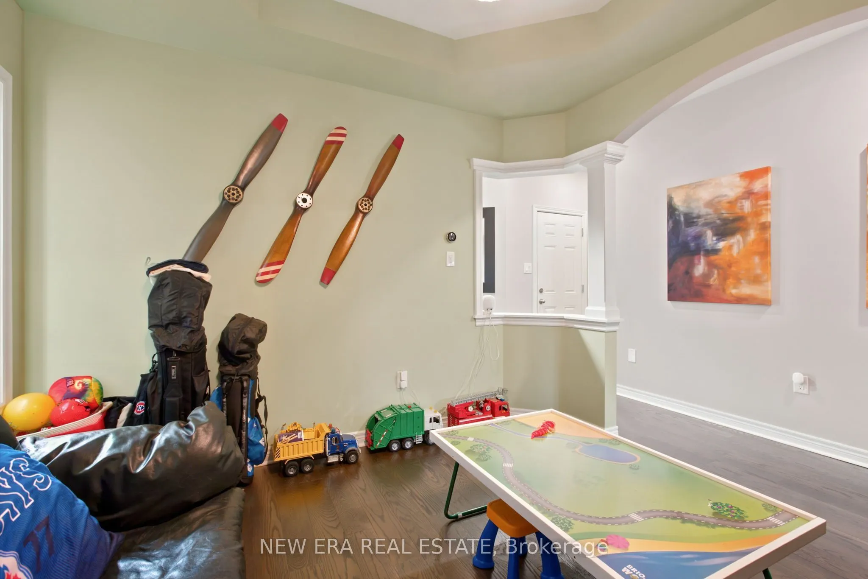
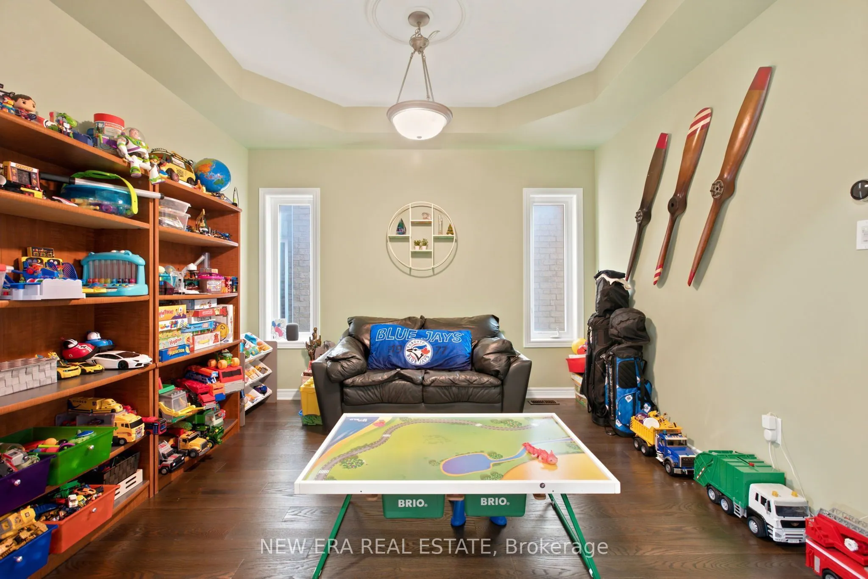
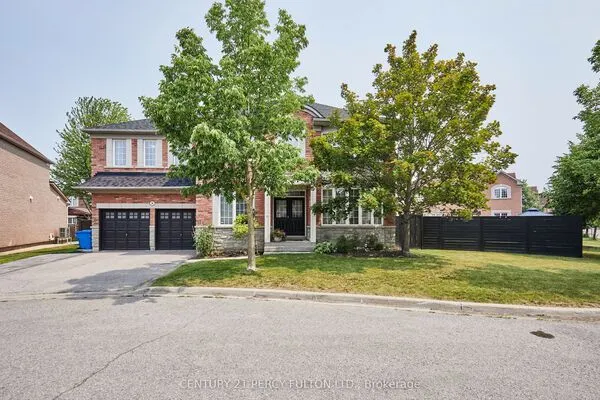
Welcome to this stunning 2,626 plus sq ft detached John Boddy home, sitting on a premium lot with 4 spacious bedrooms and 3 bathrooms. The main floor features gleaming hardwood flooring, a cozy fireplace, and large windows that fill the space with natural light. The spacious kitchen offers abundant cabinetry and storage, perfect for everyday living and entertaining. Upstairs, you'll find four generously sized bedrooms. Perfect for growing families. The primary suite includes hardwood floors, a his and hers closet, and a luxurious 5 pc ensuite with Jacuzzi tub. A true retreat at the end of a long day. The massive unfinished basement offers endless opportunities. Located in a family friendly neighbourhood close to all schools, walking trails, parks, and with convenient access to Lake Ontario, this modern and beautifully maintained home is a true gem. Don't miss this incredible opportunity to own in sought-afterSouth Ajax by the lake. John Boddy Home Large lot

Property Details

Full Property Details

Interior

Bedrooms
4
Total Bedrooms
4
Washrooms
3
Square Footage
2500-3000 sqft
Basement
Unfinished
Heating Source
Gas
Heating Fuel
Forced Air
Air Conditioning
Central Air
Family Room
No
Kitchens
1
Total Kitchens
1
Fireplace Features
Yes

Exterior

Depth
106.33
Front
34.55
Acreage
< .50
Lot Size
35 x 106.33 ft
Pool
None
Parking Spaces
3
Total Parking Spaces
5.00
Parking Description
Attached
Garage Spaces
2
Zoning
R1-E, R1-F

Building Description

Style
2-Storey
Home Type
House
Subtype
Detached
Year Built
6-15
Property Orientation
West
Exterior Finish
Brick
Sewers
Sewers
Water Supply
Municipal
Possession Date
10/31/2026

Community

Community
South East

Taxes & Fees

Taxes
$8,722 /yr
Tax Year
2025
Occupancy
Owner

Room Types

Room Dimensions Area Description
Bedroom 2 11.58 x 11.88 137.57 sqft Hardwood Floor, Closet
Bedroom 3 11.58 x 11.88 137.57 sqft Hardwood Floor, Closet
Bedroom 4 15.39 x 12.37 190.37 sqft Hardwood Floor, Closet
Breakfast 12.99 x 10.6 137.69 sqft Hardwood Floor, W/O To Deck
Dining Room 20.11 x 10.99 221.01 sqft Hardwood Floor
Great Room 19.88 x 15.68 311.72 sqft Hardwood Floor, Fireplace
Kitchen 11.29 x 10.6 119.67 sqft Stainless Steel Appl, Hardwood Floor
Primary Bedroom 17.59 x 14.27 251.01 sqft Hardwood Floor, Ensuite Bath, Walk-In Closet(s)
Adrian Gennuso
Adrian Gennuso
Keller Williams Energy Real Estate
Listed by NIKKI PINKETT SINGH, Salesperson
50 days on site
Listing Broker
NEW ERA REAL ESTATE
Courtesy
NEW ERA REAL ESTATE
Listed Date
9/18/2026

Courtesy of PropTx MLS® / NEW ERA REAL ESTATE
Similar homes for sale in Ajax

Explore Ajax

Copyright 2026 All rights reserved. Toronto Regional Real Estate Board (TRREB) assumes no responsibility for the accuracy of any information shown. The information provided herein must only be used by consumers that have a bona fide interest in the purchase, sale or lease of real estate and may not be used for any commercial purpose or any other purpose.
Powered by AgentLocator