

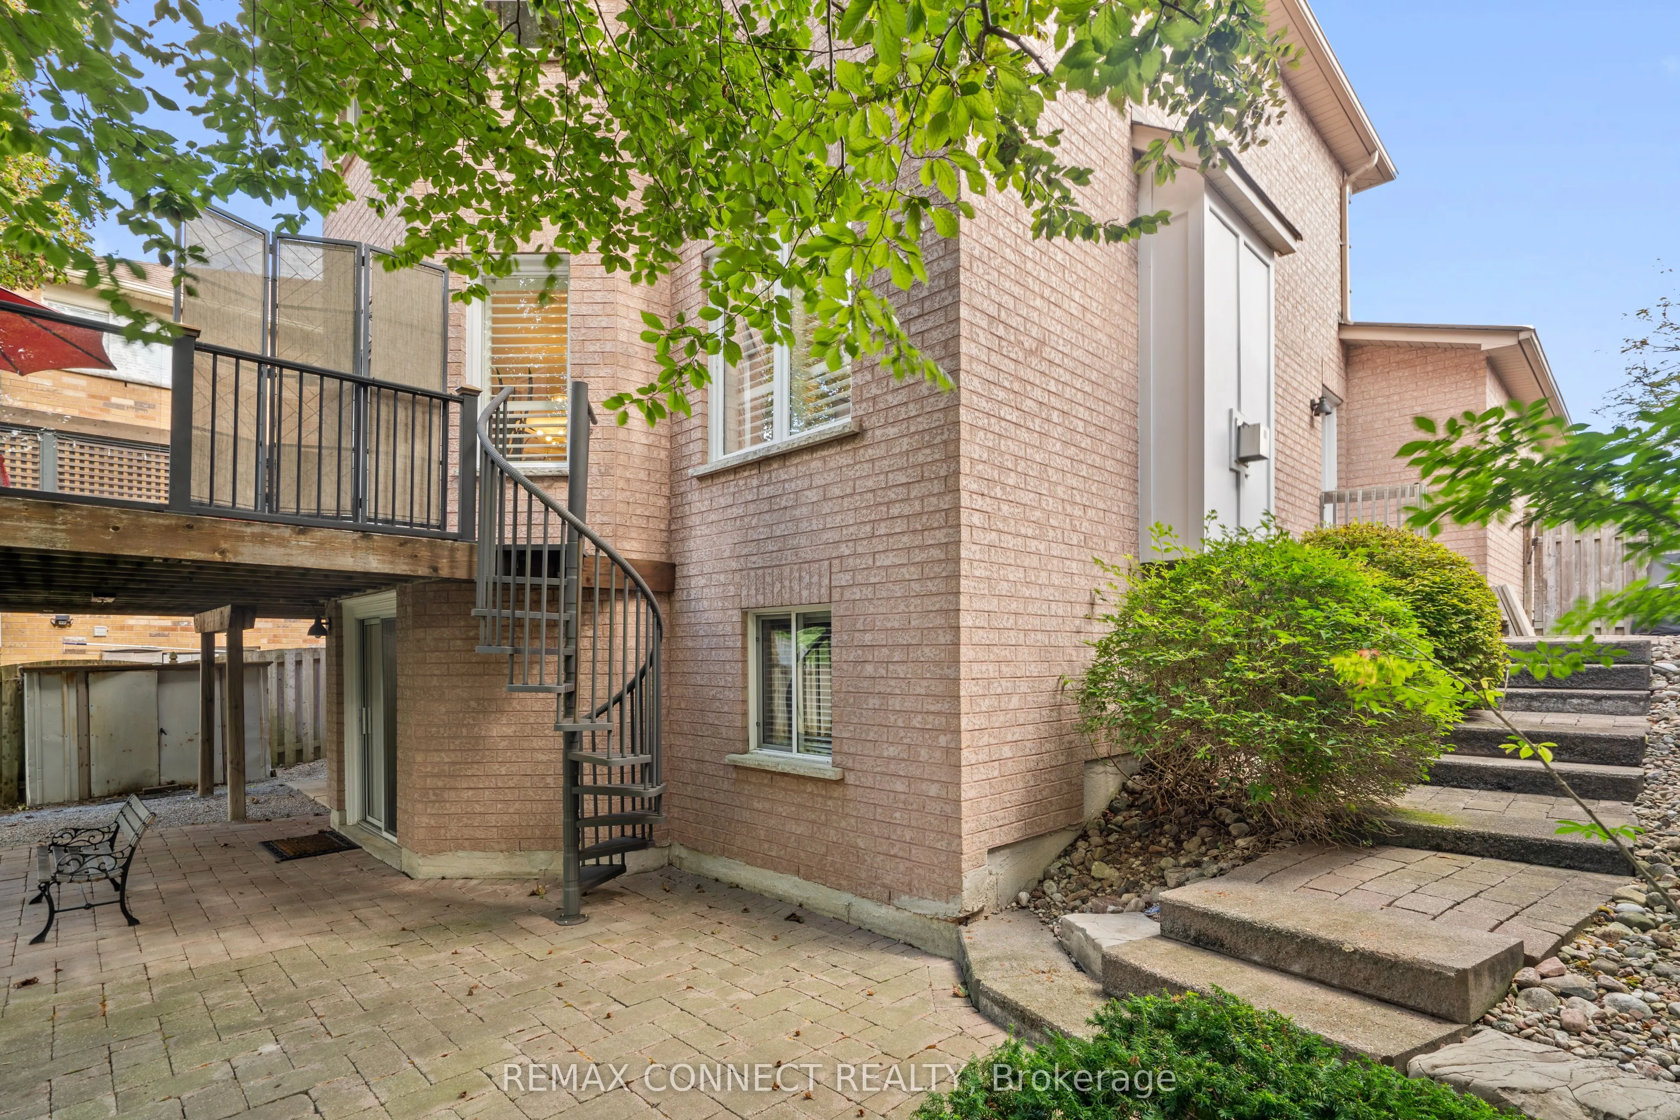
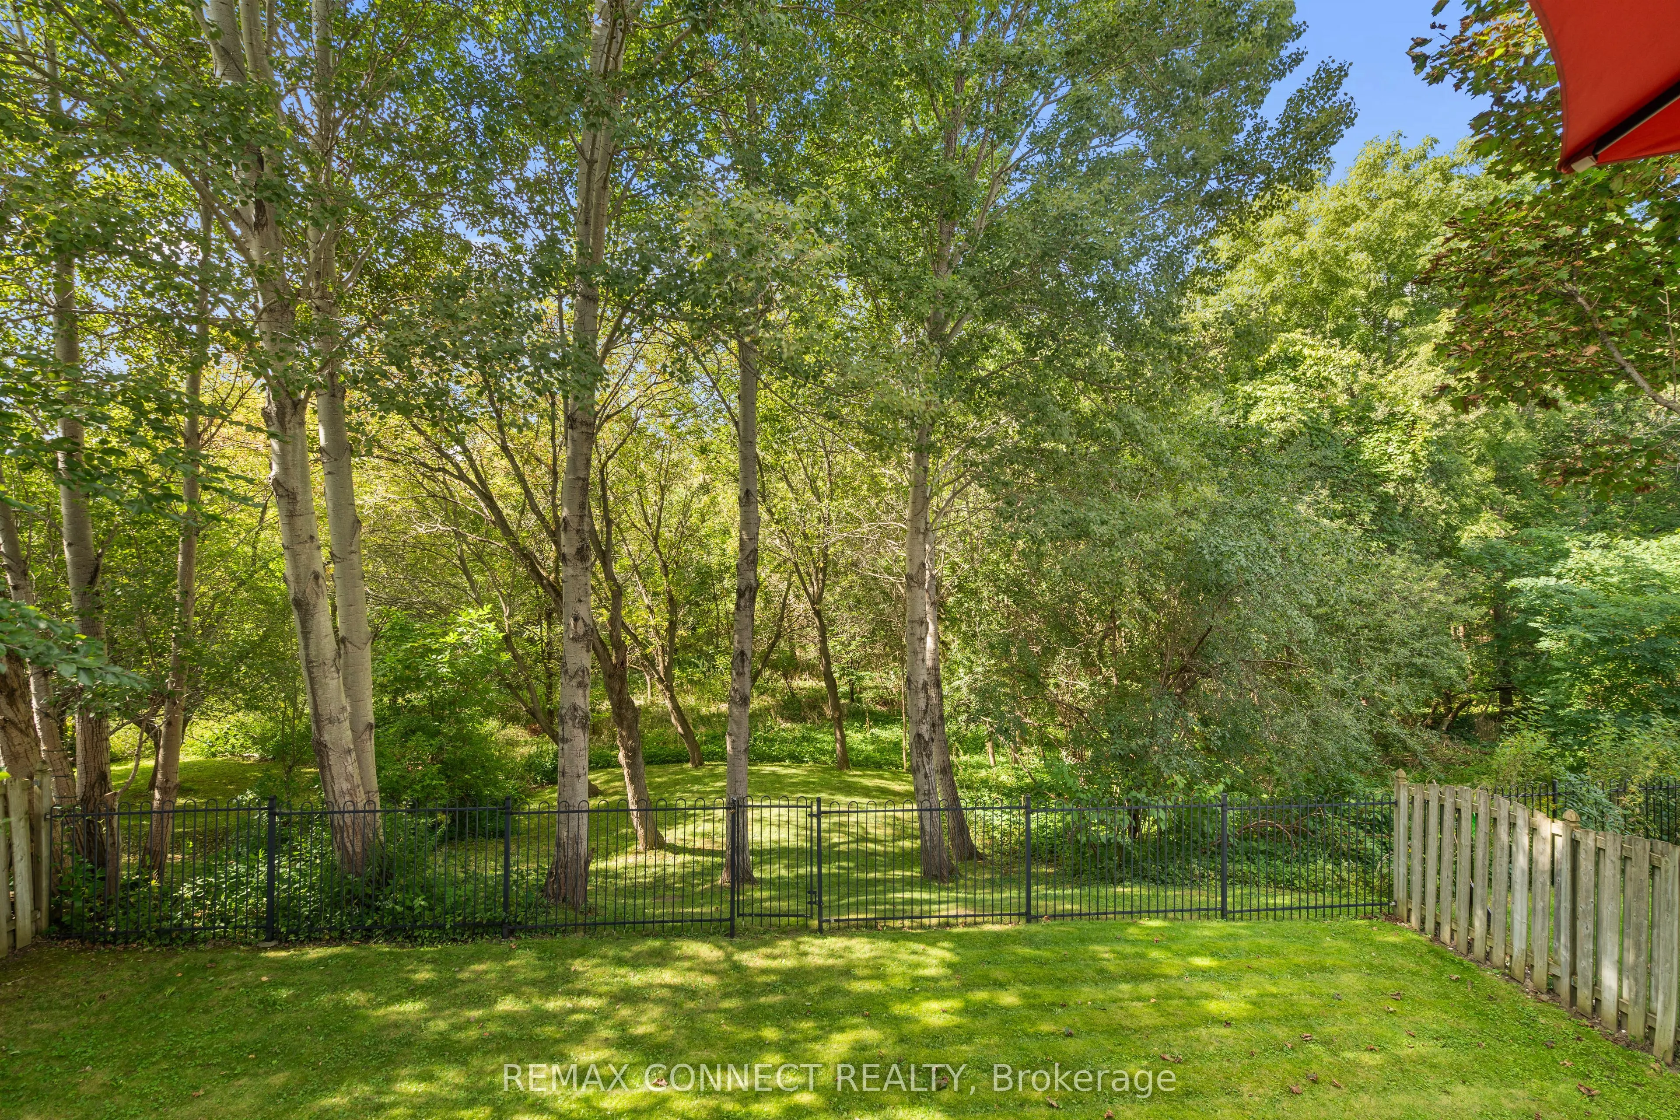
MLS®# E13811756
| Room | Dimensions | Area | Description |
|---|---|---|---|
| Bedroom 2 | 11.32 x 12.47 | 141.16 sqft | Closet |
| Bedroom 3 | 12.93 x 11.91 | 154 sqft | Walk-In Closet(s) |
| Bedroom 4 | 11.48 x 9.74 | 111.82 sqft | Closet |
| Dining Room | 13.12 x 11.02 | 144.58 sqft | Combined w/Living, Hardwood Floor |
| Family Room | 16.8 x 11.88 | 199.58 sqft | Overlooks Ravine, Gas Fireplace |
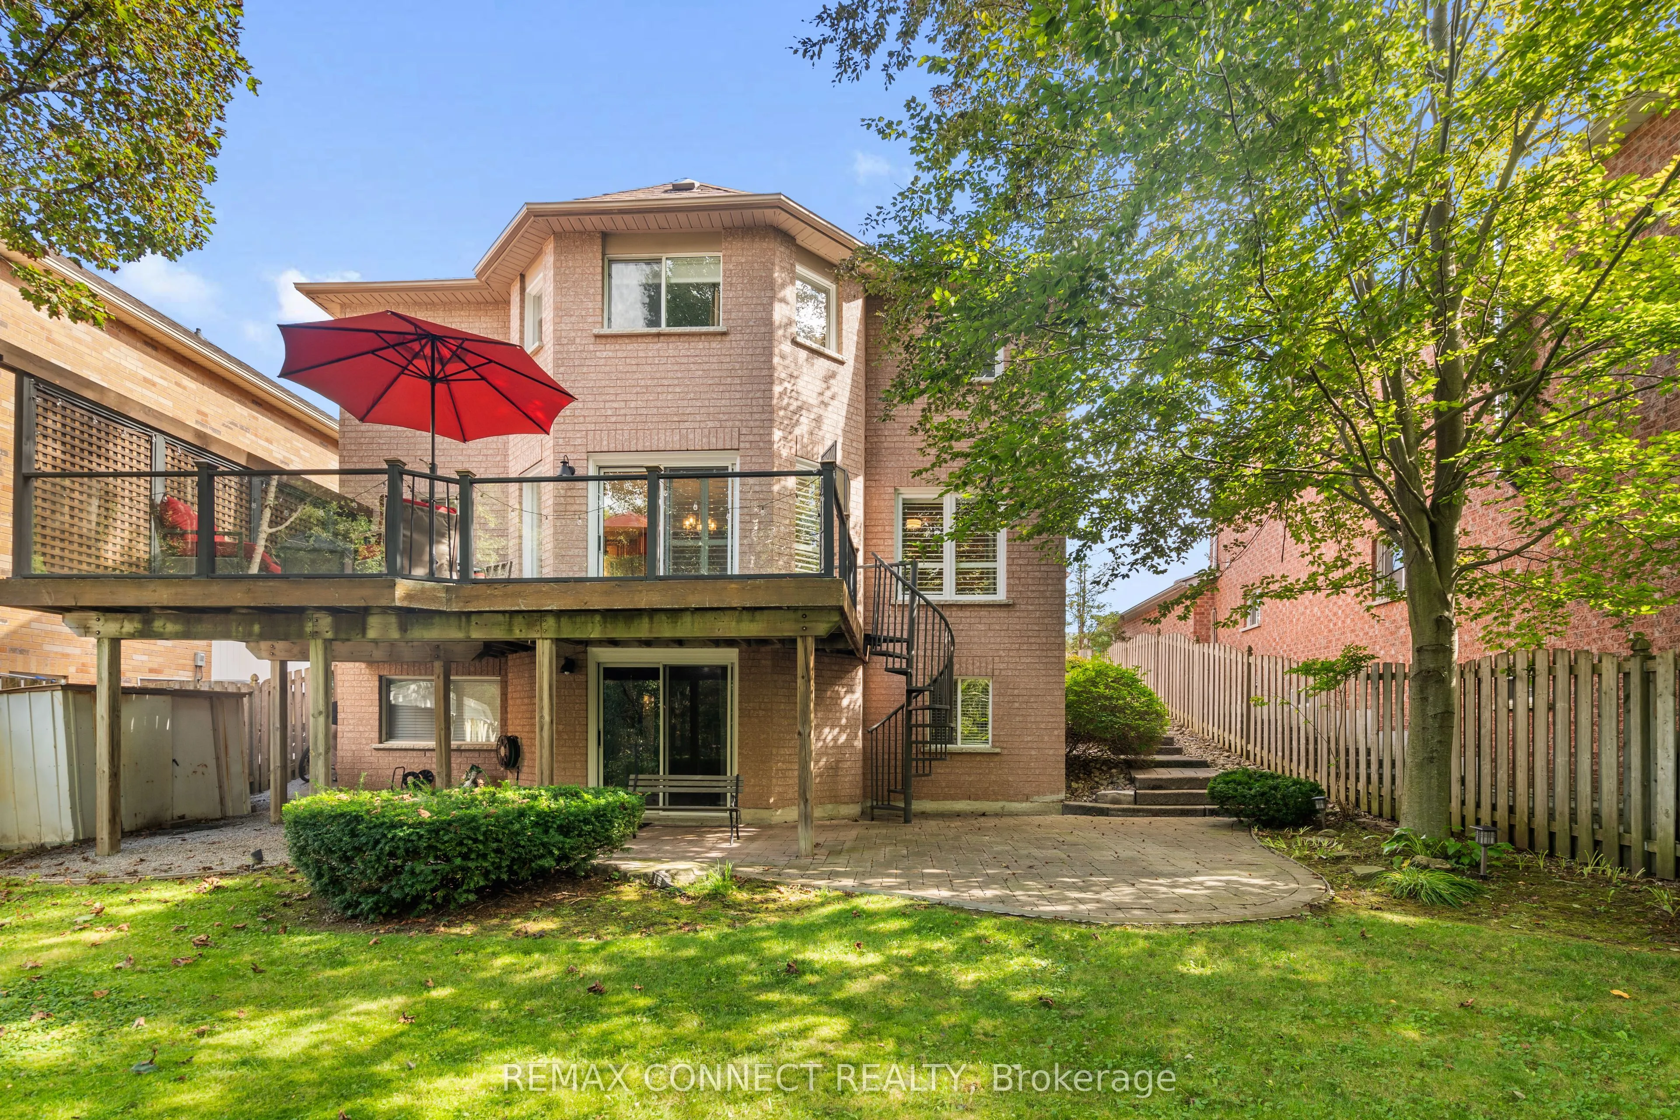
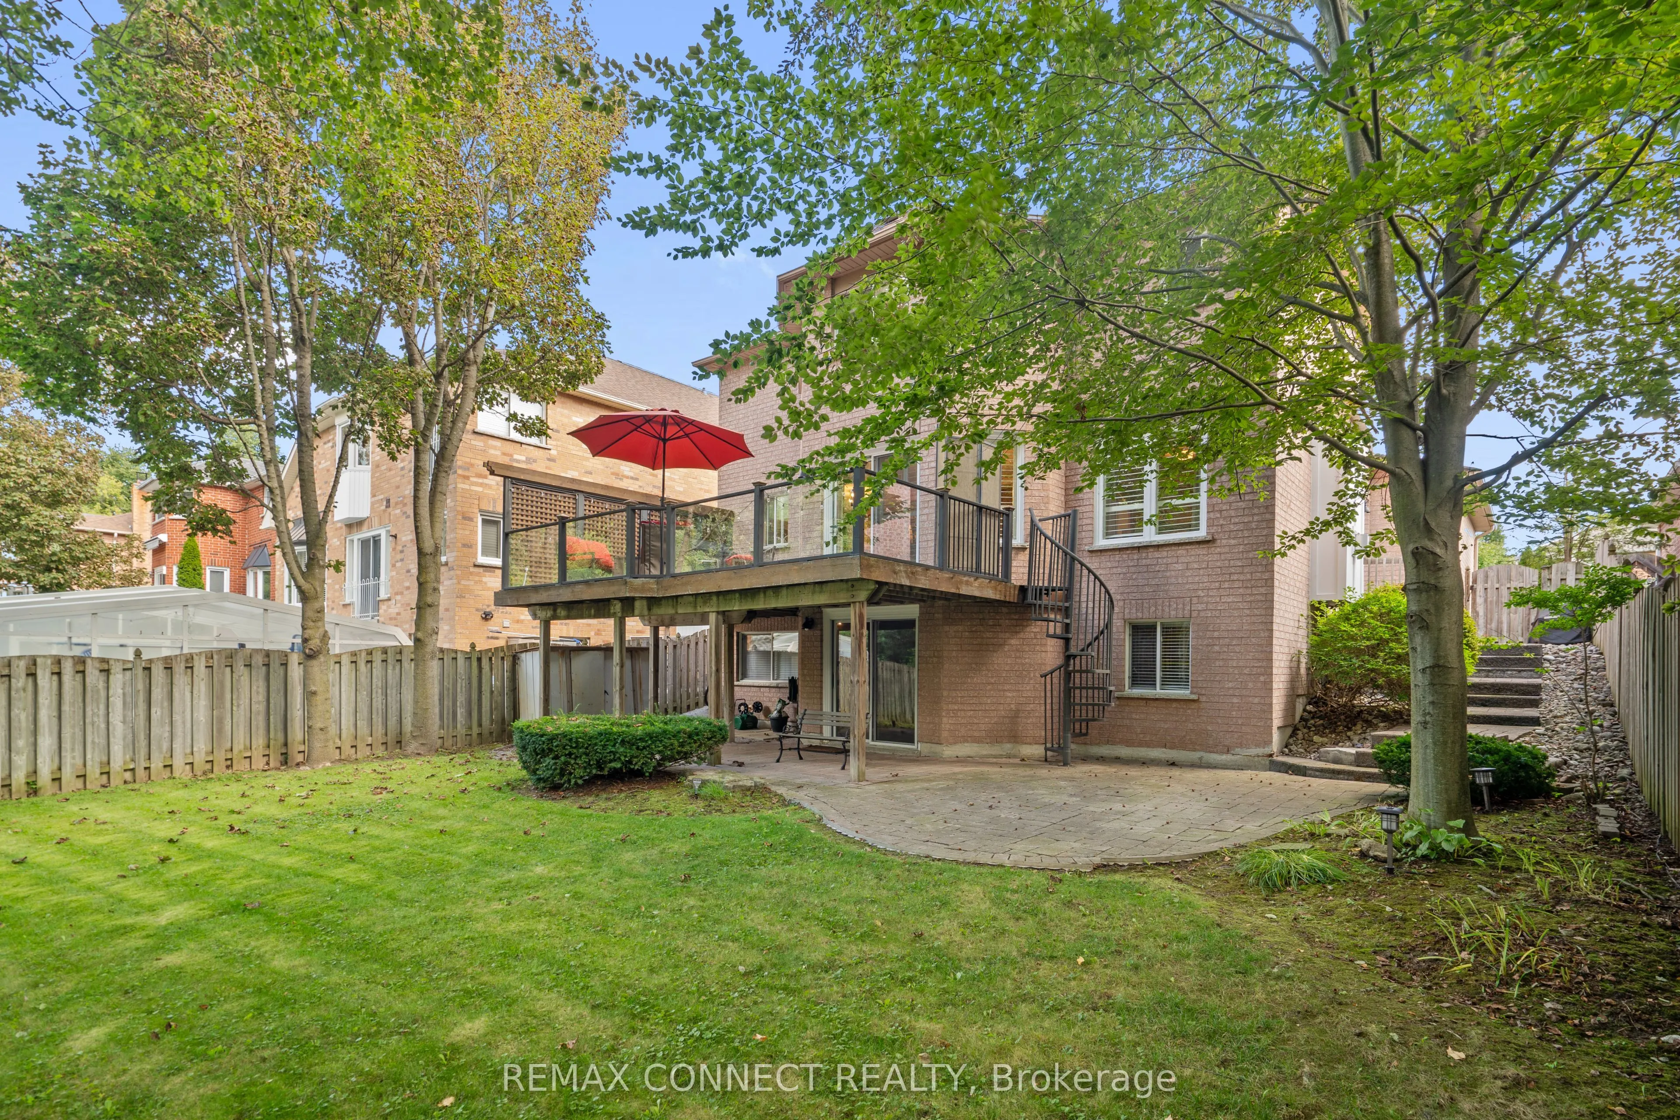
| Kitchen | 20.18 x 12.8 | 258.3 sqft | Stainless Steel Appl, Stone Counters, W/O To Deck |
| Living Room | 14.01 x 11.06 | 154.95 sqft | Combined w/Dining, Hardwood Floor |
| Primary Bedroom | 23.59 x 15.09 | 355.97 sqft | Walk-In Closet(s), 4 Pc Ensuite, Separate Shower |

Courtesy of PropTx MLS® / REMAX CONNECT REALTY
 For Sale
 For Sale
 For Sale
 For Sale
 For Sale
 For Sale
