
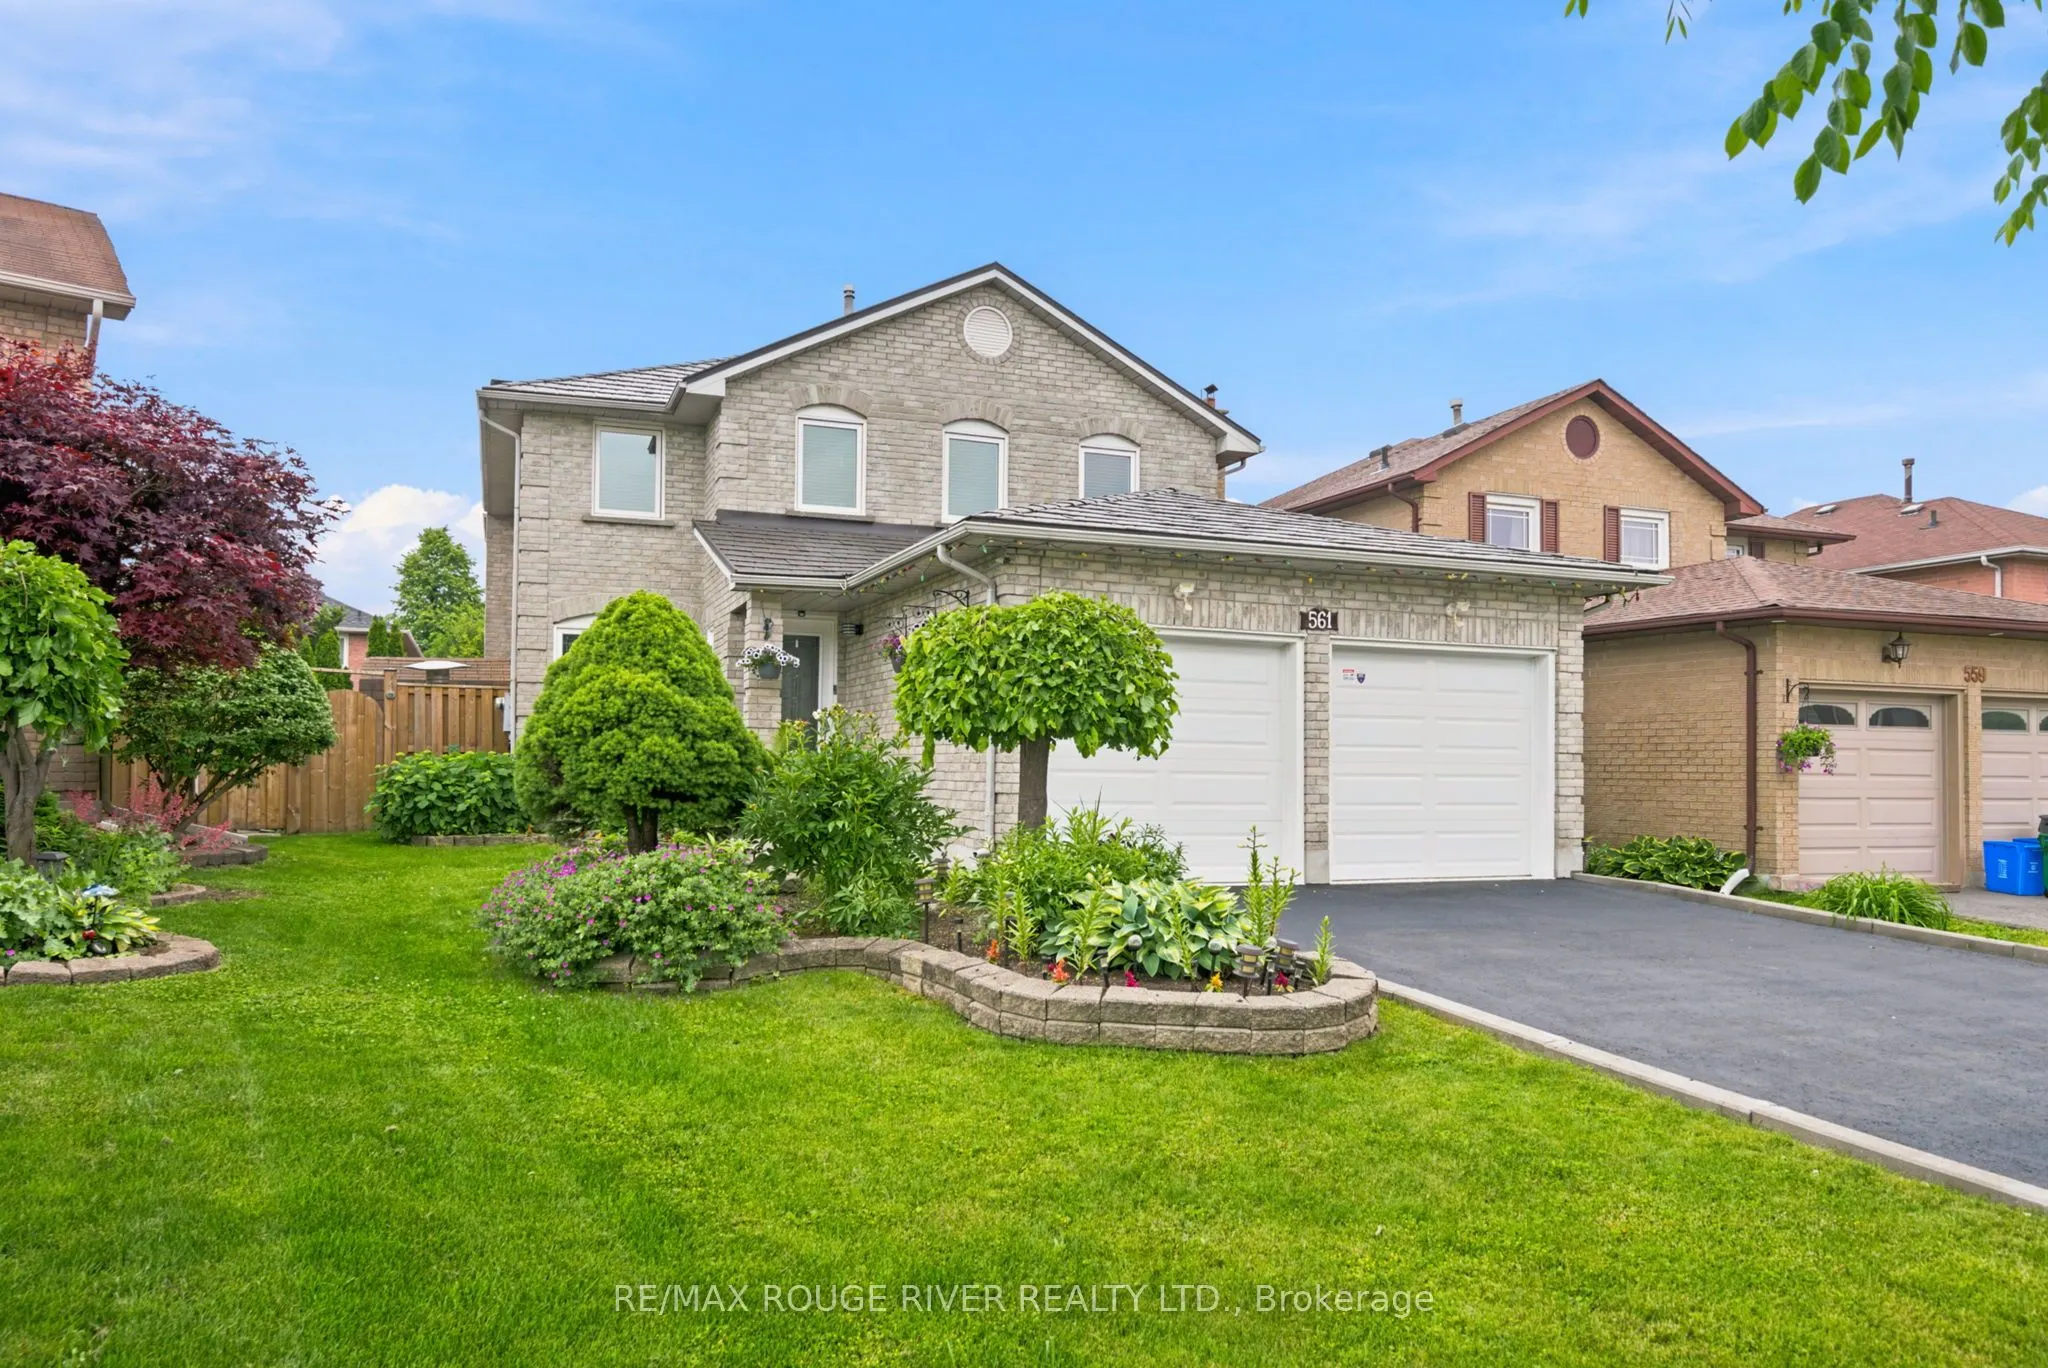
561 Cattail Court, Pickering
1 / 44
For Sale
$1,107,000
4 bd · 3 ba · 2,000–2,500 sq ft

561 Cattail Court, Pickering L1V 6A2

MLS®# E13814170

Est. mortgage
$4,200/mo
Property taxes $7,192.50/yr

About This Home

Property Type
House, Detached, 2-Storey
Parking
Attached 2 garage, 4 parking
MLS #
E13814170
Size
2000-2500 sqft
Basement
Full
Listed on
2026-09-22
Lot size
35 x 110.0
Tax
$7,192.50 /yr
Days on Market
52
WELCOME TO 561 CATTAIL COURT, PICKERING Stunning All-Brick Detached Home on a Quiet Court in the Highly Sought-After Woodlands Community, The newly renovated modern kitchen features stylish finishes, granite countertops, and updated stainless steel appliances, making it perfect for both everyday living and entertaining.The main floor offers the convenience of a laundry room, while the cozy Separate Family Room, Dining Room and Living Room provides a warm and inviting space to relax, Finished Main Floor Laundry. Additional upgrades include updated windows and a durable metal roof for long-term peace of mind.The spacious primary bedroom boasts a walk-in closet and a luxurious 5-piece ensuite. A double-car garage with direct access to the home, along with a large double Newly Paved Driveway accommodating up to four vehicles, provides ample parking for family and guests.This exceptional home combines comfort, functionality, and a prime location in one of the area's most sought-after communities.Minutes to parks, shopping, schools, Rouge Hill & Pickering GO Stations, Highways 401 & 407, and just 20 minutes to downtown. Quick drive to the lake and close to the scenic hiking and biking trails of Rouge National Urban Park.

Property Details

Full Property Details

Interior

Bedrooms
4
Total Bedrooms
4
Washrooms
3
Square Footage
2000-2500 sqft
Basement
Full
Heating Source
Gas
Heating Fuel
Forced Air
Air Conditioning
Central Air
Family Room
Yes
Kitchens
1
Total Kitchens
1
Fireplace Features
Yes

Exterior

Depth
110.0
Front
35.0
Lot Size
35 x 110.0 ft
Pool
None
Parking Spaces
4
Total Parking Spaces
6.00
Parking Description
Attached
Garage Spaces
2

Building Description

Style
2-Storey
Home Type
House
Subtype
Detached
Property Orientation
North
Exterior Finish
Brick
Sewers
Sewers
Water Supply
Municipal
Possession Date
No Data

Community

Community
Woodlands

Taxes & Fees

Taxes
$7,192.50 /yr
Tax Year
2026
Occupancy
Owner

Other

Virtual Tour Link

Room Types

Room Dimensions Area Description
Bedroom 2 14.76 x 7.87 116.16 sqft Double Closet, Window, Laminate
Bedroom 3 10.83 x 9.84 106.57 sqft Double Closet, Window, Laminate
Bedroom 4 10.83 x 10.37 112.31 sqft Double Closet, Window
Dining Room 11.98 x 10.17 121.84 sqft Separate Room, Hardwood Floor, Pot Lights
Family Room 16.57 x 10.99 182.1 sqft Separate Room, Hardwood Floor, Fireplace
Kitchen 15.75 x 11.81 186.01 sqft Granite Counters, Stainless Steel Appl, Ceramic Floor
Living Room 16.01 x 10.83 173.39 sqft Separate Room, Hardwood Floor
Primary Bedroom 17.91 x 12.24 219.22 sqft 5 Pc Ensuite, Hardwood Floor, Walk-In Closet(s)
Adrian Gennuso
Adrian Gennuso
Keller Williams Energy Real Estate
Listed by JAMES MCBURNEY, Salesperson
52 days on site
Listing Broker
RE/MAX ROUGE RIVER REALTY LTD.
Courtesy
RE/MAX ROUGE RIVER REALTY LTD.
Listed Date
9/22/2026

Courtesy of PropTx MLS® / RE/MAX ROUGE RIVER REALTY LTD.

Similar homes for sale in Pickering

Explore Pickering

Copyright 2026 All rights reserved. Toronto Regional Real Estate Board (TRREB) assumes no responsibility for the accuracy of any information shown. The information provided herein must only be used by consumers that have a bona fide interest in the purchase, sale or lease of real estate and may not be used for any commercial purpose or any other purpose.
Powered by AgentLocator






