
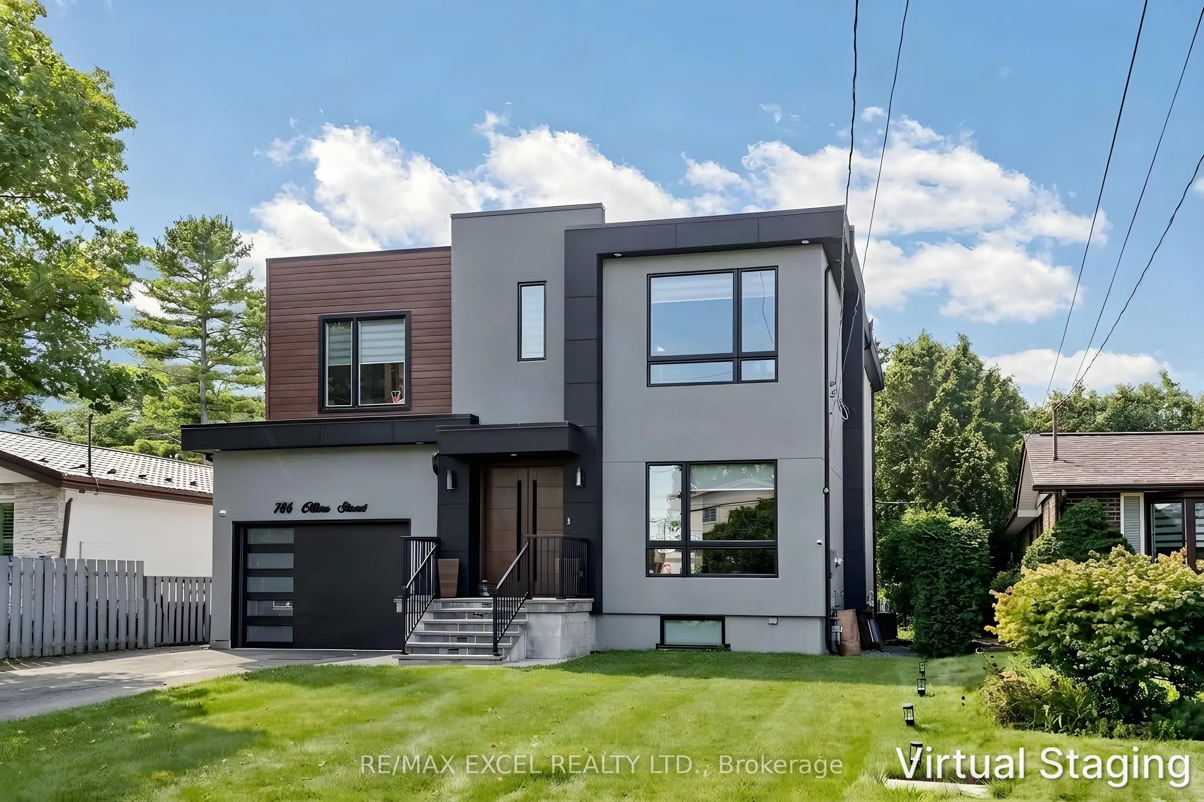
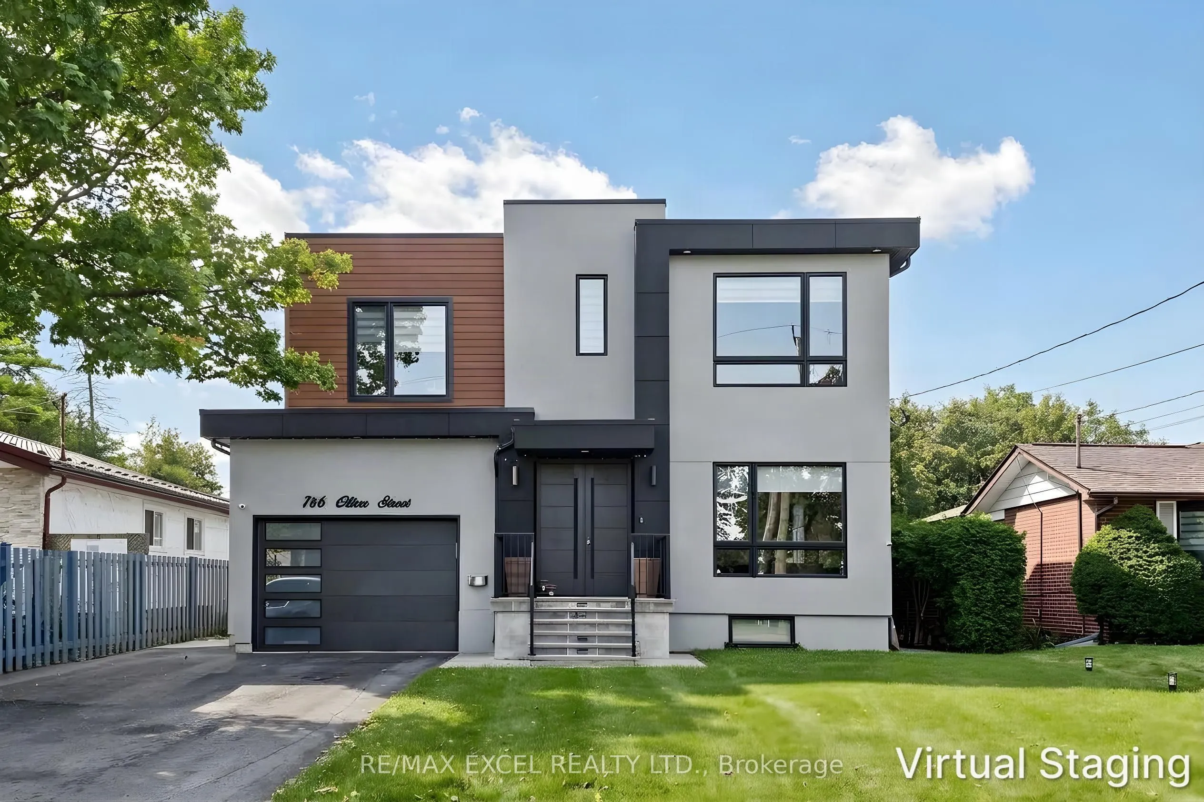
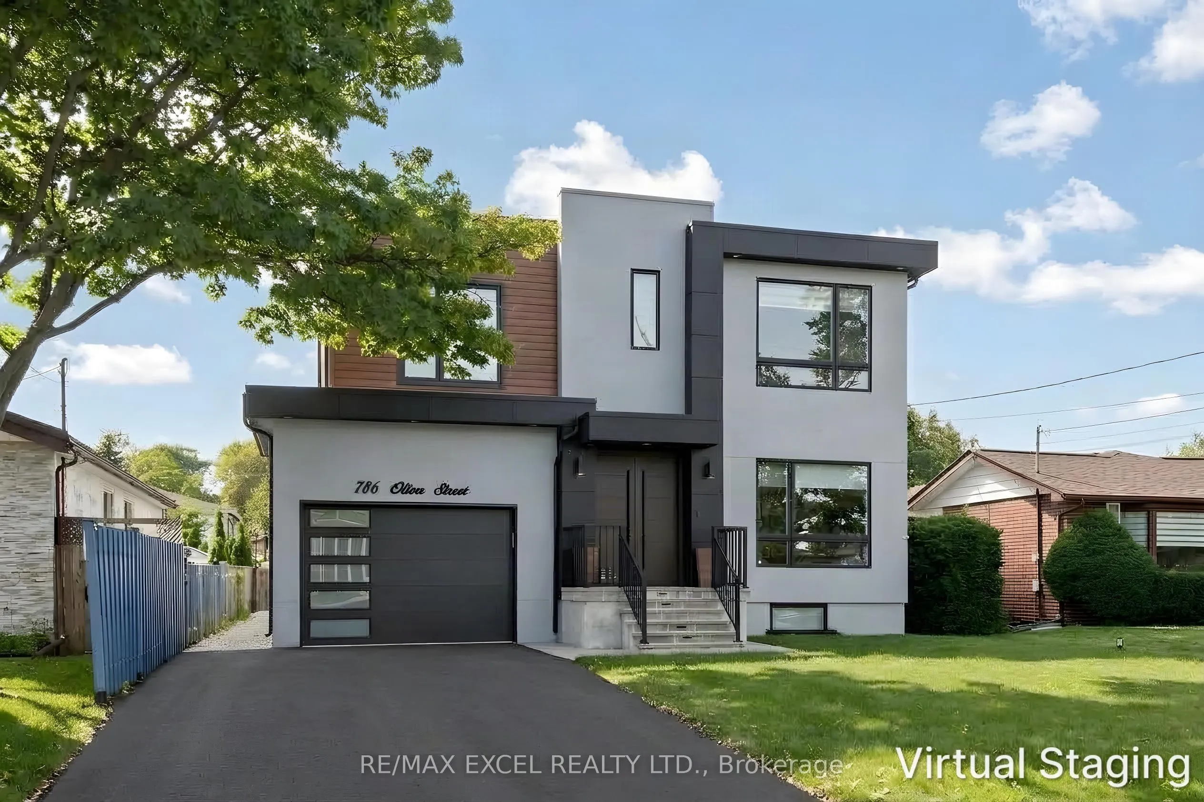
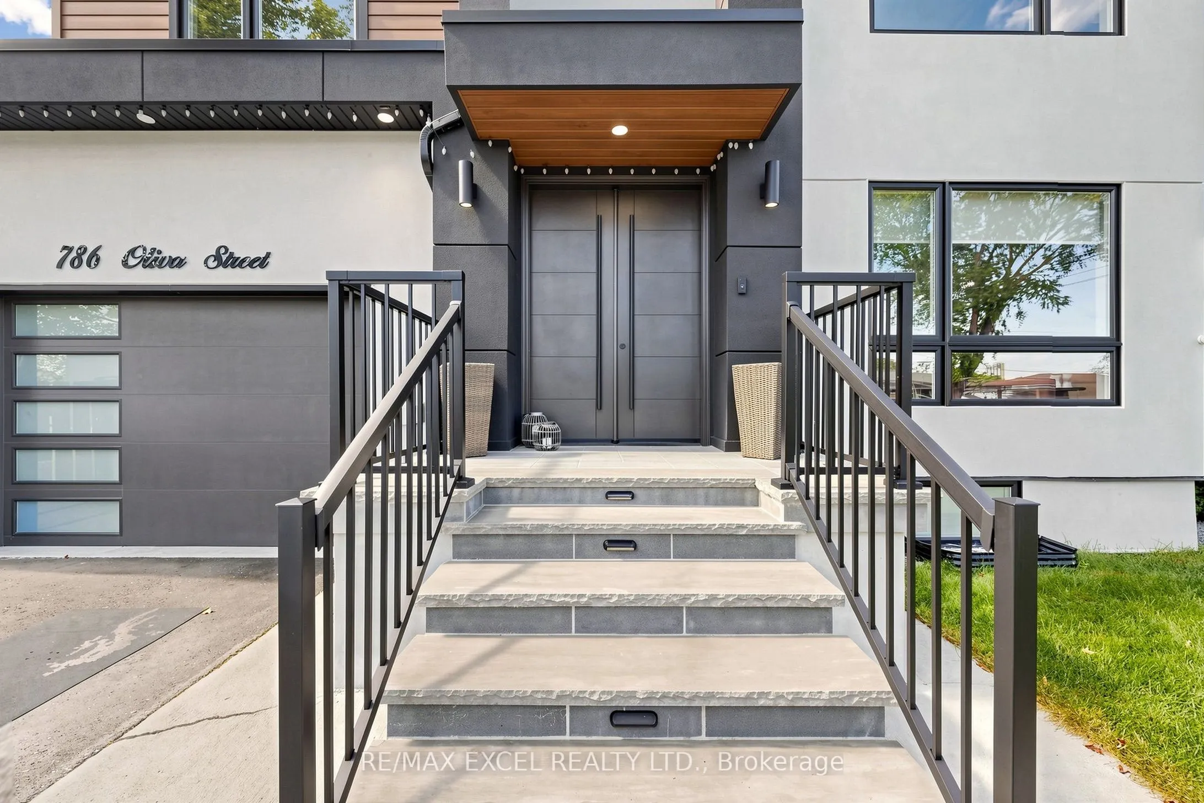
786 Oliva Street, Pickering
1 / 44
For Sale
$1,699,000
4+1 bd · 5 ba · 2,500–3,000 sq ft

786 Oliva Street, Pickering L1W 2V8

MLS®# E13816840

Est. mortgage
$6,445/mo
Property taxes $9,494/yr

About This Home

Property Type
House, Detached, 2-Storey
Parking
Attached 1.5 garage, 2 parking
MLS #
E13816840
Size
2500-3000 sqft
Basement
Finished,Separate Entrance
Listed on
2026-09-22
Lot size
50 x 100.0
Tax
$9,494 /yr
Days on Market
52
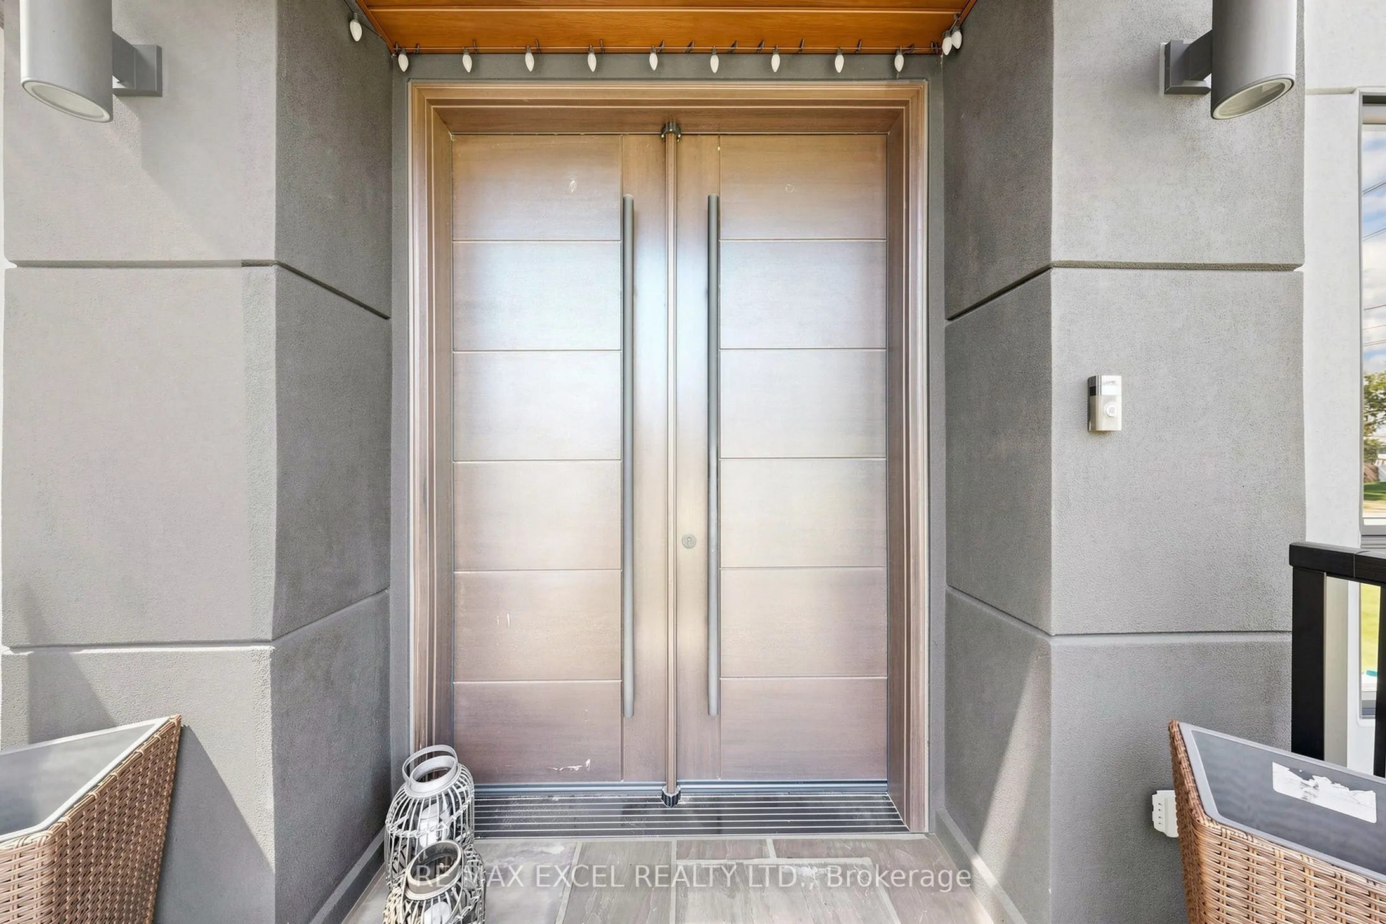
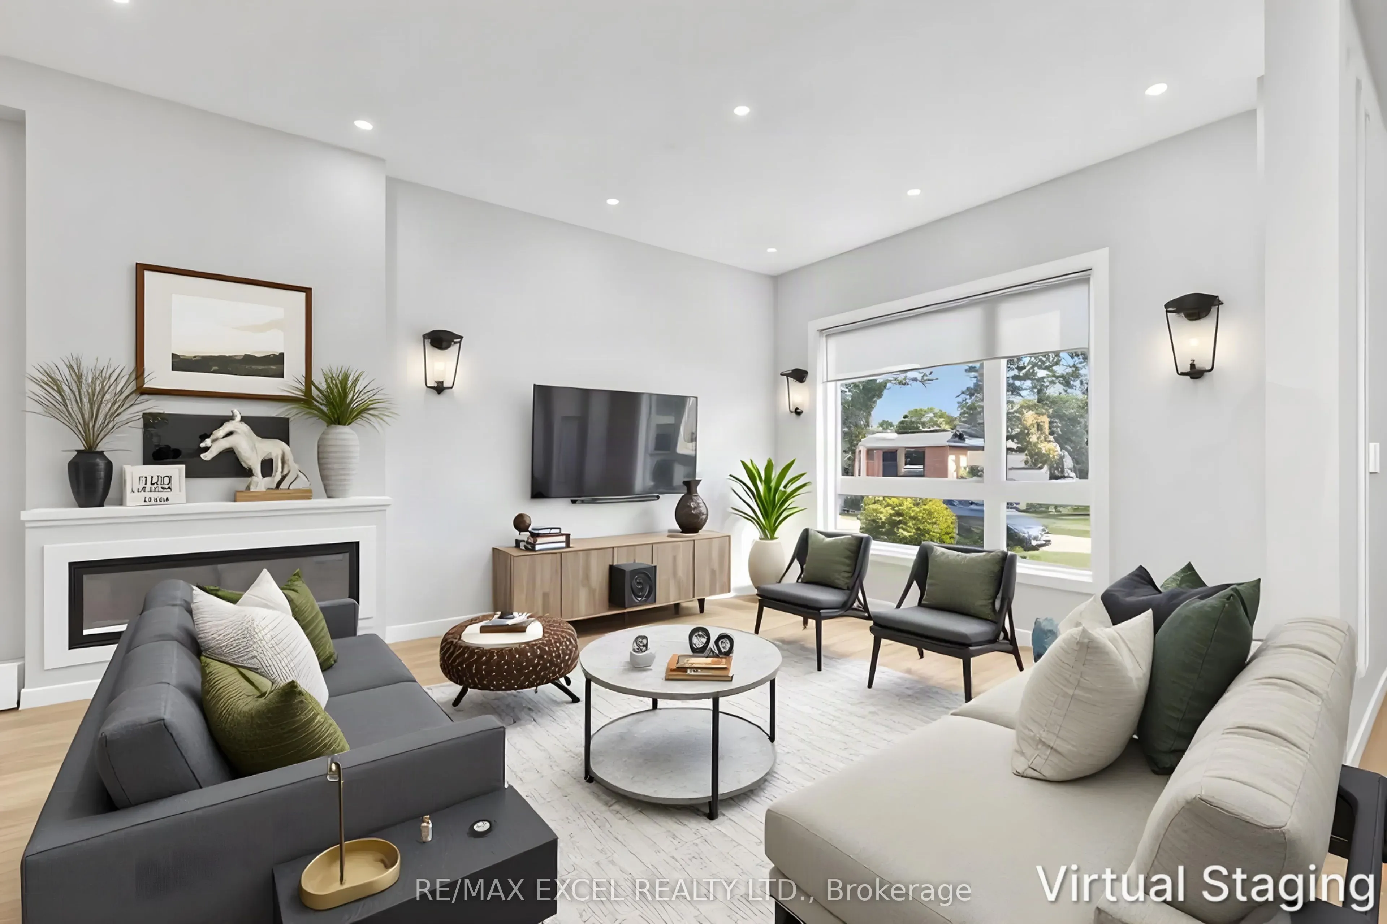
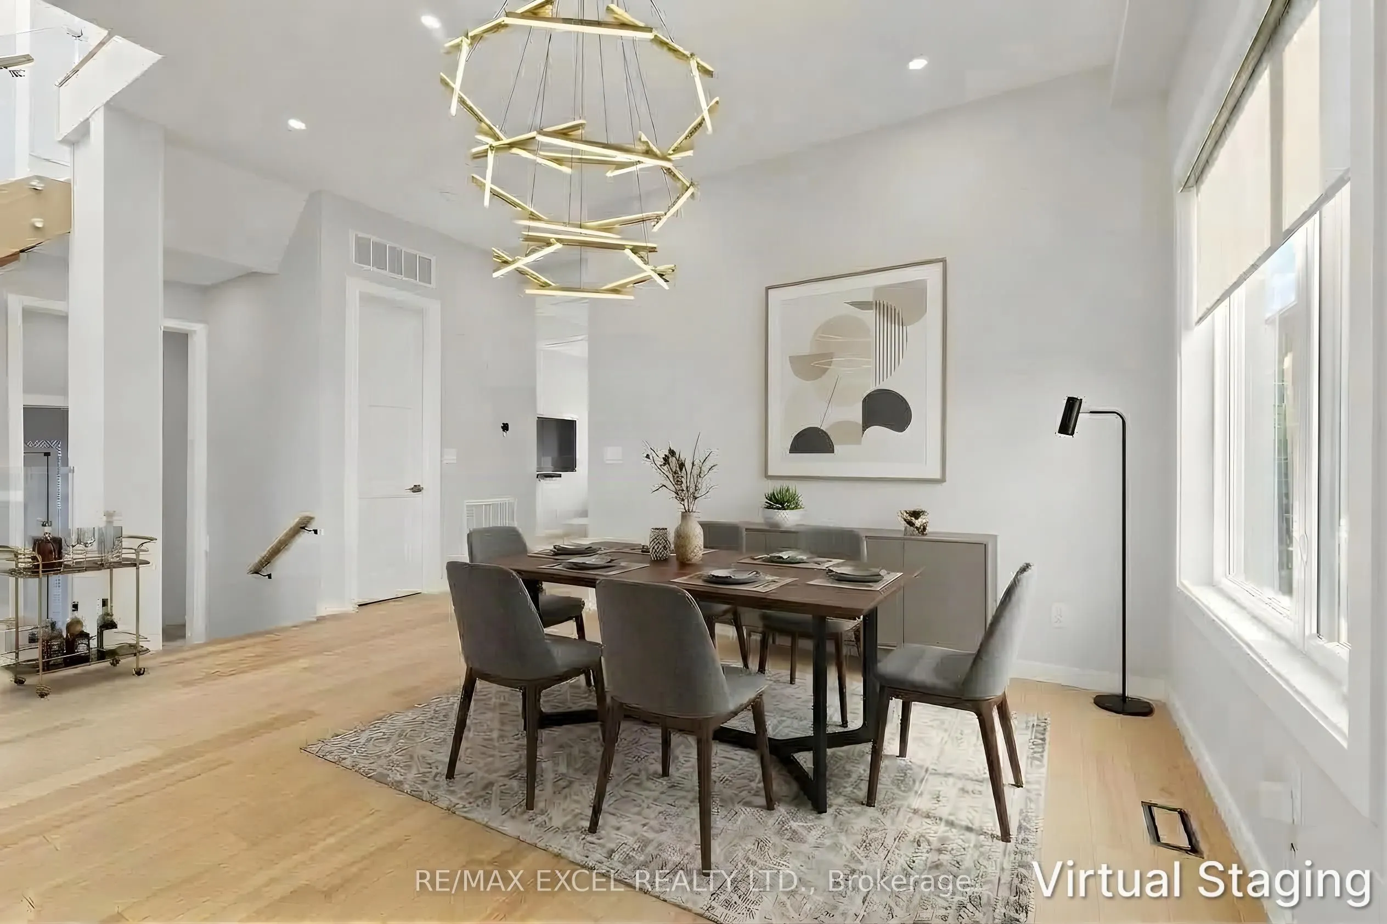
Welcome To This Stunning Custom-Built Home In The Highly Coveted West Shore Community! Designed With Exceptional Style And Functionality, This Home Features A Spectacular Chef's Kitchen With High-End JennAir Built-In Appliances, A Large Centre Island With Waterfall Quartz Countertop, And Elegant Coffered Ceilings Extending Through The Kitchen And Family Room. The Bright, Open-Concept Main Floor Boasts Soaring 10-Ft Ceilings And Walks Out To A Spacious Deck With A Gas BBQ Line - Perfect For Entertaining. The Second Floor Offers 9-Ft Ceilings, 4 Spacious Bedrooms And 3 Full Bathrooms, Providing Ample Space For The Entire Family. FULLY FINISHED BASEMENT SUITE Complete With Its Own Separate Entrance, The Lower Level Offers A Full Kitchen, 2 Bedrooms, Bathroom And Spacious Living Area - Creating A Private, Self-Contained Living Space With Excellent Potential For Rental Income, A Nanny Suite Or Extended Family Living. Additional Features Include An EV Charger Outlet And Quality Finishes Throughout. Ideally Located Within Walking Distance To The Beach, Lake, Frenchman's Bay, Waterfront Trail And Schools, With Easy Access To Hwy 401. A Truly Exceptional Home In One Of The Area's Most Desirable Neighbourhoods! EXTRAS: Existing: Fridge, Stove, Dishwasher, Washer & Dryer, All Electrical Light Fixtures, All Window Coverings, Furnace, Central Air Conditioner, Garage Door Opener + Remote.

Property Details

Full Property Details

Interior

Bedrooms
4
Bedrooms Plus
1
Total Bedrooms
5
Washrooms
5
Square Footage
2500-3000 sqft
Basement
Finished,Separate Entrance
Heating Source
Gas
Heating Fuel
Forced Air
Air Conditioning
Central Air
Family Room
Yes
Kitchens
1
Total Kitchens
1
Fireplace Features
Yes

Exterior

Depth
100.0
Front
50.0
Driveway
Private
Lot Size
50 x 100.0 ft
Pool
None
Parking Spaces
2
Total Parking Spaces
3.00
Parking Description
Attached
Garage Spaces
1.5

Building Description

Style
2-Storey
Home Type
House
Subtype
Detached
Property Orientation
West
Exterior Finish
Aluminum Siding,Stucco (Plaster)
Sewers
Sewers
Water Supply
None
Possession Date
No Data

Community

Community
West Shore

Taxes & Fees

Taxes
$9,494 /yr
Tax Year
2025
Occupancy
Owner+Tenant

Other

Virtual Tour Link

Room Types

Room Dimensions Area Description
Bedroom 2 12.11 x 9.91 120.01 sqft Hardwood Floor, Window, Double Closet
Bedroom 3 13.78 x 13.45 185.34 sqft Hardwood Floor, Large Window, Walk-In Closet(s)
Bedroom 4 12.01 x 11.12 133.55 sqft Hardwood Floor, Window, Closet
Dining Room 27.07 x 13.29 359.76 sqft Hardwood Floor, Combined w/Living, Pot Lights
Family Room 16.73 x 10.99 183.86 sqft Hardwood Floor, Coffered Ceiling(s), W/O To Deck
Kitchen 19.16 x 12.01 230.11 sqft Hardwood Floor, Modern Kitchen, Stainless Steel Appl
Living Room 27.07 x 13.29 359.76 sqft Hardwood Floor, Combined w/Dining, Pot Lights
Primary Bedroom 17.55 x 15.22 267.11 sqft Hardwood Floor, 5 Pc Ensuite, Walk-In Closet(s)
Adrian Gennuso
Adrian Gennuso
Keller Williams Energy Real Estate
Listed by JACKI LAM, Broker
51 days on site
Listing Broker
RE/MAX EXCEL REALTY LTD.
Courtesy
RE/MAX EXCEL REALTY LTD.
Listed Date
9/22/2026

Courtesy of PropTx MLS® / RE/MAX EXCEL REALTY LTD.

Similar homes for sale in Pickering

Explore Pickering

Copyright 2026 All rights reserved. Toronto Regional Real Estate Board (TRREB) assumes no responsibility for the accuracy of any information shown. The information provided herein must only be used by consumers that have a bona fide interest in the purchase, sale or lease of real estate and may not be used for any commercial purpose or any other purpose.
Powered by AgentLocator






