
2353 Wildwood Crescent, Pickering
1 / 50
For Sale
$1,150,000
4+2 bd · 4 ba · 2,500–3,000 sq ft

2353 Wildwood Crescent, Pickering L1X 2N1

MLS®# E13828410

Est. mortgage
$4,363/mo
Property taxes $7,676.03/yr

About This Home

Property Type
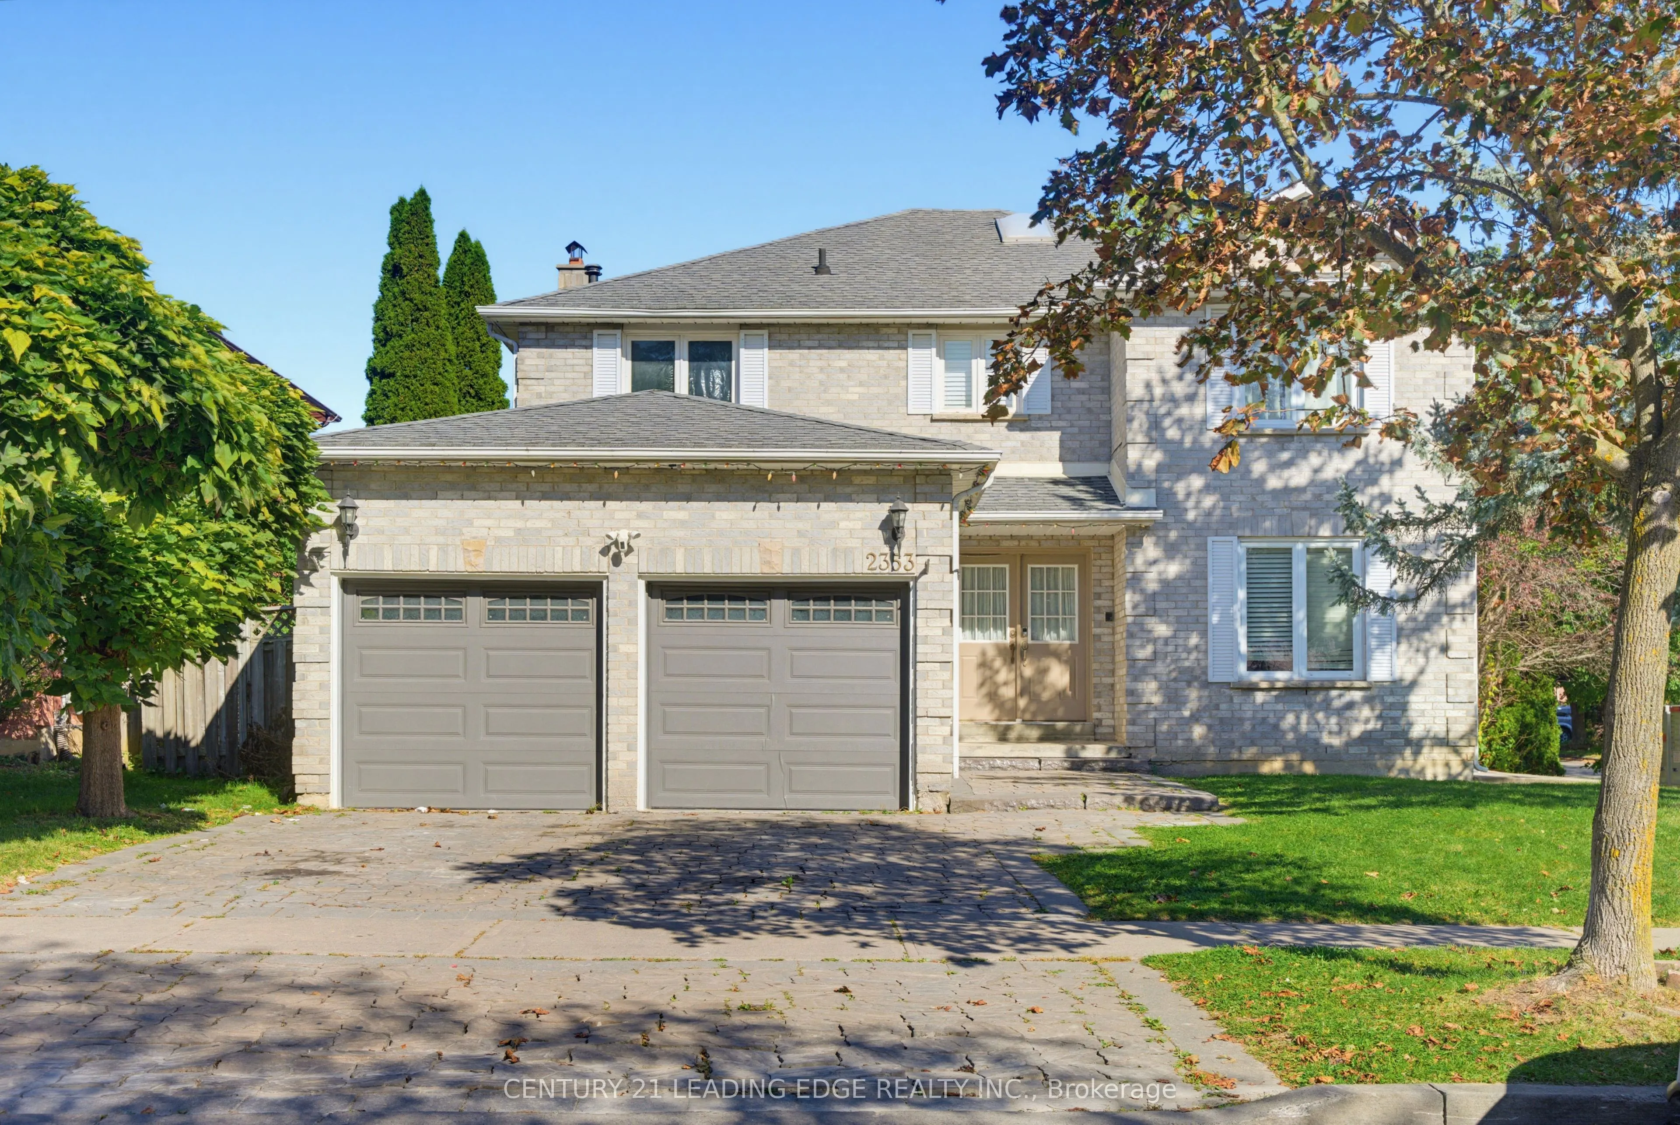
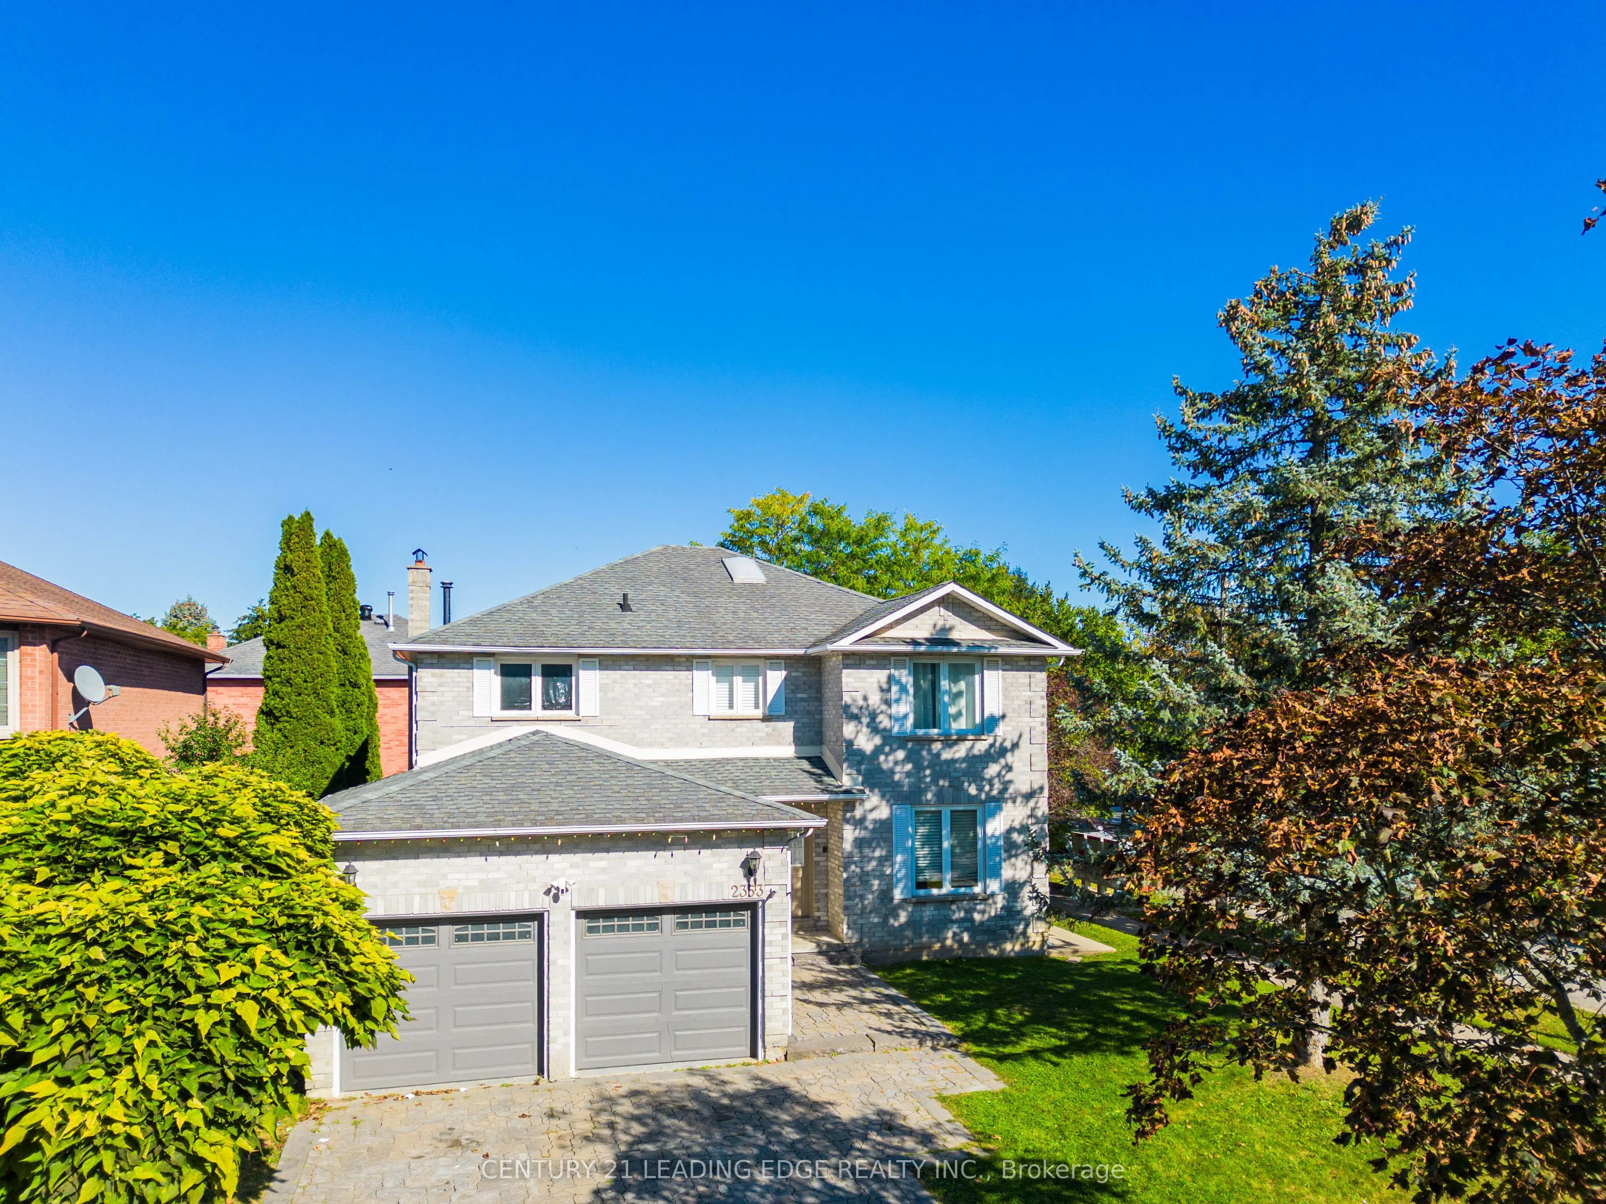
House, Detached, 2-Storey
Parking
Detached 2 garage, 2 parking
MLS #
E13828410
Size
2500-3000 sqft
Basement
Finished,Separate Entrance
Listed on
2026-09-25
Lot size
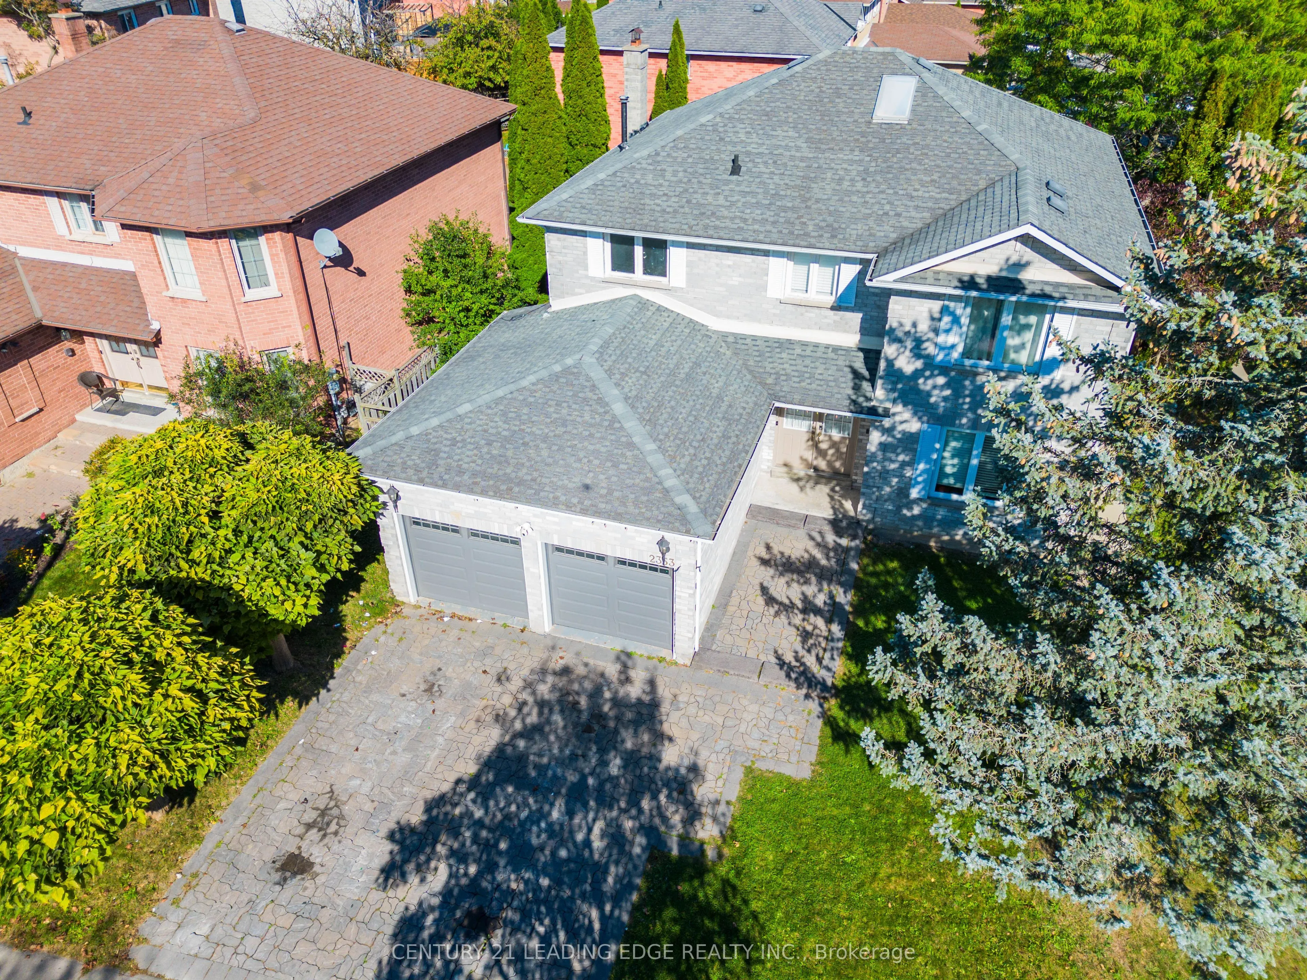
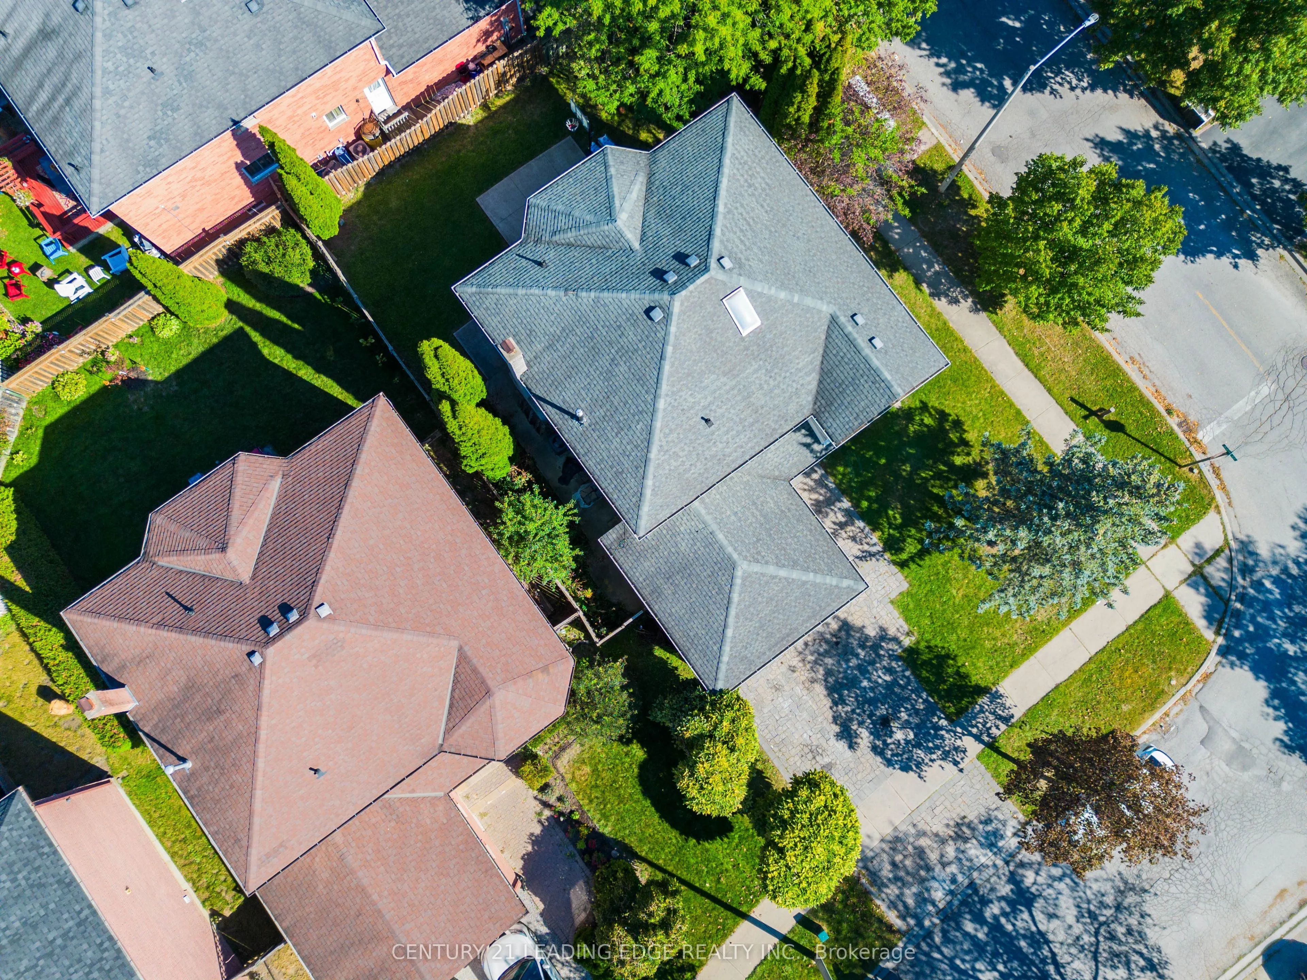
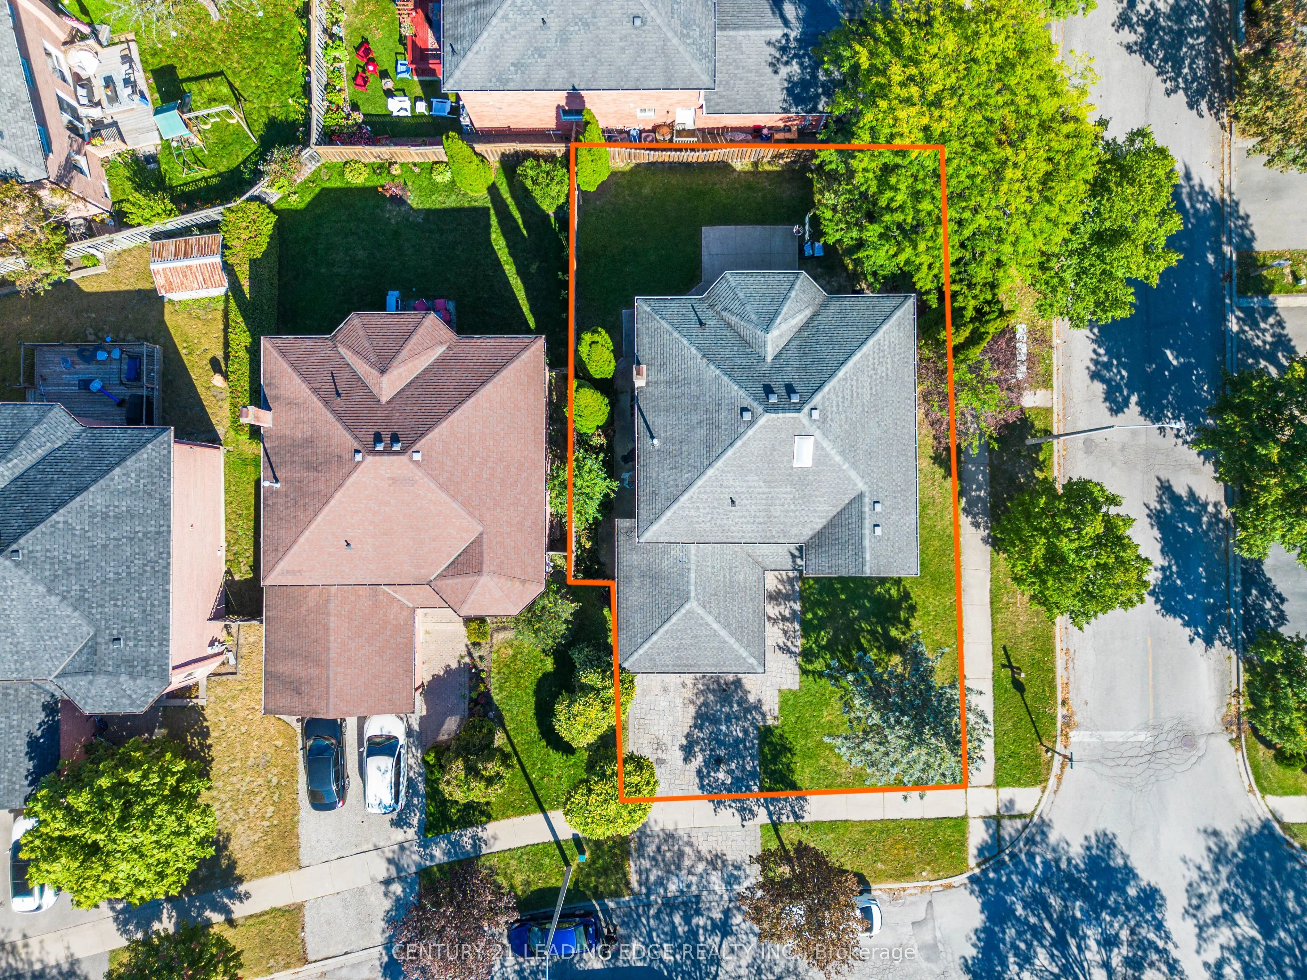
56 x 88.61
Tax
$7,676.03 /yr
Days on Market
49
Approximate Age
16-30
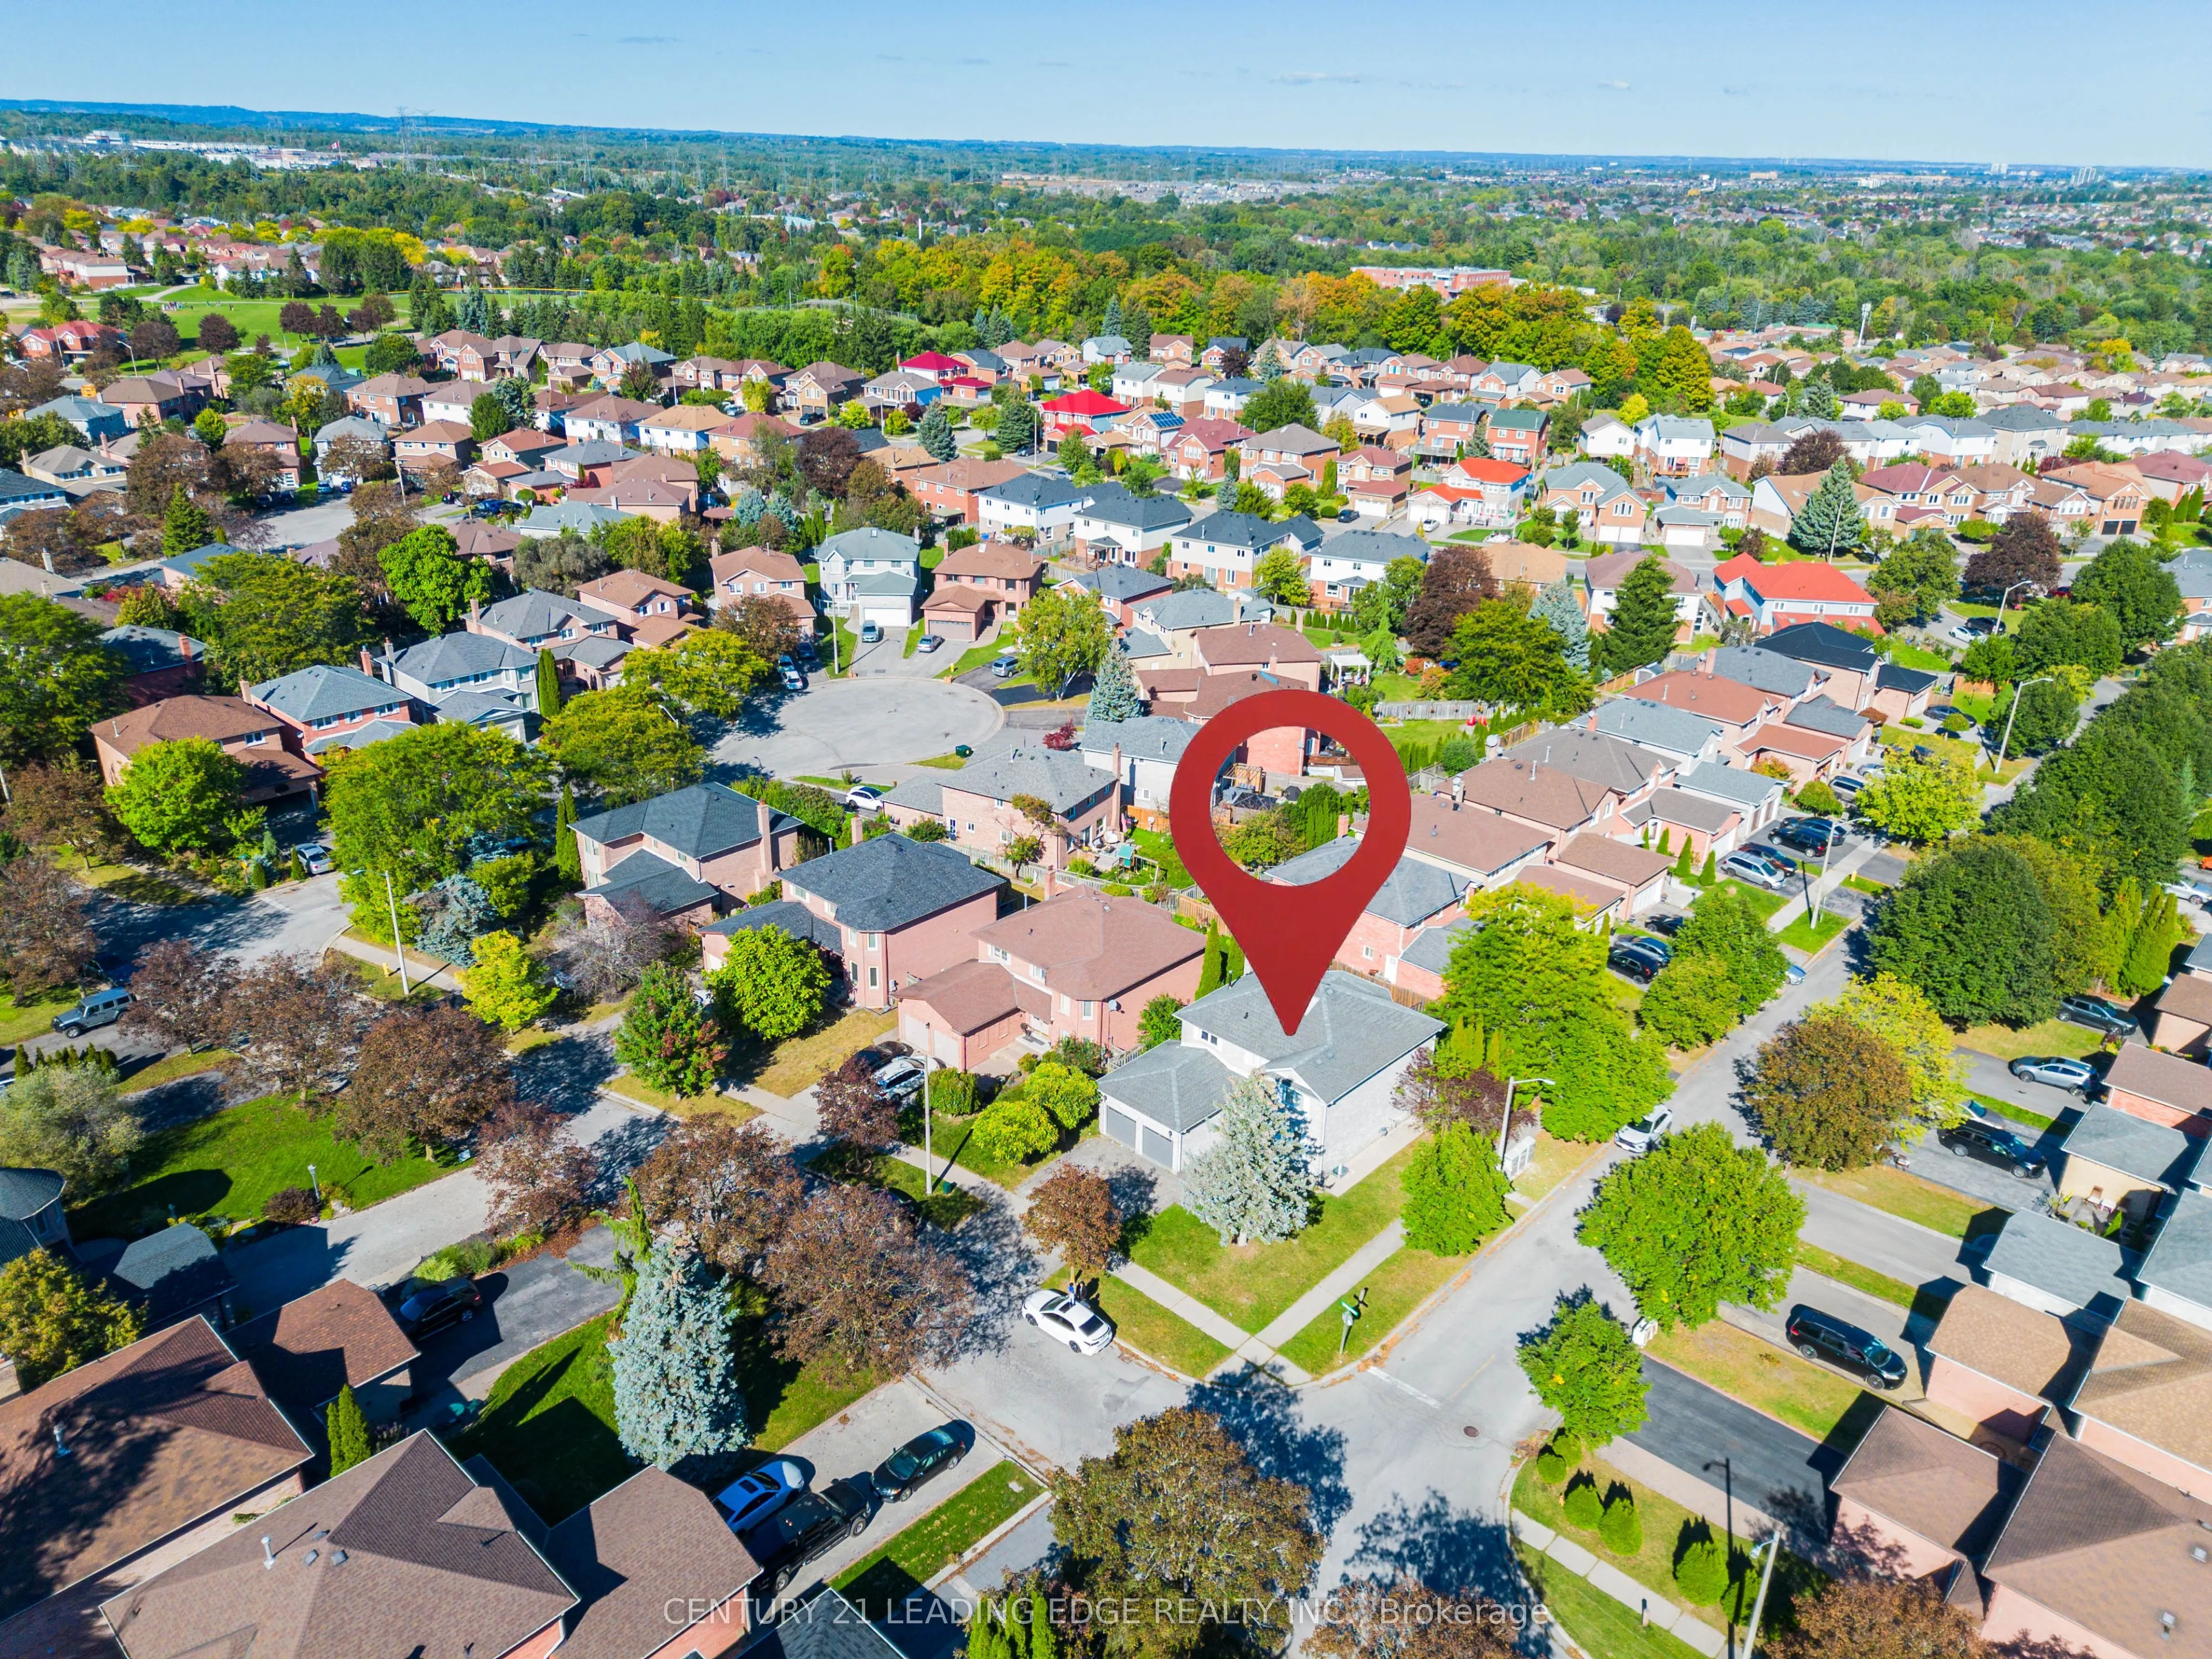
Welcome to 2353 Wildwood Cres! This spacious 4+2 bedroom, 4-bathroom home is ideally situated on a quiet street in a highly convenient location, close to shops, amenities, and easy access to the 401 and 407. The main floor offers a welcoming layout with a large living and dining area, plus a family-sized kitchen featuring a breakfast area that opens into the family room with a cozy fireplace. Enjoy recent updates including a renovated kitchen, new flooring, pot lights (2024), a renovated second-floor bathroom, and fresh paint (2026). The spacious primary bedroom features a walk-in closet and luxurious 5-piece ensuite. Three additional bedrooms and a renovated second-floor bathroom provide plenty of space for the whole family. Convenient main-floor laundry offers direct access to the garage and side entrance, while ample closets and storage throughout the home add everyday functionality. The fully finished basement features a separate entrance, large recreation room, full kitchen, 3-piece bathroom, and two additional bedrooms-an ideal setup for an in-law, nanny, or extended-family suite. A fantastic opportunity to own a spacious, updated home in a convenient and family-friendly location!

Property Details

Full Property Details

Interior

Bedrooms
4
Bedrooms Plus
2
Total Bedrooms
6
Washrooms
4
Square Footage
2500-3000 sqft
Basement
Finished,Separate Entrance
Heating Source
Gas
Heating Fuel
Forced Air
Air Conditioning
Central Air
Family Room
Yes
Kitchens
1
Kitchens Plus
1
Total Kitchens
2
Fireplace Features
Yes

Exterior

Depth
88.61
Front
56.43
Driveway
Private
Lot Size
56 x 88.61 ft
Pool
None
Parking Spaces
2
Total Parking Spaces
4.00
Parking Description
Detached
Garage Spaces
2

Building Description

Style
2-Storey
Home Type
House
Subtype
Detached
Year Built
16-30
Property Orientation
East
Exterior Finish
Brick
Sewers
Sewers
Water Supply
Municipal
Possession Date
No Data

Community

Community
Brock Ridge

Taxes & Fees

Taxes
$7,676.03 /yr
Tax Year
2026
Occupancy
Owner

Room Types

Room Dimensions Area Description
Bedroom 2 11.38 x 13.98 159.09 sqft Closet, Window
Bedroom 3 11.38 x 15.98 181.85 sqft Closet, Window
Bedroom 4 11.38 x 9.97 113.46 sqft Closet, Window
Dining Room 11.38 x 14.99 170.59 sqft Combined w/Living, Window
Family Room 11.38 x 19 216.22 sqft Fireplace, Window
Kitchen 11.94 x 10.99 131.22 sqft W/O To Yard, Eat-in Kitchen
Laundry 5.48 x 10.89 59.68 sqft Side Door, Large Window
Living Room 11.38 x 19.98 227.37 sqft Combined w/Dining, Window
Primary Bedroom 13.98 x 17.59 245.91 sqft Walk-In Closet(s), 5 Pc Ensuite
Adrian Gennuso
Adrian Gennuso
Keller Williams Energy Real Estate
Listed by BANTOO KHURANA, Salesperson
49 days on site
Listing Broker
CENTURY 21 LEADING EDGE REALTY INC.
Courtesy
CENTURY 21 LEADING EDGE REALTY INC.
Listed Date
9/25/2026

Courtesy of PropTx MLS® / CENTURY 21 LEADING EDGE REALTY INC.

Similar homes for sale in Pickering

Explore Pickering

Copyright 2026 All rights reserved. Toronto Regional Real Estate Board (TRREB) assumes no responsibility for the accuracy of any information shown. The information provided herein must only be used by consumers that have a bona fide interest in the purchase, sale or lease of real estate and may not be used for any commercial purpose or any other purpose.
Powered by AgentLocator






