
363 Rosebank Road, Pickering
1 / 42
For Sale
$1,749,000
4+1 bd · 5 ba · 3,500–5,000 sq ft

363 Rosebank Road, Pickering L1W 2N3

MLS®# E13874286

Est. mortgage
$6,635/mo
Property taxes $13,746/yr

About This Home

Property Type
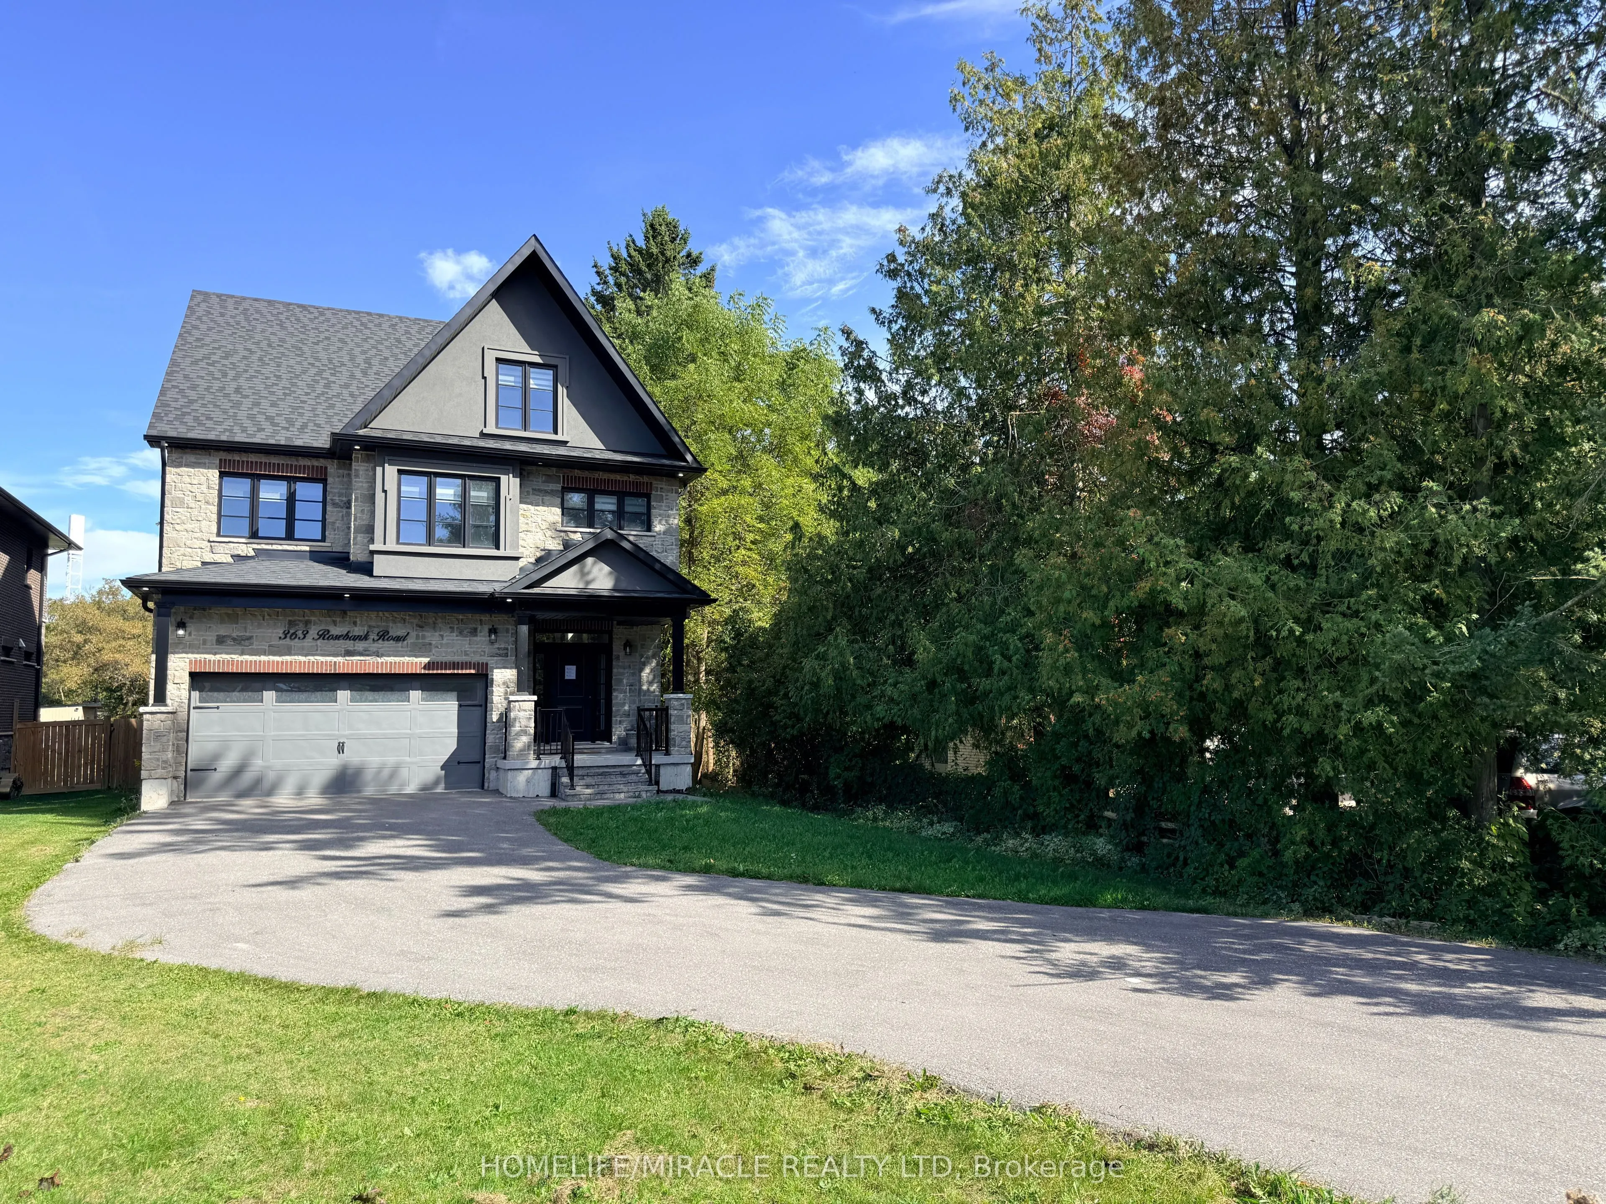
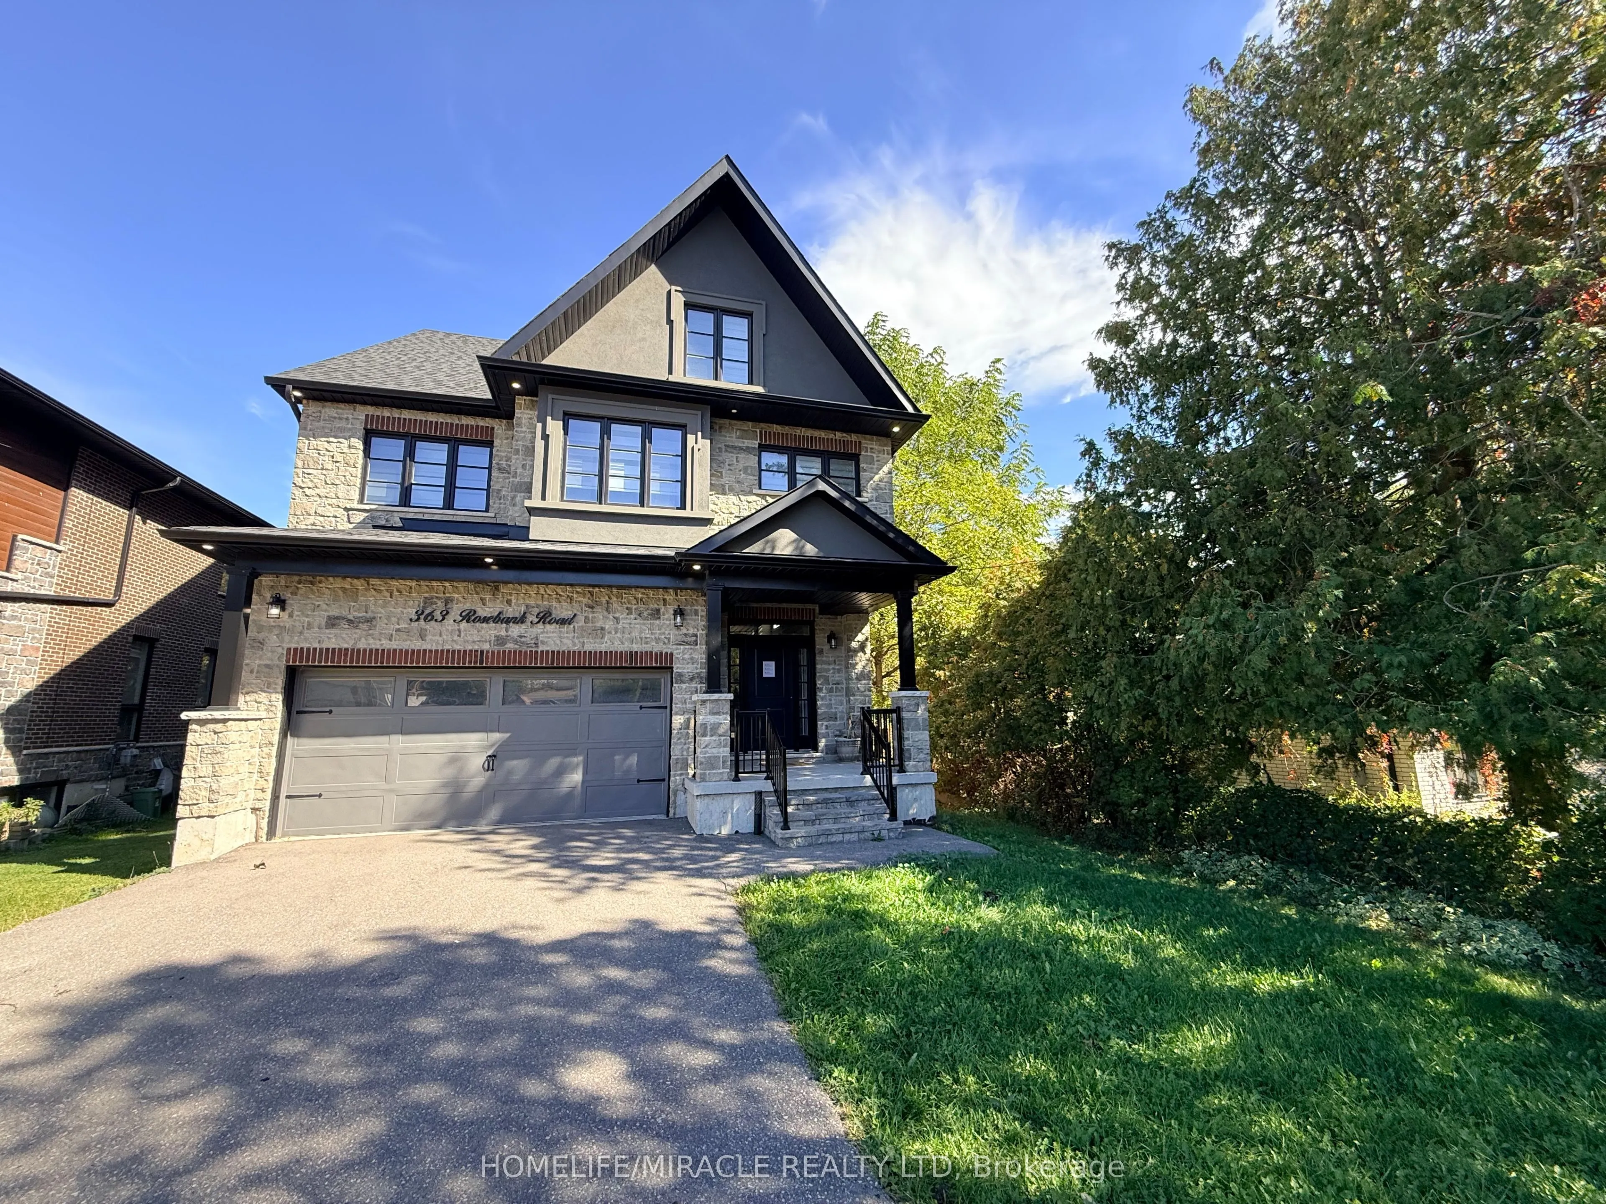
House, Detached, 3-Storey
Parking
Built-In 2 garage, 6 parking
MLS #
E13874286
Size
3500-5000 sqft
Basement
Finished
Listed on
2026-10-07
Lot size
50 x 283.65
Tax
$13,746 /yr
Days on Market
37
Approximate Age
0-5
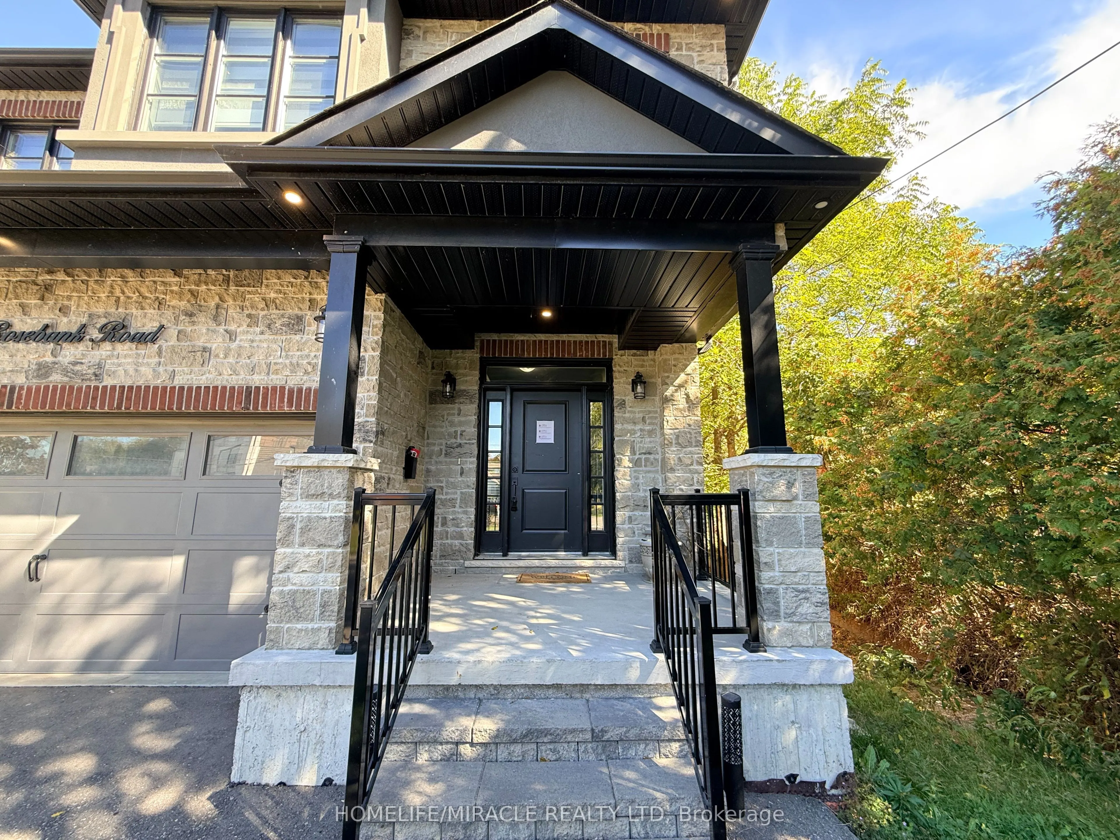
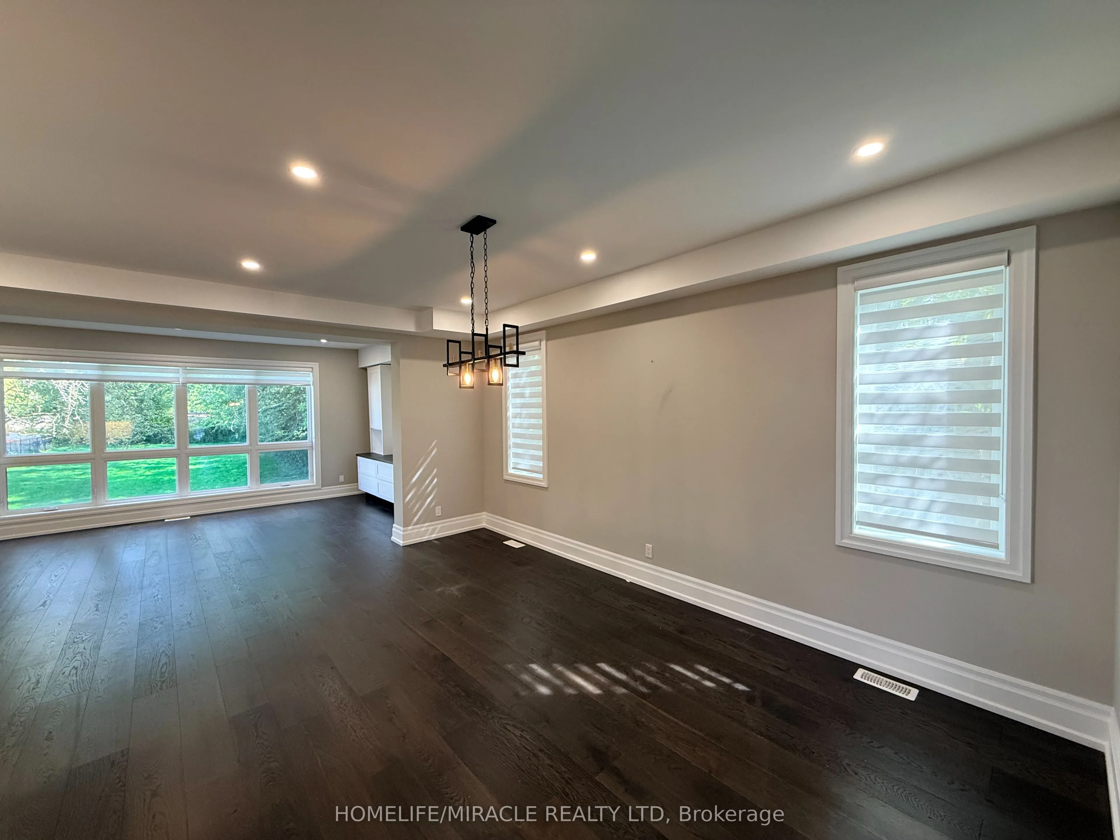
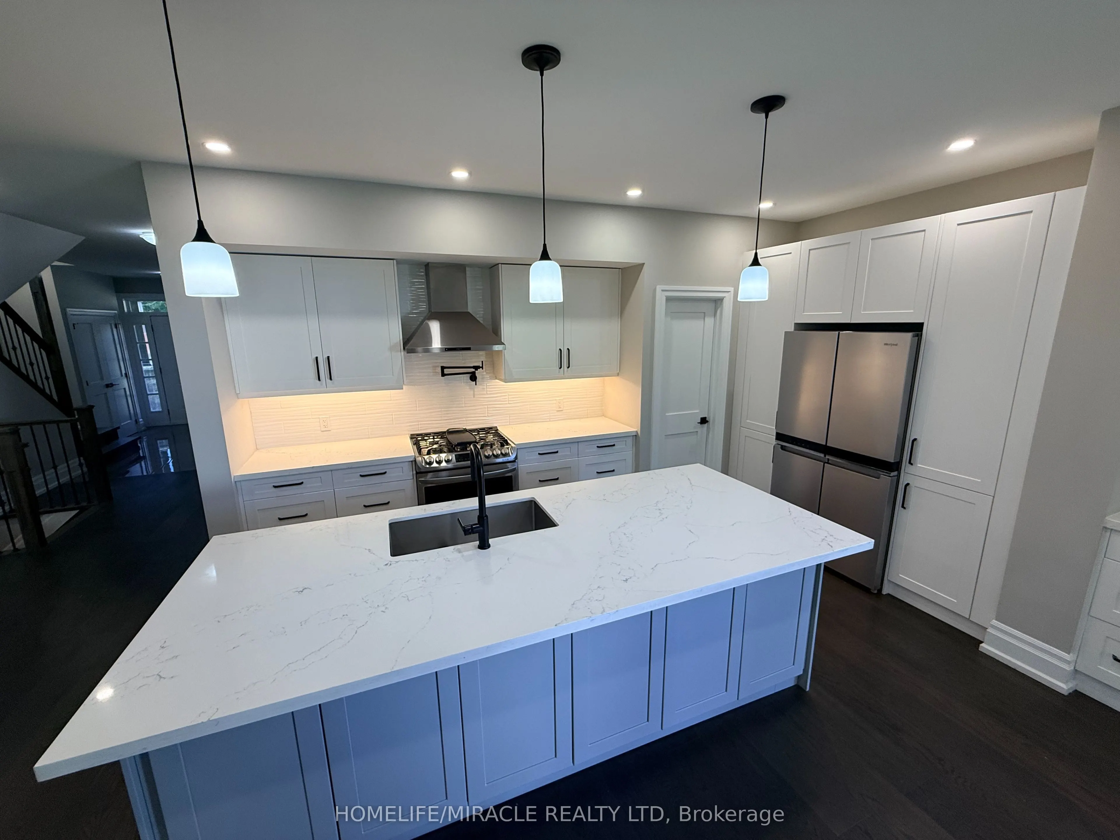
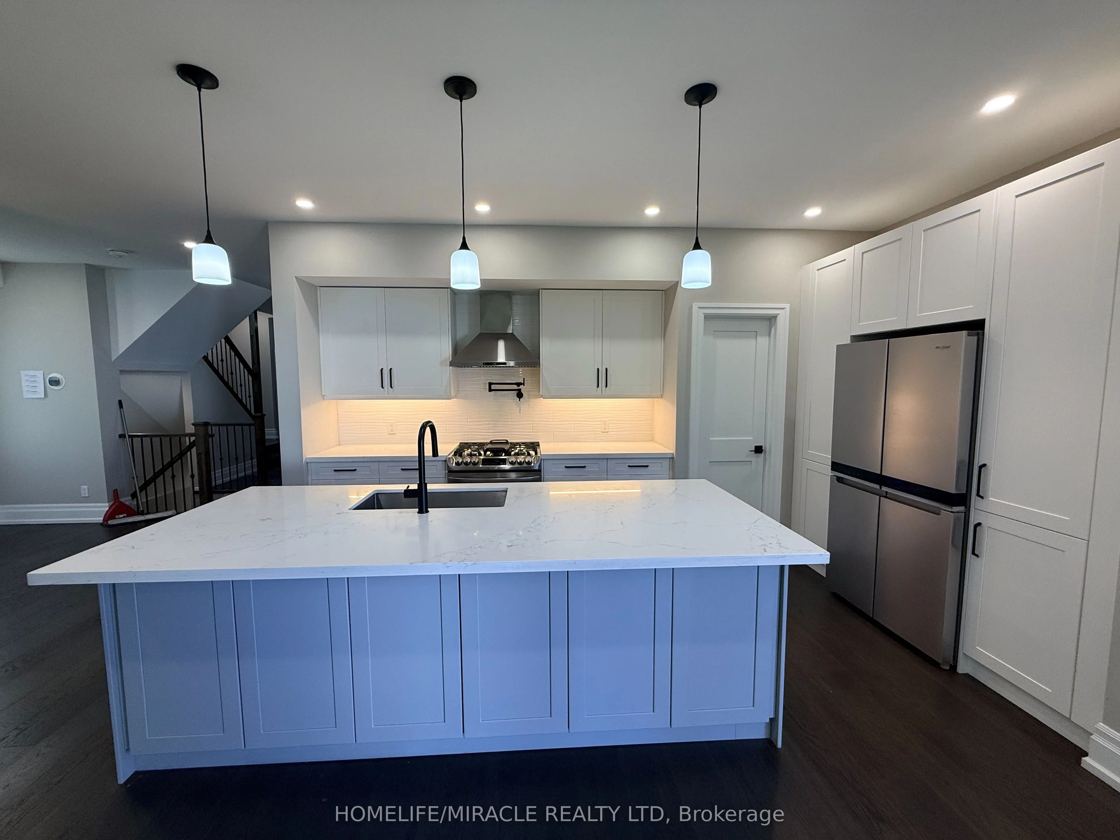
Discover 363 Rosebank Road, an impressive custom-built residence completed in 2021, offering 4+1 bedrooms and 5 bathrooms with exceptional space, craftsmanship, and modern design.The bright main level features oversized windows, elegant finishes, and a spectacular gourmet kitchen with premium appliances, custom cabinetry, pot filler, and a large centre island-ideal for everyday living and entertaining.Upstairs, the spacious primary suite offers tranquil views, a spa-inspired ensuite, and generous closet space, complemented by three additional bedrooms and two bathrooms.A standout feature is the massive third-floor loft with wet bar, offering endless possibilities as a family room, games area, home theatre, office, or additional bedroom. The finished lower level adds a fifth bedroom, bathroom, and two cold-storage rooms, providing even more flexibility.Enjoy a private backyard perfect for entertaining, along with smart-home features and quality construction throughout. Ideally located close to shopping, parks, schools, and everyday amenities, this exceptional custom home delivers style, space, and versatility in one remarkable package.

Property Details

Full Property Details

Interior

Bedrooms
4
Bedrooms Plus
1
Total Bedrooms
5
Washrooms
5
Square Footage
3500-5000 sqft
Basement
Finished
Heating Source
Gas
Heating Fuel
Forced Air
Air Conditioning
Central Air
Family Room
Yes
Kitchens
1
Total Kitchens
1
Fireplace Features
No

Exterior

Depth
283.65
Front
49.58
Driveway
Private
Lot Size
50 x 283.65 ft
Pool
None
Parking Spaces
6
Total Parking Spaces
8.00
Parking Description
Built-In
Garage Spaces
2
Zoning
Residential

Building Description

Style
3-Storey
Home Type
House
Subtype
Detached
Year Built
0-5
Property Orientation
East
Exterior Finish
Stone
Sewers
Sewers
Water Supply
Municipal
Possession Date
No Data

Community

Community
Rosebank

Taxes & Fees

Taxes
$13,746 /yr
Tax Year
2025
Occupancy
Vacant

Room Types

Room Dimensions Area Description
Bathroom 6.53 x 7.84 51.2 sqft Tile Floor, 3 Pc Bath
Bedroom 2 16.24 x 9.84 159.8 sqft Laminate, Walk-In Closet(s), 3 Pc Ensuite
Bedroom 3 12.24 x 10.17 124.48 sqft Laminate
Bedroom 4 12.24 x 9.97 122.03 sqft Laminate, Walk-In Closet(s)
Dining Room 17.45 x 12.24 213.59 sqft Laminate
Family Room 19.78 x 12.17 240.72 sqft Laminate
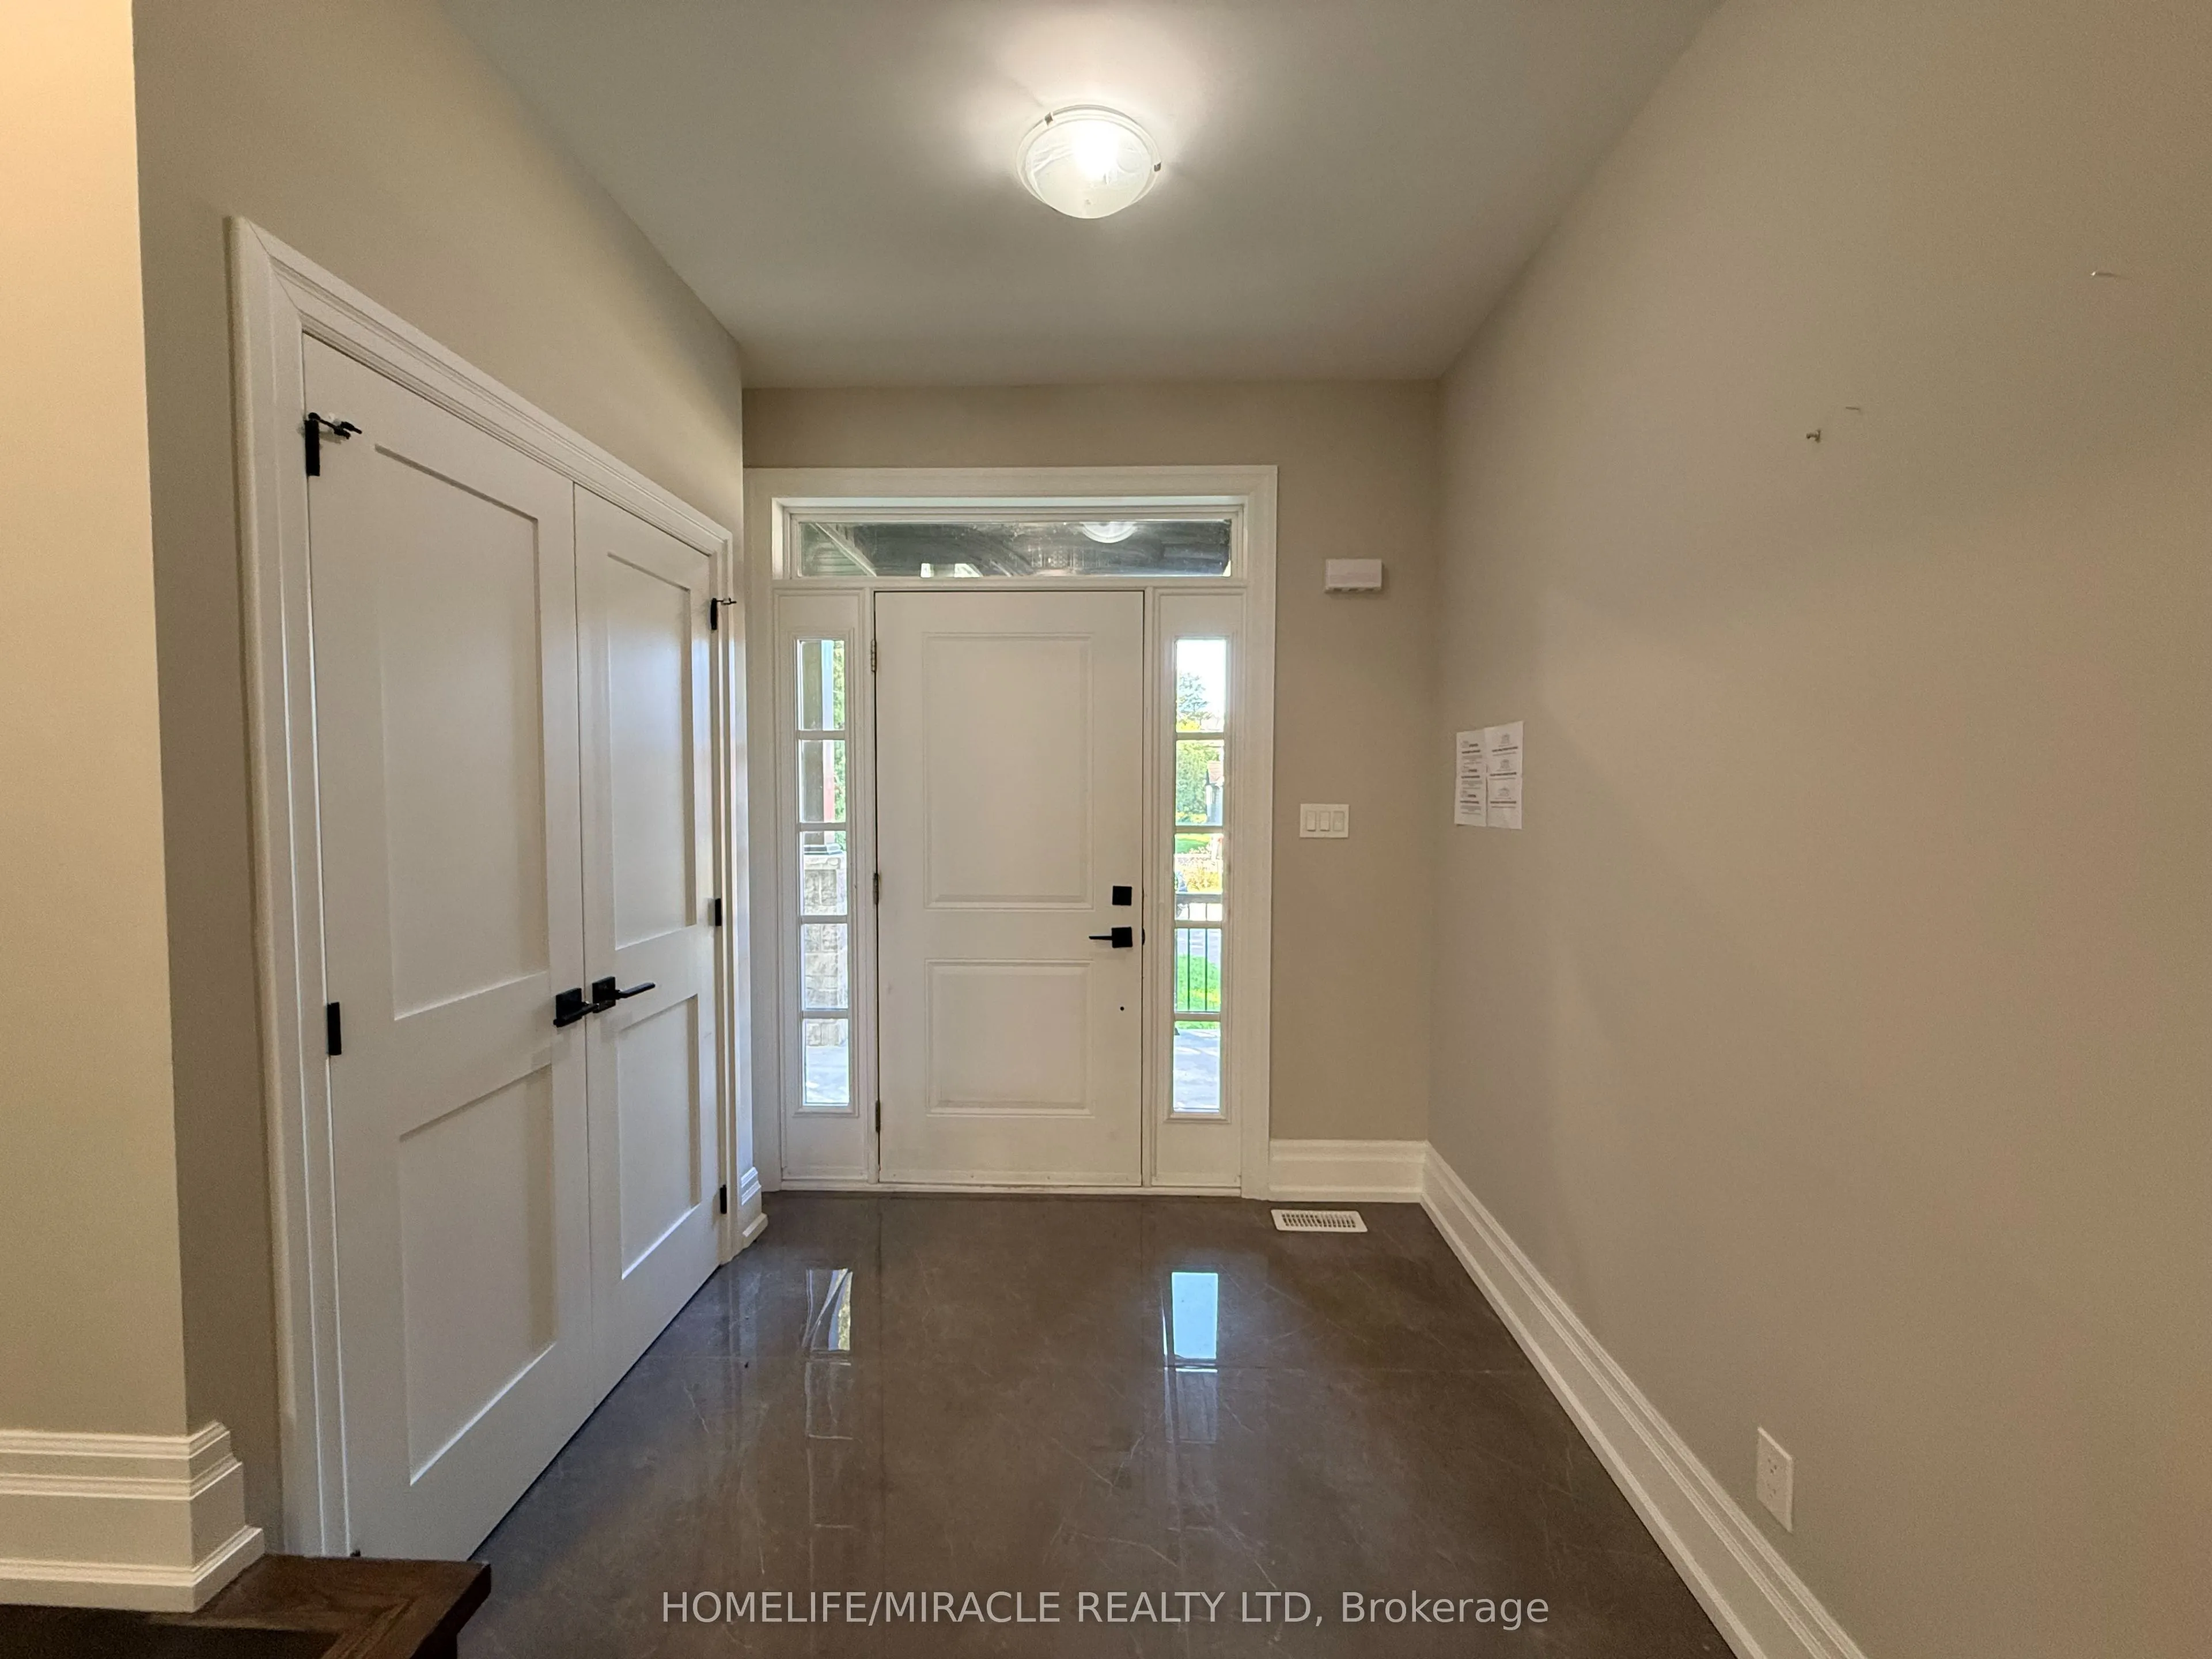
Foyer 11.48 x 7.19 82.54 sqft Tile Floor
Kitchen 14.86 x 15.72 233.6 sqft Laminate
Laundry 8.01 x 6.27 50.22 sqft Tile Floor
Loft 28.05 x 36.12 1013.17 sqft Laminate, Wet Bar
Powder Room 5.02 x 4.33 21.74 sqft Tile Floor, 2 Pc Bath
Primary Bedroom 13.16 x 19.69 259.12 sqft Laminate, 5 Pc Ensuite, Balcony
Adrian Gennuso
Adrian Gennuso
Keller Williams Energy Real Estate
Listed by PAUL PABLA, Salesperson
37 days on site
Listing Broker
HOMELIFE/MIRACLE REALTY LTD
Courtesy
HOMELIFE/MIRACLE REALTY LTD
Listed Date
10/7/2026

Courtesy of PropTx MLS® / HOMELIFE/MIRACLE REALTY LTD

Similar homes for sale in Pickering

Explore Pickering

Copyright 2026 All rights reserved. Toronto Regional Real Estate Board (TRREB) assumes no responsibility for the accuracy of any information shown. The information provided herein must only be used by consumers that have a bona fide interest in the purchase, sale or lease of real estate and may not be used for any commercial purpose or any other purpose.
Powered by AgentLocator






